Debolender
  • Home
  • About
    • Relocating
    • Testimonials
  • Real Estate Listings
    • Guelph
    • Kitchener
    • Waterloo
    • Cambridge
  • News and Advice
    • Deb’s Blog
    • Home Buying Advice
    • Home Selling Advice
    • Get Listings Sent To You
    • Get Your Free Home Evaluation
  • Contact
Debolender
  • Home
  • About
    • Relocating
    • Testimonials
  • Real Estate Listings
    • Guelph
    • Kitchener
    • Waterloo
    • Cambridge
  • News and Advice
    • Deb’s Blog
    • Home Buying Advice
    • Home Selling Advice
    • Get Listings Sent To You
    • Get Your Free Home Evaluation
  • Contact

230 Farley Road 4, Centre Wellington, ON N1M 0H6

  • Home
  • Centre Wellington

230 Farley Road 4, Centre Wellington, ON N1M 0H6

230 Farley Road 4, Centre Wellington, ON N1M 0H6

$699,900
  • 0167c20a-6534-44f5-849e-7fb858d30d05-l.jpeg
  • 019a8216-1dc4-4520-9e57-050fb9c6a11c-l.jpeg
  • 065f5541-7127-4ebe-9146-b0c6dd52ddec-l.jpeg
  • 1c763755-64e0-4290-af14-1c4e87237be2-l.jpeg
  • 2a2b6ef2-2574-4694-a7a2-a8c5cbce9d05-l.jpeg
  • 319a16c3-e31e-4433-8746-8e2ca7721eb2-l.jpeg
  • 337fdf5f-a2e4-4597-af70-fc30cc5bc17e-l.jpeg
  • 3b3e8fbe-4302-4293-b00c-caee976bf0a3-l.jpeg
  • 3d43664a-5734-4973-9adb-6df5c2c05846-l.jpeg
  • 4045e06e-b0eb-48fb-a2dc-c054e88b3af4-l.jpeg
  • 44ee5931-c6b0-47e2-88c0-50cd4affa746-l.jpeg
  • 45fd3ef8-e99b-4d84-8881-d81bce6c6c17-l.jpeg
  • 48a3d7e1-0881-4c8b-a329-28bf4c640250-l.jpeg
  • 4ef1cc6c-047c-4486-96fb-b72ca65ca270-l.jpeg
  • 4f42e611-a074-4a92-a88c-21212b384a68-l.jpeg
  • 5633a700-c13e-4348-a8cc-a805cb6335ff-l.jpeg
  • 5b69a2f0-f236-4897-bd79-ff53632b3554-l.jpeg
  • 5ba3a9df-7be2-4136-9ca9-82e0c904999b-l.jpeg
  • 5c83dde0-4612-46c2-939c-af74237fe39a-l.jpeg
  • 5f98edbd-ac40-43e7-be2d-f062521bfb13-l.jpeg
  • 61a8a731-d2e0-42a0-9e6a-a8fa5bdf93d5-l.jpeg
  • 6a33715a-e9f1-4ad1-80b1-bf4241f849dc-l.jpeg
  • 6b1d20e3-3ec3-415f-b313-740ba45f2922-l.jpeg
  • 6bb608f5-88af-4e96-a276-3b4a2a0928ad-l.jpeg
  • 6d032581-21cf-49dc-8842-0bdfab9b44c8-l.jpeg
  • 7130d970-49a6-4d52-8676-4d07919b8e75-l.jpeg
  • 75466ec1-228a-43ee-aecc-136eb5b785b2-l.jpeg
  • 7d2e5cec-fddb-41df-9d56-d15d04f99cdb-l.jpeg
  • 7fa7a5b9-6921-473e-9291-0a5c88775e1e-l.jpeg
  • 80f3368b-d2be-4823-b5d3-945fe16f6f9b-l.jpeg
  • 81c1320c-62ef-4e60-8390-63f052d7c693-l.jpeg
  • 8c383eab-f173-4220-88a6-a3707f851be4-l.jpeg
  • 8fd26676-8bee-4988-b3dc-dc8e0c7271ad-l.jpeg
  • 9546d2fd-cfa2-4b0e-9a01-0b6f9ec15d4d-l.jpeg
  • 9b584ee4-837f-4008-adf1-c4ef30a742f9-l.jpeg
  • 9bd2a0e0-0e73-453f-adfb-7825abd38c24-l.jpeg
  • a3d91380-2ecf-45b6-a97b-aeaff2b6039b-l.jpeg
  • b3794c2f-79d8-4ad5-9083-1e362714f920-l.jpeg
  • b524e976-4539-4aec-b669-03db07bd72c9-l.jpeg
  • bc1491ac-546d-4747-89f9-366839172b5f-l.jpeg
  • cb7b1def-2adb-46ca-be5d-77fe89b3ae08-l.jpeg
  • cd3b7fbe-5fc6-4fab-9f35-b17e35e35a88-l.jpeg
  • d0a62345-bcd6-43b3-835b-6b3d2fe65200-l.jpeg
  • d775abad-cb0d-4e0b-ba6a-02a66d34cde2-l.jpeg
  • d977d24c-ee96-44a5-b075-ab71adac9056-l.jpeg
  • dad9fa1d-9fcb-470a-b676-4a360a71b1a0-l.jpeg
  • eb0de6f4-9cde-4091-9639-170b10729e76-l.jpeg
  • f7fe9ce7-829f-4bb8-92a4-90ae4f749468-l.jpeg
  • 821109f3-0e0b-4fde-b129-89f3fe960b3d-l.jpeg
  • 11a978b6-14f7-4beb-afc9-579f52abdc3d-l.jpeg

Property ID:

 RH-1941630-property

Bedrooms
3
Bathrooms
3
Garage
No

Description

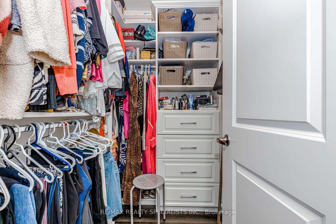
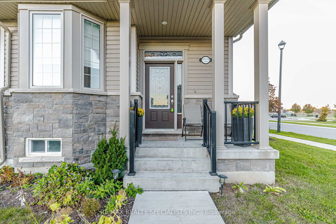
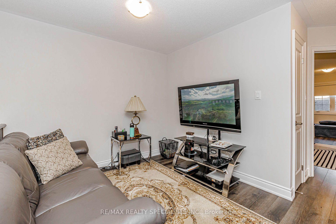
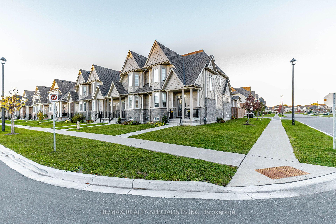
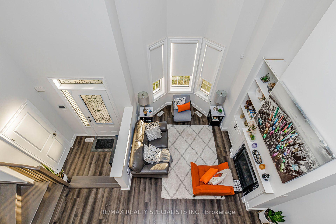
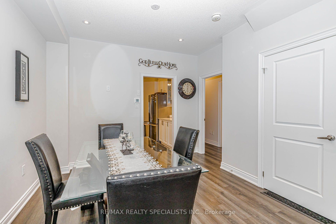
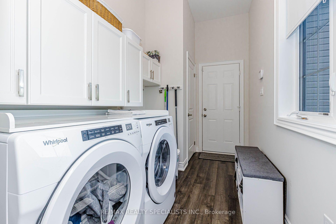
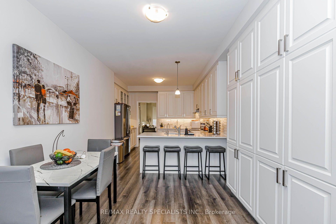
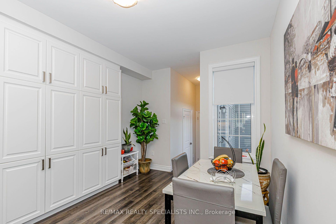
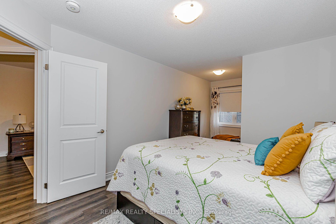
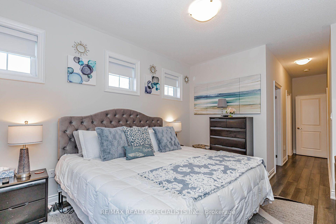
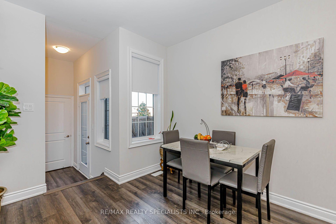
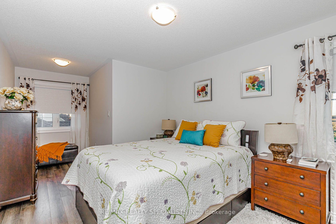
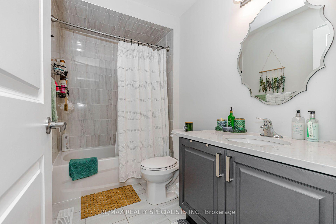
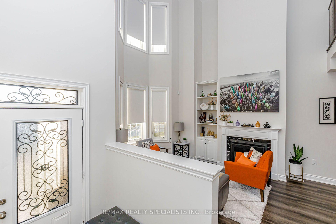
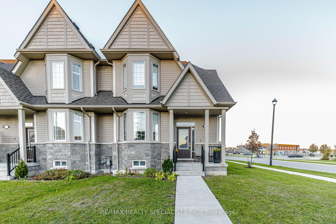
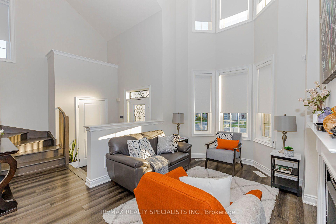
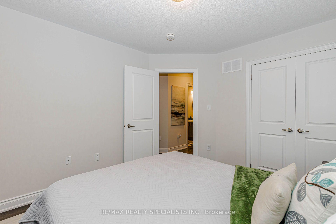
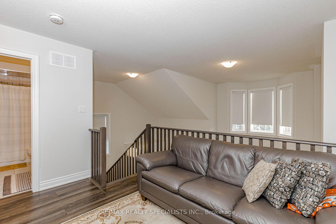
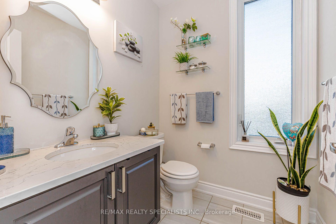
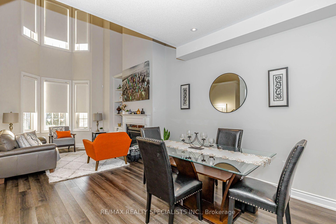
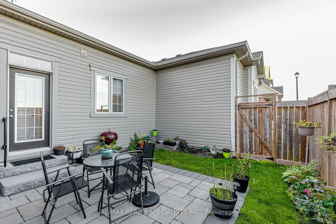
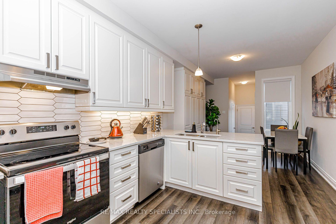
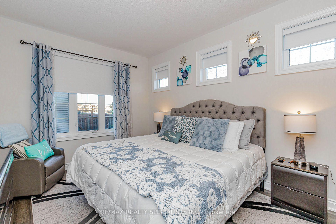
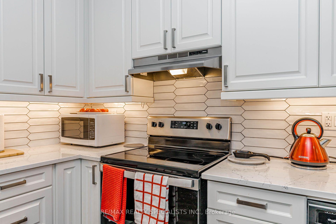
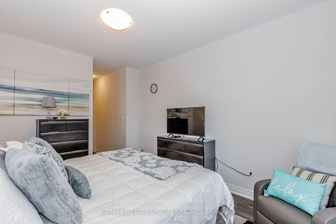
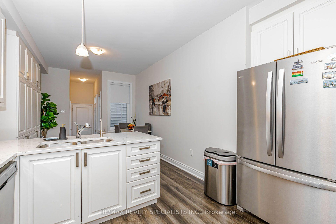
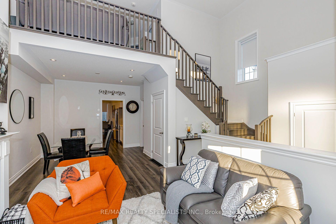
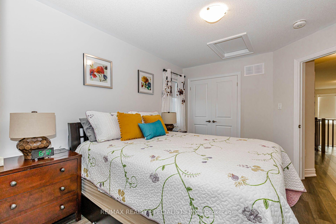
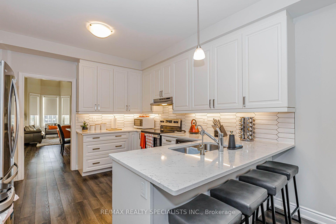
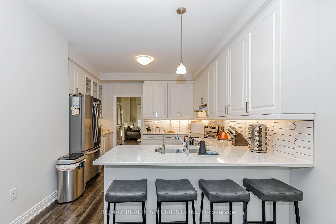
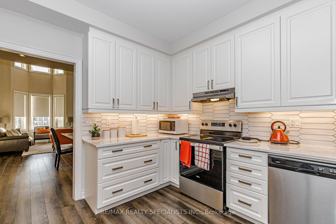
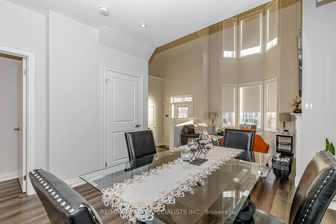
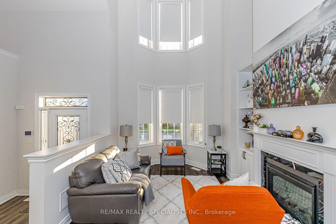
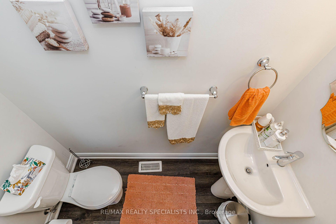
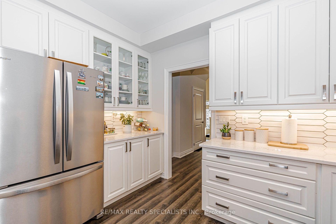
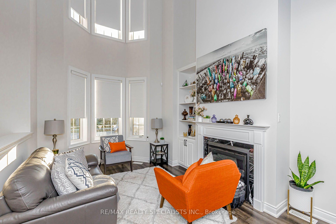
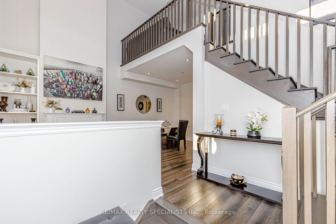
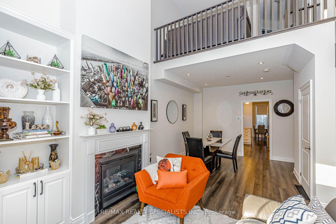
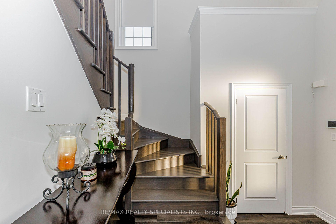
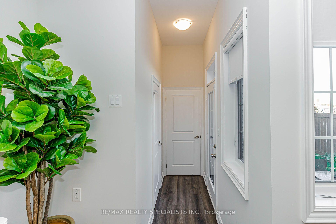
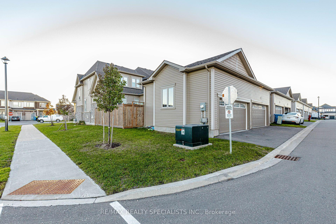
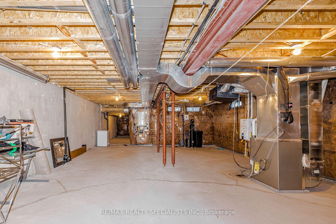
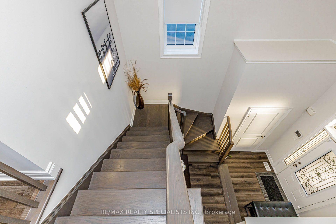
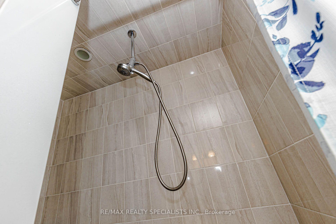
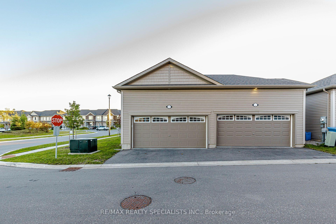
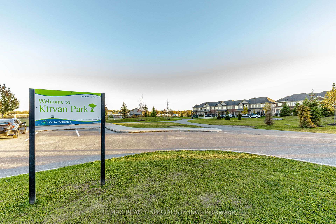
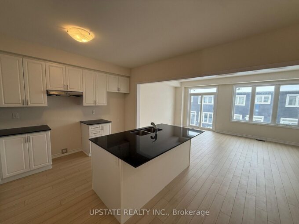
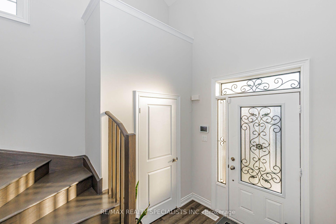
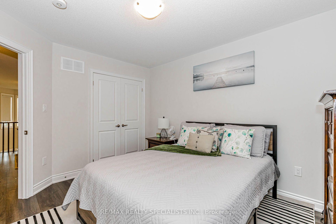
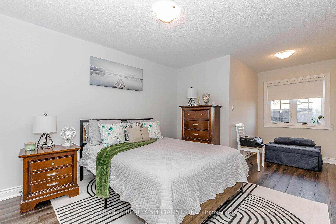
Rare end-unit bungaloft with a main-floor primary bedroom, offering 1,919 sq ft in one of Fergus’s newest communities. Built in 2022 with a brick and stone exterior, this 3-bedroom, 3-bath townhome features a main-floor primary suite with a private 5-piece ensuite, soaring ceilings, a fireplace, an eat-in kitchen with granite counters and stainless steel appliances, custom power blinds throughout, main-floor laundry, a powder room, and an attached double garage with parking for 4. Upstairs, an open loft makes an ideal home office or second lounge, alongside two more bedrooms and a 5-piece bath, giving family and guests a level of their own. Step outside to a private, south-facing fenced courtyard, perfect for morning coffee and summer gatherings. As an end unit, the home offers added privacy and quiet. The unfinished basement is ready for your vision: a home theatre, gym, recreation room or extra living space. Central air, an ERV/HRV air exchanger and a tankless water heater keep the home comfortable and efficient. Chandeliers, light fixtures, blinds and curtains are included. Low POTL fee of $121/month. Minutes to schools, parks, shopping and the historic downtowns of Fergus and Elora. Flexible possession. Move in and enjoy low-maintenance living.

Additional Details

  • Property Age: 0-5
  • Property Sub Type: Att/Row/Townhouse
  • Transaction Type: For Sale
  • Basement: Unfinished
  • Heating Source: Gas
  • Heating Type: Forced Air
  • Cooling: Central Air
  • Parking Space: 2
  • Fire Places:
  • Virtual Tour: http://hdvirtualtours.ca/4-230-farley-rd-fergus/mls
  • MLS Status: New

Similar Properties

View Property

161 Gear Avenue, Erin, ON N0B 1T0

Step into this stunning, move-in-ready 3-bedroom freehold townhome designed for…

Bedrooms
3
Bathrooms
3

$699,000
View Property

179 Haylock Avenue, Centre Wellington, ON N0B 1S0
Move in now! Welcome to this beautifully finished 2-storey, 3-bedroom…

Bedrooms
3
Bathrooms
3

$994,990

Debolender

Menu

  • Home
  • About
  • Buying Tips
  • Selling Tips
  • Testimonials
  • Contact

Contact Info

238 Speedvale Ave W, Guelph, ON N1L 1C9

+1 519 993 5656

deb@deboraholender.com

Find your new Home

  • All Listings
  • Guelph Listing
  • Kitchener Listing
  • Waterloo Listing
  • Cambridge Listing

Copyright © 2026, Deb Olender RE/MAX Guelph Real Estate Centre

|
24 Greenwich Drive, Guelph, ON N1H 8B8 82 Charleswood Crescent, Hamilton, ON L0R 1P0

Owning a home is a keystone of wealth… both financial affluence and emotional security.

Suze Orman
November 3, 2026 Tuesday!
Debolender
  • Login
Forget Password?

OTP Verification

Please enter the 6-digit OTP sent to your email.

Time remaining: 05:00