Debolender
  • Home
  • About
    • Relocating
    • Testimonials
  • Real Estate Listings
    • Guelph
    • Kitchener
    • Waterloo
    • Cambridge
  • News and Advice
    • Deb’s Blog
    • Home Buying Advice
    • Home Selling Advice
    • Get Listings Sent To You
    • Get Your Free Home Evaluation
  • Contact
Debolender
  • Home
  • About
    • Relocating
    • Testimonials
  • Real Estate Listings
    • Guelph
    • Kitchener
    • Waterloo
    • Cambridge
  • News and Advice
    • Deb’s Blog
    • Home Buying Advice
    • Home Selling Advice
    • Get Listings Sent To You
    • Get Your Free Home Evaluation
  • Contact

233 Oprington Place, Kitchener ON N2N 3P3

  • Home
  • Kitchener

233 Oprington Place, Kitchener ON N2N 3P3

233 Oprington Place, Kitchener ON N2N 3P3

$745,000
  • 515e3d25835ad7a22d648819aba96388-m1.jpeg
  • 515e3d25835ad7a22d648819aba96388-m2.jpeg
  • 515e3d25835ad7a22d648819aba96388-m3.jpeg
  • 515e3d25835ad7a22d648819aba96388-m4.jpeg
  • 515e3d25835ad7a22d648819aba96388-m5.jpeg
  • 515e3d25835ad7a22d648819aba96388-m6.jpeg
  • 515e3d25835ad7a22d648819aba96388-m7.jpeg
  • 515e3d25835ad7a22d648819aba96388-m8.jpeg
  • 515e3d25835ad7a22d648819aba96388-m9.jpeg
  • 515e3d25835ad7a22d648819aba96388-m10.jpeg
  • 515e3d25835ad7a22d648819aba96388-m11.jpeg
  • 515e3d25835ad7a22d648819aba96388-m12.jpeg
  • 515e3d25835ad7a22d648819aba96388-m13.jpeg
  • 515e3d25835ad7a22d648819aba96388-m14.jpeg
  • 515e3d25835ad7a22d648819aba96388-m15.jpeg
  • 515e3d25835ad7a22d648819aba96388-m16.jpeg
  • 515e3d25835ad7a22d648819aba96388-m17.jpeg
  • 515e3d25835ad7a22d648819aba96388-m18.jpeg
  • 515e3d25835ad7a22d648819aba96388-m19.jpeg
  • 515e3d25835ad7a22d648819aba96388-m20.jpeg
  • 515e3d25835ad7a22d648819aba96388-m21.jpeg
  • 515e3d25835ad7a22d648819aba96388-m22.jpeg
  • 515e3d25835ad7a22d648819aba96388-m23.jpeg
  • 515e3d25835ad7a22d648819aba96388-m24.jpeg
  • 515e3d25835ad7a22d648819aba96388-m25.jpeg
  • 515e3d25835ad7a22d648819aba96388-m26.jpeg
  • 515e3d25835ad7a22d648819aba96388-m27.jpeg
  • 515e3d25835ad7a22d648819aba96388-m28.jpeg
  • 515e3d25835ad7a22d648819aba96388-m29.jpeg
  • 515e3d25835ad7a22d648819aba96388-m30.jpeg
  • 515e3d25835ad7a22d648819aba96388-m31.jpeg
  • 515e3d25835ad7a22d648819aba96388-m32.jpeg
  • 515e3d25835ad7a22d648819aba96388-m33.jpeg
  • 515e3d25835ad7a22d648819aba96388-m34.jpeg
  • 515e3d25835ad7a22d648819aba96388-m35.jpeg
  • 515e3d25835ad7a22d648819aba96388-m36.jpeg
  • 515e3d25835ad7a22d648819aba96388-m37.jpeg

Property ID:

 RH-2050421-property

Bedrooms
3
Bathrooms
1.5
Garage
Yes
Area
2088 Square Feet

Description

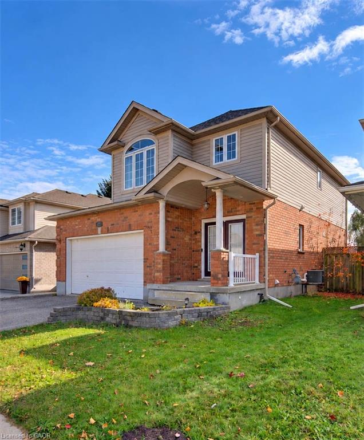
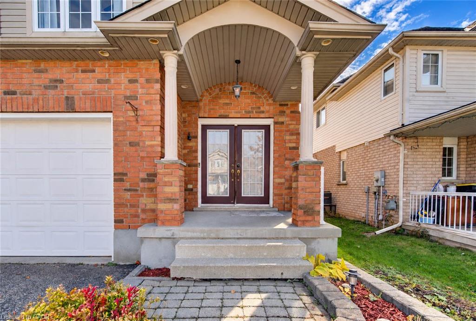
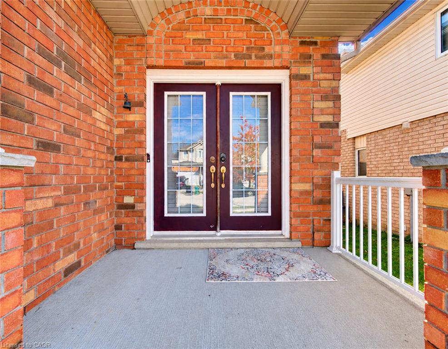
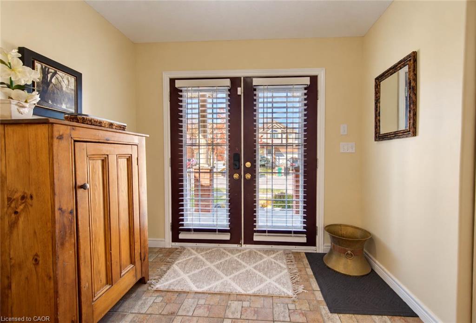
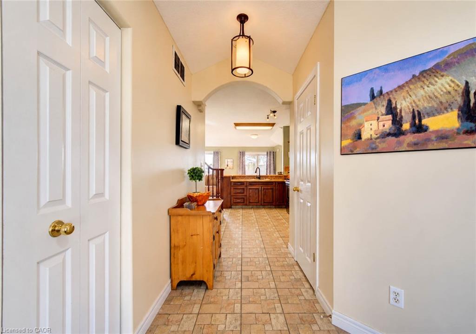
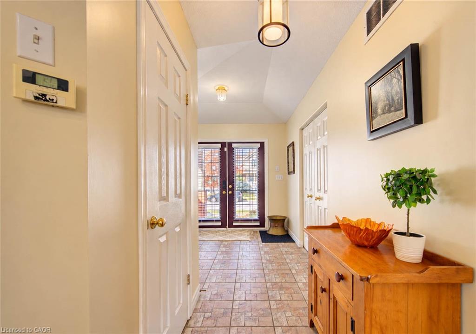
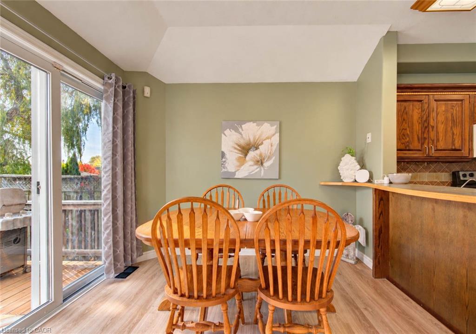
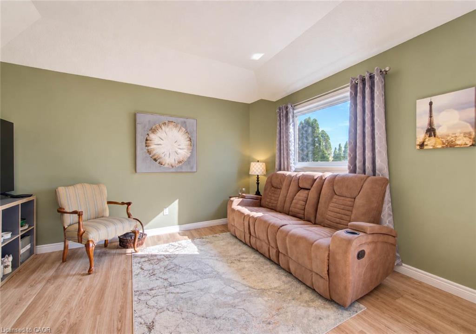
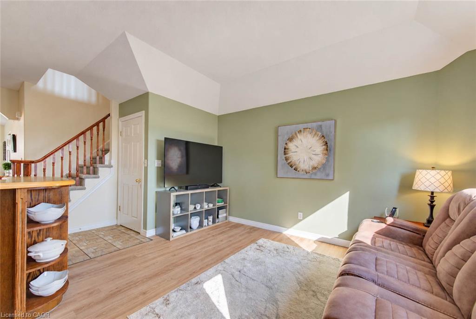
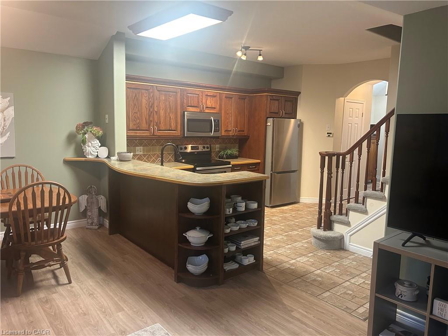
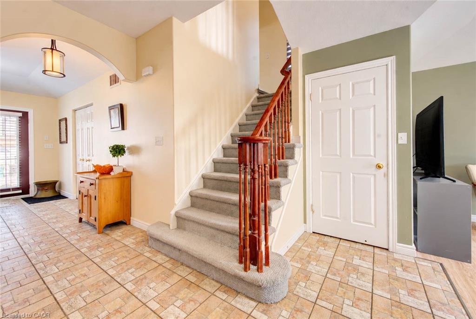
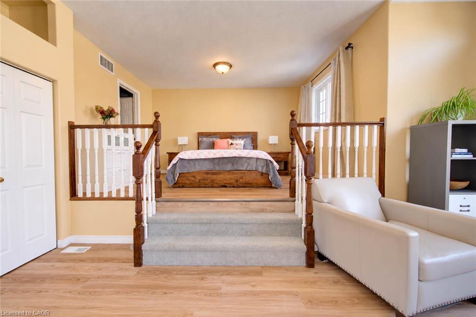
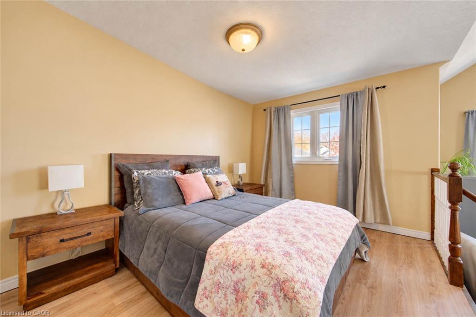
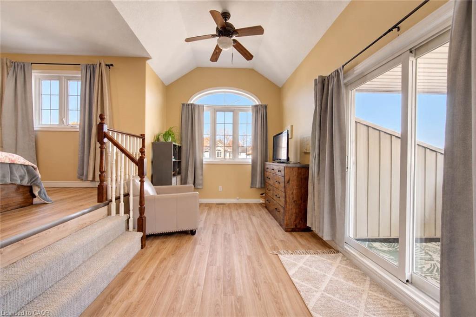
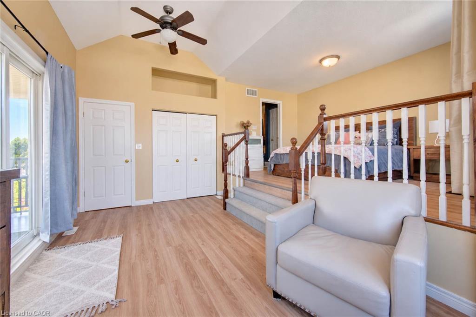
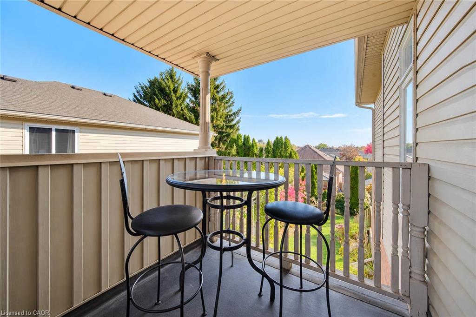
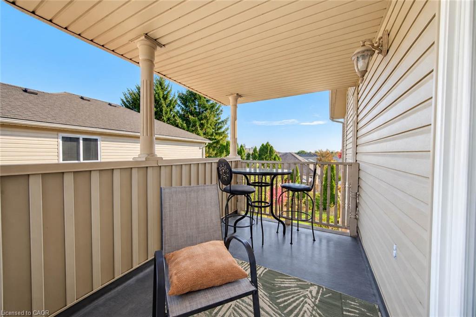
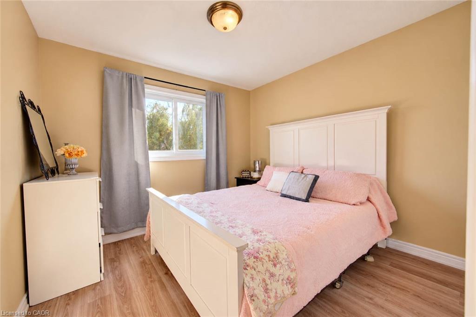
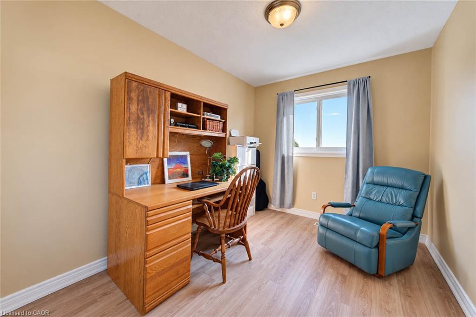
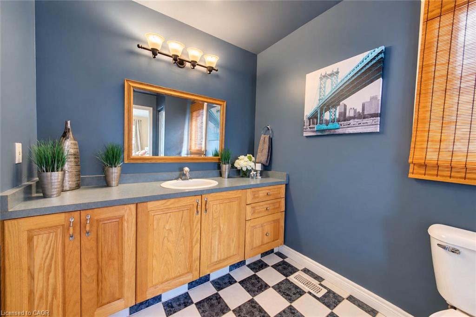
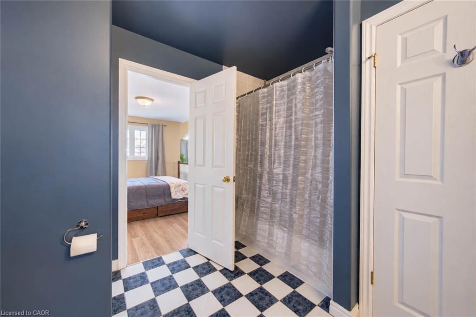
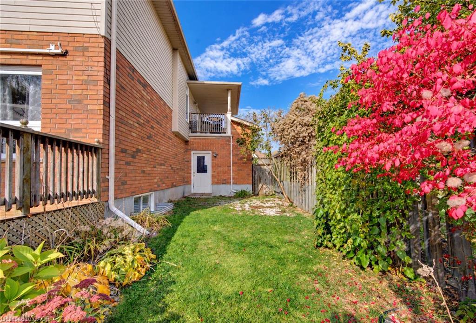
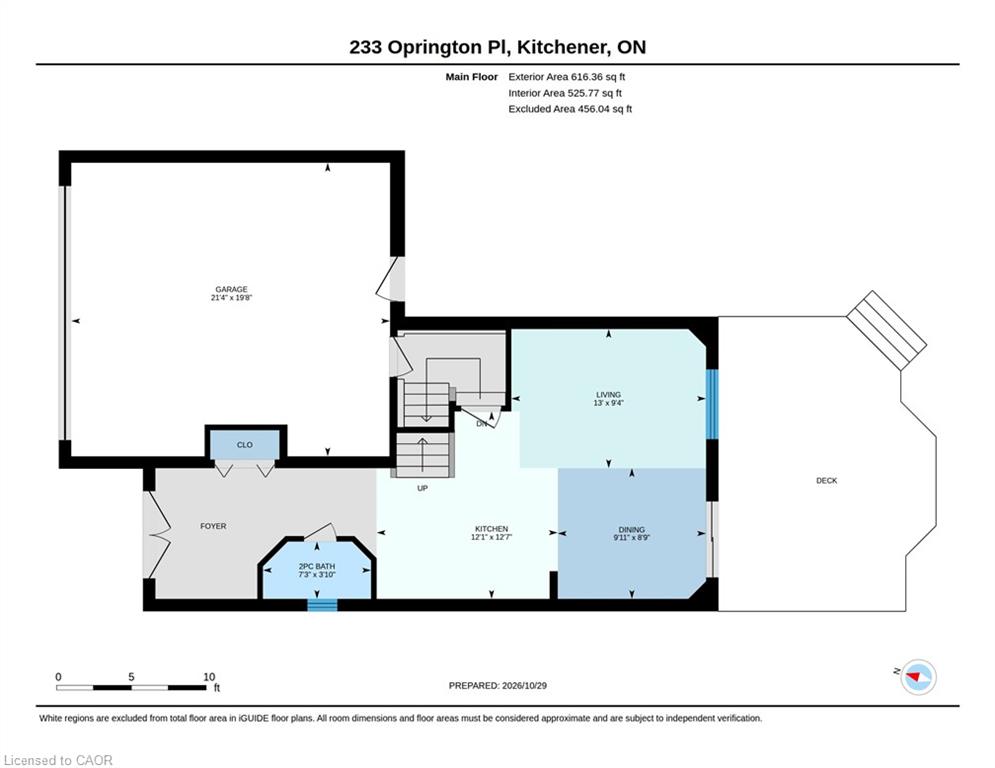
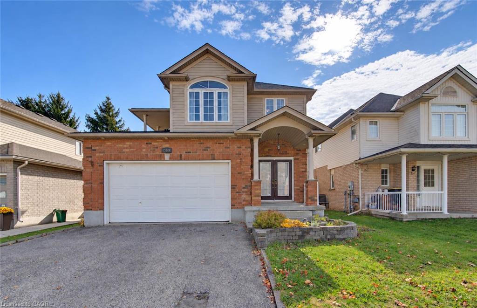
Welcome to this inviting 3-bedroom home featuring a bright, open-concept layout, impressive 9-foot vaulted ceilings, and carpet-free living throughout. The double-door main entrance creates a welcoming first impression, while the spacious primary bedroom offers plenty of room to unwind, complete with SLIDING DOORS LEADING TO AN UPPER COVERED PORCH. The main bathroom offers convenient ensuite privileges, linen closet and extra wide vanity.

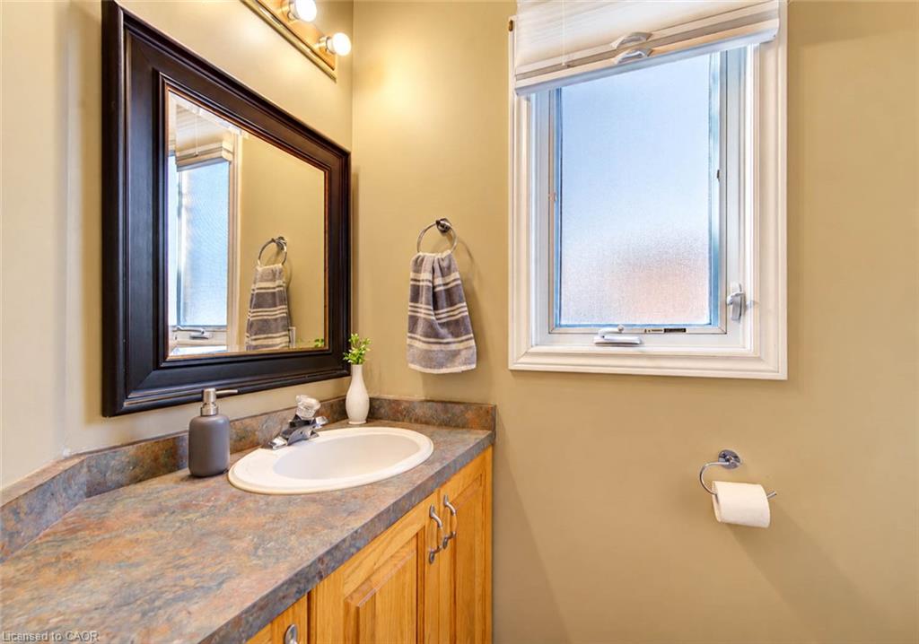
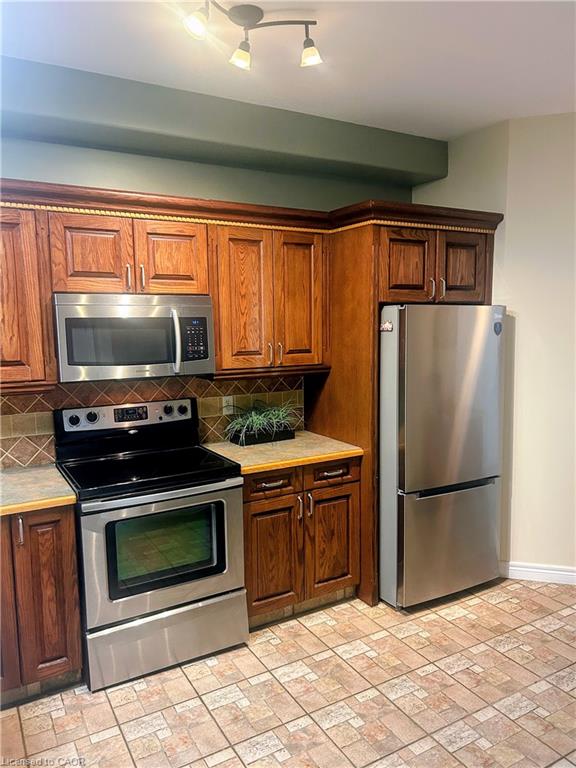
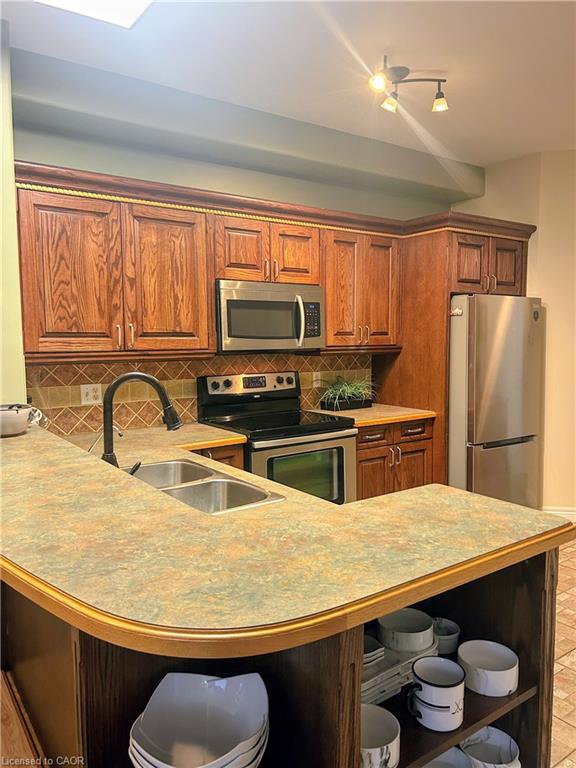
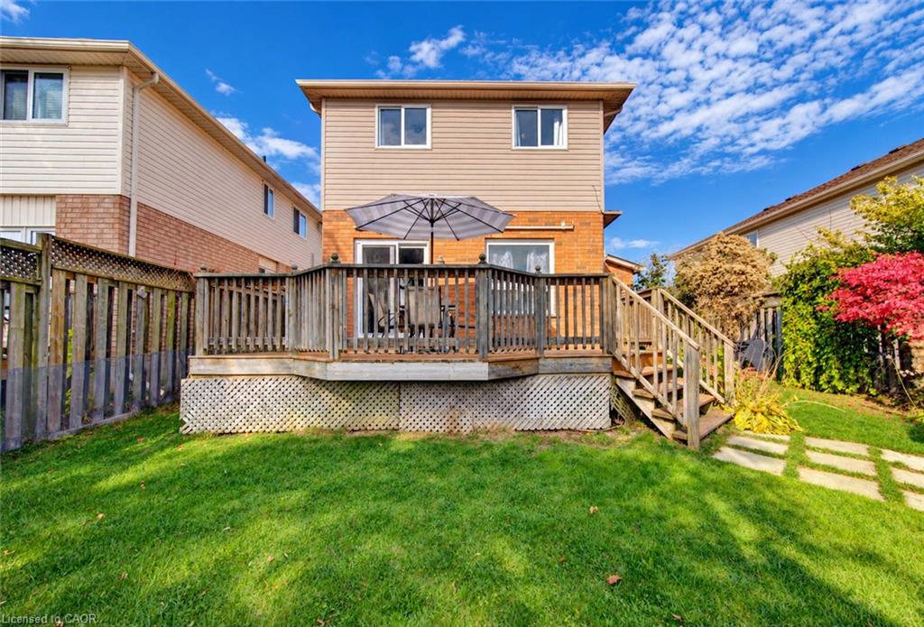
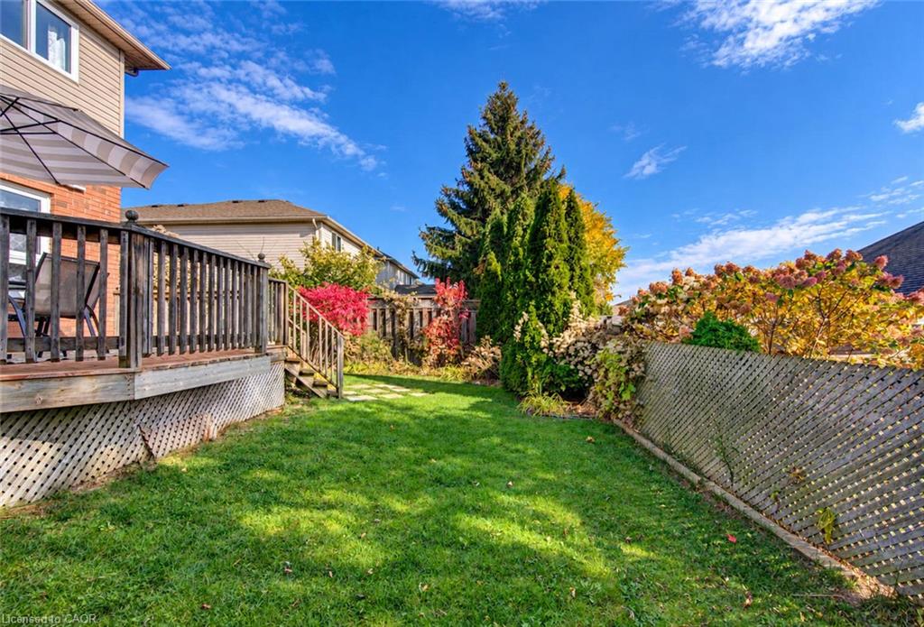
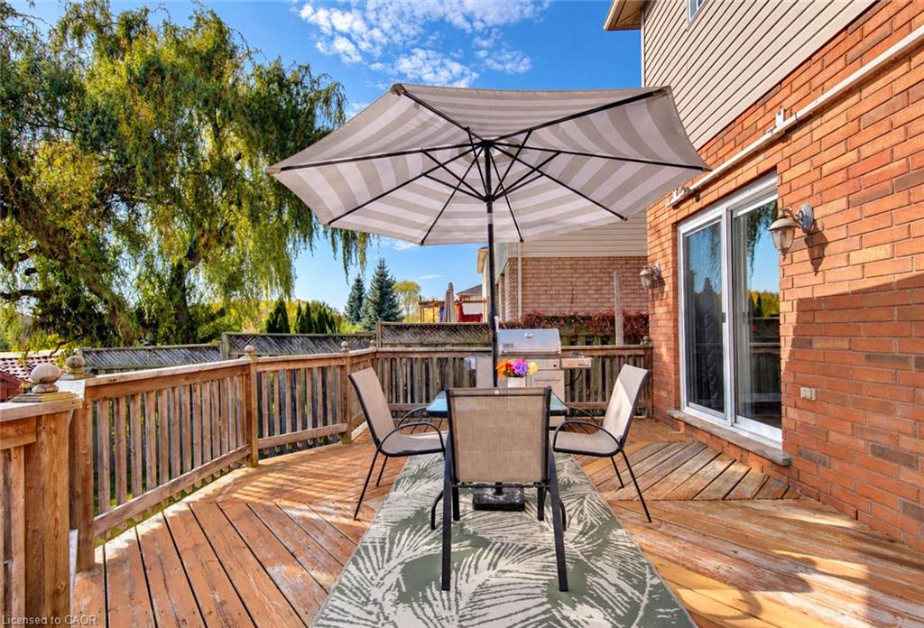
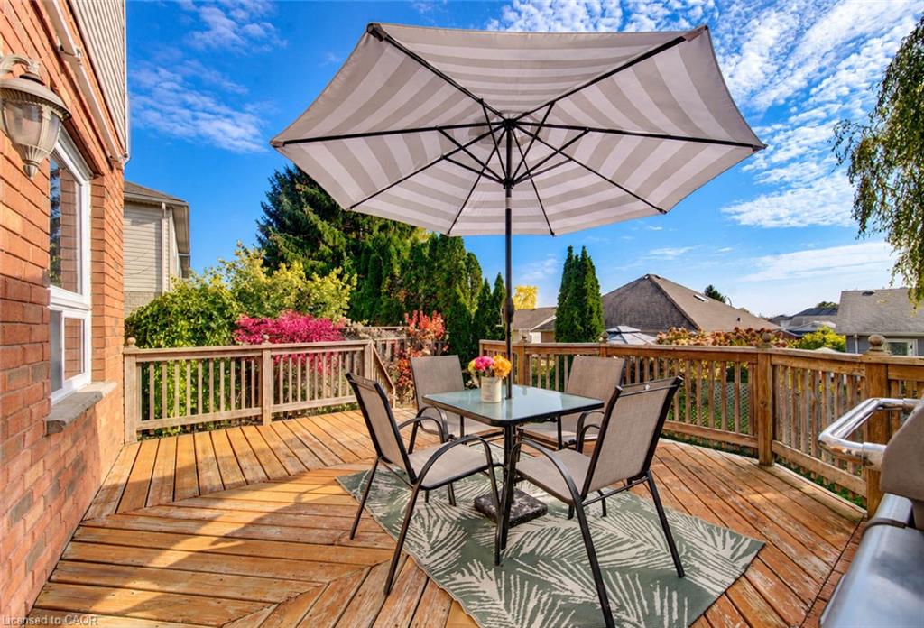
The functional kitchen features a breakfast bar and includes all appliances, making it perfect for everyday living and entertaining. A main-floor powder room adds extra convenience for family and guests. Enjoy easy access to the backyard through sliding doors that lead to an extra-large deck overlooking a fully fenced yard—ideal for summer barbecues, outdoor gatherings, and relaxing evenings.

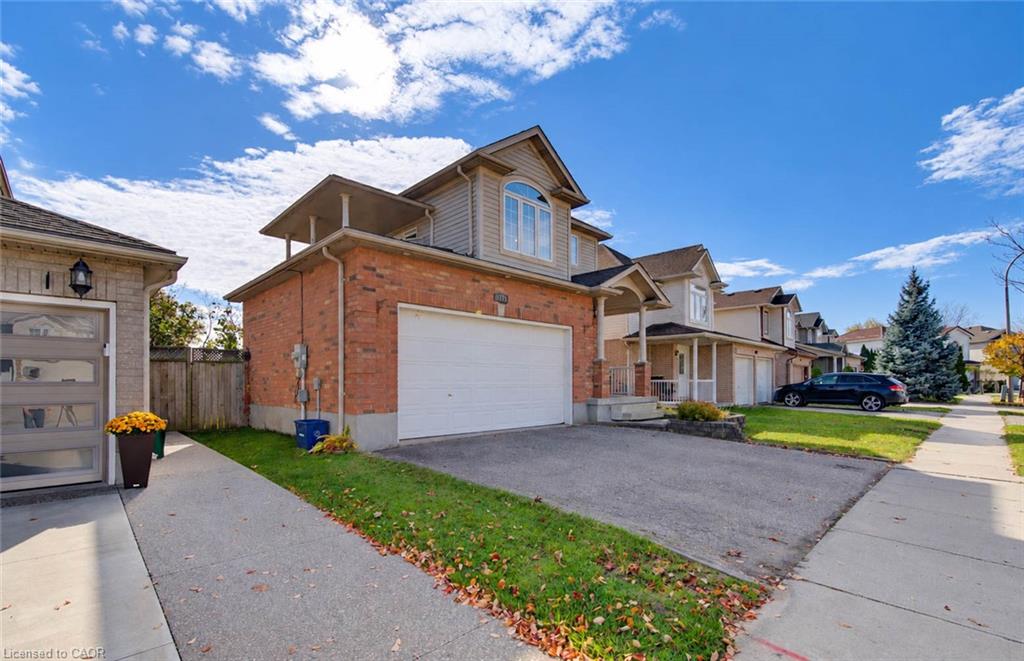
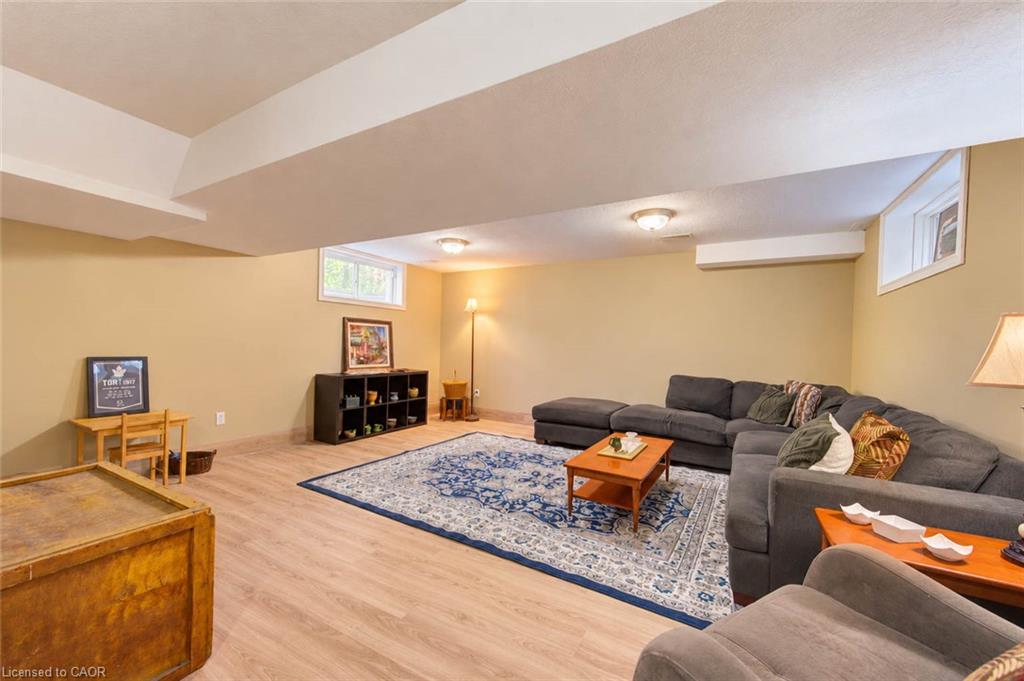
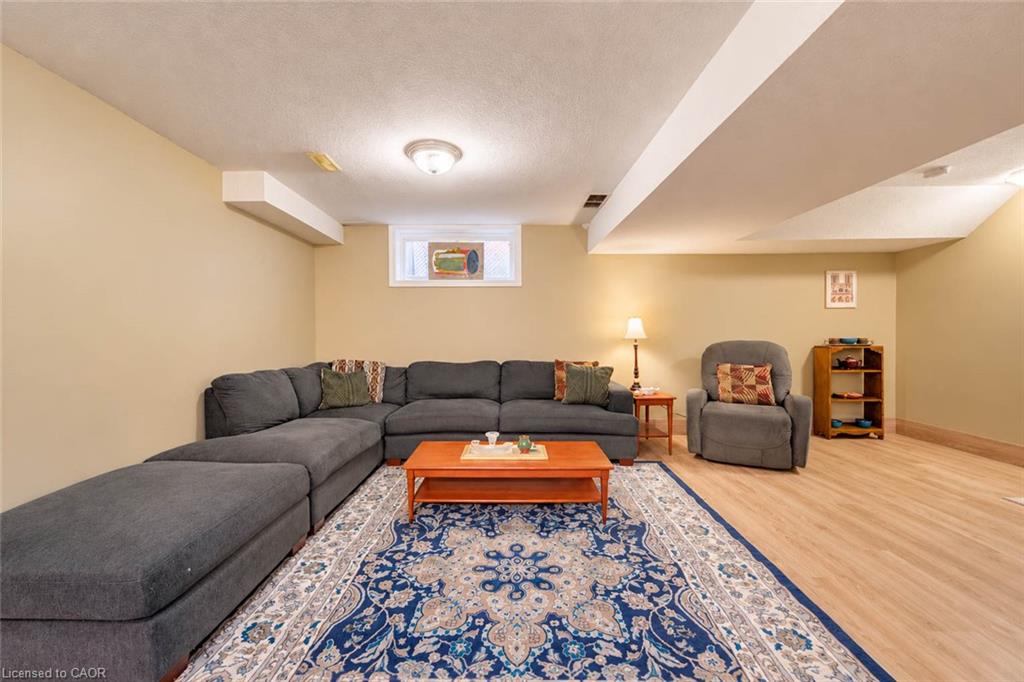
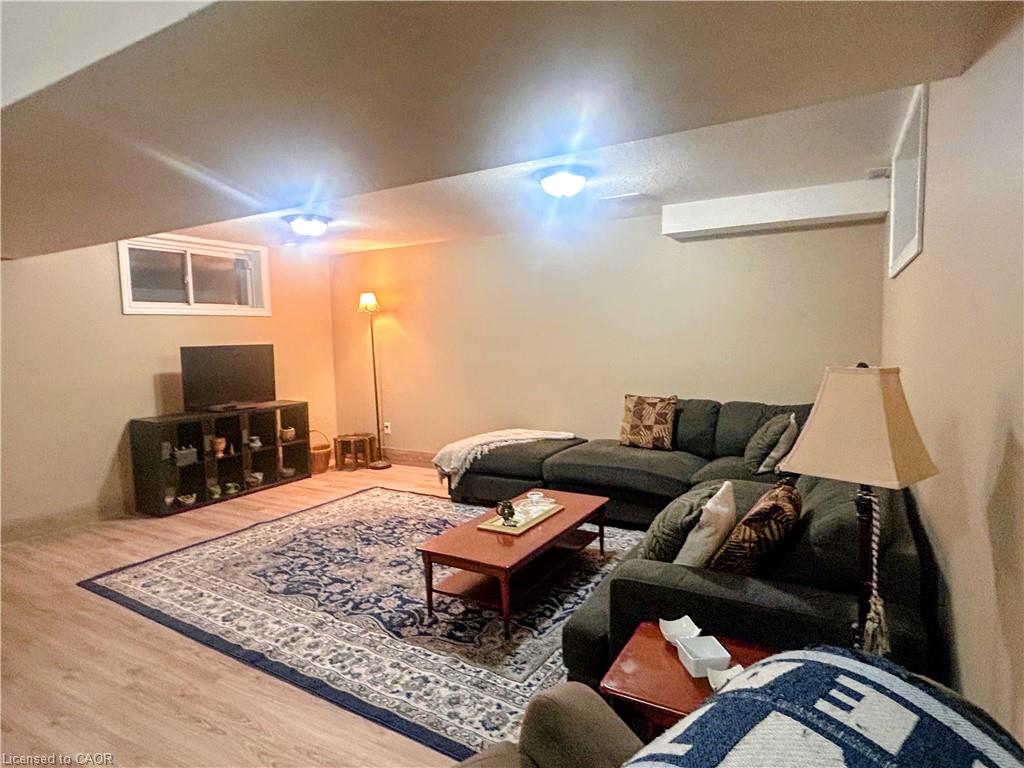
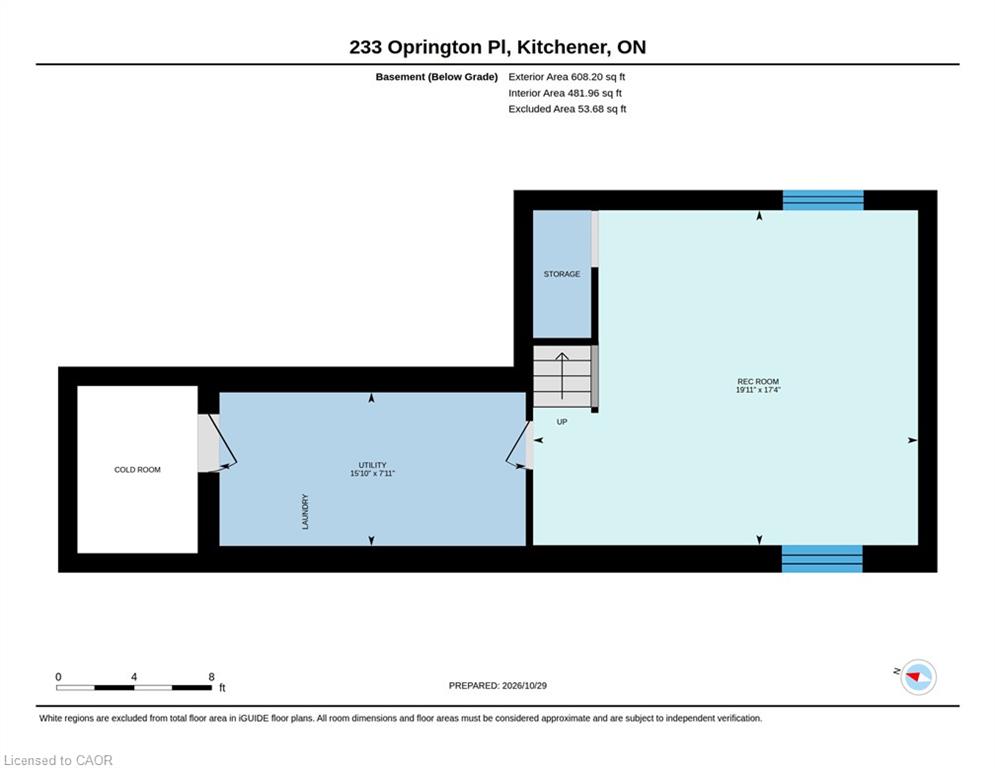
The double-car garage offers a convenient man door to the backyard, which can function as a separate entrance from garage and a direct entrance the fully finished recreation room. This can provide added flexibility for a family room, home office, hobby space, or additional living area. Updates include Roof Shingles (2017) Furnace (2022) Most Flooring Replaced (2025) OTR Microwave has been changed to stainless steel.

Ideally located close to shopping plazas, parks, public transit, the expressway, community centre, and library, this home combines comfortable living with everyday convenience. A wonderful opportunity to enjoy space, functionality, and a location close to all the essentials!

Additional Details

  • Property Sub Type: Single Family Residence
  • Zoning: RES-4
  • Transaction Type: Sale
  • Basement: Full, Finished, Sump Pump
  • Heating: Forced Air, Natural Gas
  • Cooling: Private Drive Double Wide
  • Parking Space: 4
  • Virtual Tour: https://youriguide.com/233_oprington_pl_kitchener_on/
  • MLS Status: Active

Similar Properties

View Property

86 Margaret Avenue, Hamilton ON L8G 3G5

This custom-built, beautifully renovated family home is tucked beneath the…

Bedrooms
5
Bathrooms
3
Area
2929 Square Feet

$1,299,000
View Property

210 Princess Street, Fergus ON N1M 1Y3

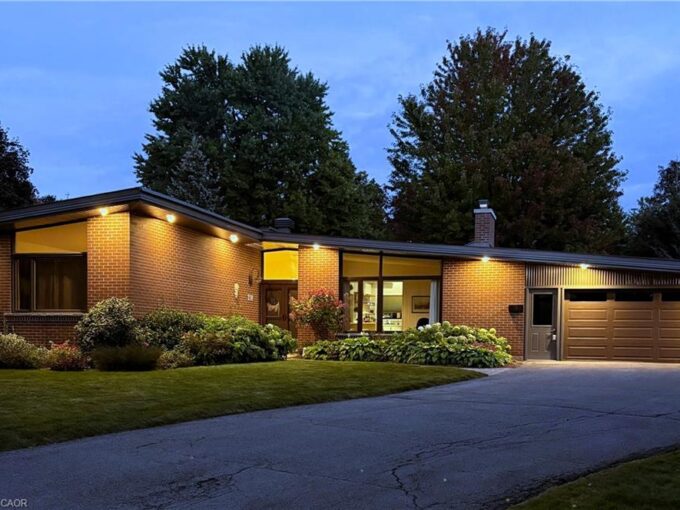
Welcome to 210 Princess Street, an extraordinary 1965 mid-century modern…

Bedrooms
3
Bathrooms
3
Area
3782 Square Feet

$1,149,000
Debolender

Menu

  • Home
  • About
  • Buying Tips
  • Selling Tips
  • Testimonials
  • Contact

Contact Info

238 Speedvale Ave W, Guelph, ON N1L 1C9

+1 519 993 5656

deb@deboraholender.com

Find your new Home

  • All Listings
  • Guelph Listing
  • Kitchener Listing
  • Waterloo Listing
  • Cambridge Listing

Copyright © 2026, Deb Olender RE/MAX Guelph Real Estate Centre

|
83 Napier Street, Hamilton ON L8R 1R9 74 Maiden Lane, Milton ON L9T 2H4

Owning a home is a keystone of wealth… both financial affluence and emotional security.

Suze Orman
November 13, 2026 Friday!
Debolender
  • Login
Forget Password?

OTP Verification

Please enter the 6-digit OTP sent to your email.

Time remaining: 05:00