Debolender
  • Home
  • About
    • Relocating
    • Testimonials
  • Real Estate Listings
    • Guelph
    • Kitchener
    • Waterloo
    • Cambridge
  • News and Advice
    • Deb’s Blog
    • Home Buying Advice
    • Home Selling Advice
    • Get Listings Sent To You
    • Get Your Free Home Evaluation
  • Contact
Debolender
  • Home
  • About
    • Relocating
    • Testimonials
  • Real Estate Listings
    • Guelph
    • Kitchener
    • Waterloo
    • Cambridge
  • News and Advice
    • Deb’s Blog
    • Home Buying Advice
    • Home Selling Advice
    • Get Listings Sent To You
    • Get Your Free Home Evaluation
  • Contact

234 Howard Crescent, Orangeville, ON L9W 4W6

  • Home
  • Orangeville

234 Howard Crescent, Orangeville, ON L9W 4W6

234 Howard Crescent, Orangeville, ON L9W 4W6

$929,900

  • 3fa67cb8-01a9-4acc-b7c7-6a41c57371ec-l.jpeg
  • d8ea7591-874d-4c11-81aa-72fd157128d8-l.jpeg
  • defa1d3f-973f-495b-a752-dbf52094aeeb-l.jpeg
  • d00d2bb3-065e-4a91-b9fe-07852a8e0a74-l.jpeg
  • 4e4dd12b-07f1-45e7-8666-f3043690cea1-l.jpeg
  • 3183a49c-64e4-4d99-81e0-c47918f7ebd8-l.jpeg
  • ed6faad4-1baa-4e2b-bc87-d9f21e82a5df-l.jpeg
  • ae5710e7-0469-44ac-ace8-2b10d2116fd0-l.jpeg
  • c8fe591f-4bad-411a-9050-be1b266610b0-l.jpeg
  • ef8676d9-1652-473c-8619-8726f6aa32ed-l.jpeg
  • 5287dfea-ab6f-4f3f-9bb8-9beae93136b7-l.jpeg
  • 29441e95-e5a0-4374-bd82-a591aa590cb1-l.jpeg
  • 8fd9c33f-f213-45c6-876a-4bfcaf122ee2-l.jpeg
  • 9ab178b2-8a89-4cc3-93b9-d713f98bb811-l.jpeg
  • 443e6105-c3ea-4c68-8ac3-a61d9f785d30-l.jpeg
  • 44137c40-e55f-4c37-aaa0-be594a4ee035-l.jpeg
  • 99bb4159-0a14-4521-bc46-90abd1814cb3-l.jpeg
  • 3d3155f4-075c-44be-9f04-963d9d28bad2-l.jpeg
  • dbaaa50a-a4d6-4496-8c5f-87803e8aff34-l.jpeg
  • 0ea9cf24-2cff-43de-9567-bdfa0b0290d1-l.jpeg
  • e7a979b4-0e20-4c3c-b89d-1cd8f33429a7-l.jpeg
  • 1ab48a4c-a286-44e5-8dc4-cacf046f8bbb-l.jpeg
  • 4fbe41b4-7b75-437b-922b-a33d201bbce9-l.jpeg
  • 53dbf923-975f-4fa3-b762-84cde5ec418a-l.jpeg
  • 42e664bc-b2ae-460e-a0e2-a3737dc8a532-l.jpeg
  • 266ca258-1896-4687-8d2e-25d7b08e9a44-l.jpeg
  • 18ae92da-ddcf-4a2f-9c72-6e643e3a20c5-l.jpeg
  • ec4c0736-1b91-42e0-8e75-7e5c2d01caf9-l.jpeg
  • 4920f794-bd80-4ad7-9f14-1d3d449ab99b-l.jpeg
  • 7df9ea51-f670-488a-88d9-67e34e1f7a16-l.jpeg
  • 567561ca-47ed-4bf8-bd4d-f7639284b8a4-l.jpeg
  • c9fbf1b1-e92f-46b6-afa9-ed23e042aa96-l.jpeg
  • 85f111f1-3698-43cd-a465-5c8bdab0a5bd-l.jpeg
  • f5199d5f-8bdb-4dba-8a36-793bf0900b61-l.jpeg
  • 645b6f40-42e7-45a8-a211-9686d8c4884a-l.jpeg
  • e3d963d7-3318-4dd4-ad2b-46a513178917-l.jpeg
  • 12110fe1-09f5-4a26-8115-b4f210752188-l.jpeg

Property ID:

 RH-1221193-property

Bedrooms
5
Bathrooms
4
Garage
No

Description

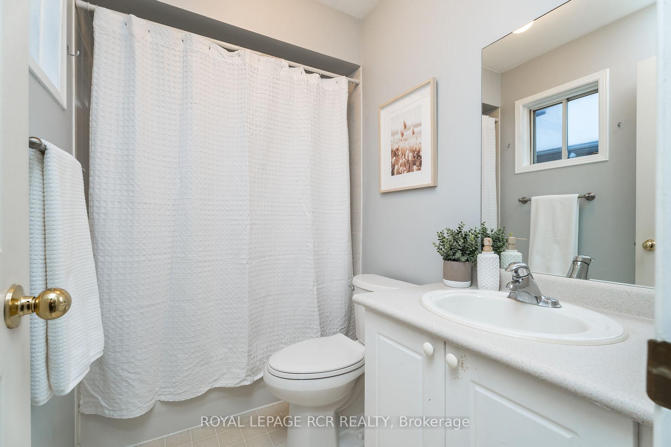
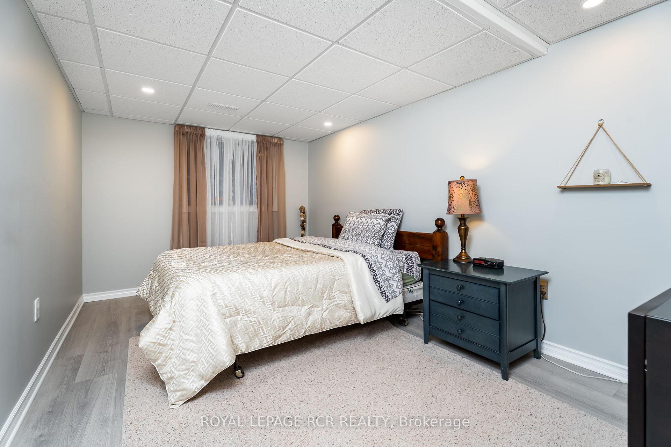
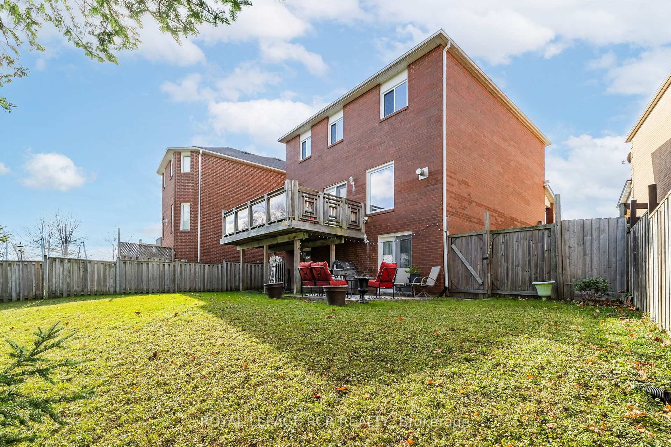
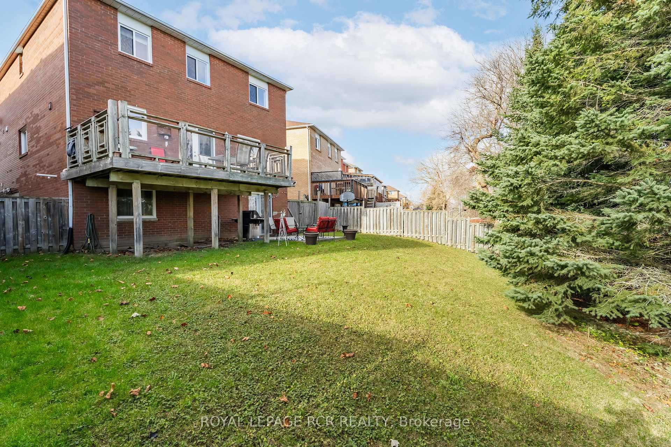
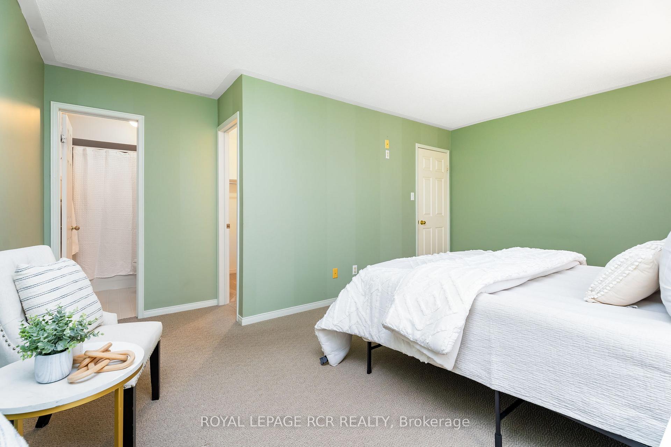
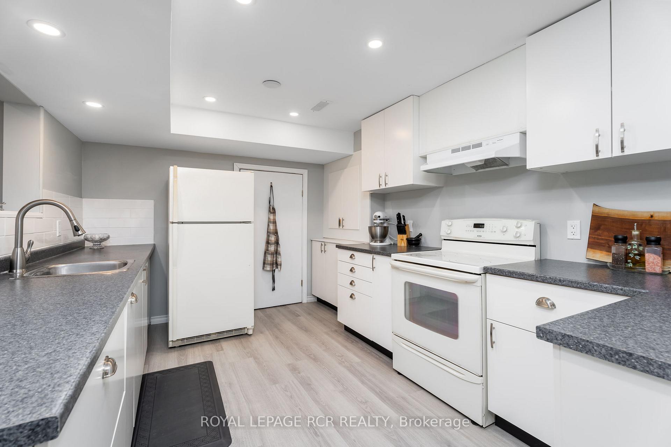
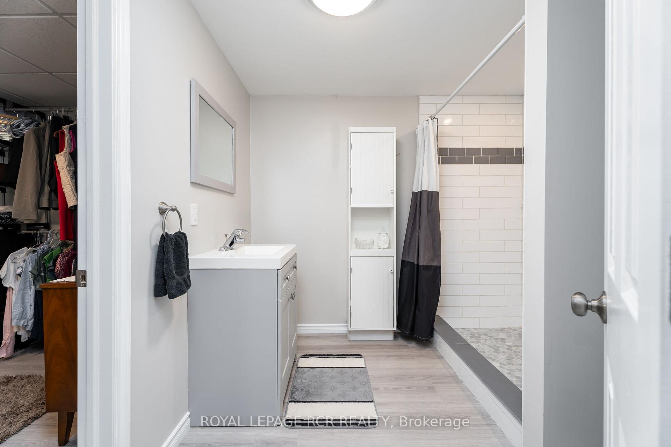
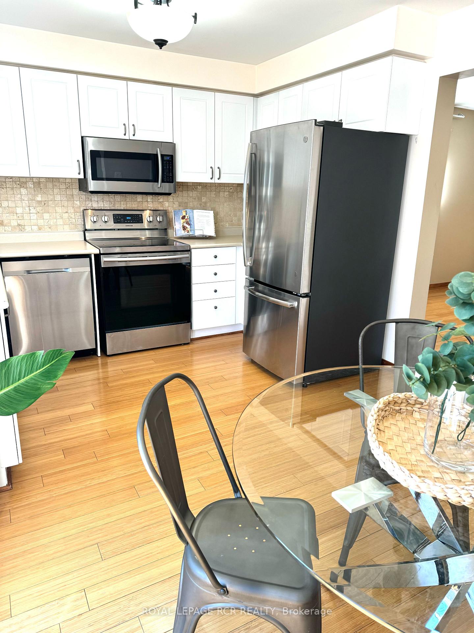
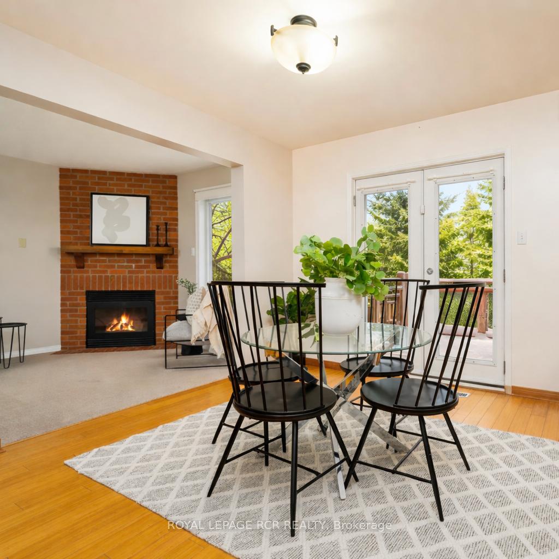
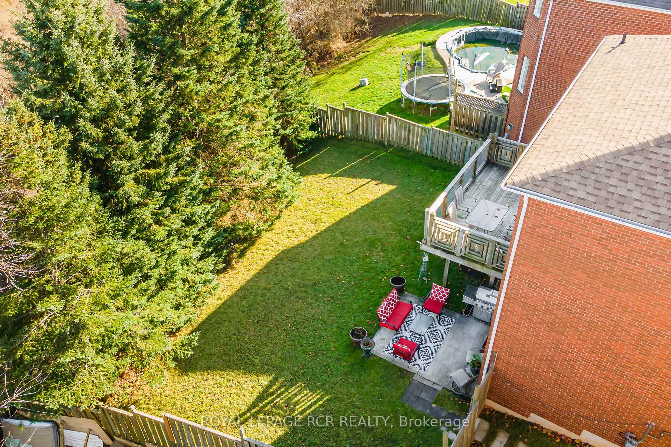
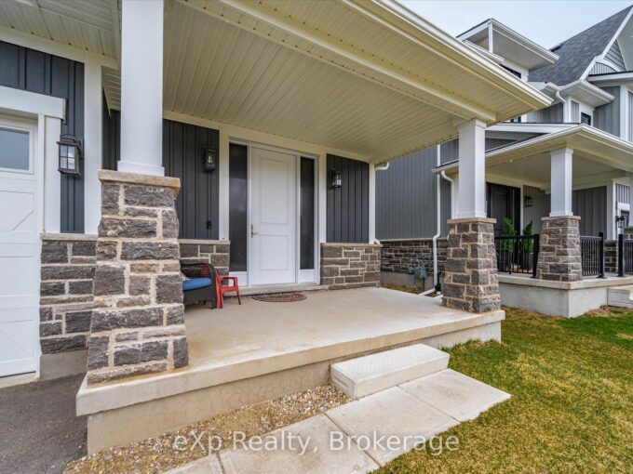
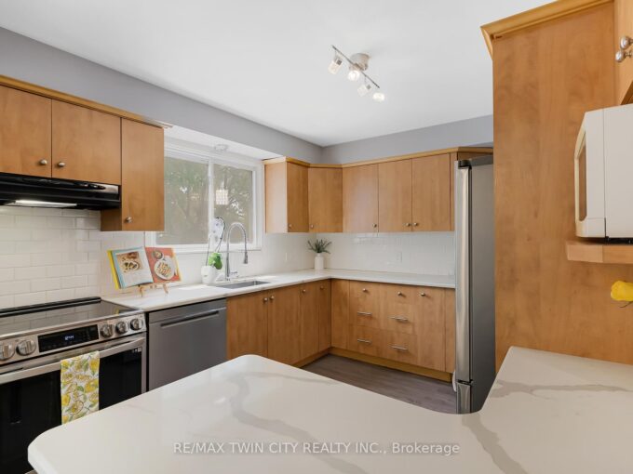
Welcome to this spacious all-brick family home offering incredible versatility for today’s lifestyle-whether you’re looking to move right in or take advantage of its excellent income potential. Ideally situated in a sought-after, family-friendly neighbourhood in Orangeville, this property features 4+1 bedrooms, 3+1 bathrooms, two kitchens, and two laundry areas, providing multiple ways to make homeownership work for you. A charming covered front porch welcomes you into a bright center hall layout, with formal living and dining rooms plus a separate family room-perfect for both everyday living and entertaining. The eat-in kitchen with breakfast nook walks out to a large deck overlooking a private, oversized backyard with no neighbours behind, offering a peaceful setting to relax or host gatherings. A convenient main floor laundry room and powder room complete the level. Upstairs, you’ll find four generously sized, sun-filled bedrooms, including a spacious primary retreat with walk-in closet and 4-piece ensuite. The fully finished walk-out basement adds even more value, featuring a self-contained 1-bedroom suite with separate entrance and laundry-ideal for extended family, rental income, or additional living space. Additional highlights include a concrete driveway and double garage, with ample parking for family and guests. Commuters will appreciate the easy access to major routes-just 25 minutes to Brampton and 30 minutes to Highway 400. Don’t miss this opportunity to own a home that truly offers space, flexibility, and a fantastic location.

Additional Details

  • Property Sub Type: Detached
  • Transaction Type: For Sale
  • Basement: Finished with Walk-Out
  • Heating Source: Gas
  • Heating Type: Forced Air
  • Cooling: Central Air
  • Parking Space: 3
  • Fire Places:
  • Virtual Tour: https://click.pstmrk.it/3s/kurtis-oliveira-photography.aryeo.com%2Fsites%2F234-howard-crescent-orangeville-on-l9w-4w6-6978531%2Fbranded/cUpU/_5CyAQ/Ag/a69a52da-8e71-4151-9fee-271c99e170f1/6/up1Edialqo

Similar Properties

View Property

883 Plum Place, Milton, ON L9T 7E7

Gracefully Positioned on a premium corner lot with an impressive…

Bedrooms
5
Bathrooms
5

$1,599,900

View Property

11 Gaw Crescent, Guelph, ON N1L 1H8

A well-appointed, detached two-storey home located on a quiet crescent…

Bedrooms
4
Bathrooms
4

$848,900

Debolender

Menu

  • Home
  • About
  • Buying Tips
  • Selling Tips
  • Testimonials
  • Contact OLD

Contact Info

1499 Gordon St Guelph, ON N1L 1C9

+1 519 993 5656

deb@deboraholender.com

Find your new Home

  • All Listings
  • Guelph Listing
  • Kitchener Listing
  • Waterloo Listing
  • Cambridge Listing

Copyright © 2022, Deb Olender RE/MAX Guelph Real Estate Centre

|
507 Philip Crescent, Cambridge, ON N3H 2R4 17 First Avenue, Orangeville, ON L9W 1H7

Owning a home is a keystone of wealth… both financial affluence and emotional security.

Suze Orman
May 21, 2026 Thursday!
Debolender
  • Login
Forget Password?