Debolender
  • Home
  • About
    • Relocating
    • Testimonials
  • Real Estate Listings
    • Guelph
    • Kitchener
    • Waterloo
    • Cambridge
  • News and Advice
    • Deb’s Blog
    • Home Buying Advice
    • Home Selling Advice
    • Get Listings Sent To You
    • Get Your Free Home Evaluation
  • Contact
Debolender
  • Home
  • About
    • Relocating
    • Testimonials
  • Real Estate Listings
    • Guelph
    • Kitchener
    • Waterloo
    • Cambridge
  • News and Advice
    • Deb’s Blog
    • Home Buying Advice
    • Home Selling Advice
    • Get Listings Sent To You
    • Get Your Free Home Evaluation
  • Contact

62 Haylock Avenue, Centre Wellington, ON N0B 1S0

  • Home
  • Centre Wellington

62 Haylock Avenue, Centre Wellington, ON N0B 1S0

62 Haylock Avenue, Centre Wellington, ON N0B 1S0

$1,399,999
  • 636e3468-2937-440a-9f84-d619f4349c13-l.jpeg
  • ea30e649-76f7-4edd-bd07-b544acc00b41-l.jpeg
  • c950ccf0-bfc9-46c3-a360-f88be5792061-l.jpeg
  • 610d890d-eb40-4f37-a6a9-6e9b8290330b-l.jpeg
  • 0c8994a7-9b03-4874-b38f-8dfc4df69c8b-l.jpeg
  • c4b8f54c-5861-41ba-ba15-0fbe376cc8e7-l.jpeg
  • 30c32dce-e387-4681-8e4a-afc889308955-l.jpeg
  • a1103c78-2bbd-4402-9a77-101719b7f1e1-l.jpeg
  • 64deaa1d-2011-4f85-b66e-dc4a9023c68b-l.jpeg
  • d9b4dffb-f2ed-4fd4-9da5-7379dc271136-l.jpeg
  • f91aa425-6e58-40a1-be65-b85de0ed9acb-l.jpeg
  • b02b2f79-b336-4f47-b5f1-8d46fbd891c8-l.jpeg
  • 8a703324-cd5e-4ba8-b7c8-8d372369212b-l.jpeg
  • f2d76225-e507-460b-9198-c6b0ba21b93a-l.jpeg
  • 295f6033-915f-409f-a85e-806a91a48a97-l.jpeg
  • 5cdd4e6e-10c7-45e1-a449-2b55cd5ec5f5-l.jpeg
  • 48d8f379-fd64-463e-8880-e5ebbd1f2dee-l.jpeg
  • b6201af3-1789-4ce1-b31e-73da3ba38c5c-l.jpeg
  • 8d19013c-f50c-41c1-bfaa-715076a5d71c-l.jpeg
  • ce89c4e4-f37d-4aed-b68b-e162e16544f5-l.jpeg
  • ae856200-e321-486d-9bac-9b99a0e0a7ed-l.jpeg
  • 4372c04c-13ee-4da1-a5c0-8d6077d92a66-l.jpeg
  • 80dbf96d-d630-4df4-be83-a2bce1e8fd72-l.jpeg
  • 597c8fb7-7f10-4cd0-80ba-1f3d52ab42c0-l.jpeg
  • e7bc39f1-e37a-43a1-8304-2704d5f82780-l.jpeg
  • 1447d44c-b81a-4a15-92be-e4a2bbbfa89d-l.jpeg
  • afbbbfe4-e2ae-4720-ab2c-648836e296af-l.jpeg
  • b3a3840e-d94d-4547-abf8-c432b28ec923-l.jpeg
  • 0b3f8487-3792-4945-a0f2-f6370b5054ab-l.jpeg
  • 2244033a-e5dc-4769-b1a8-bc4fcd49242f-l.jpeg
  • a5ca6a0e-9ece-4cc6-9ada-f9c896abbed6-l.jpeg
  • 8f042531-480d-4c50-a58e-e4b0ab933b55-l.jpeg
  • b2977d4a-0d54-472b-9522-6166656306d9-l.jpeg
  • 4350da3d-856a-45e7-bcdc-5b88808d944f-l.jpeg
  • 2b23a5e0-6caf-4b17-ab37-c3d20b2193c8-l.jpeg
  • 92914b53-0baf-4baa-8f22-a463233a98e0-l.jpeg
  • 6241184d-d7f2-483d-8c65-2283f5817f2e-l.jpeg
  • 6fada9dc-62e2-4364-97c0-9aef3751dd47-l.jpeg
  • 73622d56-4ff1-4757-ba60-d943669928ca-l.jpeg
  • d1e5e76c-90a5-4c09-b684-844801443655-l.jpeg
  • e435a431-6abd-461b-8319-62fd002ddda4-l.jpeg
  • 90fe75d6-4797-4a12-8ba8-06895d3eded4-l.jpeg
  • 5776fa0c-b6b0-494d-b726-fab5fee67ff1-l.jpeg
  • 959a942d-6eec-4794-8c5d-de4f9d08c33f-l.jpeg
  • 7afcbd53-547e-4117-ac24-d87fcc610a2f-l.jpeg
  • 38b593ab-e8b4-4e66-afb1-a188beef62a1-l.jpeg
  • 4335e73f-6bad-4bed-9754-cfd0d5e70523-l.jpeg
  • f8badd76-bae9-4428-bb11-1b7763924c07-l.jpeg
  • 584a7a23-c8ff-4c84-a87b-0c6abebb78b8-l.jpeg

Property ID:

 RH-1228268-property

Bedrooms
4
Bathrooms
4
Garage
No
Year Built
2025

Description

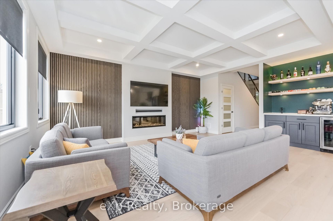
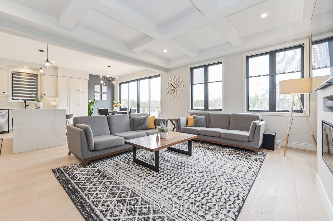
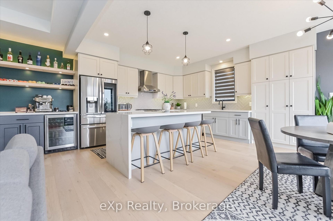
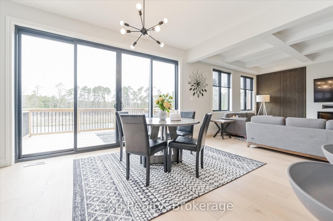
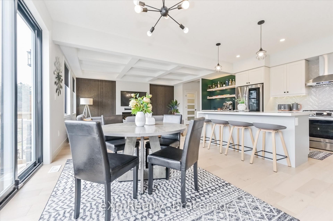
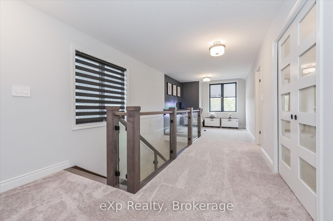
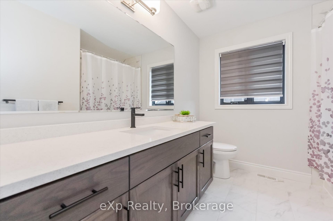
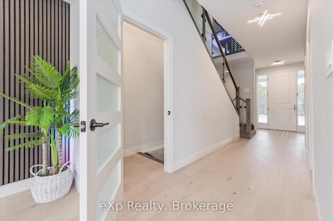
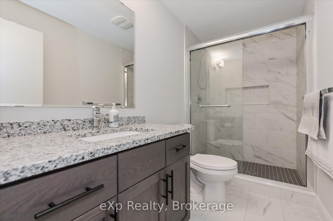
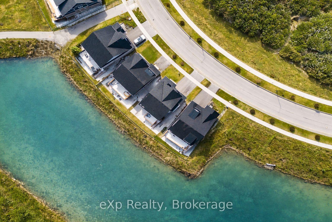
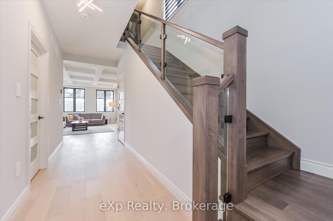
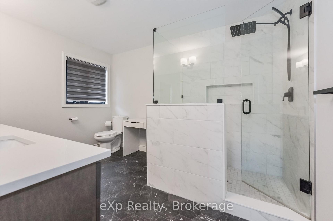
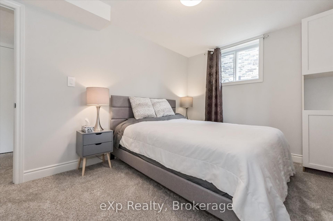
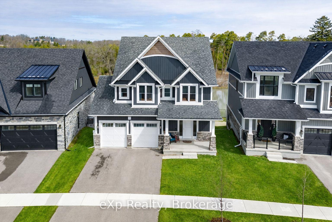
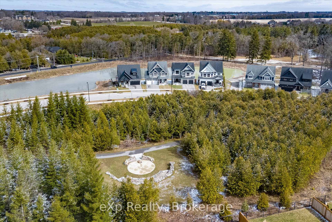
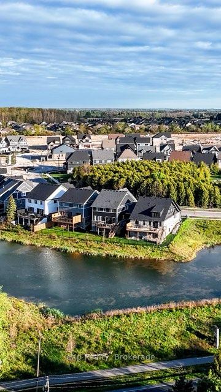

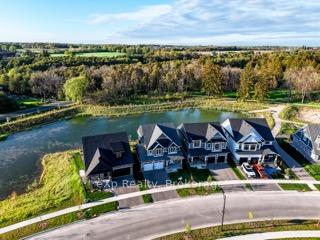
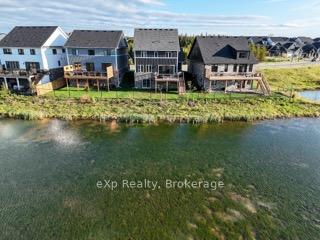
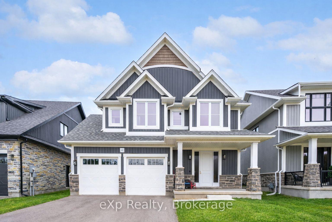
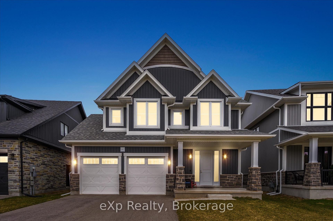
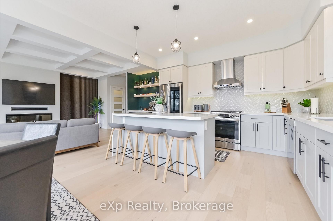
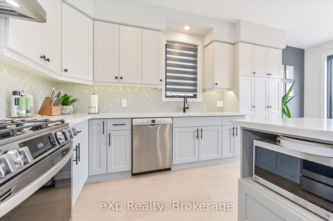
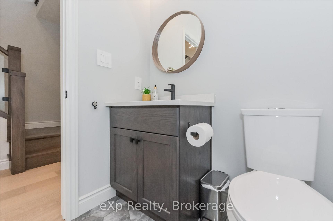
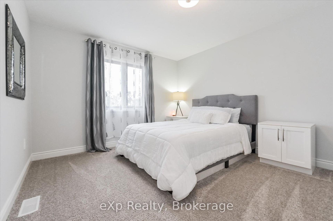

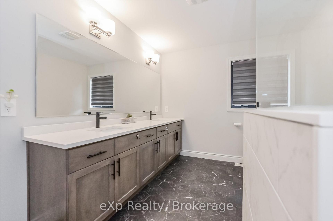
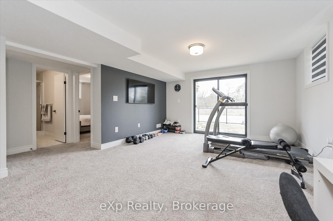
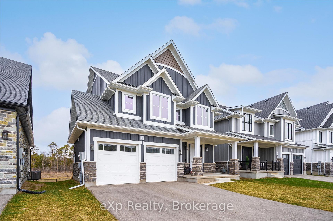
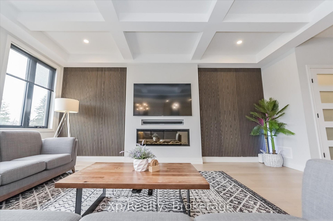
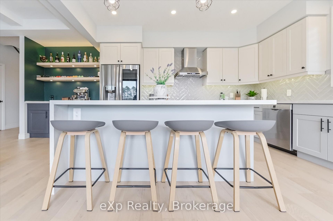
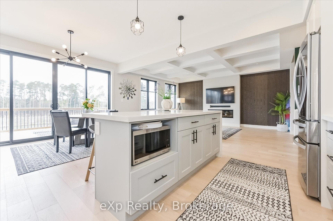
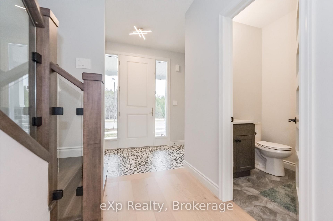
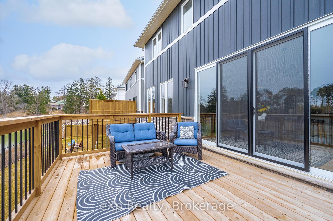
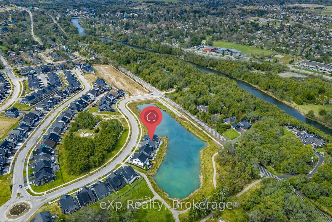
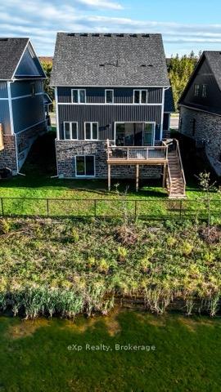
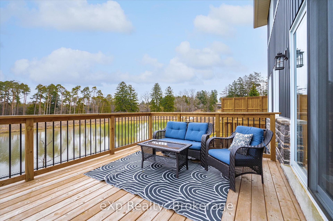
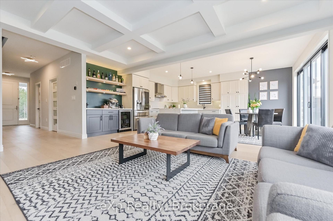
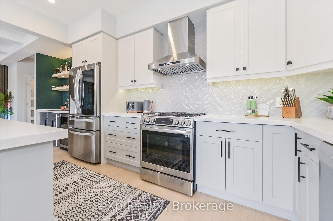
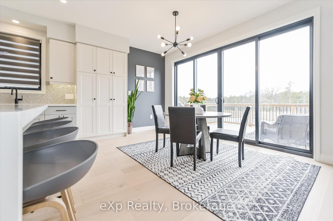
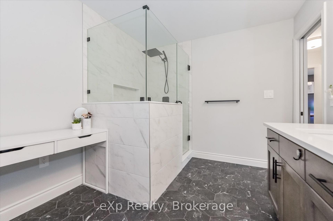
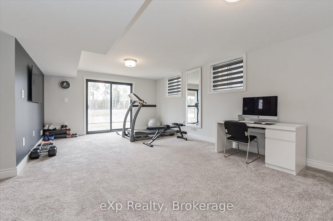
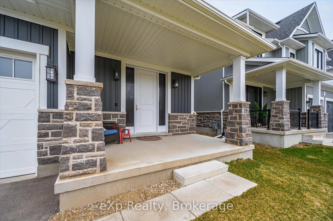
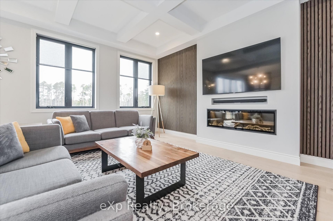
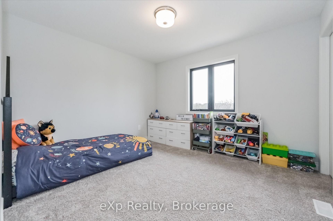
Overlooking a tranquil pond in Elora’s highly sought-after South River community, this 2023 Granite Home build offers a seamless blend of modern design and relaxed, nature-inspired living. With 4 bedrooms, 3 full bathrooms and a powder room, this home is thoughtfully laid out for both everyday comfort and stylish entertaining, just a short walk to downtown Elora and nearby trails including the Trestle Bridge Trail.Inside, every detail has been carefully considered. The kitchen stands out with a herringbone backsplash, two-tone cabinetry featuring cream uppers and light grey lowers and island, waterfall quartz countertops, sleek black hardware, a gas stove, and a custom coffee bar. The family room is warm and inviting, highlighted by a gas fireplace, walnut slat feature walls, and coffered ceilings that add depth and character. A striking glass staircase leads to the upper level, where a spa-like bathroom features a waterfall shower with niche and glass surround. White oak flooring and black window frames carry a clean, modern feel throughout.The finished walkout basement is bright and functional, offering additional living space with direct access to the backyard and peaceful water views. Complete with a double car garage and refined finishes throughout, this home presents a beautifully finished opportunity in one of Elora’s most desirable neighbourhoods. Quick closing available.

Additional Details

  • Property Sub Type: Detached
  • Transaction Type: For Sale
  • Basement: Finished with Walk-Out
  • Heating Source: Gas
  • Heating Type: Forced Air
  • Cooling: Central Air
  • Parking Space: 2
  • Fire Places: Natural Gas
  • Virtual Tour: https://unbranded.youriguide.com/62_haylock_ave_elora_on/

Similar Properties

View Property

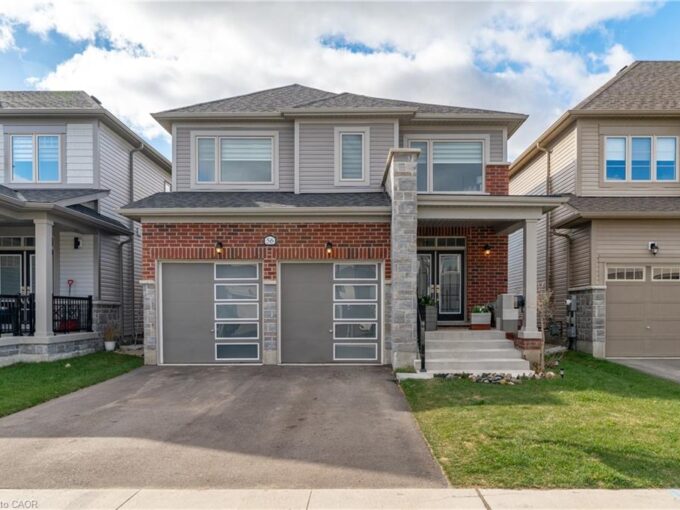
56 Povey Road, Centre Wellington ON N1M 0J5

Welcome to 56 Povey Rd in the charming community of…

Bedrooms
3
Bathrooms
2.5
Area
1868 Square Feet

$799,000

View Property

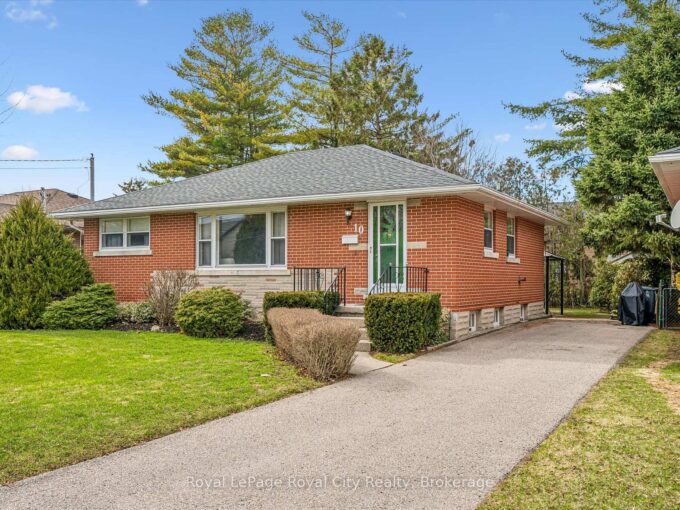
10 Paul Avenue, Guelph, ON N1E 1S2

Tucked away in the desirable General Hospital neighbourhood, 10 Paul…

Bedrooms
4
Bathrooms
2

$749,999
Debolender

Menu

  • Home
  • About
  • Buying Tips
  • Selling Tips
  • Testimonials
  • Contact

Contact Info

238 Speedvale Ave W, Guelph, ON N1L 1C9
+1 519 993 5656

deb@deboraholender.com

Find your new Home

  • All Listings
  • Guelph Listing
  • Kitchener Listing
  • Waterloo Listing
  • Cambridge Listing

Copyright © 2026, Deb Olender RE/MAX Guelph Real Estate Centre

|
9364 Wellington Road 124, Erin, ON N0B 1T0 194 Moore Avenue S, Waterloo, ON N2J 1X8

Owning a home is a keystone of wealth… both financial affluence and emotional security.

Suze Orman
July 30, 2026 Thursday!
Debolender
  • Login
Forget Password?