Debolender
  • Home
  • About
    • Relocating
    • Testimonials
  • Real Estate Listings
    • Guelph
    • Kitchener
    • Waterloo
    • Cambridge
  • News and Advice
    • Deb’s Blog
    • Home Buying Advice
    • Home Selling Advice
    • Get Listings Sent To You
    • Get Your Free Home Evaluation
  • Contact
Debolender
  • Home
  • About
    • Relocating
    • Testimonials
  • Real Estate Listings
    • Guelph
    • Kitchener
    • Waterloo
    • Cambridge
  • News and Advice
    • Deb’s Blog
    • Home Buying Advice
    • Home Selling Advice
    • Get Listings Sent To You
    • Get Your Free Home Evaluation
  • Contact

306-24 Midland Drive, Kitchener ON N2A 2A8

  • Home
  • Kitchener

306-24 Midland Drive, Kitchener ON N2A 2A8

306-24 Midland Drive, Kitchener ON N2A 2A8

$369,900

  • cd48a3281f4a0050e9d8d7bb706d93a0-m1.jpeg
  • cd48a3281f4a0050e9d8d7bb706d93a0-m2.jpeg
  • cd48a3281f4a0050e9d8d7bb706d93a0-m3.jpeg
  • cd48a3281f4a0050e9d8d7bb706d93a0-m4.jpeg
  • cd48a3281f4a0050e9d8d7bb706d93a0-m5.jpeg
  • cd48a3281f4a0050e9d8d7bb706d93a0-m6.jpeg
  • cd48a3281f4a0050e9d8d7bb706d93a0-m7.jpeg
  • cd48a3281f4a0050e9d8d7bb706d93a0-m8.jpeg
  • cd48a3281f4a0050e9d8d7bb706d93a0-m9.jpeg
  • cd48a3281f4a0050e9d8d7bb706d93a0-m10.jpeg
  • cd48a3281f4a0050e9d8d7bb706d93a0-m11.jpeg
  • cd48a3281f4a0050e9d8d7bb706d93a0-m12.jpeg
  • cd48a3281f4a0050e9d8d7bb706d93a0-m13.jpeg
  • cd48a3281f4a0050e9d8d7bb706d93a0-m14.jpeg
  • cd48a3281f4a0050e9d8d7bb706d93a0-m15.jpeg
  • cd48a3281f4a0050e9d8d7bb706d93a0-m16.jpeg
  • cd48a3281f4a0050e9d8d7bb706d93a0-m17.jpeg
  • cd48a3281f4a0050e9d8d7bb706d93a0-m18.jpeg
  • cd48a3281f4a0050e9d8d7bb706d93a0-m19.jpeg
  • cd48a3281f4a0050e9d8d7bb706d93a0-m20.jpeg
  • cd48a3281f4a0050e9d8d7bb706d93a0-m21.jpeg
  • cd48a3281f4a0050e9d8d7bb706d93a0-m22.jpeg
  • cd48a3281f4a0050e9d8d7bb706d93a0-m23.jpeg
  • cd48a3281f4a0050e9d8d7bb706d93a0-m24.jpeg
  • cd48a3281f4a0050e9d8d7bb706d93a0-m25.jpeg
  • cd48a3281f4a0050e9d8d7bb706d93a0-m26.jpeg

Property ID:

 RH-1576318-property

Bedrooms
3
Bathrooms
1.5
Garage
Yes
Year Built
1970
Area
1236 Square Feet

Description

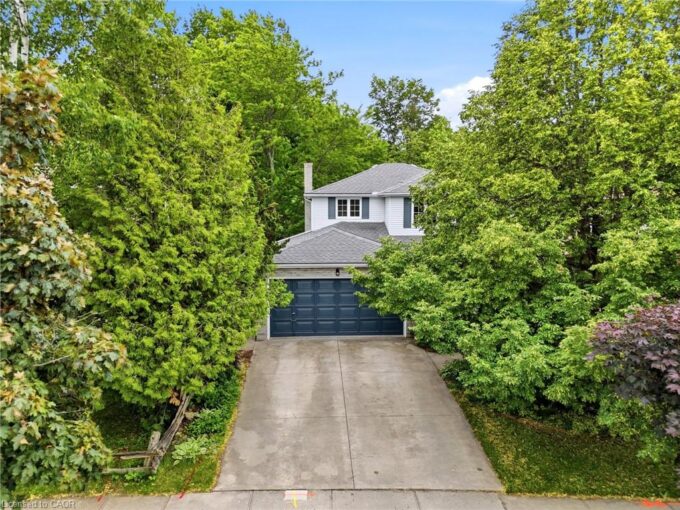
Wow! A light and bright 3 bedroom open concept corner unit. 2 car parking with underground parking. Complex features a pool, fitness room & party space. Walking distance to Stanley Park Mall and close to churches, school, expressway and transit. Unit shows AAA!

Additional Details

  • Property Age: 1970
  • Property Sub Type: Condo/Apt Unit
  • Zoning: R2
  • Transaction Type: Sale
  • Heating: Natural Gas, Radiant
  • Cooling: Outside/Surface/Open
  • Parking Space: 1
  • MLS Status: Active

Similar Properties

View Property

12 Wheat Lane, Kitchener ON N2R 0R6

Welcome to 12 Wheat Lane. It’s a beautifully maintained townhouse;…

Bedrooms
2
Bathrooms
2
Area
975 Square Feet

$455,000

Featured
View Property

240 Stoke Drive, Kitchener ON N2N 2C1

Welcome to this spacious and well-maintained 4+1 bedroom, 3.5 bathroom…

Bedrooms
5
Bathrooms
3.5
Area
2820 Square Feet

$939,000

Debolender

Menu

  • Home
  • About
  • Buying Tips
  • Selling Tips
  • Testimonials
  • Contact

Contact Info

238 Speedvale Ave W, Guelph, ON N1L 1C9

+1 519 993 5656

deb@deboraholender.com

Find your new Home

  • All Listings
  • Guelph Listing
  • Kitchener Listing
  • Waterloo Listing
  • Cambridge Listing

Copyright © 2026, Deb Olender RE/MAX Guelph Real Estate Centre

|
236 Summerfield Drive, Guelph ON N1L 1L5 1904-15 Glebe Street, Cambridge ON N1S 0C3

Owning a home is a keystone of wealth… both financial affluence and emotional security.

Suze Orman
September 15, 2026 Tuesday!
Debolender
  • Login
Forget Password?