Debolender
  • Home
  • About
    • Relocating
    • Testimonials
  • Real Estate Listings
    • Guelph
    • Kitchener
    • Waterloo
    • Cambridge
  • News and Advice
    • Deb’s Blog
    • Home Buying Advice
    • Home Selling Advice
    • Get Listings Sent To You
    • Get Your Free Home Evaluation
  • Contact
Debolender
  • Home
  • About
    • Relocating
    • Testimonials
  • Real Estate Listings
    • Guelph
    • Kitchener
    • Waterloo
    • Cambridge
  • News and Advice
    • Deb’s Blog
    • Home Buying Advice
    • Home Selling Advice
    • Get Listings Sent To You
    • Get Your Free Home Evaluation
  • Contact

238 Melanson Heights, Milton, ON L9T 0S6

  • Home
  • Milton

238 Melanson Heights, Milton, ON L9T 0S6

238 Melanson Heights, Milton, ON L9T 0S6

$1,474,900

  • 072583fe-cc39-4ff3-b848-c81c99d5849c-l.jpeg
  • 0f47aecb-507a-4812-becf-b29ae46511a9-l.jpeg
  • 1560b6a7-3400-48c8-ae31-e471c86748d1-l.jpeg
  • 1a3f0421-5b9d-4328-ad81-d631abf7ed16-l.jpeg
  • 207aa1b4-1738-4595-85d5-d49fcee7822b-l.jpeg
  • 30ff8dfb-6d08-421a-ba30-098641099b3c-l.jpeg
  • 315e4a7e-da6a-48a3-bc2e-68193b608a27-l.jpeg
  • 35d9ec06-f369-411b-b433-78f3835ffda5-l.jpeg
  • 3dc8e29b-d244-435c-a7bf-f01373a6541b-l.jpeg
  • 3f574287-dc98-4889-980c-1a56e2408cb2-l.jpeg
  • 44e3c773-779d-466c-b02d-3ceed1051162-l.jpeg
  • 490ceca6-73bb-4144-ba0d-032203d2c5f1-l.jpeg
  • 4e027b59-5e57-4f55-b6f1-6ab963daf75e-l.jpeg
  • 56d00ccd-1d65-4891-bdc3-638296c52d29-l.jpeg
  • 593bb00d-9eda-4f5e-bb67-f62ddaf9ecbc-l.jpeg
  • 60f9c2a6-1255-49d1-91c4-5f5a754684d3-l.jpeg
  • 61f869e6-029a-4a95-9f2e-7c19b0006e72-l.jpeg
  • 63e36c81-0709-443d-9442-5f53359110fc-l.jpeg
  • 6957a293-897a-468b-8afb-25732fc299a1-l.jpeg
  • 769292fa-44c6-49f3-85f0-7be896983384-l.jpeg
  • 79d73637-23a3-44c5-a2a8-f2a941b4ea97-l.jpeg
  • 7cbfa2cd-41a5-4774-979d-e7b1f07d6100-l.jpeg
  • 8369e3c3-fc08-42e6-8a76-1aa9ffc1cf2b-l.jpeg
  • 83da36ef-86a0-47c6-8de0-d6858dae13a9-l.jpeg
  • 8bf9a769-2583-4db9-b0c1-42656105afb6-l.jpeg
  • 8c1c17f4-fef9-4b4e-8570-06dc4658c91d-l.jpeg
  • 9593050e-7332-4355-8925-d5b355ce78cb-l.jpeg
  • 96d68e6d-25dd-4124-ae76-d719109c5ffc-l.jpeg
  • 97b8ca1f-3657-44d6-b8a5-13bccf79a5be-l.jpeg
  • 9911d04b-f29b-4f13-b20b-6a03d06af4ca-l.jpeg
  • 9e878b23-eb9d-4c7c-8263-d95f69e29d91-l.jpeg
  • 9ee43361-b003-4bdf-a4db-522c852f2f62-l.jpeg
  • a629c6ce-e7c8-448e-b90f-a8687c53ede5-l.jpeg
  • a88989a3-f651-4dae-8b87-f1cc80e20d8b-l.jpeg
  • a94deac0-ab49-4752-ac8e-97786041feb4-l.jpeg
  • ad567f0a-1df6-4077-bd7b-52f0275849d8-l.jpeg
  • bfcab438-3663-430b-9428-484569771db3-l.jpeg
  • d008343c-166c-4fee-830f-7cb1217e295c-l.jpeg
  • d86ee54e-dc5c-4752-a21c-5751feffcf77-l.jpeg
  • dea7f7c4-343a-4729-94d3-defe6182700c-l.jpeg
  • e2874bb2-f101-4a4d-87a1-068752c73845-l.jpeg

Property ID:

 RH-1595249-property

Bedrooms
5
Bathrooms
5
Garage
No

Description

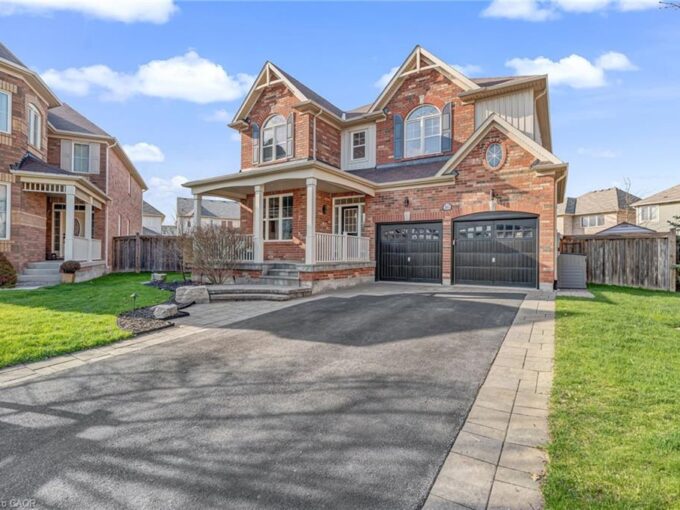
Welcome to a home designed for family life, entertaining and everything in between. Set in the sought-after Traditions by Heathwood community in Scott, this beautifully upgraded Cloverdale model offers 4+1 bedrooms, 4+1 bathrooms and warm, inviting spaces across three finished levels. Step inside to 9-ft ceilings, fresh paint and new engineered hardwood flowing throughout the main and second floors. Gather around the new gas fireplace and entertainment unit in the family room, host dinners beneath the elegant waffle ceiling, or enjoy everyday meals in the bright kitchen and servery with new appliances. A sun-filled solarium/office offers a quiet place to work or unwind, with a walkout that draws you outside to the patio and backyard. Upstairs the spacious primary retreat features a 9ft tray ceiling, while three additional bedrooms provide plenty of room for family. Downstairs, the professionally finished basement adds another bedroom and bathroom, oversized windows and flexible space for movie nights, overnight guests, a gym or a growing family. Outside is where his home really invites you to slow down and enjoy. Sip your morning coffee on the front covered porch, fire up the BBQ in the backyard for summer evenings, or entertain on the beautifully landscaped patio surrounded by Banas stone and Permacon hardscaping. With a 2023 furnace and A/C, updated windows, newer garage door, updated bathrooms, upgraded lighting and extensive recent improvements, much of the work has already been done. Quiet street, a family-friendly neighbourhood and a home with space to gather, grow, work, entertain and relax – this is the kind of place that simply feels like home. Steps to downtown Milton, scenic trails, conservation areas, family parks, Sherwood Community & Sports Centre, Milton Public Library, public transit, schools, and much more!

Additional Details

  • Property Sub Type: Detached
  • Transaction Type: For Sale
  • Basement: Finished
  • Heating Source: Gas
  • Heating Type: Forced Air
  • Cooling: Central Air
  • Parking Space: 4
  • Fire Places: Natural Gas
  • Virtual Tour: https://tours.myvirtualhome.ca/2403765?idx=1
  • MLS Status: New

Similar Properties

View Property

222 Septimus Heights, Milton ON L9T 8N5

Spacious, stylish, and thoughtfully designed, this beautifully maintained three-storey townhome…

Bedrooms
2
Bathrooms
1.5
Area
1086 Square Feet

$679,900

View Property

265 Goutouski Crescent, Milton ON L9T 7B4

Welcome to this exceptional family home sitting on a premium…

Bedrooms
5
Bathrooms
4.5
Area
3803 Square Feet

$1,799,000

Debolender

Menu

  • Home
  • About
  • Buying Tips
  • Selling Tips
  • Testimonials
  • Contact

Contact Info

238 Speedvale Ave W, Guelph, ON N1L 1C9

+1 519 993 5656

deb@deboraholender.com

Find your new Home

  • All Listings
  • Guelph Listing
  • Kitchener Listing
  • Waterloo Listing
  • Cambridge Listing

Copyright © 2026, Deb Olender RE/MAX Guelph Real Estate Centre

|
1100 Lackner Place 322, Kitchener, ON N2A 0M1 172 Hanover Place, Hamilton, ON L8K 5X6

Owning a home is a keystone of wealth… both financial affluence and emotional security.

Suze Orman
September 17, 2026 Thursday!
Debolender
  • Login
Forget Password?

OTP Verification

Please enter the 6-digit OTP sent to your email.

Time remaining: 05:00