Debolender
  • Home
  • About
    • Relocating
    • Testimonials
  • Real Estate Listings
    • Guelph
    • Kitchener
    • Waterloo
    • Cambridge
  • News and Advice
    • Deb’s Blog
    • Home Buying Advice
    • Home Selling Advice
    • Get Listings Sent To You
    • Get Your Free Home Evaluation
  • Contact
Debolender
  • Home
  • About
    • Relocating
    • Testimonials
  • Real Estate Listings
    • Guelph
    • Kitchener
    • Waterloo
    • Cambridge
  • News and Advice
    • Deb’s Blog
    • Home Buying Advice
    • Home Selling Advice
    • Get Listings Sent To You
    • Get Your Free Home Evaluation
  • Contact

239 Lisa Marie Drive, Orangeville, ON L9W 4P6

  • Home
  • Orangeville

239 Lisa Marie Drive, Orangeville, ON L9W 4P6

239 Lisa Marie Drive, Orangeville, ON L9W 4P6

$849,000
  • 05d61b3d-6047-4e89-99ae-87afbc3dd3e0-l.jpeg
  • 0db479ba-0751-4316-9d5d-cf1f2b327a25-l.jpeg
  • 190a26a3-fce9-4827-9db6-8b4647bff632-l.jpeg
  • 257ec97e-86ad-4f2e-9c27-10de7f4a5619-l.jpeg
  • 30176ec2-c427-4d6d-a5b3-314a039b978e-l.jpeg
  • 3fc1fdfe-7797-4de5-be11-c678efa0c937-l.jpeg
  • 44ab60a4-5f52-4780-a97e-6ff14690b15b-l.jpeg
  • 4cb0c1d9-6a44-4b52-bcc1-1932be63a703-l.jpeg
  • 55da0471-737f-4203-88af-5566e6538782-l.jpeg
  • 5a265c9f-89ee-4544-8035-5b7fb1da2ca9-l.jpeg
  • 5bfdbb80-676a-4562-98fd-5e0ce6a98a00-l.jpeg
  • 5d5a79fa-092c-4780-8b2e-a6fae3e7dd35-l.jpeg
  • 78b0879b-a44a-461e-a4cf-5988768a0dd2-l.jpeg
  • 79733c9f-cb12-4aad-832c-a154d3b5cdc7-l.jpeg
  • 7a5ac59b-2934-4ae2-82ca-8b73ecbbfe14-l.jpeg
  • 80b7485f-3c19-4ccb-bf50-86c41a36e709-l.jpeg
  • 89402b35-4d40-4ba3-9473-7790a9e6e23f-l.jpeg
  • 8ae3a718-3480-4cc7-a8c4-53199daed344-l.jpeg
  • 8e1094db-9db2-41d1-a3d2-5057cd485123-l.jpeg
  • a022ff98-07b6-4a28-9f09-9338ee6028b8-l.jpeg
  • a32f91e6-48af-4977-9d75-16689e10d392-l.jpeg
  • b17fd0aa-e324-4a5c-9909-8e8c639397df-l.jpeg
  • b991b5c2-5c89-4bfd-b595-2a8eef57338f-l.jpeg
  • bc91ba8a-3525-4c2a-9c26-d8b6496aaf65-l.jpeg
  • cad4cf38-474c-41f0-81b5-c2f4655f9fb5-l.jpeg
  • d2ac02f6-08db-416f-899a-efa6c40a4ed3-l.jpeg
  • e8bae1b8-f93c-48f5-aee1-639f3a9d43c4-l.jpeg
  • ef937269-04c0-4379-acf0-8ece03375a17-l.jpeg
  • fe76315c-6284-4dfe-80cd-8ebfd7cfd59c-l.jpeg

Property ID:

 RH-1867770-property

Bedrooms
5
Bathrooms
3
Garage
No

Description

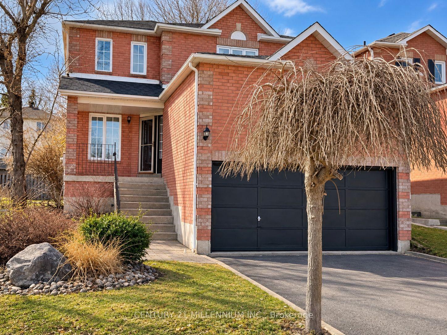
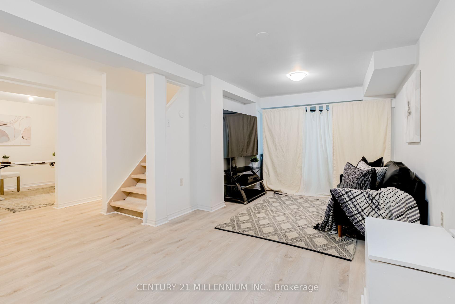
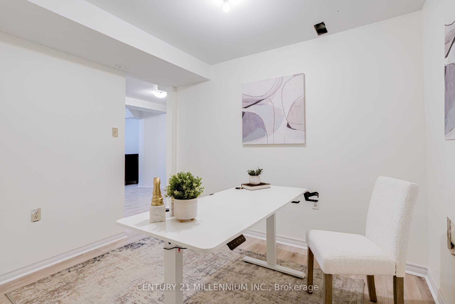
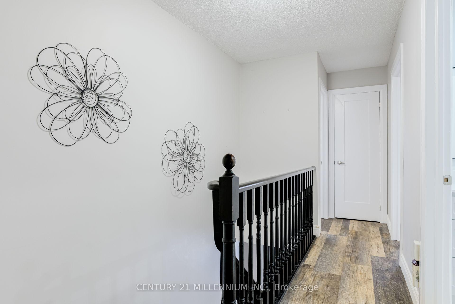
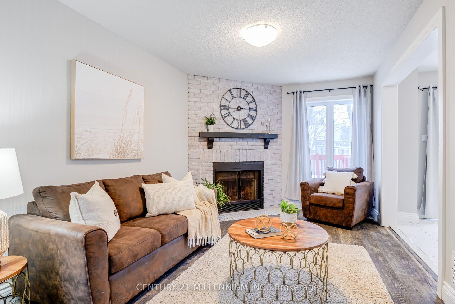
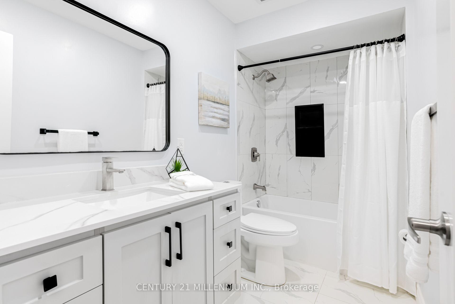
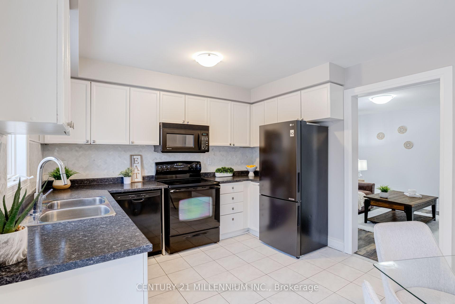
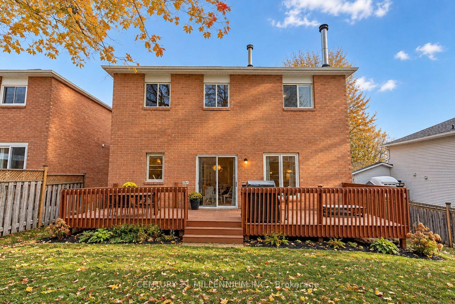
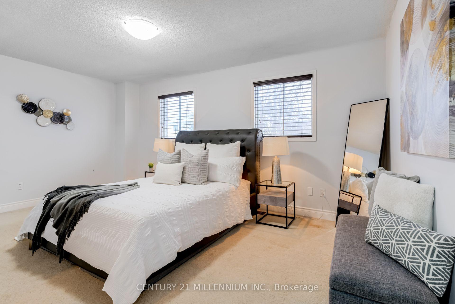
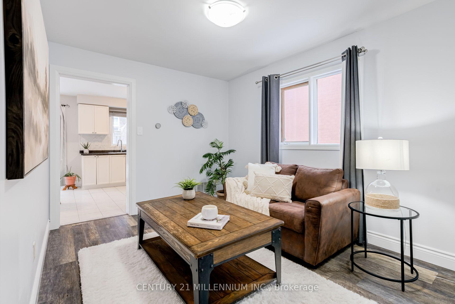
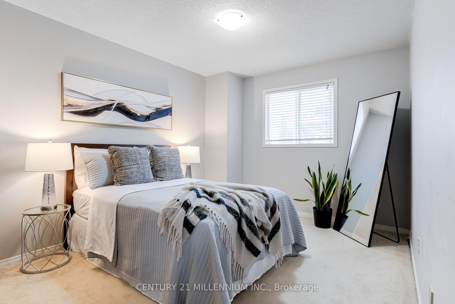
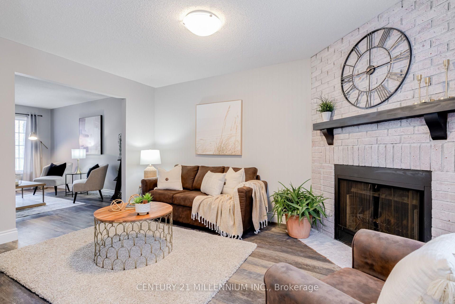
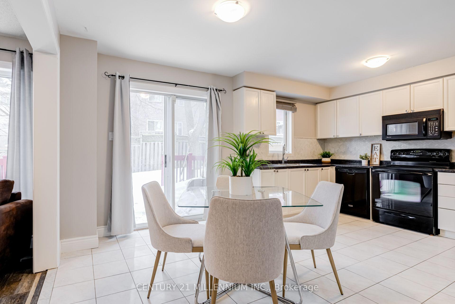
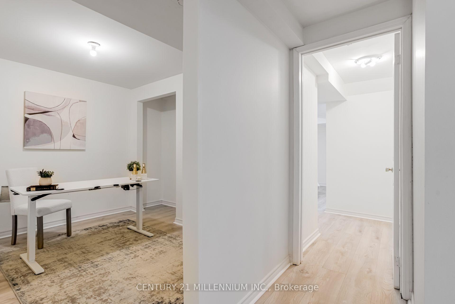
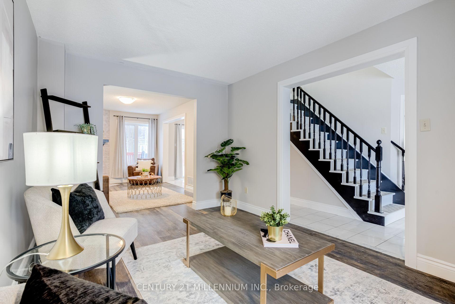
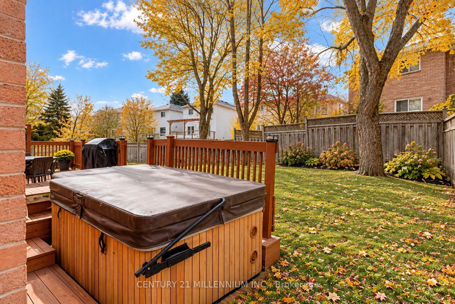
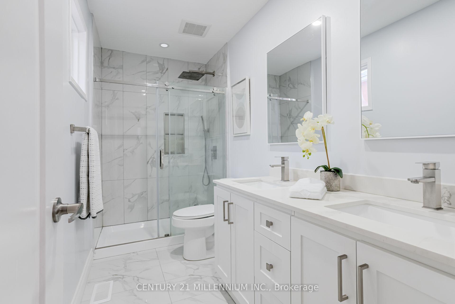
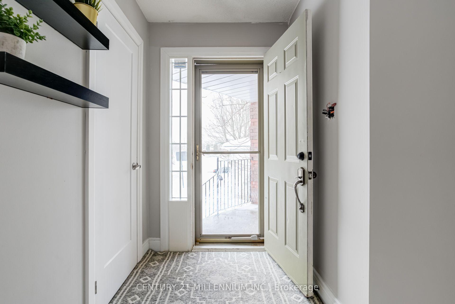
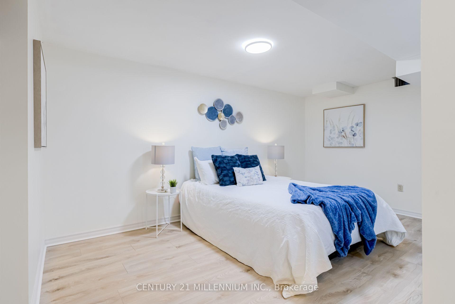
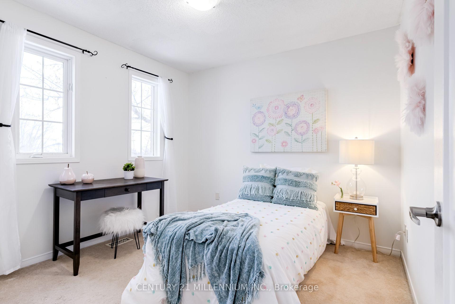
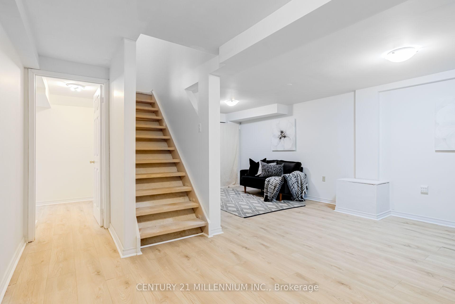
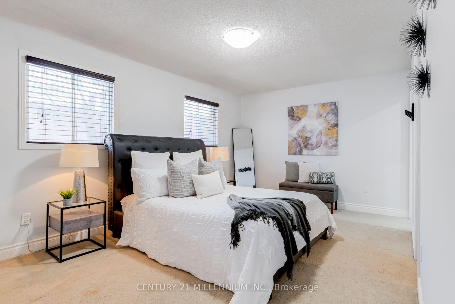
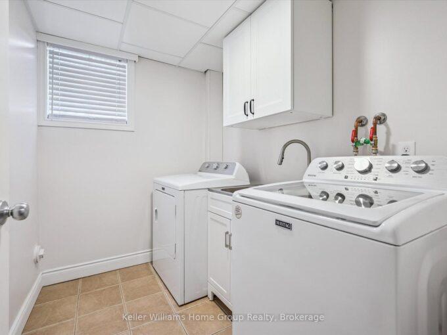
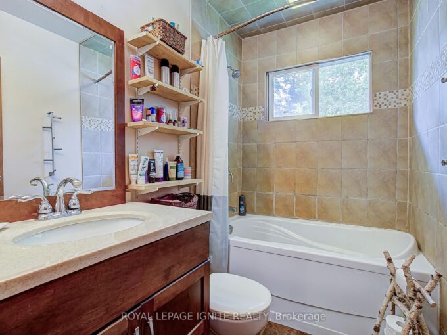
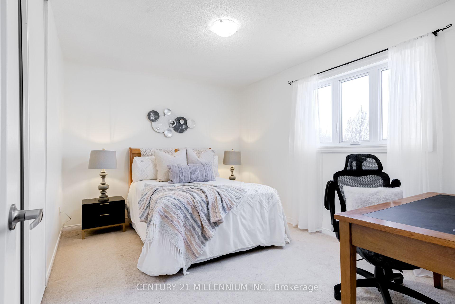
SPACIOUS FAMILY HOME IN PRIME ORANGEVILLE LOCATION! BEST VALUE IN ORANGEVILLE! Welcome to 239 Lisa Marie Drive! This spacious and partially updated home offers nearly 2,000 sq ft of above grade thoughtfully designed living space plus a newly finished basement, perfect for today’s modern family. The bright main level showcases an open-concept layout featuring a spacious eat-in kitchen flowing seamlessly into the living room. Elegant vinyl plank flooring throughout the main level and upper hallway add warmth and character. A formal dining room and additional living area provide versatile spaces for family gatherings and entertaining. The convenience of main floor laundry completes this level. Upstairs, discover an oversized primary retreat with a walk-in closet and newly renovated ensuite bathroom featuring a luxurious glass shower. Three additional well-proportioned bedrooms share a beautifully renovated main bathroom boasting a bath/shower combo andmodern vanity. The newly finished lower level extends the living space with a comfortable recreation area, dedicated office space, additional bedroom, and workshop area. Abundant storage throughout ensures a place for everything. Outdoor living is a breeze with a fully fenced yard, expansive deck, and relaxing hot tub perfect for summer entertaining or year-round enjoyment. Ideally situated in a family friendly neighbourhood, walking distance to schools, parks, and amenities. Excellent school district. This home offers the perfect blend of comfort, space, and location. Updated electrical panel (200 amp), Roof (21), Basement (24) Bathrooms (24), some windows, wired for EV charger. situated in a family

Additional Details

  • Property Age: 31-50
  • Property Sub Type: Detached
  • Transaction Type: For Sale
  • Basement: Full, Finished
  • Heating Source: Gas
  • Heating Type: Forced Air
  • Cooling: Central Air
  • Parking Space: 4
  • Fire Places: Wood
  • MLS Status: New

Similar Properties

View Property

5543 7th Line, Guelph/Eramosa, ON N0B 2K0

A Rare and Truly Special Opportunity in Picturesque Rockwood! Discover…

Bedrooms
5
Bathrooms
2

$1,025,000

View Property

284 Colborne Street, Centre Wellington, ON N0B 1S0

Home for Your Family! This very spacious, over 3000 square…

Bedrooms
4
Bathrooms
3

$899,900

Debolender

Menu

  • Home
  • About
  • Buying Tips
  • Selling Tips
  • Testimonials
  • Contact

Contact Info

238 Speedvale Ave W, Guelph, ON N1L 1C9

+1 519 993 5656

deb@deboraholender.com

Find your new Home

  • All Listings
  • Guelph Listing
  • Kitchener Listing
  • Waterloo Listing
  • Cambridge Listing

Copyright © 2026, Deb Olender RE/MAX Guelph Real Estate Centre

|
106 York Street, Guelph/Eramosa, ON N0B 1P0 125 Shoreview Place 322, Hamilton, ON L8E 0K3

Owning a home is a keystone of wealth… both financial affluence and emotional security.

Suze Orman
October 16, 2026 Friday!
Debolender
  • Login
Forget Password?

OTP Verification

Please enter the 6-digit OTP sent to your email.

Time remaining: 05:00