Debolender
  • Home
  • About
    • Relocating
    • Testimonials
  • Real Estate Listings
    • Guelph
    • Kitchener
    • Waterloo
    • Cambridge
  • News and Advice
    • Deb’s Blog
    • Home Buying Advice
    • Home Selling Advice
    • Get Listings Sent To You
    • Get Your Free Home Evaluation
  • Contact
Debolender
  • Home
  • About
    • Relocating
    • Testimonials
  • Real Estate Listings
    • Guelph
    • Kitchener
    • Waterloo
    • Cambridge
  • News and Advice
    • Deb’s Blog
    • Home Buying Advice
    • Home Selling Advice
    • Get Listings Sent To You
    • Get Your Free Home Evaluation
  • Contact

24 Castlefield Drive, Hamilton, ON L8T 3R2

  • Home
  • Hamilton

24 Castlefield Drive, Hamilton, ON L8T 3R2

24 Castlefield Drive, Hamilton, ON L8T 3R2

$684,900

  • 02b0f8b8-2615-4da5-b22d-39c3f92a028e-l.jpeg
  • 03a7ab61-655f-4325-8107-4795da11b910-l.jpeg
  • 0955104d-f426-40cd-98f9-5ad4f3020abe-l.jpeg
  • 09b2faa4-b874-45e4-a2d8-58b9465e9508-l.jpeg
  • 11cd7e3a-72dd-423a-8b23-92f6ef523be1-l.jpeg
  • 229b8d94-8331-4b50-909a-de8e665a6f36-l.jpeg
  • 2459a0a2-5be5-499a-a618-fa0651086fcf-l.jpeg
  • 39779c8e-29bf-4c95-bee1-d40e6305b60b-l.jpeg
  • 3fec4da7-c4a7-4131-b1cf-c53a86678def-l.jpeg
  • 449db313-016f-4442-9848-8c7235b575ff-l.jpeg
  • 478dda1b-2f58-4cdb-9a4a-fce6b5527f92-l.jpeg
  • 55c07d05-4c67-45ed-95ef-cb902c1af1ab-l.jpeg
  • 57ef764c-d607-4072-b32a-af90693a1137-l.jpeg
  • 5bf56513-7f9e-4d34-8b39-c9121af34f3b-l.jpeg
  • 5f504d09-903e-4273-9f09-5f4fd294b76e-l.jpeg
  • 60a70ed2-98eb-4b35-b80a-4a33cf7519c1-l.jpeg
  • 64071902-5db2-4ed6-8724-d74717c7c133-l.jpeg
  • 73e9a6ca-74ab-4e5c-89d9-56664270450f-l.jpeg
  • 7fdcb677-5e26-4c51-b25e-c37018a0c2a0-l.jpeg
  • a2a81dd5-3c4b-40db-aee0-ddb1a505985d-l.jpeg
  • a3ce817f-3501-4780-b4c2-dd49d8a7b95a-l.jpeg
  • b27e1021-545e-4b2d-ac38-1f0666bb6c21-l.jpeg
  • c53b40d6-3496-43a0-af02-d15d4842b33f-l.jpeg
  • ce73fec3-8187-4e8a-8ab5-1fc590ac9911-l.jpeg
  • d4a76052-b654-40e6-9637-17616fed163c-l.jpeg
  • db7a13ea-22f5-4e5e-921b-a8059860db12-l.jpeg
  • e41bc03d-a758-4a75-8c82-307b1402904a-l.jpeg
  • e74ff2d2-acdf-4952-96e4-e0a525cb799e-l.jpeg
  • e954b7fa-eb92-47fb-a187-5effad819e96-l.jpeg
  • ec766d34-e3fa-435e-a6fe-dc69ce062bd0-l.jpeg
  • f0483133-3ecb-448b-a6ac-5a11685d0301-l.jpeg
  • f166b007-be3b-4017-a332-ec5c9cfe0593-l.jpeg
  • f4d19489-69f7-4122-84b7-c7c1cd84fcb3-l.jpeg
  • f7a543fb-54af-4f48-8527-e077648c6a8a-l.jpeg
  • f969f44c-d8de-4a0c-857d-b5c426527c75-l.jpeg

Property ID:

 RH-1707269-property

Bedrooms
3
Bathrooms
2
Garage
No
Year Built
2026

Description

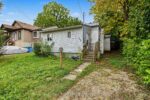
This beautifully renovated bungalow is move-in ready on a quiet street in a desired community! A welcoming covered front porch offers a cozy sitting area. Stepping inside, you’ll find an open-concept layout with amazing natural light, pot lights, and updated flooring throughout. The spacious main floor living room flows into a dining area and opens up to a white kitchen with black accents, stainless steel appliances, and a convenient island with a butcher block top and ample storage. A generous-sized primary bedroom features a feature wall, while a second bedroom rounds out the living space. A four-piece bathroom completes the main floor. A handy mid-level side door provides easy access from the driveway or a separate entrance, which could be ideal for an in-law suite. Downstairs, you’ll enter through double barn doors into a spacious family room with a feature wall, electric fireplace, wet bar, fridge, built-ins, and a work-from-home or homework station. This lower level is bright and also includes a third bedroom and a three-piece bathroom with storage. Completing this level is a laundry room and utility/storage area. The fully fenced yard features a garden shed, gardens and plenty of grassed area. The home is conveniently located within walking distance of schools, parks, transit, grocery stores, restaurants. Highway access is within minutes. Don’t miss out on this lovely home in a great area!

Additional Details

  • Property Age: 51-99
  • Property Sub Type: Detached
  • Transaction Type: For Sale
  • Basement: Full
  • Heating Source: Gas
  • Heating Type: Forced Air
  • Cooling: Central Air
  • Parking Space: 4
  • Fire Places: Electric, Rec Room
  • Virtual Tour: https://unbranded.youriguide.com/24_castlefield_dr_hamilton_on/
  • MLS Status: New

Similar Properties

View Property

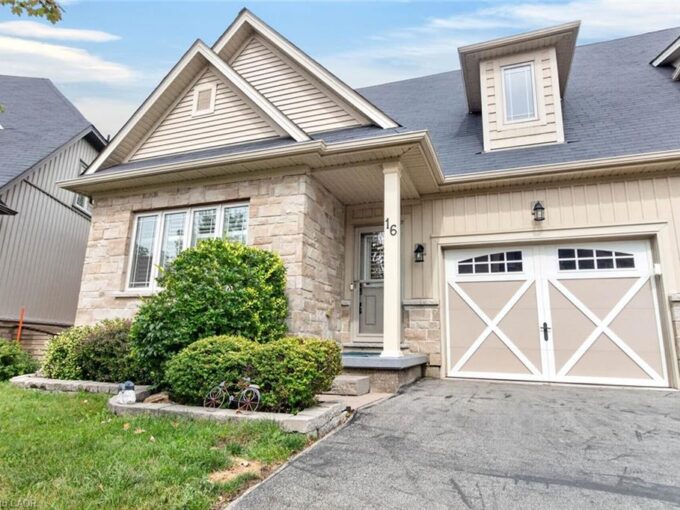
16 Rolling Lane, Hamilton ON L8K 0A1

Breathtakingly Beautiful! This modern bungaloft, crafted by Losani Homes in…

Bedrooms
3
Bathrooms
3.5
Area
1647 Square Feet

$869,900

View Property

452 Millburn Boulevard, Centre Wellington, ON N1M 3P1

Located in a desirable Fergus neighbourhood, 452 Millburn Blvd is…

Bedrooms
3
Bathrooms
2

$699,999

Debolender

Menu

  • Home
  • About
  • Buying Tips
  • Selling Tips
  • Testimonials
  • Contact

Contact Info

238 Speedvale Ave W, Guelph, ON N1L 1C9

+1 519 993 5656

deb@deboraholender.com

Find your new Home

  • All Listings
  • Guelph Listing
  • Kitchener Listing
  • Waterloo Listing
  • Cambridge Listing

Copyright © 2026, Deb Olender RE/MAX Guelph Real Estate Centre

|
143 Sunrise Place, Kitchener, ON N2B 3S8 188 Stevenson Street N, Guelph, ON N1E 5A8

Owning a home is a keystone of wealth… both financial affluence and emotional security.

Suze Orman
October 1, 2026 Thursday!
Debolender
  • Login
Forget Password?

OTP Verification

Please enter the 6-digit OTP sent to your email.

Time remaining: 05:00