Debolender
  • Home
  • About
    • Relocating
    • Testimonials
  • Real Estate Listings
    • Guelph
    • Kitchener
    • Waterloo
    • Cambridge
  • News and Advice
    • Deb’s Blog
    • Home Buying Advice
    • Home Selling Advice
    • Get Listings Sent To You
    • Get Your Free Home Evaluation
  • Contact
Debolender
  • Home
  • About
    • Relocating
    • Testimonials
  • Real Estate Listings
    • Guelph
    • Kitchener
    • Waterloo
    • Cambridge
  • News and Advice
    • Deb’s Blog
    • Home Buying Advice
    • Home Selling Advice
    • Get Listings Sent To You
    • Get Your Free Home Evaluation
  • Contact

42 Freshmeadow Way, Guelph, ON N1K 1R9

  • Home
  • Guelph

42 Freshmeadow Way, Guelph, ON N1K 1R9

42 Freshmeadow Way, Guelph, ON N1K 1R9

$949,900

  • adf55e50-498c-4fa0-b91a-23aa62144251-l.jpeg
  • 9cf55b4e-a9c9-4425-b4a2-211e72432730-l.jpeg
  • 18222a97-0edc-4391-8379-c22927061319-l.jpeg
  • 17759f66-7e33-4ce5-b0cb-16508aafe5c2-l.jpeg
  • 41526082-88ef-43a3-97b7-0a461060dd19-l.jpeg
  • 8a007db0-4cb9-431e-8e05-08a76d8e80c2-l.jpeg
  • 792f2383-f483-4a2a-92e6-a92c2a1ec31f-l.jpeg
  • ae24832d-82ee-4aca-9e86-7be98d54e927-l.jpeg
  • 44046ae8-caef-4603-89ef-8f85d46b4e76-l.jpeg
  • 0f917ef2-51d8-4b14-8559-8c014349d469-l.jpeg
  • 2e3ce505-baa4-4b23-9b41-5612f251ff64-l.jpeg
  • 7c782fda-0a28-4a05-a828-fa13b873b751-l.jpeg
  • 2a46a351-676c-484d-91c9-938a4cc768b7-l.jpeg
  • 811c6281-c5d5-4246-8ad0-deacc4900da9-l.jpeg
  • daf7cf95-e105-4e62-9a0e-3c563c0db7c9-l.jpeg
  • 9119590d-5157-49a0-8b00-64d55786f930-l.jpeg
  • ee30baf4-d13f-454e-a357-dd7773930585-l.jpeg
  • a1716db3-3aba-4f35-b979-12b3422ffda6-l.jpeg
  • 48399be9-f1f6-425a-8157-c0143c99243c-l.jpeg
  • a9d07b32-f80e-475d-8019-129b0ffcd3b5-l.jpeg
  • 74443212-b47c-4174-8b15-49897687cf9b-l.jpeg
  • dcc4c383-b15b-4c04-9f80-513b68afb9db-l.jpeg
  • 3586f177-8635-490f-ac06-8a024792d700-l.jpeg
  • 4b6b851d-e92b-4da5-94f1-2a7fe89e2701-l.jpeg
  • d836a312-7838-4f2b-babe-4874313633a8-l.jpeg
  • fe6abcc7-1ea3-4c52-8e6c-dc3f9fa376fa-l.jpeg
  • 4d12cafa-1209-41a7-8d3c-bd250e4385f9-l.jpeg
  • 4ee2a2f6-4d40-404f-811f-3670680c4ee8-l.jpeg
  • 71d4124f-9db8-4c31-af82-d1af48834589-l.jpeg
  • 75eac381-bc56-4029-8a40-b64871191d84-l.jpeg
  • 28b04a07-da49-4be6-a886-ce3b05800b0e-l.jpeg
  • 28403cff-8716-4f5a-8605-e167fabb91ca-l.jpeg
  • 45416220-6820-4b32-a45c-66a3518a1277-l.jpeg
  • a6c7a2f2-5d2d-477e-8689-ee2f4a3de023-l.jpeg
  • 12e94753-4177-4fc2-8ba3-1ac80d2597a9-l.jpeg
  • 0be67d23-5b4e-4d81-b86d-bfc627508bfb-l.jpeg
  • fbbe7157-34ca-4f87-a038-778aea5e798a-l.jpeg
  • 3c1f57a8-8bf4-4c1a-9442-b7e68f33963e-l.jpeg
  • f307ced9-5bb8-4123-81af-49bc658c86dd-l.jpeg
  • 0a25c9e9-1bbb-40f3-820a-3b5ede0ee685-l.jpeg
  • d46de23d-55c8-4d4c-9d25-b41f58e78855-l.jpeg
  • 3c94bc97-b9b2-4c1f-8a55-770384301373-l.jpeg
  • 62e36c91-4a4e-48e8-9781-de00b561c7b7-l.jpeg
  • 020147ce-a4a2-4f71-a499-9952a761ce6b-l.jpeg
  • 47eac34a-a66c-4b3d-9bf3-fb80c22d3bd8-l.jpeg
  • 1bf1c67d-c5a7-422b-ade5-d9489b0cd30e-l.jpeg

Property ID:

 RH-1240444-property

Bedrooms
4
Bathrooms
3
Garage
No

Description

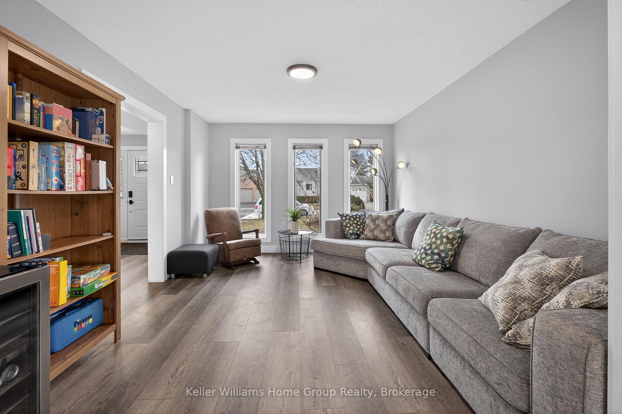
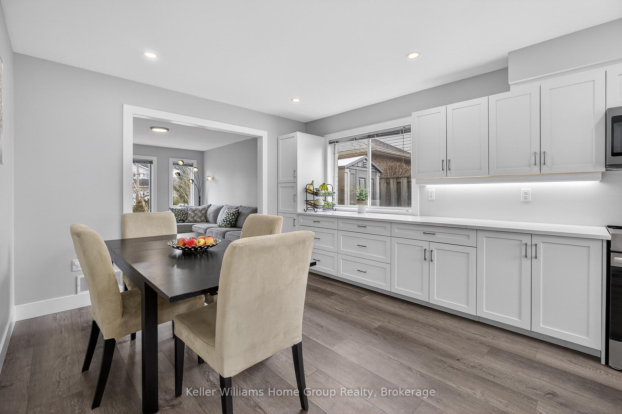
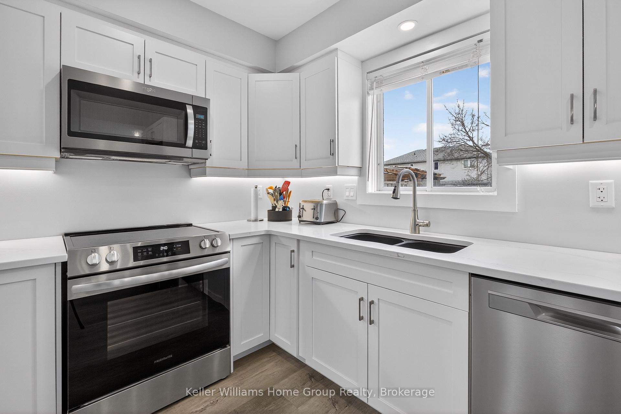
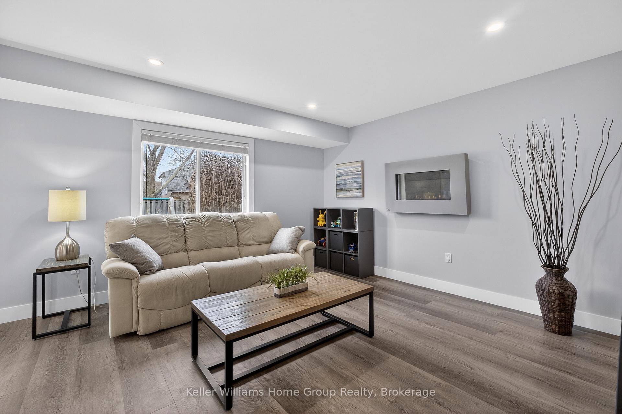
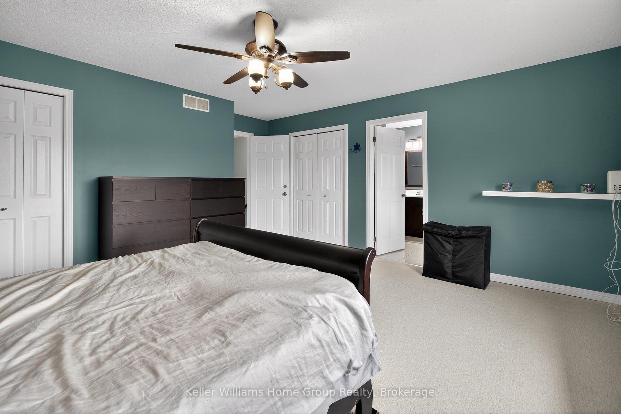
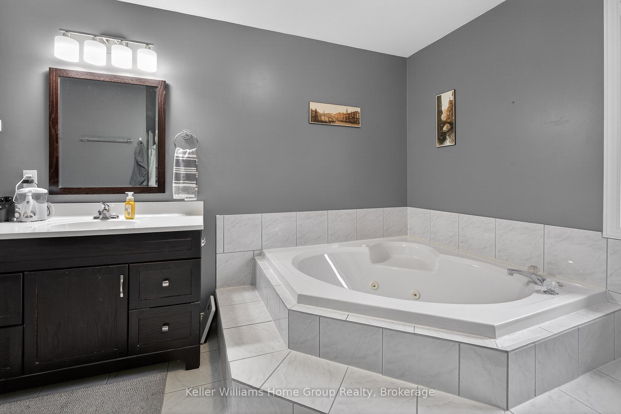
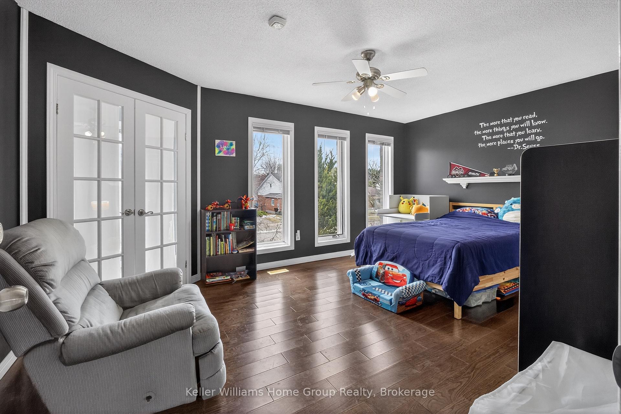
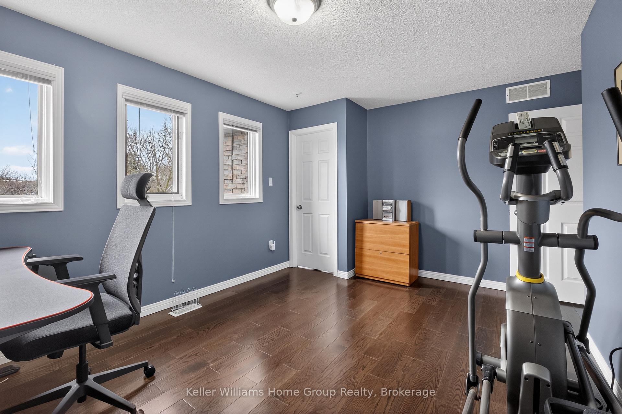
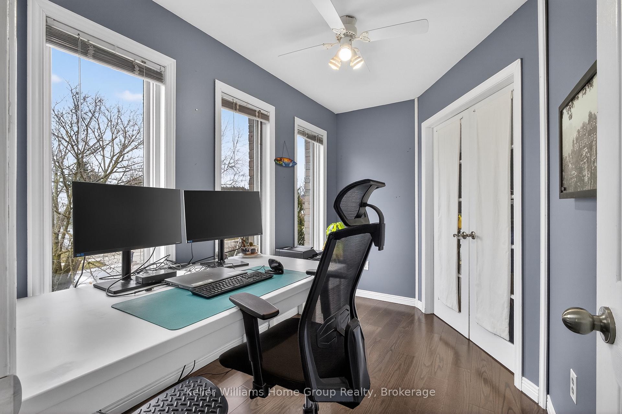
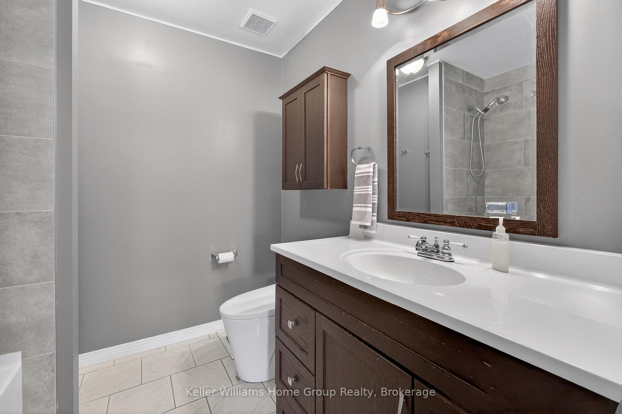
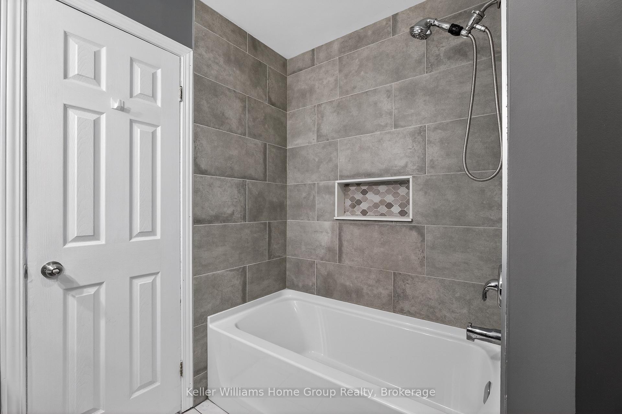
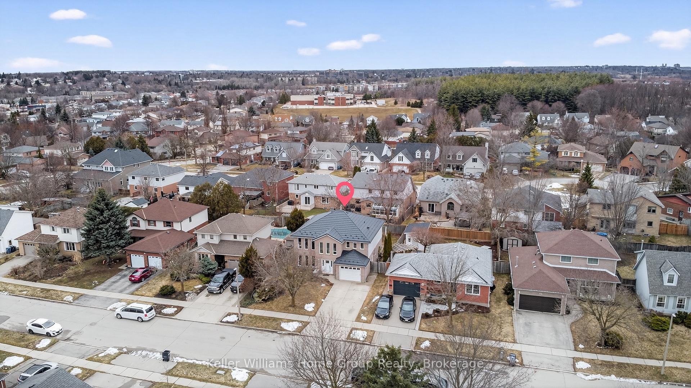
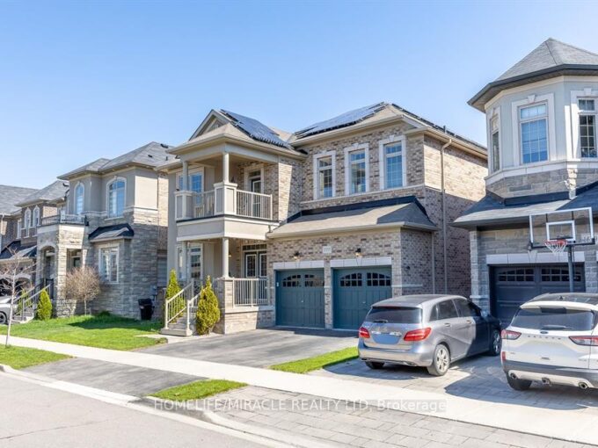
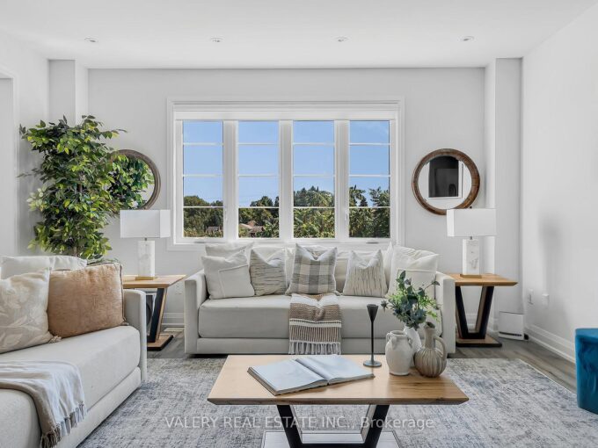
Welcome to this spacious and beautifully updated 2-storey family home in the West End. Offering over 2,550 sq.ft. of comfortable living space, this home features four generous bedrooms and a versatile bonus den. The main level was thoughtfully renovated in 2024 and showcases stunning luxury vinyl plank flooring throughout. The impressive new kitchen serves as the heart of the home with quartz countertops, stainless steel appliances, and an open layout that easily accommodates a large dining table. It is an ideal setting for everyday family living and entertaining. Bright, freshly painted living spaces include both a welcoming living room and a cozy family room with a gas fireplace. Main floor laundry combined with a powder room add to the home’s everyday convenience. Upstairs, you will find four spacious bedrooms plus a bonus office. The primary suite offers two closets including a walk-in closet, along with a private ensuite featuring a relaxing soaker tub and separate shower. The updated main bathroom is finished with a beautifully updated tile shower. Set on a fully fenced 51 ft. by 110 ft. lot, the backyard provides a great patio area, two raised garden beds, and plenty of room for children and pets to run and play. Other major updates include a stage 2 EV charging receptacle and a new electrical panel, durable metal roof completed in 2018, furnace and heat pump in 2024, and a new rear sliding door in 2024. Located in the desirable West End, this home offers a location that blends everyday convenience with an active and family friendly lifestyle. Enjoy being just minutes to Costco, the West End Recreation Centre, parks, schools, shopping, and the Hanlon Expressway.

Additional Details

  • Property Age: 31-50
  • Property Sub Type: Detached
  • Transaction Type: For Sale
  • Basement: None
  • Heating Source: Gas
  • Heating Type: Heat Pump
  • Cooling: Central Air
  • Parking Space: 2
  • Fire Places: Family Room, Natural Gas
  • Virtual Tour: https://unbranded.youriguide.com/42_freshmeadow_way_guelph_on/

Similar Properties

View Property

97 Rodgers Road, Guelph, ON N1G 4Z6

5 Reasons you’ll LOVE 97 Rodgers Road! 1. Space for…

Bedrooms
4
Bathrooms
3

$695,000

View Property

245 Centennial Forest Drive, Milton, ON L9T 5W9

Welcome Home to Easy and Elegant Living. Homes like this…

Bedrooms
3
Bathrooms
3

$1,000,000

Debolender

Menu

  • Home
  • About
  • Buying Tips
  • Selling Tips
  • Testimonials
  • Contact OLD

Contact Info

1499 Gordon St Guelph, ON N1L 1C9

+1 519 993 5656

deb@deboraholender.com

Find your new Home

  • All Listings
  • Guelph Listing
  • Kitchener Listing
  • Waterloo Listing
  • Cambridge Listing

Copyright © 2022, Deb Olender RE/MAX Guelph Real Estate Centre

|
24 CHESTNUT Drive, Guelph/Eramosa, ON N0B 2K0 15 TALIA Court, Hamilton, ON L8E 4X8

Owning a home is a keystone of wealth… both financial affluence and emotional security.

Suze Orman
May 10, 2026 Sunday!
Debolender
  • Login
Forget Password?