Debolender
  • Home
  • About
    • Relocating
    • Testimonials
  • Real Estate Listings
    • Guelph
    • Kitchener
    • Waterloo
    • Cambridge
  • News and Advice
    • Deb’s Blog
    • Home Buying Advice
    • Home Selling Advice
    • Get Listings Sent To You
    • Get Your Free Home Evaluation
  • Contact
Debolender
  • Home
  • About
    • Relocating
    • Testimonials
  • Real Estate Listings
    • Guelph
    • Kitchener
    • Waterloo
    • Cambridge
  • News and Advice
    • Deb’s Blog
    • Home Buying Advice
    • Home Selling Advice
    • Get Listings Sent To You
    • Get Your Free Home Evaluation
  • Contact

243 Moorlands Crescent, Kitchener ON N2P 0C4

  • Home
  • Kitchener

243 Moorlands Crescent, Kitchener ON N2P 0C4

243 Moorlands Crescent, Kitchener ON N2P 0C4

$649,900

  • ac316efc48620f985495df7c3562ce0c-m1.jpeg
  • ac316efc48620f985495df7c3562ce0c-m2.jpeg
  • ac316efc48620f985495df7c3562ce0c-m3.jpeg
  • ac316efc48620f985495df7c3562ce0c-m4.jpeg
  • ac316efc48620f985495df7c3562ce0c-m5.jpeg
  • ac316efc48620f985495df7c3562ce0c-m6.jpeg
  • ac316efc48620f985495df7c3562ce0c-m7.jpeg
  • ac316efc48620f985495df7c3562ce0c-m8.jpeg
  • ac316efc48620f985495df7c3562ce0c-m9.jpeg
  • ac316efc48620f985495df7c3562ce0c-m10.jpeg
  • ac316efc48620f985495df7c3562ce0c-m11.jpeg
  • ac316efc48620f985495df7c3562ce0c-m12.jpeg
  • ac316efc48620f985495df7c3562ce0c-m13.jpeg
  • ac316efc48620f985495df7c3562ce0c-m14.jpeg
  • ac316efc48620f985495df7c3562ce0c-m15.jpeg
  • ac316efc48620f985495df7c3562ce0c-m16.jpeg
  • ac316efc48620f985495df7c3562ce0c-m17.jpeg
  • ac316efc48620f985495df7c3562ce0c-m18.jpeg
  • ac316efc48620f985495df7c3562ce0c-m19.jpeg
  • ac316efc48620f985495df7c3562ce0c-m20.jpeg
  • ac316efc48620f985495df7c3562ce0c-m21.jpeg
  • ac316efc48620f985495df7c3562ce0c-m22.jpeg
  • ac316efc48620f985495df7c3562ce0c-m23.jpeg
  • ac316efc48620f985495df7c3562ce0c-m24.jpeg
  • ac316efc48620f985495df7c3562ce0c-m25.jpeg
  • ac316efc48620f985495df7c3562ce0c-m26.jpeg
  • ac316efc48620f985495df7c3562ce0c-m27.jpeg
  • ac316efc48620f985495df7c3562ce0c-m28.jpeg
  • ac316efc48620f985495df7c3562ce0c-m29.jpeg
  • ac316efc48620f985495df7c3562ce0c-m30.jpeg
  • ac316efc48620f985495df7c3562ce0c-m31.jpeg
  • ac316efc48620f985495df7c3562ce0c-m32.jpeg
  • ac316efc48620f985495df7c3562ce0c-m33.jpeg
  • ac316efc48620f985495df7c3562ce0c-m34.jpeg
  • ac316efc48620f985495df7c3562ce0c-m35.jpeg
  • ac316efc48620f985495df7c3562ce0c-m36.jpeg
  • ac316efc48620f985495df7c3562ce0c-m37.jpeg
  • ac316efc48620f985495df7c3562ce0c-m38.jpeg
  • ac316efc48620f985495df7c3562ce0c-m39.jpeg
  • ac316efc48620f985495df7c3562ce0c-m40.jpeg
  • ac316efc48620f985495df7c3562ce0c-m41.jpeg
  • ac316efc48620f985495df7c3562ce0c-m42.jpeg
  • ac316efc48620f985495df7c3562ce0c-m43.jpeg
  • ac316efc48620f985495df7c3562ce0c-m44.jpeg
  • ac316efc48620f985495df7c3562ce0c-m45.jpeg
  • ac316efc48620f985495df7c3562ce0c-m46.jpeg
  • ac316efc48620f985495df7c3562ce0c-m47.jpeg
  • ac316efc48620f985495df7c3562ce0c-m48.jpeg
  • ac316efc48620f985495df7c3562ce0c-m49.jpeg
  • ac316efc48620f985495df7c3562ce0c-m50.jpeg

Property ID:

 RH-1701310-property

Bedrooms
3
Bathrooms
3.5
Garage
Yes
Year Built
2017
Area
2270 Square Feet

Description

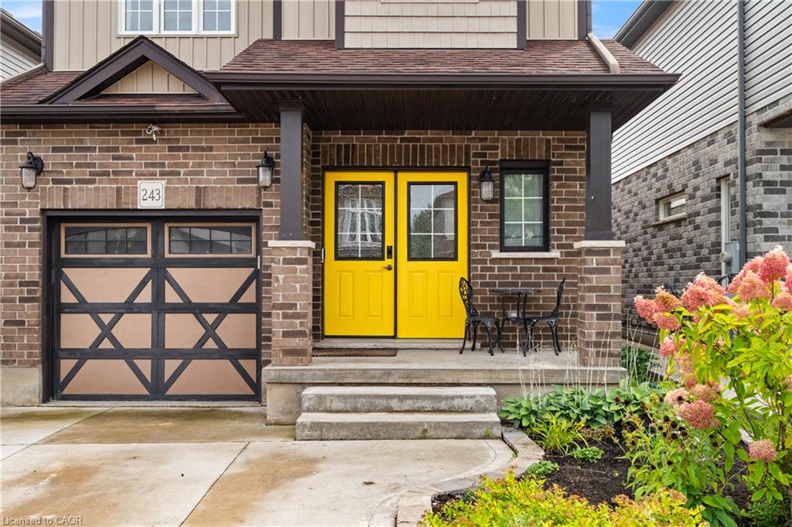
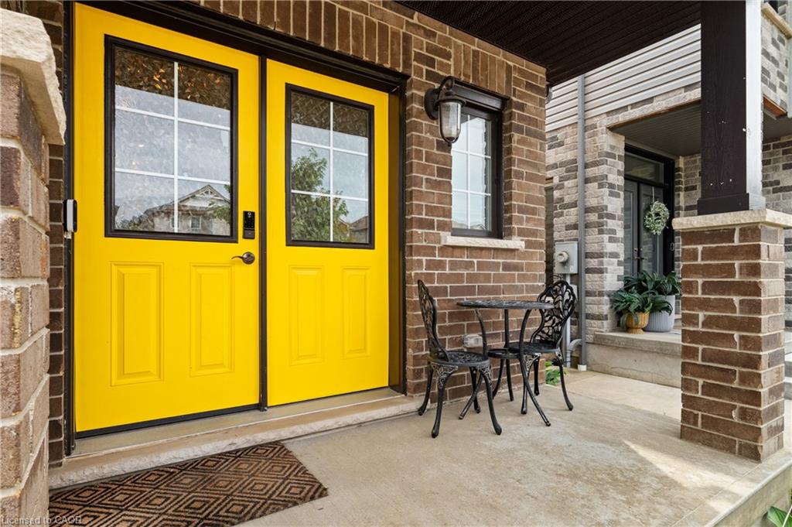
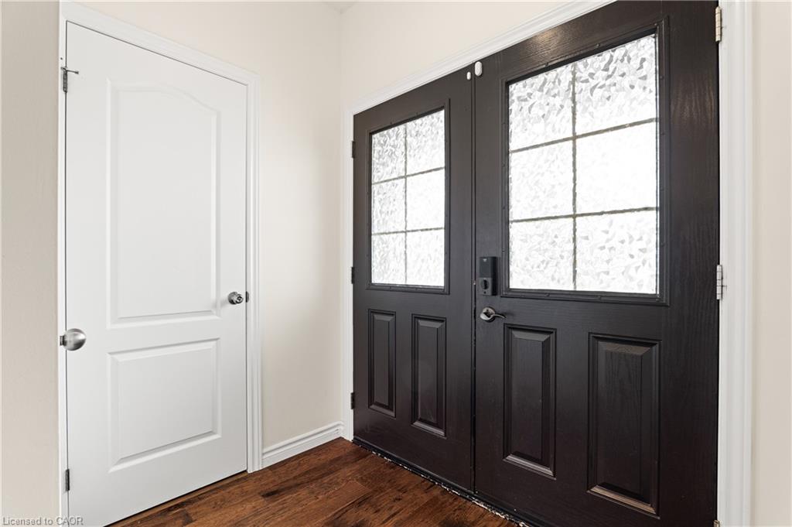
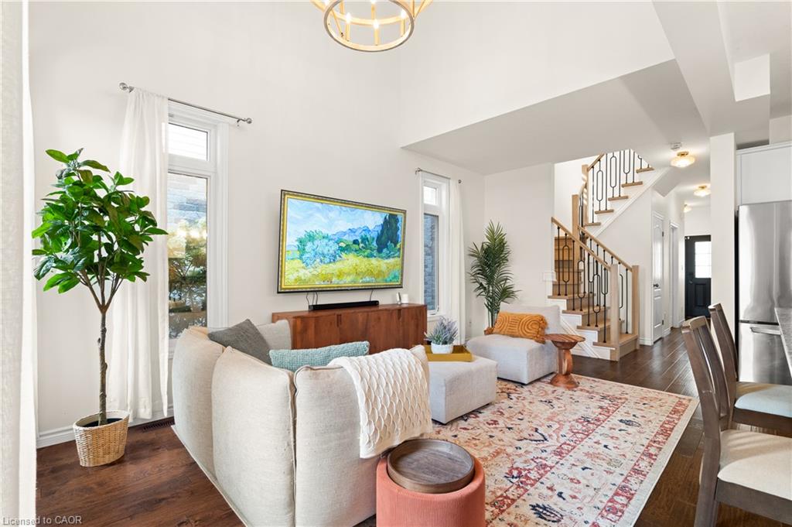
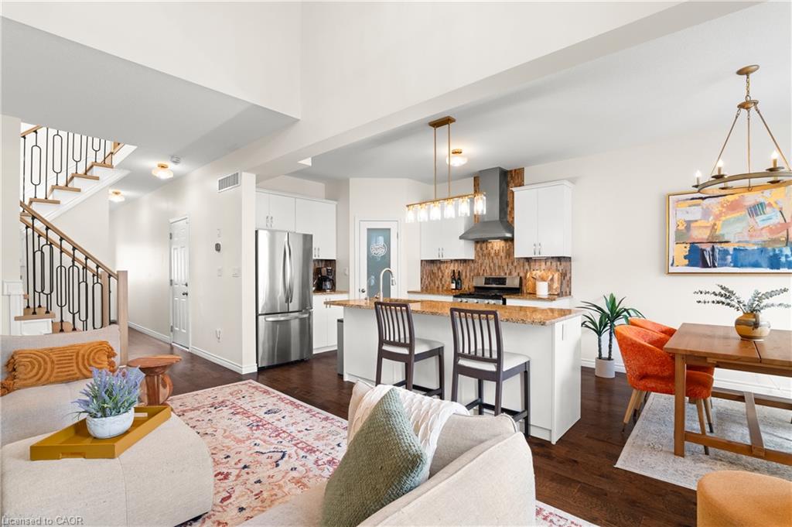
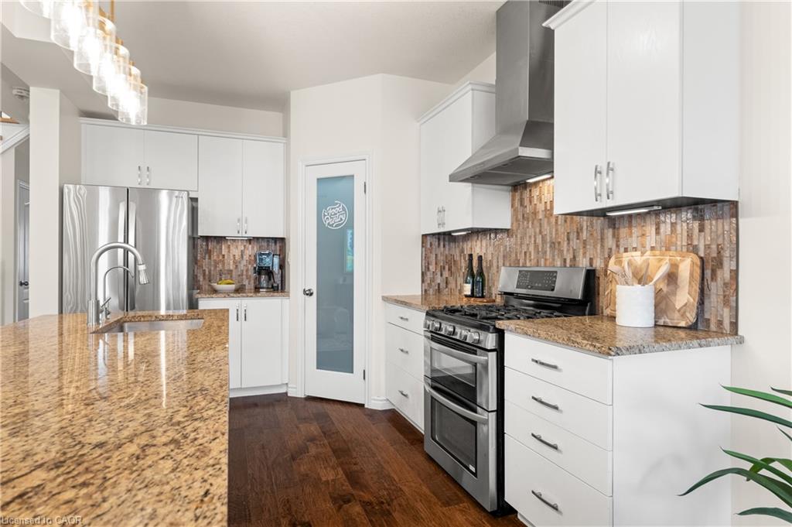
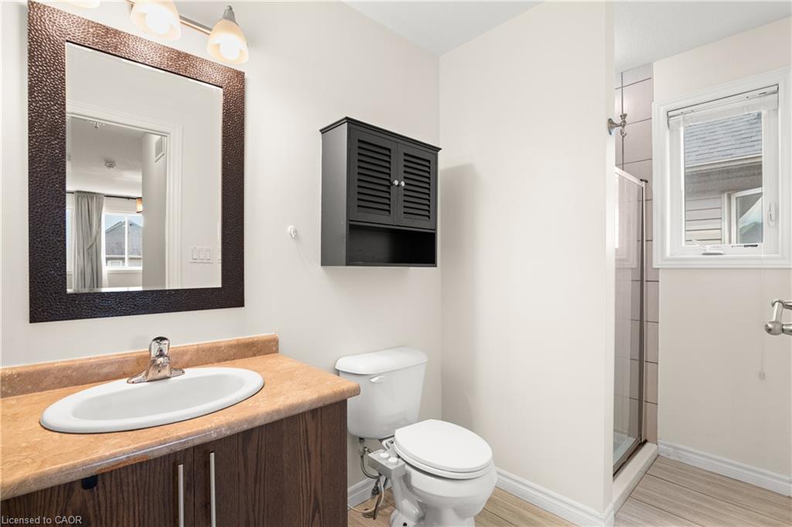
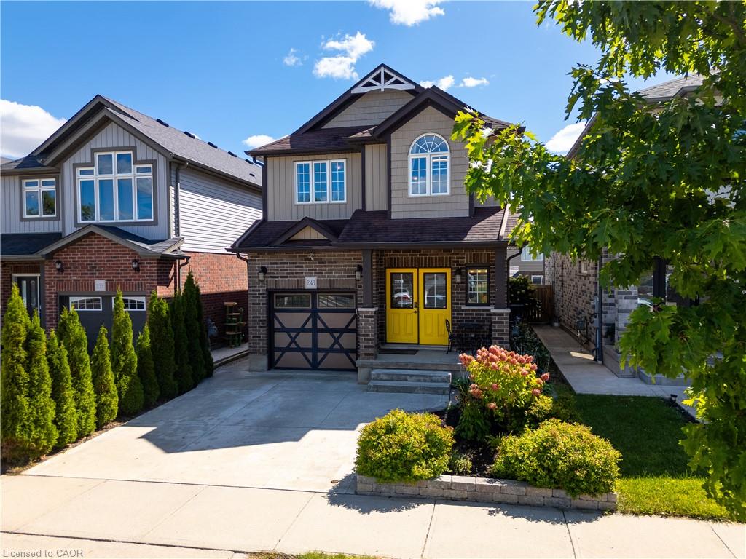
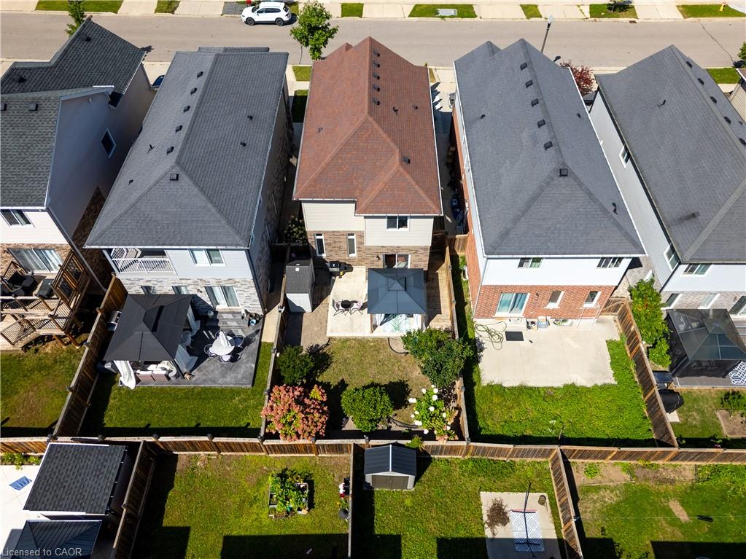
Welcome to 243 Moorlands Crescent! This turnkey, carpet-free Doon South home offers bright modern living, a soaring two-storey great room, & a finished basement that gives you extra space to spread out. With thoughtful updates throughout & a fully fenced backyard ready to enjoy, it’s a home designed for comfort & everyday convenience. Check out our TOP 6 reasons why this home is the right fit for you: #6: LOCATION: Set in desirable Doon South, you’re surrounded by parks, trails, schools, & everyday essentials. Highway 401, Conestoga College, & major amenities are all close by, making this an ideal spot for commuters & families alike. #5: CARPET-FREE MAIN FLOOR: The two-storey great room creates instant impact, with a ceiling rising just under 18 feet & filling the space with natural light. Engineered hardwood runs throughout, connecting the living room, dining area, & kitchen. You’ll also find main-floor laundry, a powder room, fresh paint, & a refinished staircase with new spindles & railings. #4: EAT-IN KITCHEN: Granite countertops, a glass mosaic backsplash, stainless steel appliances, & a gas stove give the kitchen a modern, functional feel. There’s a pantry, an island with breakfast bar, & a dinette with a walkout to the backyard. #3: UPSTAIRS: The second floor offers three bedrooms, including a bright primary suite with a walk-in closet, & a 4-piece main bathroom with a shower/tub combo. #2: FINISHED BASEMENT: The finished lower level adds flexibility with a large rec room & a 3-piece bathroom with shower. It’s perfect for movie nights, a kids’ zone, a home gym, or a comfortable space for guests. #1: FULLY-FENCED BACKYARD: Tasteful landscaping, a concrete patio with gazebo, & a storage shed make this backyard ready to enjoy. Whether you’re entertaining or relaxing in the sun, it’s a private outdoor space you’ll use often. A fantastic location. A bright, modern interior. & a backyard designed for everyday living. This home is truly worth a look.

Additional Details

  • Property Age: 2017
  • Property Sub Type: Single Family Residence
  • Zoning: RES - 4
  • Transaction Type: Sale
  • Basement: Full, Finished, Sump Pump
  • Heating: Natural Gas
  • Cooling: Private Drive Double Wide
  • Parking Space: 3
  • Virtual Tour: https://youriguide.com/uceyi_243_moorlands_crescent_kitchener_on/
  • MLS Status: Active

Similar Properties

View Property

26 Peachtree Crescent, Cambridge ON N1S 4W5

Beautifully Updated Carpet-Free Family Home In A Desirable Cambridge Neighbourhood!…

Bedrooms
5
Bathrooms
2.5
Area
1979 Square Feet

$760,000

View Property

C050-525 Erinbrook Drive, Kitchener ON N2E 0L4

BRAND NEW & MOVE-IN READY! Welcome to the Renee model…

Bedrooms
3
Bathrooms
1.5
Area
1430 Square Feet

$507,900

Debolender

Menu

  • Home
  • About
  • Buying Tips
  • Selling Tips
  • Testimonials
  • Contact

Contact Info

238 Speedvale Ave W, Guelph, ON N1L 1C9

+1 519 993 5656

deb@deboraholender.com

Find your new Home

  • All Listings
  • Guelph Listing
  • Kitchener Listing
  • Waterloo Listing
  • Cambridge Listing

Copyright © 2026, Deb Olender RE/MAX Guelph Real Estate Centre

|
231 Steepleridge Street, Kitchener ON N2P 2W1 112-690 King Street W, Kitchener ON N2G 0B9

Owning a home is a keystone of wealth… both financial affluence and emotional security.

Suze Orman
September 22, 2026 Tuesday!
Debolender
  • Login
Forget Password?

OTP Verification

Please enter the 6-digit OTP sent to your email.

Time remaining: 05:00