Debolender
  • Home
  • About
    • Relocating
    • Testimonials
  • Real Estate Listings
    • Guelph
    • Kitchener
    • Waterloo
    • Cambridge
  • News and Advice
    • Deb’s Blog
    • Home Buying Advice
    • Home Selling Advice
    • Get Listings Sent To You
    • Get Your Free Home Evaluation
  • Contact
Debolender
  • Home
  • About
    • Relocating
    • Testimonials
  • Real Estate Listings
    • Guelph
    • Kitchener
    • Waterloo
    • Cambridge
  • News and Advice
    • Deb’s Blog
    • Home Buying Advice
    • Home Selling Advice
    • Get Listings Sent To You
    • Get Your Free Home Evaluation
  • Contact

245 Corrie Crescent, Waterloo, ON N2L 5W3

  • Home
  • Waterloo

245 Corrie Crescent, Waterloo, ON N2L 5W3

245 Corrie Crescent, Waterloo, ON N2L 5W3

$899,900
  • 028fcdea-69fc-4a5f-9266-05d57c3e5cfd-l.jpeg
  • 0499383b-d182-4cba-a5ad-f1edc455b662-l.jpeg
  • 078c16cc-a5c7-4170-9171-57fd70076c33-l.jpeg
  • 091f1476-2c12-46c5-8033-310639115430-l.jpeg
  • 0aafca24-91dd-4a9d-9bad-b99eb28fc848-l.jpeg
  • 14a30d09-55cc-43d9-8378-d3d398f5b15f-l.jpeg
  • 15cf3804-6c83-4bad-9b66-85680d5c8af5-l.jpeg
  • 15ff5fbf-61e2-4dd0-bb8d-e5cebdfa3ada-l.jpeg
  • 180c7284-65cc-44e3-a78f-ab4c519b7e52-l.jpeg
  • 29d18f8f-58bd-4abb-883f-8f9c3bf08395-l.jpeg
  • 32fb3067-d06a-43c9-8a7e-0e7d61dc477e-l.jpeg
  • 34f0fe23-6163-4339-a554-02dd1f345bcf-l.jpeg
  • 3e86cef2-9faf-4647-82cc-1b5feb5e39a3-l.jpeg
  • 3f0ca049-881f-4da0-baf3-e74d905bdad6-l.jpeg
  • 55c0046b-66cc-4f9a-b98f-28c090d1ec82-l.jpeg
  • 56a32dc9-fe76-4f29-a325-b9235941bce5-l.jpeg
  • 58077e6f-5c98-4935-b675-c5e94bd9053e-l.jpeg
  • 581171c0-6b86-491f-a5b4-b44bb8e5648e-l.jpeg
  • 66cc681d-351e-4cd9-9588-9a3ac717a0a4-l.jpeg
  • 67203b2f-886c-4229-a25c-f6f1f3f78cbe-l.jpeg
  • 6ac5db51-8690-4cbc-ab3e-0b8c81227d07-l.jpeg
  • 74a73608-a320-4b7d-969f-22bbbcc41a44-l.jpeg
  • 752bf2f0-6dea-4d83-ab4b-1fe73ee960fa-l.jpeg
  • 85e23363-ba60-4def-9cc2-0148fbb1e9ed-l.jpeg
  • 88073a7e-8bbc-4f09-96f8-cd19c7f94758-l.jpeg
  • 8f078651-9ffc-4807-b961-a4b010754dbe-l.jpeg
  • 8f6e52fe-899b-42bf-9ebd-aeabd3f44d0e-l.jpeg
  • 9278cadd-e5ea-4f20-8b29-5868c81be034-l.jpeg
  • 9800bcaf-2e34-45a6-ada4-f3978b044edf-l.jpeg
  • 98699818-e6d8-4aa2-8a44-e96fffb3e7ca-l.jpeg
  • 9bd7bd08-3af6-44d1-913b-f80cd5077108-l.jpeg
  • a0bc95c7-5312-49cc-8020-a91d1e77c49f-l.jpeg
  • a2a73d54-c067-45ed-a0c8-5512e5805dab-l.jpeg
  • ab78c90e-d22f-4872-9b1a-7024c89a8c83-l.jpeg
  • b5e2d830-319c-446b-afea-e1e15859eeb0-l.jpeg
  • bc9984b6-9157-49c9-9d67-f1d390e944ea-l.jpeg
  • c8499187-a023-49b8-b0ec-18d319ba3d7c-l.jpeg
  • cb18fdbe-5af7-40fa-8078-206007639116-l.jpeg
  • d2ec6bd9-1997-4f84-af10-e5fcb8d9160a-l.jpeg
  • d346338d-ae0e-4f3c-bec9-dfaf345920ec-l.jpeg
  • d620db81-fcf6-4385-b805-88daf92b8f8e-l.jpeg
  • d6a359b1-6714-48f1-80fb-d68a9f4d5cea-l.jpeg
  • e89457d8-ae39-4381-bad7-69f5c37f4038-l.jpeg
  • f1d7e72b-3aa0-4d96-93ee-721e4b64585b-l.jpeg
  • f67424f5-bee3-4300-be19-2b3d70b63a09-l.jpeg
  • f7e9ed3d-2eed-4c3c-8bdf-6c91ff276850-l.jpeg
  • fabb4951-6481-4d03-8b58-1a7a77f93d93-l.jpeg
  • c52d3735-8372-448f-8966-77e9ad48c9fd-l.jpeg
  • 5677e079-fe1f-4d04-96cc-50ef2a081aa7-l.jpeg
  • 84521a8e-e30a-458f-9a10-63fda7863a00-l.jpeg

Property ID:

 RH-1483589-property

Bedrooms
4
Bathrooms
3
Garage
No
Year Built
2025

Description

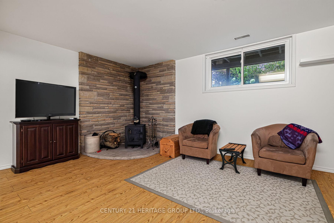
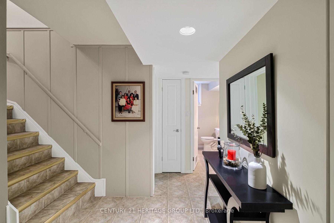
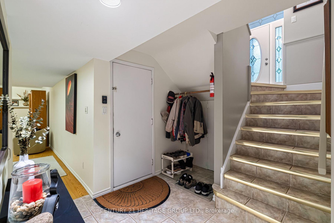
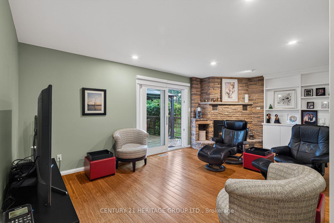
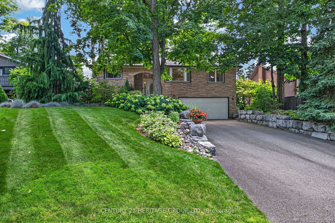
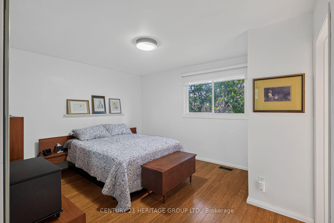
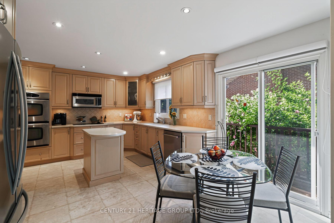
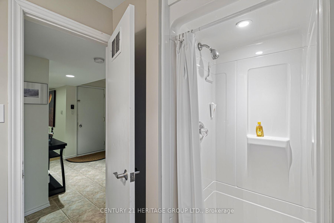
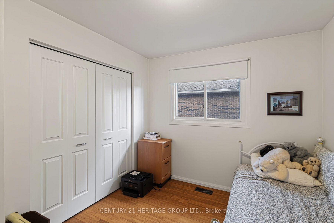
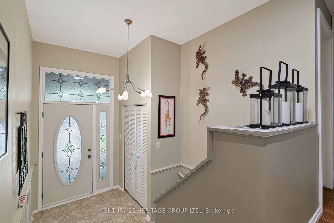
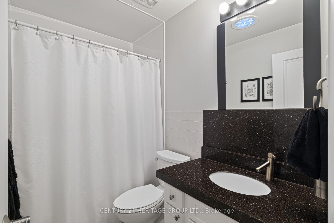
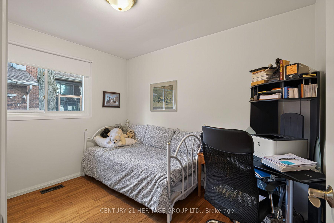
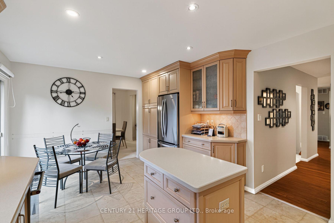
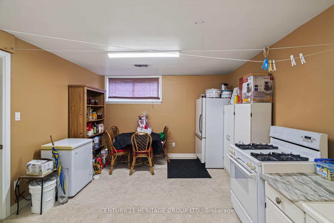
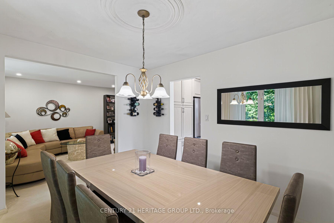
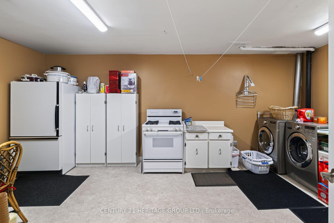
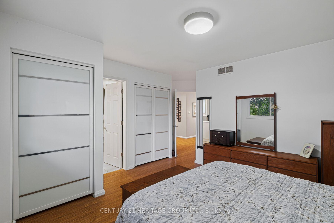
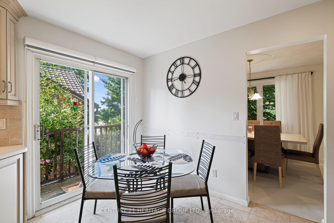
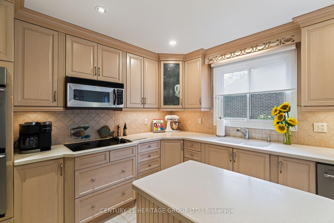
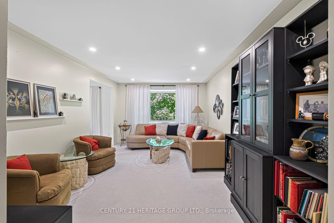
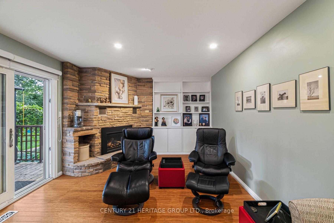
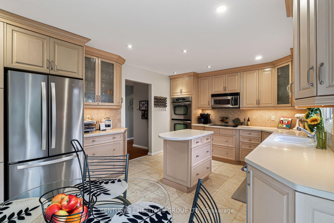
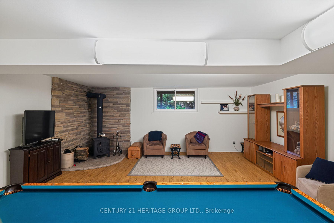
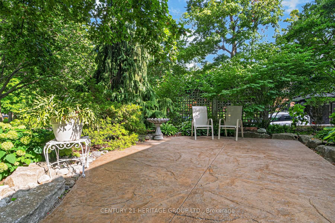
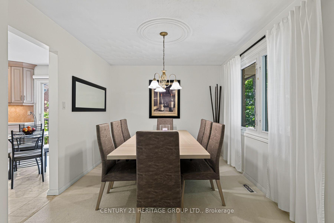
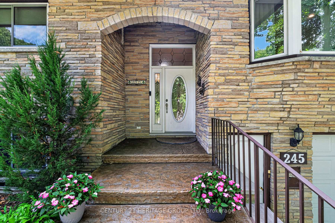
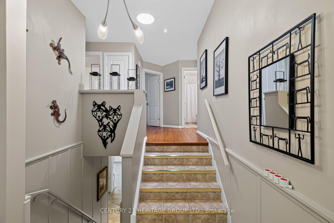
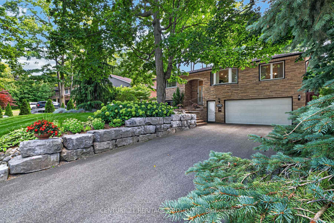
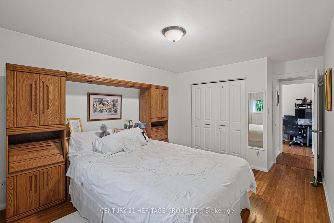
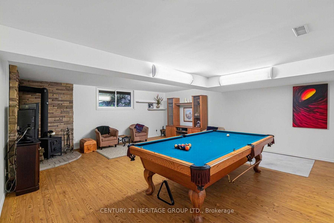
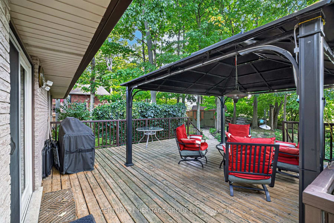
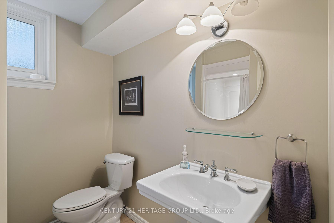
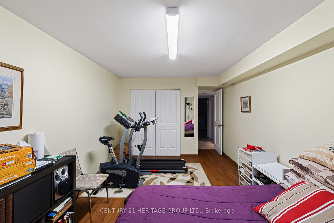
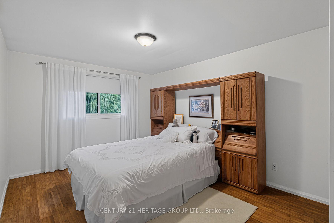
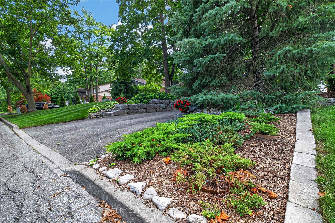
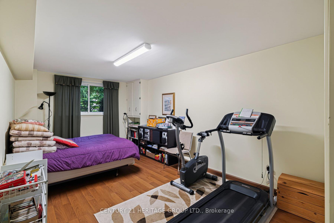
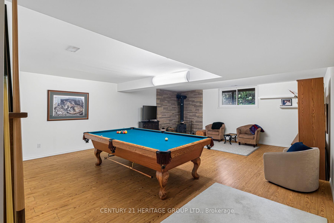
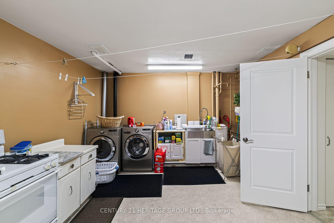
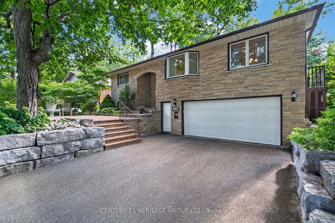
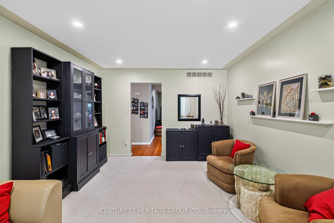
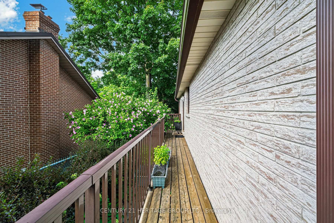
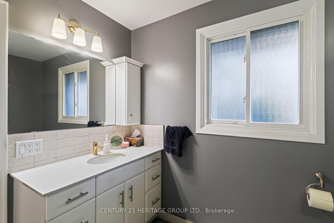
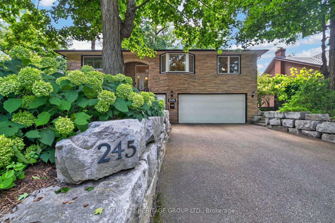
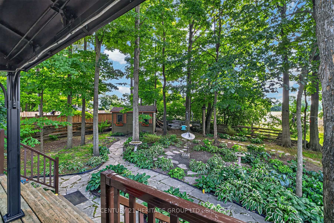
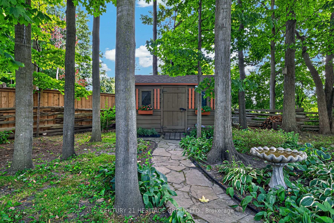
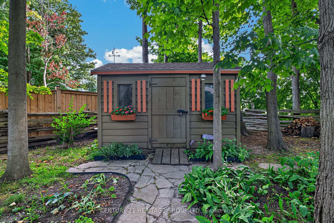
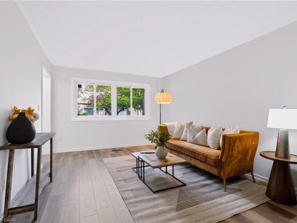
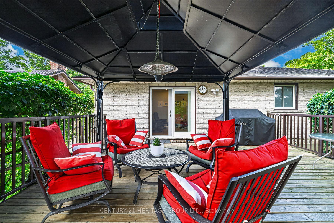
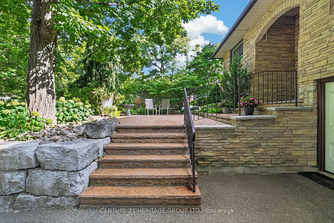
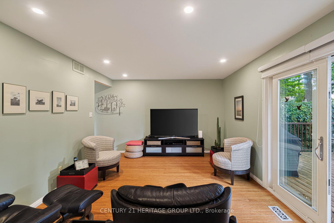
Welcome to this wonderful 3+1 bedroom, 2+1 bathroom home. The beautiful stamped concrete front patio welcomes you into the generous foyer, which leads to the bright and cheerful main floor featuring three bedrooms, two bathrooms, and a spacious kitchen with ample cupboard space and a convenient eat-in area. The formal dining room provides the perfect space for family gatherings and entertaining. The cozy family room features a walkout to the large wrap-around deck, extending your living space outdoors. Three tube skylights bring an abundance of natural light to the main floor.The finished lower level offers excellent versatility and in-law suite potential, featuring a large recreation room, fourth bedroom, bathroom, and a finished laundry room with kitchenette. A convenient entry from the basement leads directly into the double-car garage, adding functionality and ease to everyday living.Enjoy two fireplaces-one gas and one wood-burning-adding warmth and character throughout the home. Outside, the expansive wrap-around deck provides a private setting for relaxing, dining, and entertaining.Nestled in a beautiful, mature Waterloo neighbourhood, this home offers a rare rural feel in the city. Lovingly cared for by the same owners for 40 years, this property enjoys a private setting with no rear neighbours, creating a peaceful and secluded backyard retreat.A well-loved home in a sought-after mature neighbourhood, offering privacy, space, natural light, and incredible potential. A wonderful opportunity to make this special property your own.

Additional Details

  • Property Sub Type: Detached
  • Transaction Type: For Sale
  • Basement: Finished, Full
  • Heating Source: Gas
  • Heating Type: Forced Air
  • Cooling: Central Air
  • Parking Space: 4
  • Fire Places:

Similar Properties

View Property

729 Brandenburg Boulevard, Waterloo, ON N2T 2V4

Welcome to 729 Brandenburg Boulevard, a beautifully maintained and thoughtfully…

Bedrooms
3
Bathrooms
3

$749,900
View Property

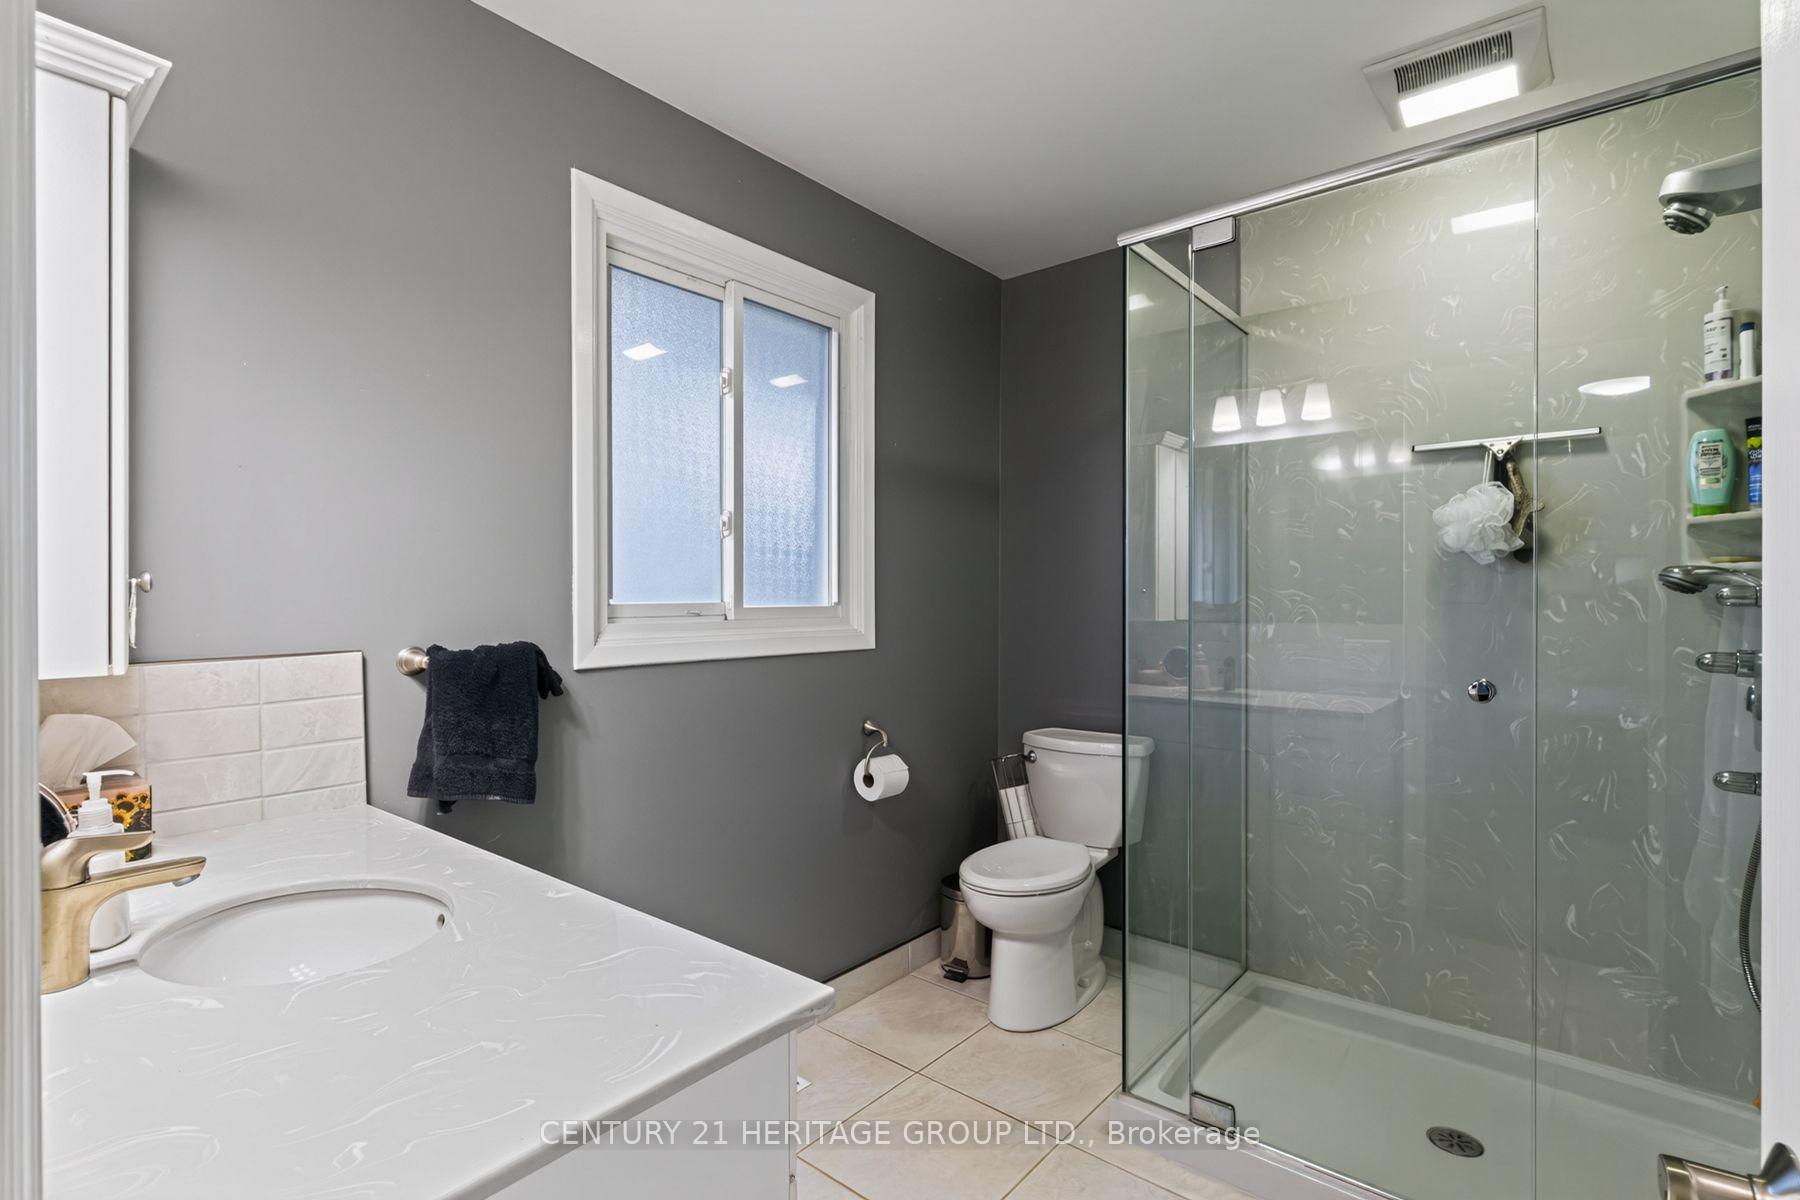
4 Macdonald Street, Centre Wellington, ON N0B 1S0

Welcome to peaceful country living on a quiet dead-end street,…

Bedrooms
4
Bathrooms
2

$879,000
Debolender

Menu

  • Home
  • About
  • Buying Tips
  • Selling Tips
  • Testimonials
  • Contact

Contact Info

238 Speedvale Ave W, Guelph, ON N1L 1C9

+1 519 993 5656

deb@deboraholender.com

Find your new Home

  • All Listings
  • Guelph Listing
  • Kitchener Listing
  • Waterloo Listing
  • Cambridge Listing

Copyright © 2026, Deb Olender RE/MAX Guelph Real Estate Centre

|
104 Henshaw Drive, Erin, ON N0B 1T0 18 June Avenue, Guelph, ON N1H 1H6
Owning a home is a keystone of wealth… both financial affluence and emotional security.

Suze Orman
August 26, 2026 Wednesday!
Debolender
  • Login
Forget Password?