Debolender
  • Home
  • About
    • Relocating
    • Testimonials
  • Real Estate Listings
    • Guelph
    • Kitchener
    • Waterloo
    • Cambridge
  • News and Advice
    • Deb’s Blog
    • Home Buying Advice
    • Home Selling Advice
    • Get Listings Sent To You
    • Get Your Free Home Evaluation
  • Contact

247 Humphrey Street, Hamilton, ON L8B 1X4

  • Home
  • Hamilton

247 Humphrey Street, Hamilton, ON L8B 1X4

247 Humphrey Street, Hamilton, ON L8B 1X4

$1,520,000
  • 00f9c547-8029-49f7-88f3-43eb4b949d30-l.jpeg
  • 0204843a-487a-480c-b89e-618ea1a39512-l.jpeg
  • 07f73ca3-6c20-4cd9-ba5d-576708972468-l.jpeg
  • 0a303542-bd22-4291-945f-05ff3452fd5d-l.jpeg
  • 0a3c047a-ea41-48c5-8588-10f199ebd140-l.jpeg
  • 1f9f5ccb-847d-4717-bba0-f2a3c65e342e-l.jpeg
  • 216d8ec2-12ce-4b1b-ac9c-5f687e92b2bb-l.jpeg
  • 2a0a0907-d5e9-4e42-86e5-f0fd48f72d0d-l.jpeg
  • 32b41c96-218f-4425-ad39-bd02471ed875-l.jpeg
  • 3f053465-e656-460e-bad8-4b3e92dab5e8-l.jpeg
  • 4391c01b-aaf6-41ca-8383-a446be642269-l.jpeg
  • 4916d8cc-fd19-4024-908f-7421887a8f4e-l.jpeg
  • 58c38a7a-0f29-4cf5-ae8e-e2d0c8e564ea-l.jpeg
  • 5a9b8aac-77f3-47ee-bae1-046e676b2e47-l.jpeg
  • 5de41b54-fb90-4a01-bcc3-ad798b9bdeb1-l.jpeg
  • 74177120-4211-44a5-afac-d1adcd63999f-l.jpeg
  • 80e141c6-c422-4284-a38d-8bdde2f8e9d8-l.jpeg
  • 866c783b-cdc2-4d9a-b145-f0a042ad3f87-l.jpeg
  • 8a35fca7-0a26-48a1-a63a-ff5f8eeecf64-l.jpeg
  • 8e4c3cab-cde7-4034-98c5-a7102c77e4cf-l.jpeg
  • 99f4970d-409c-4a4e-a0fb-d717e0ac3486-l.jpeg
  • 9d3f069c-afd6-4600-9d00-87c7f95632ed-l.jpeg
  • ad5dec47-2d17-4a38-bcdc-bfc65f15f1bd-l.jpeg
  • b73390d9-37cc-4a23-bd34-7435e17a40e9-l.jpeg
  • bbe3daad-bce4-4cec-99cc-380ed9aaf611-l.jpeg
  • c5bdaaf8-27b6-4d3b-89e1-bbd80047b547-l.jpeg
  • d38cb7fe-7783-42ad-a819-96e54a5cf4dc-l.jpeg
  • d411ec73-d67f-43b3-afed-8ed8a90e722d-l.jpeg
  • d4d1cc59-ee41-4733-8a35-71692d20e849-l.jpeg
  • e3d9b6ea-6933-439b-b9a7-d764129b1e41-l.jpeg
  • e420ed24-5549-4f5a-bbc2-d1c653514f93-l.jpeg
  • eaf36977-3399-4ea4-965d-294366d0a23d-l.jpeg
  • ee31f1e4-46f3-4a20-bfbb-90b0a3ca5996-l.jpeg
  • f76d3f8a-96a0-456b-b99d-eefb8f7ab6f7-l.jpeg
  • fd669762-4a01-4597-8ac9-7a0622a59309-l.jpeg

Property ID:

 RH-1887951-property

Bedrooms
4
Bathrooms
4
Garage
No

Description

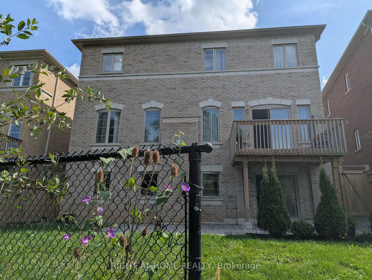
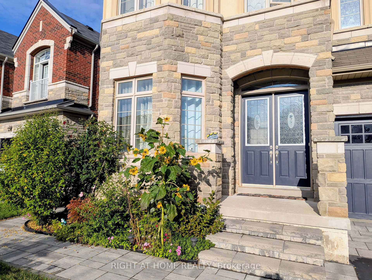
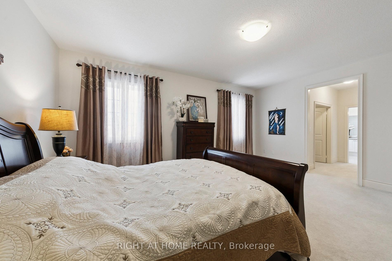
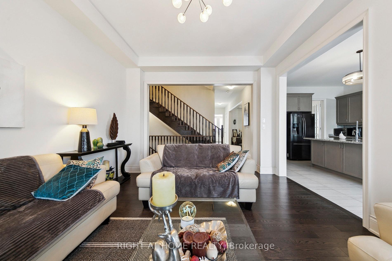
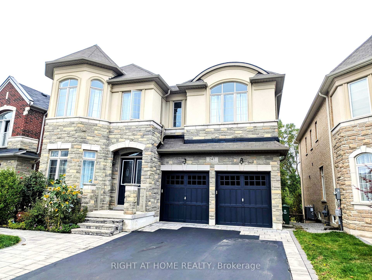
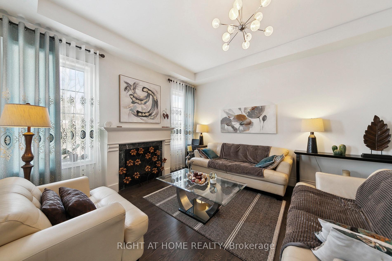
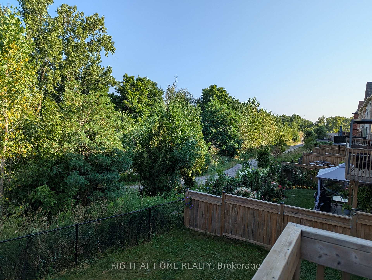
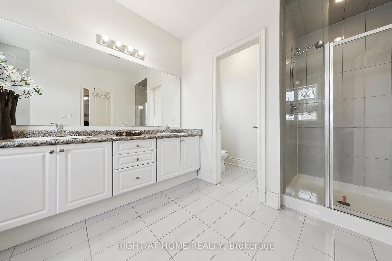
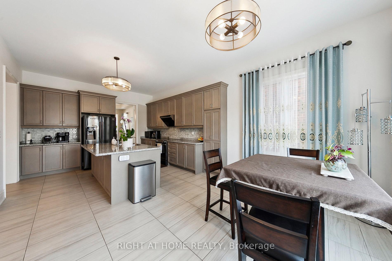
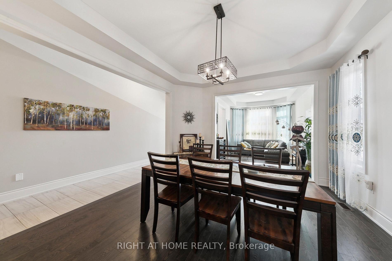
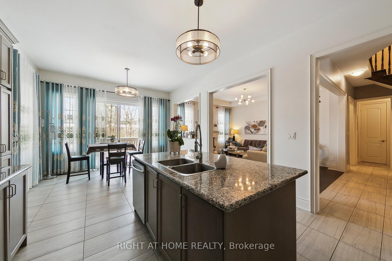
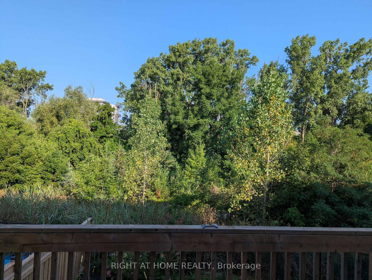
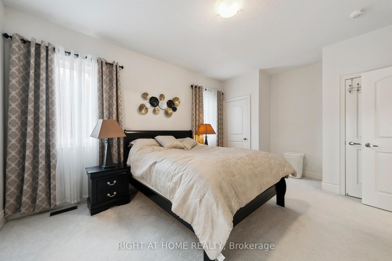
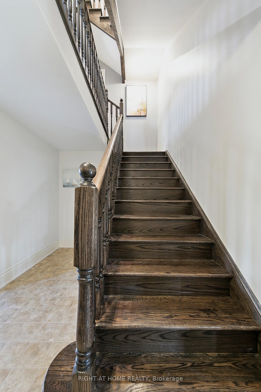
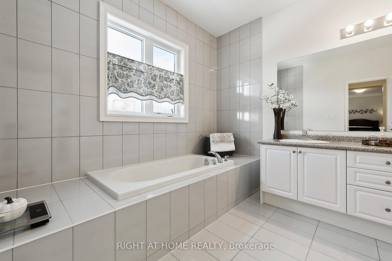
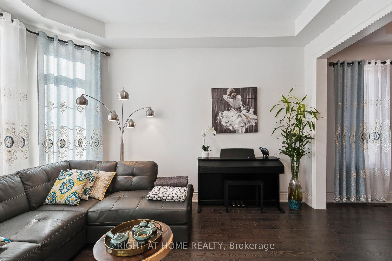
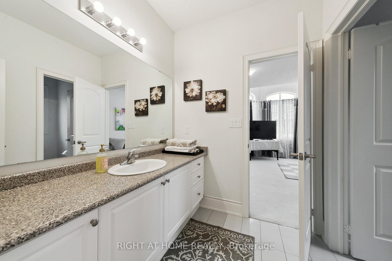
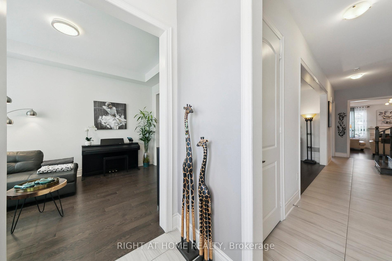
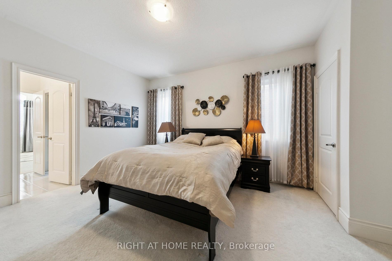
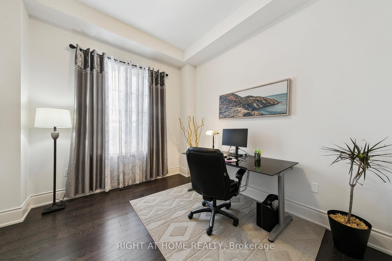
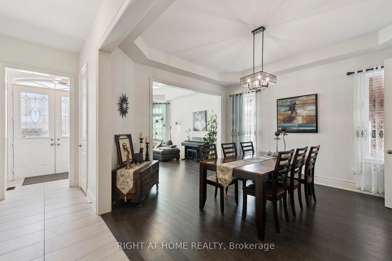
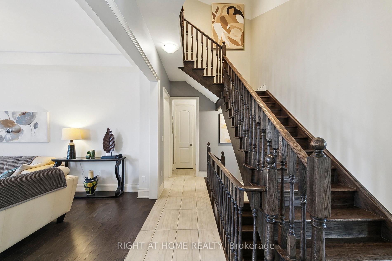
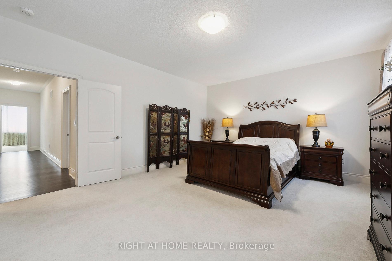
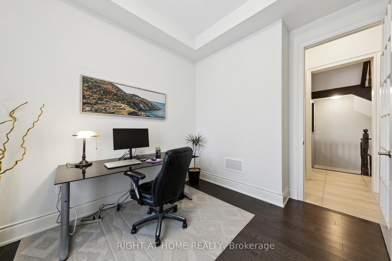
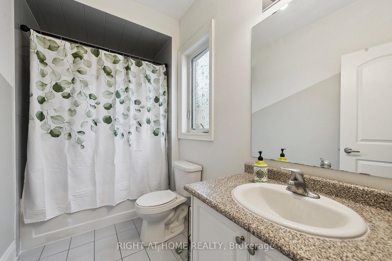
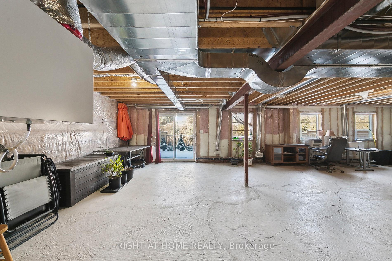
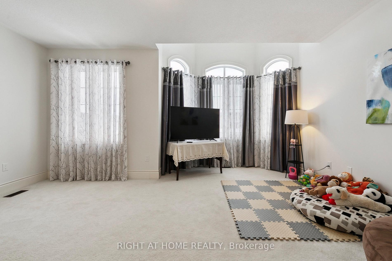
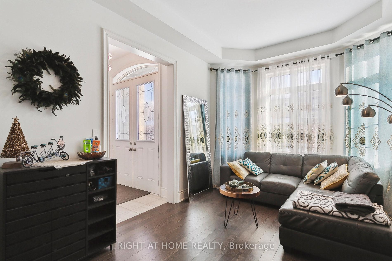
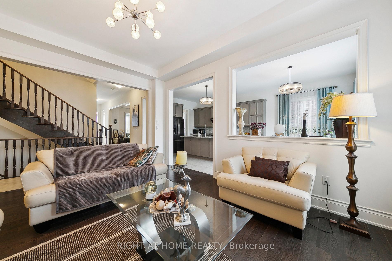
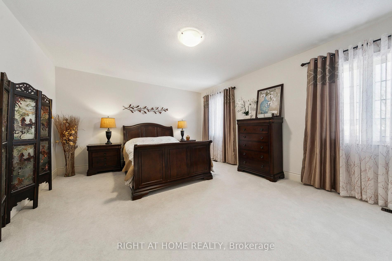
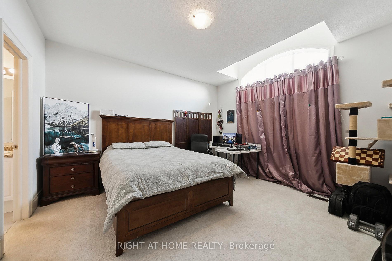
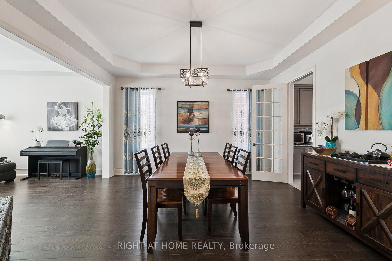
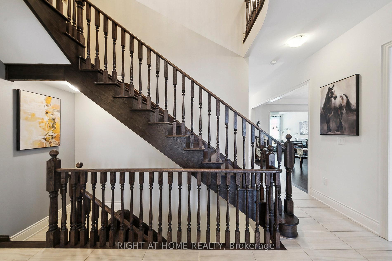
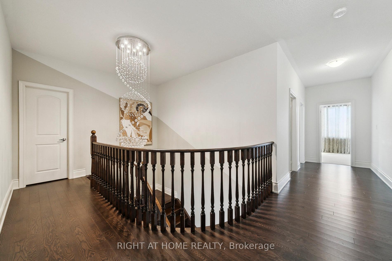
Gorgeous 3,513 sq ft. detached home situated in a prestigious neighborhood adjoining a vast forest. Premium ravine lot with walkout basement with hundreds of thousands of upgrade from builder!!! Stunning bright & spacious main floor boasted with 10″ ceiling plus a large-sized office overlooking beautiful tree line in the spring/summer time. Open concept kitchen/family room offers an exceptional view to a ravine, ample space for breakfast area, Marble countertop and backsplash! The grand family room equips with a natural gas fireplace, hardwood floor and sunken ceilings. Spacious living/dining room is featured with hardwood floor and sunken ceiling. Elegant interlock on the front and backyard. Open-to-below upgrade & walk-out basement have direct access to a walking trail from large backyard. Spacious master bedroom with his and hers walk in closets and 5-piece ensuite with soaker tub. the 2nd and 3rd bedroom are bright and exceptional large. Jack and Jill bathroom available for 3rd & 4th bedroom. Close to schools, shopping, Bruce Trail, Burlington, 407/403 & QEW.

Additional Details

  • Property Age: 6-15
  • Property Sub Type: Detached
  • Transaction Type: For Sale
  • Basement: Walk-Out, Unfinished
  • Heating Source: Gas
  • Heating Type: Forced Air
  • Cooling: Central Air
  • Parking Space: 2
  • Fire Places: Natural Gas
  • MLS Status: New

Similar Properties

View Property

26 Gibbs Way N, Centre Wellington, ON N1M 0G7

Beautifully Maintained Family Home with In-Law Suite in the Sought-After…

Bedrooms
4
Bathrooms
4

$799,000

View Property

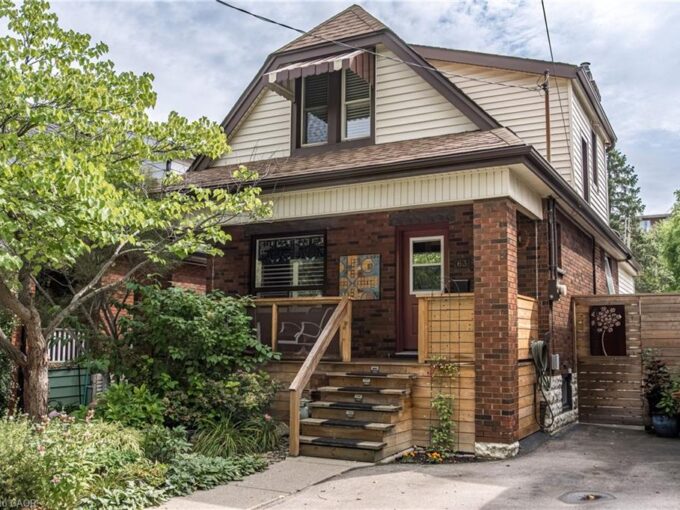
63 Macdonald Avenue, Hamilton ON L8P 4N8

Character, Colour & Comfort in Kirkendall. Tucked away on a…

Bedrooms
3
Bathrooms
1
Area
1379 Square Feet

$769,900

Debolender

Menu

  • Home
  • About
  • Buying Tips
  • Selling Tips
  • Testimonials
  • Contact

Contact Info

238 Speedvale Ave W, Guelph, ON N1L 1C9

+1 519 993 5656

deb@deboraholender.com

Find your new Home

  • All Listings
  • Guelph Listing
  • Kitchener Listing
  • Waterloo Listing
  • Cambridge Listing

Copyright © 2026, Deb Olender RE/MAX Guelph Real Estate Centre

|
44 Lomond Lane, Kitchener, ON N2R 0T6 75 James Street S 309, Hamilton, ON L8P 2Y9

Owning a home is a keystone of wealth… both financial affluence and emotional security.

Suze Orman
October 19, 2026 Monday!
Debolender
  • Login
Forget Password?

OTP Verification

Please enter the 6-digit OTP sent to your email.

Time remaining: 05:00