Debolender
  • Home
  • About
    • Relocating
    • Testimonials
  • Real Estate Listings
    • Guelph
    • Kitchener
    • Waterloo
    • Cambridge
  • News and Advice
    • Deb’s Blog
    • Home Buying Advice
    • Home Selling Advice
    • Get Listings Sent To You
    • Get Your Free Home Evaluation
  • Contact
Debolender
  • Home
  • About
    • Relocating
    • Testimonials
  • Real Estate Listings
    • Guelph
    • Kitchener
    • Waterloo
    • Cambridge
  • News and Advice
    • Deb’s Blog
    • Home Buying Advice
    • Home Selling Advice
    • Get Listings Sent To You
    • Get Your Free Home Evaluation
  • Contact

63 Macdonald Avenue, Hamilton ON L8P 4N8

  • Home
  • Hamilton

63 Macdonald Avenue, Hamilton ON L8P 4N8

63 Macdonald Avenue, Hamilton ON L8P 4N8

$769,900
  • f10e335f9ed1a3db00319229f1c47997-m1.jpeg
  • f10e335f9ed1a3db00319229f1c47997-m2.jpeg
  • f10e335f9ed1a3db00319229f1c47997-m3.jpeg
  • f10e335f9ed1a3db00319229f1c47997-m4.jpeg
  • f10e335f9ed1a3db00319229f1c47997-m5.jpeg
  • f10e335f9ed1a3db00319229f1c47997-m6.jpeg
  • f10e335f9ed1a3db00319229f1c47997-m7.jpeg
  • f10e335f9ed1a3db00319229f1c47997-m8.jpeg
  • f10e335f9ed1a3db00319229f1c47997-m9.jpeg
  • f10e335f9ed1a3db00319229f1c47997-m10.jpeg
  • f10e335f9ed1a3db00319229f1c47997-m11.jpeg
  • f10e335f9ed1a3db00319229f1c47997-m12.jpeg
  • f10e335f9ed1a3db00319229f1c47997-m13.jpeg
  • f10e335f9ed1a3db00319229f1c47997-m14.jpeg
  • f10e335f9ed1a3db00319229f1c47997-m15.jpeg
  • f10e335f9ed1a3db00319229f1c47997-m16.jpeg
  • f10e335f9ed1a3db00319229f1c47997-m17.jpeg
  • f10e335f9ed1a3db00319229f1c47997-m18.jpeg
  • f10e335f9ed1a3db00319229f1c47997-m19.jpeg
  • f10e335f9ed1a3db00319229f1c47997-m20.jpeg
  • f10e335f9ed1a3db00319229f1c47997-m21.jpeg
  • f10e335f9ed1a3db00319229f1c47997-m22.jpeg
  • f10e335f9ed1a3db00319229f1c47997-m23.jpeg
  • f10e335f9ed1a3db00319229f1c47997-m24.jpeg
  • f10e335f9ed1a3db00319229f1c47997-m25.jpeg
  • f10e335f9ed1a3db00319229f1c47997-m26.jpeg
  • f10e335f9ed1a3db00319229f1c47997-m27.jpeg
  • f10e335f9ed1a3db00319229f1c47997-m28.jpeg
  • f10e335f9ed1a3db00319229f1c47997-m29.jpeg
  • f10e335f9ed1a3db00319229f1c47997-m30.jpeg
  • f10e335f9ed1a3db00319229f1c47997-m31.jpeg
  • f10e335f9ed1a3db00319229f1c47997-m32.jpeg
  • f10e335f9ed1a3db00319229f1c47997-m33.jpeg
  • f10e335f9ed1a3db00319229f1c47997-m34.jpeg
  • f10e335f9ed1a3db00319229f1c47997-m35.jpeg
  • f10e335f9ed1a3db00319229f1c47997-m36.jpeg
  • f10e335f9ed1a3db00319229f1c47997-m37.jpeg
  • f10e335f9ed1a3db00319229f1c47997-m38.jpeg
  • f10e335f9ed1a3db00319229f1c47997-m39.jpeg
  • f10e335f9ed1a3db00319229f1c47997-m40.jpeg
  • f10e335f9ed1a3db00319229f1c47997-m41.jpeg
  • f10e335f9ed1a3db00319229f1c47997-m42.jpeg
  • f10e335f9ed1a3db00319229f1c47997-m43.jpeg
  • f10e335f9ed1a3db00319229f1c47997-m44.jpeg
  • f10e335f9ed1a3db00319229f1c47997-m45.jpeg
  • f10e335f9ed1a3db00319229f1c47997-m46.jpeg
  • f10e335f9ed1a3db00319229f1c47997-m47.jpeg
  • f10e335f9ed1a3db00319229f1c47997-m48.jpeg
  • f10e335f9ed1a3db00319229f1c47997-m49.jpeg
  • f10e335f9ed1a3db00319229f1c47997-m50.jpeg

Property ID:

 RH-1747874-property

Bedrooms
3
Bathrooms
1
Garage
Yes
Year Built
1931
Area
1379 Square Feet

Description

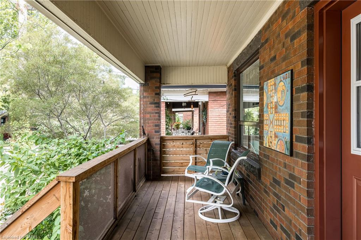
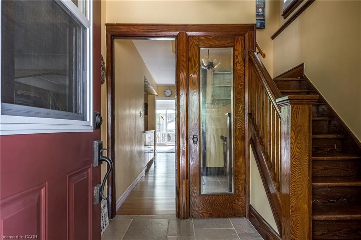
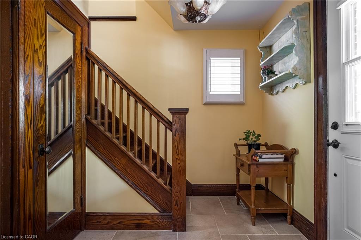
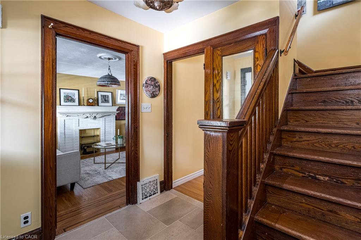
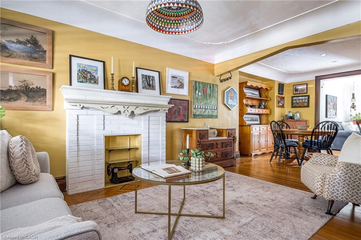
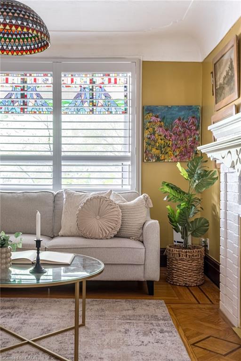
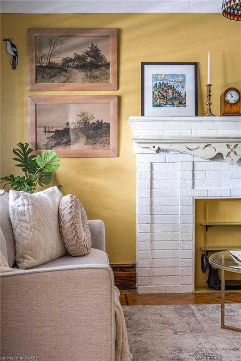
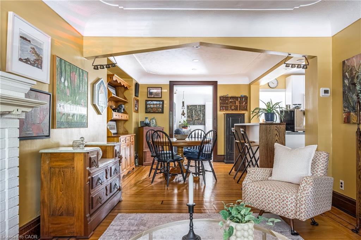
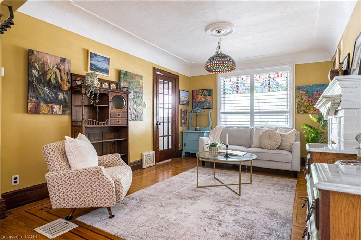
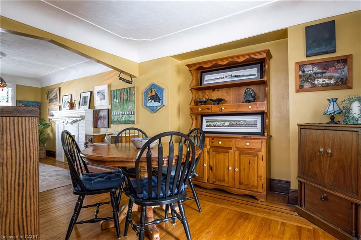
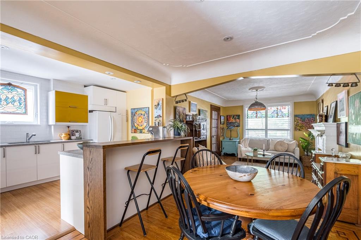
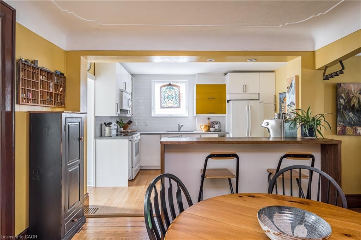
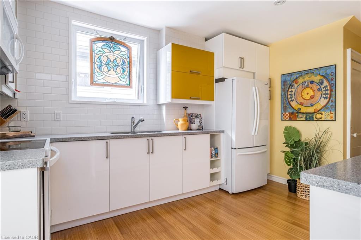
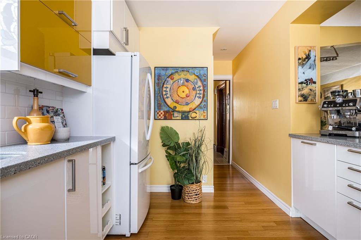
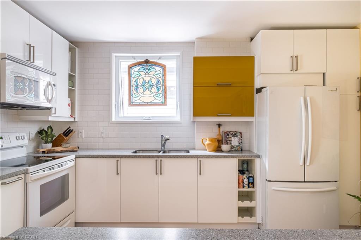
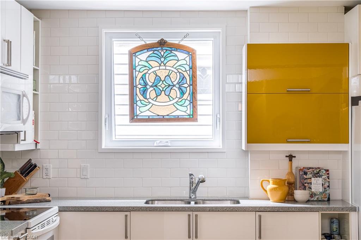
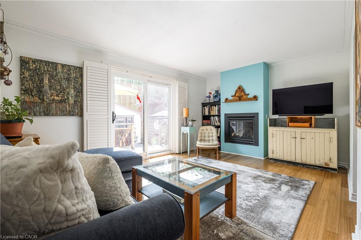
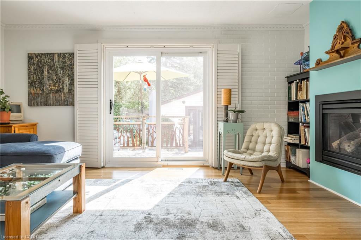
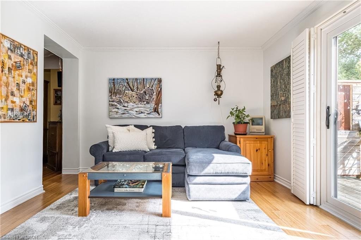
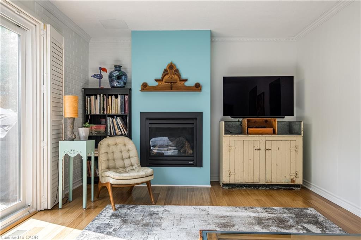
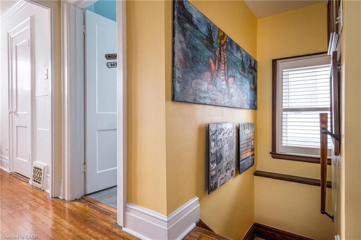
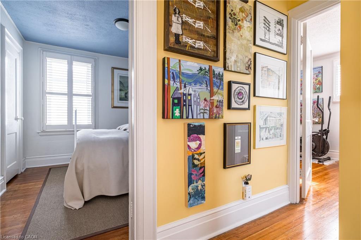
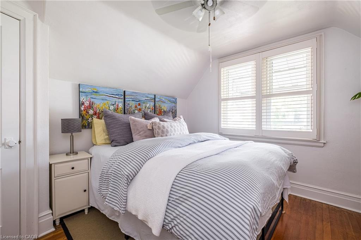
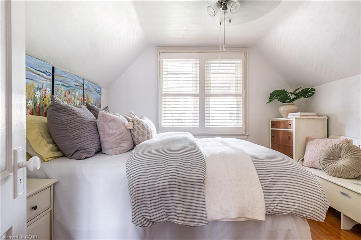
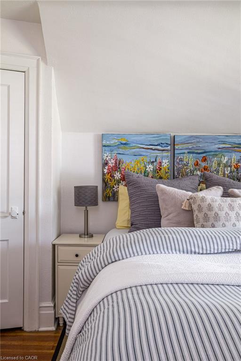
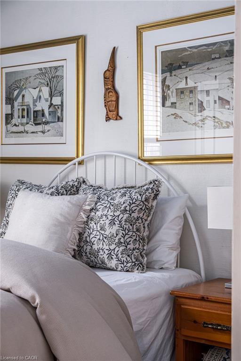
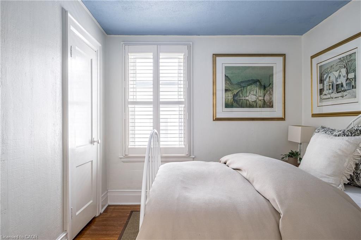
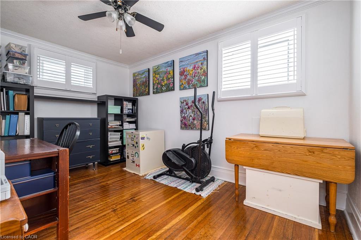
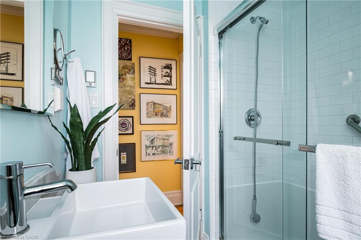
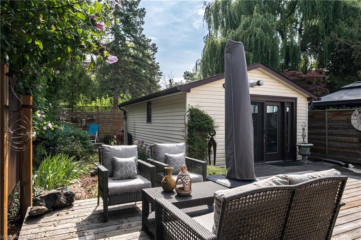
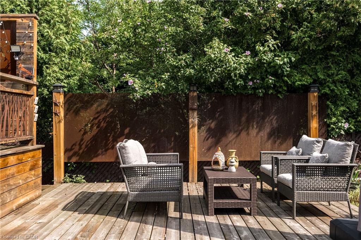
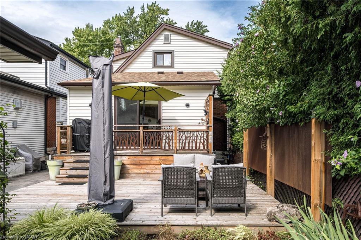
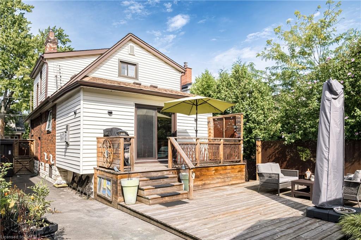
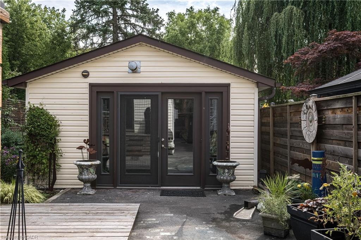
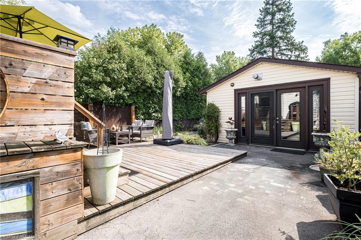
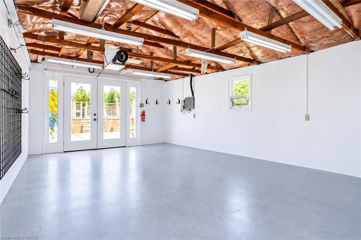
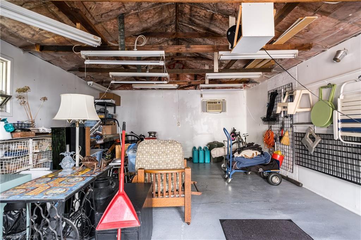
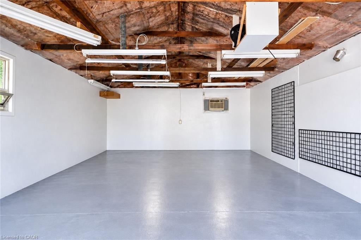
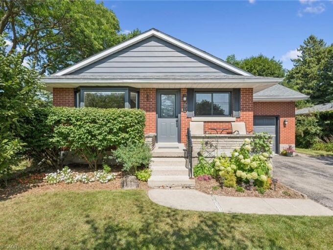
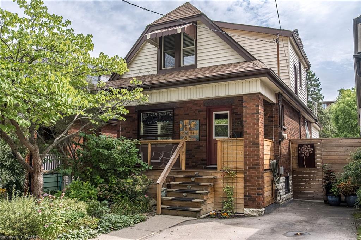
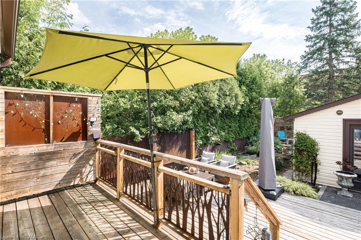
Character, Colour & Comfort in Kirkendall. Tucked away on a quiet one-way street just off of Aberdeen is a wonderfully warm and inviting home with an unmistakable personality. Original wood trim, lovely hardwood floors with intricate inlays and a charming decorative fireplace add timeless appeal to the comfortable living room which flows into a cozy dining room and opens to the completely renovated kitchen, that is slick, stylish and functional featuring an island, modern cabinetry and new appliances, perfect for everyday living and entertaining bringing modern function and style to the heart of the home. A wonderful addition at the rear provides a cozy family room with a gas fireplace and sliding glass doors leading to a private two-tier deck and perennial gardens with multiple seating areas to relax and enjoy the outdoors. Mature trees create a peaceful, tucked-away setting that feels surprisingly private while still being conveniently close to everything. And then there’s the huge bonus space as the 14×23 ft detached garage has been creatively converted into a studio/workshop, complete with its own gas line for heat and separate hydro panel. Whether you envision a home office, gym, creative studio, workshop, “man cave” or “she shed,” this flexible space offers tremendous potential. Back inside the second floor offers three generous bedrooms, and an updated three-piece bath, while the unfinished basement is clean and dry with a separate side entrance and amazing possibilities. Meticulously maintained and updated throughout with detailed list included in the listing supplement’s and website link, this home is truly move-in ready. Walk to schools, parks, churches, Locke St shops, cafes and restaurants, Chedoke trails and golf, plus easy access to the 403, transit, St. Joseph and McMaster Hospitals, and everyday amenities make this home ideal for first-time buyers, families, professionals or downsizers looking for character, comfort and an exceptional location.

Additional Details

  • Property Age: 1931
  • Property Sub Type: Single Family Residence
  • Zoning: R1a
  • Transaction Type: Sale
  • Basement: Full, Unfinished, Sump Pump
  • Heating: Electric Forced Air, Natural Gas
  • Cooling: Front Yard Parking, Private Drive Single Wide
  • Parking Space: 2
  • Fire Places: 1
  • Virtual Tour: https://tours.vogelcreative.ca/63macdonaldavenue
  • MLS Status: Pending

Similar Properties

View Property

1 Brown Avenue, Cambridge ON N1R 5S3

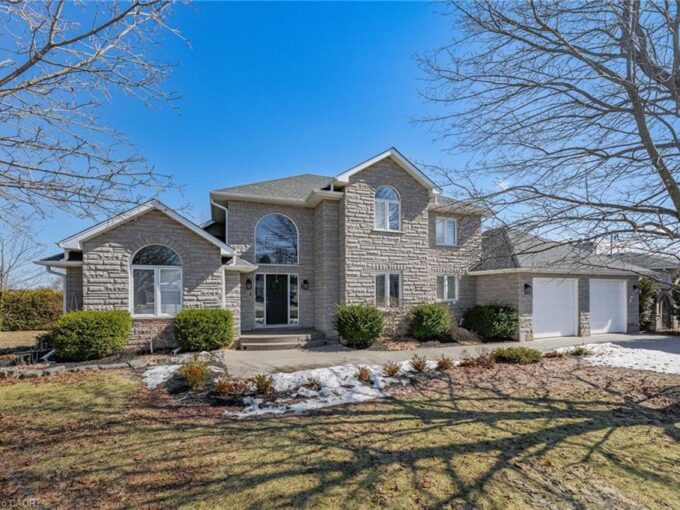
PRESTIGIOUS CUSTOM-BUILT STONE HOME with a walkout basement, offering the…

Bedrooms
5
Bathrooms
3.5
Area
3111 Square Feet

$1,499,900
View Property

475 Stevenson Street N, Guelph ON N1E 5C6

Beautifully updated 1.5 Storey, 3-bed, 2-bathroom home in one of…

Bedrooms
3
Bathrooms
2
Area
1769 Square Feet

$824,000
Debolender

Menu

  • Home
  • About
  • Buying Tips
  • Selling Tips
  • Testimonials
  • Contact

Contact Info

238 Speedvale Ave W, Guelph, ON N1L 1C9

+1 519 993 5656

deb@deboraholender.com

Find your new Home

  • All Listings
  • Guelph Listing
  • Kitchener Listing
  • Waterloo Listing
  • Cambridge Listing

Copyright © 2026, Deb Olender RE/MAX Guelph Real Estate Centre

|
100 Hardale Crescent, Hamilton ON L8T 1Y3 P89-175 David Bergey Drive, Kitchener ON N2E 4H8

Owning a home is a keystone of wealth… both financial affluence and emotional security.

Suze Orman
October 10, 2026 Saturday!
Debolender
  • Login
Forget Password?

OTP Verification

Please enter the 6-digit OTP sent to your email.

Time remaining: 05:00