Debolender
  • Home
  • About
    • Relocating
    • Testimonials
  • Real Estate Listings
    • Guelph
    • Kitchener
    • Waterloo
    • Cambridge
  • News and Advice
    • Deb’s Blog
    • Home Buying Advice
    • Home Selling Advice
    • Get Listings Sent To You
    • Get Your Free Home Evaluation
  • Contact

249 Timber Trail Road, Elmira ON N3B 0E4

  • Home
  • Elmira

249 Timber Trail Road, Elmira ON N3B 0E4

249 Timber Trail Road, Elmira ON N3B 0E4

$849,900
  • e14e46d45ba2fcd82d1a4536f54f0fc7-m1.jpeg
  • e14e46d45ba2fcd82d1a4536f54f0fc7-m2.jpeg
  • e14e46d45ba2fcd82d1a4536f54f0fc7-m3.jpeg
  • e14e46d45ba2fcd82d1a4536f54f0fc7-m4.jpeg
  • e14e46d45ba2fcd82d1a4536f54f0fc7-m5.jpeg
  • e14e46d45ba2fcd82d1a4536f54f0fc7-m6.jpeg
  • e14e46d45ba2fcd82d1a4536f54f0fc7-m7.jpeg
  • e14e46d45ba2fcd82d1a4536f54f0fc7-m8.jpeg
  • e14e46d45ba2fcd82d1a4536f54f0fc7-m9.jpeg
  • e14e46d45ba2fcd82d1a4536f54f0fc7-m10.jpeg
  • e14e46d45ba2fcd82d1a4536f54f0fc7-m11.jpeg
  • e14e46d45ba2fcd82d1a4536f54f0fc7-m12.jpeg
  • e14e46d45ba2fcd82d1a4536f54f0fc7-m13.jpeg
  • e14e46d45ba2fcd82d1a4536f54f0fc7-m14.jpeg
  • e14e46d45ba2fcd82d1a4536f54f0fc7-m15.jpeg
  • e14e46d45ba2fcd82d1a4536f54f0fc7-m16.jpeg
  • e14e46d45ba2fcd82d1a4536f54f0fc7-m17.jpeg
  • e14e46d45ba2fcd82d1a4536f54f0fc7-m18.jpeg
  • e14e46d45ba2fcd82d1a4536f54f0fc7-m19.jpeg
  • e14e46d45ba2fcd82d1a4536f54f0fc7-m20.jpeg
  • e14e46d45ba2fcd82d1a4536f54f0fc7-m21.jpeg
  • e14e46d45ba2fcd82d1a4536f54f0fc7-m22.jpeg
  • e14e46d45ba2fcd82d1a4536f54f0fc7-m23.jpeg
  • e14e46d45ba2fcd82d1a4536f54f0fc7-m24.jpeg
  • e14e46d45ba2fcd82d1a4536f54f0fc7-m25.jpeg
  • e14e46d45ba2fcd82d1a4536f54f0fc7-m26.jpeg
  • e14e46d45ba2fcd82d1a4536f54f0fc7-m27.jpeg
  • e14e46d45ba2fcd82d1a4536f54f0fc7-m28.jpeg
  • e14e46d45ba2fcd82d1a4536f54f0fc7-m29.jpeg
  • e14e46d45ba2fcd82d1a4536f54f0fc7-m30.jpeg
  • e14e46d45ba2fcd82d1a4536f54f0fc7-m31.jpeg
  • e14e46d45ba2fcd82d1a4536f54f0fc7-m32.jpeg
  • e14e46d45ba2fcd82d1a4536f54f0fc7-m33.jpeg
  • e14e46d45ba2fcd82d1a4536f54f0fc7-m34.jpeg
  • e14e46d45ba2fcd82d1a4536f54f0fc7-m35.jpeg
  • e14e46d45ba2fcd82d1a4536f54f0fc7-m36.jpeg
  • e14e46d45ba2fcd82d1a4536f54f0fc7-m37.jpeg
  • e14e46d45ba2fcd82d1a4536f54f0fc7-m38.jpeg
  • e14e46d45ba2fcd82d1a4536f54f0fc7-m39.jpeg
  • e14e46d45ba2fcd82d1a4536f54f0fc7-m40.jpeg
  • e14e46d45ba2fcd82d1a4536f54f0fc7-m41.jpeg
  • e14e46d45ba2fcd82d1a4536f54f0fc7-m42.jpeg
  • e14e46d45ba2fcd82d1a4536f54f0fc7-m43.jpeg
  • e14e46d45ba2fcd82d1a4536f54f0fc7-m44.jpeg
  • e14e46d45ba2fcd82d1a4536f54f0fc7-m45.jpeg
  • e14e46d45ba2fcd82d1a4536f54f0fc7-m46.jpeg
  • e14e46d45ba2fcd82d1a4536f54f0fc7-m47.jpeg

Property ID:

 RH-1920003-property

Bedrooms
2
Bathrooms
2.5
Garage
Yes
Year Built
2023
Area
2535 Square Feet

Description

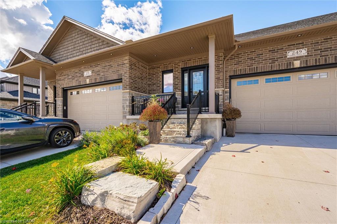
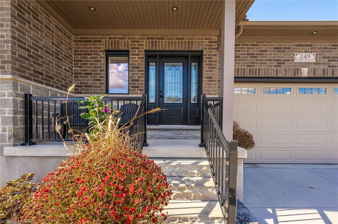
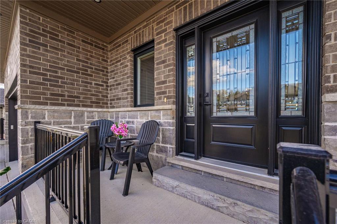
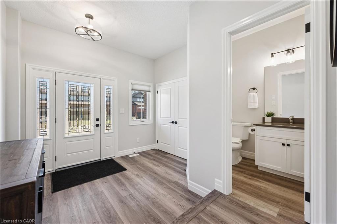
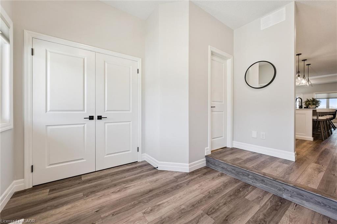
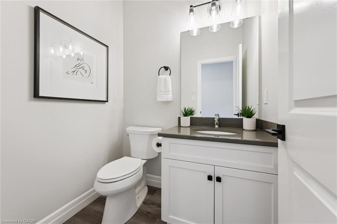
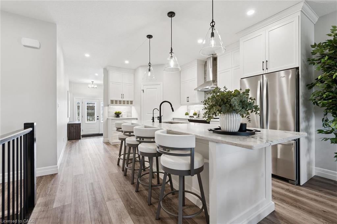
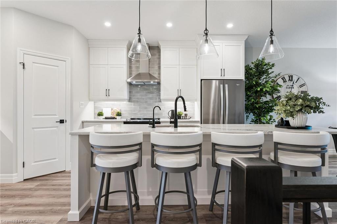
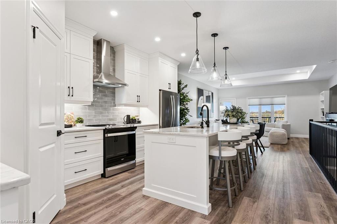
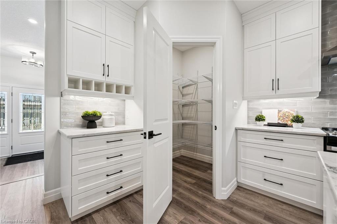
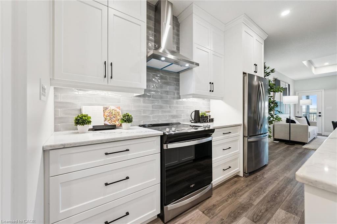
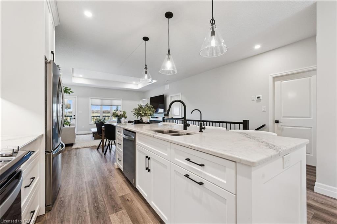
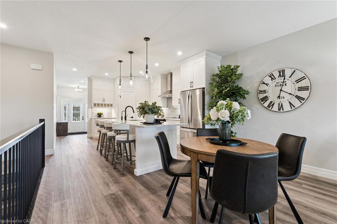
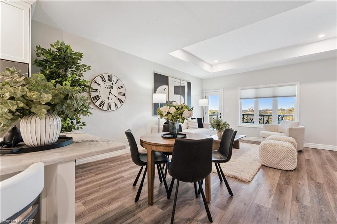
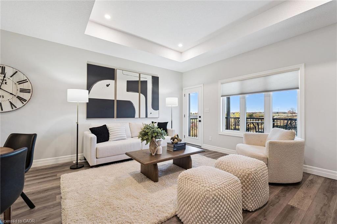
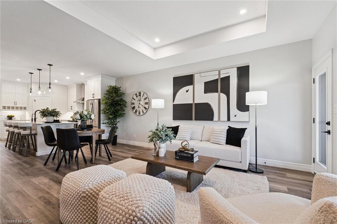
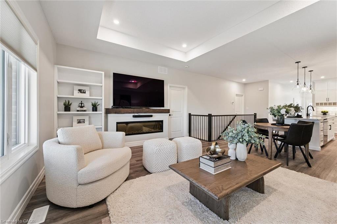
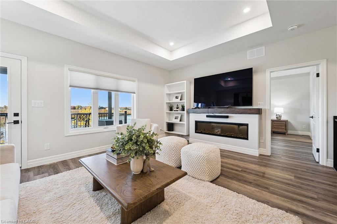
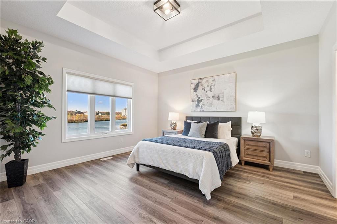
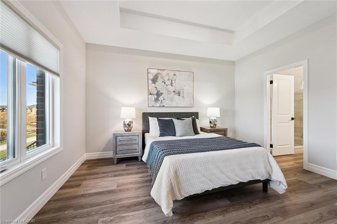
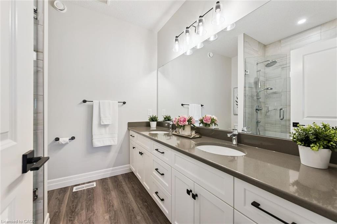
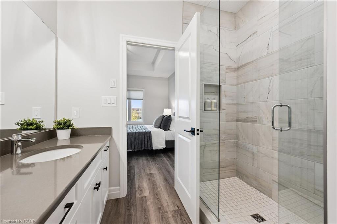
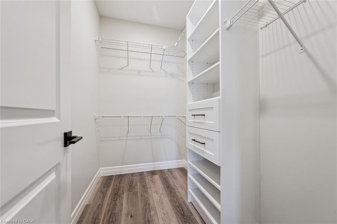
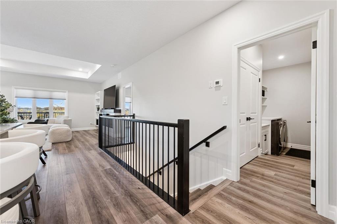
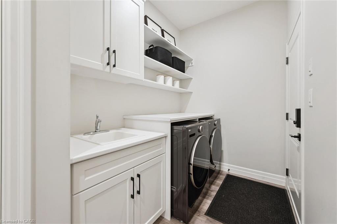
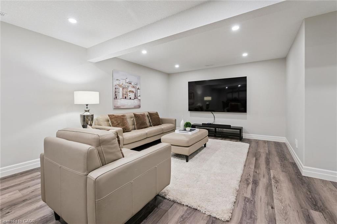
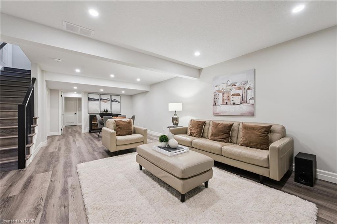
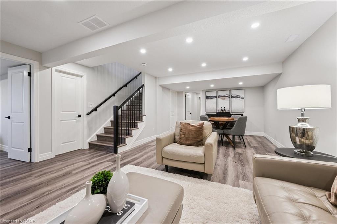
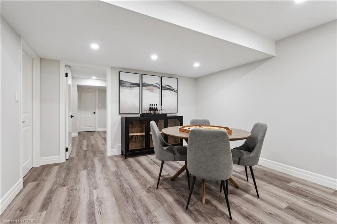
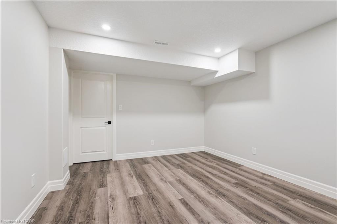
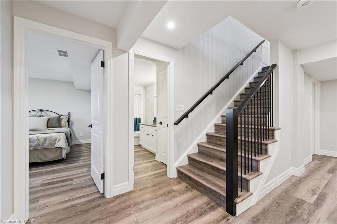
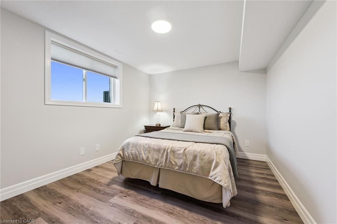
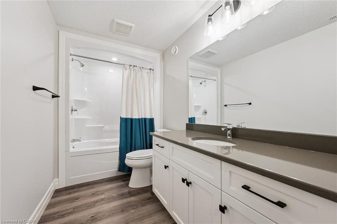
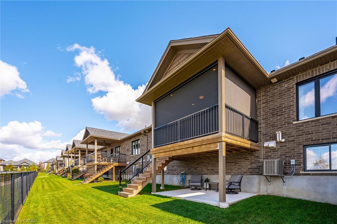
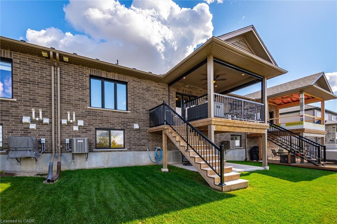
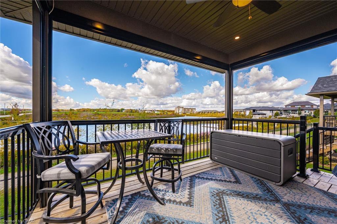
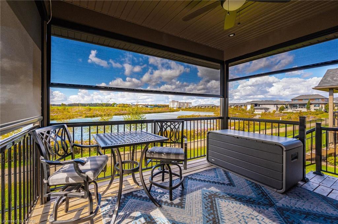
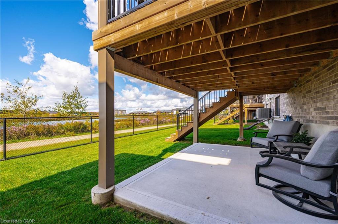
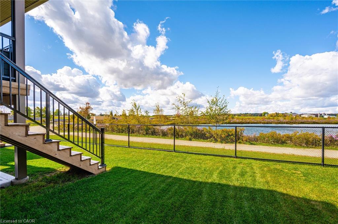
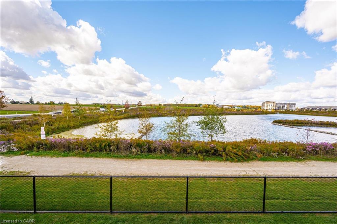
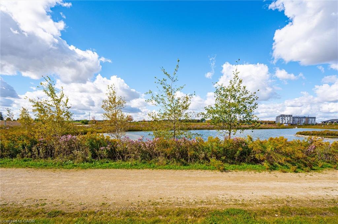
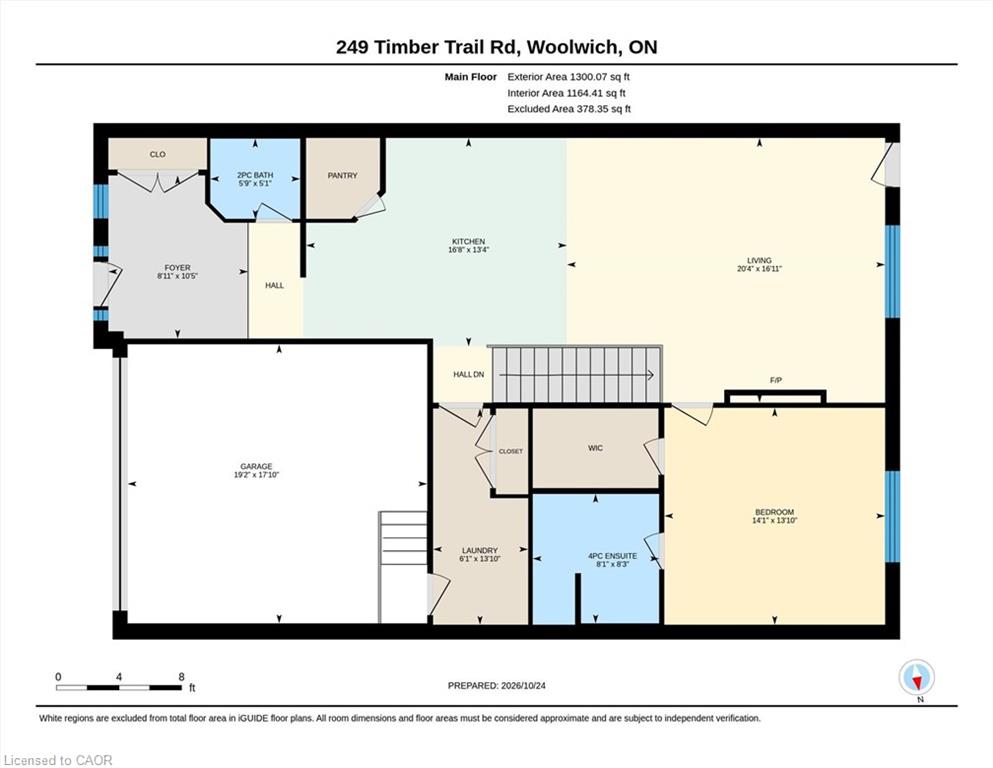
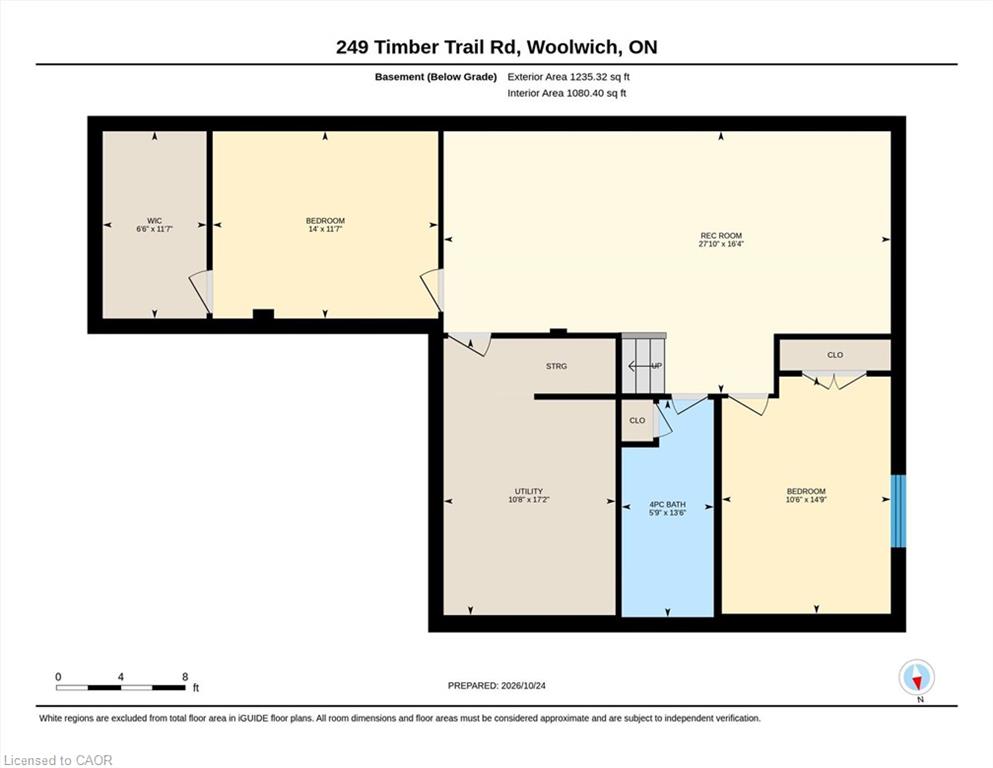
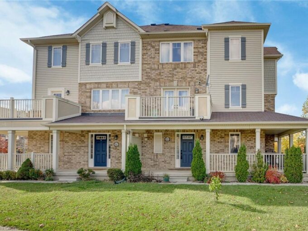
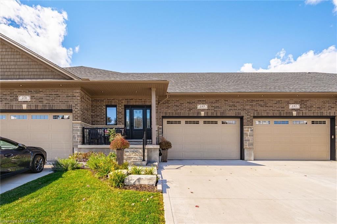
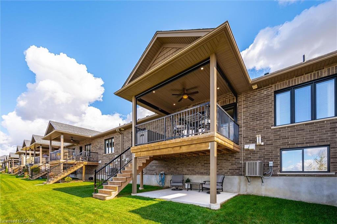
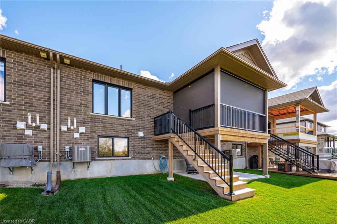
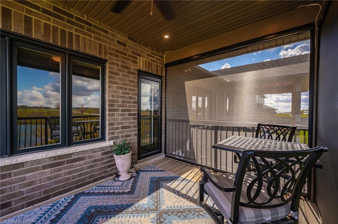
Welcome to freehold executive bungalow living at its finest! No condo fees for this home! This beautifully upgraded 1+1 bedroom townhome offers an exceptional combination of luxury, comfort, and low-maintenance living, all while backing onto a picturesque pond. Featuring a double-car garage, concrete driveway, 9-foot ceilings, and a carpet-free interior, this home is ideal for those looking to downsize without compromising on quality or space. The thoughtfully designed open-concept layout offers a bright and inviting living area, highlighted by a stunning oversized fireplace and beautiful views of the pond. The impressive kitchen is truly the heart of the home, featuring an extended island with upgraded quartz countertops, additional cabinetry, and a spacious walk-in pantry, perfect for both everyday living and entertaining. The generous primary suite offers a private ensuite and walk-in closet. Step outside onto the elevated covered deck, where you can relax and enjoy peaceful pond views, complete gas bbq and motorized exterior shades for added comfort and privacy. The fully finished lower level offers a second bedroom, large window allowing plenty of natural light, rec room area and versatile bonus space ideal for a home office, fitness room, or hobby area. Additional thoughtful upgrades include tinted windows, a reverse osmosis water system, a concrete pad beneath the deck, and an EV charger. With its quality finishes, exceptional upgrades, and beautiful natural setting, this home offers the perfect opportunity to simplify your lifestyle without sacrificing the comforts and luxuries you deserve. This is Amazing Executive living with a view!

Additional Details

  • Property Age: 2023
  • Property Sub Type: Row/Townhouse
  • Zoning: R5A
  • Transaction Type: Sale
  • Basement: Full, Finished, Sump Pump
  • Heating: Forced Air
  • Cooling: Private Drive Double Wide
  • Parking Space: 4
  • Fire Places: 1
  • Virtual Tour: https://youriguide.com/249_timber_trail_rd_woolwich_on/
  • MLS Status: Active

Similar Properties

View Property

33-142 Foamflower Place, Waterloo ON N2V 0G9

Welcome to effortless condo living in one of the area’s…

Bedrooms
3
Bathrooms
2

$499,900
View Property

890 Fowles Court, Milton ON L9T 0Z8

Welcome to this bright, spacious end-unit townhouse—Mattamy’s Sumac Model (~1,350…

Bedrooms
2
Bathrooms
2.5
Area
1119 Square Feet

$719,000
Debolender

Menu

  • Home
  • About
  • Buying Tips
  • Selling Tips
  • Testimonials
  • Contact

Contact Info

238 Speedvale Ave W, Guelph, ON N1L 1C9

+1 519 993 5656

deb@deboraholender.com

Find your new Home

  • All Listings
  • Guelph Listing
  • Kitchener Listing
  • Waterloo Listing
  • Cambridge Listing

Copyright © 2026, Deb Olender RE/MAX Guelph Real Estate Centre

|
21-10 Angus Road, Hamilton ON L8K 6K3 175 Rosslyn Avenue S, Hamilton ON L8M 3J4
Owning a home is a keystone of wealth… both financial affluence and emotional security.

Suze Orman
October 27, 2026 Tuesday!
Debolender
  • Login
Forget Password?

OTP Verification

Please enter the 6-digit OTP sent to your email.

Time remaining: 05:00