Debolender
  • Home
  • About
    • Relocating
    • Testimonials
  • Real Estate Listings
    • Guelph
    • Kitchener
    • Waterloo
    • Cambridge
  • News and Advice
    • Deb’s Blog
    • Home Buying Advice
    • Home Selling Advice
    • Get Listings Sent To You
    • Get Your Free Home Evaluation
  • Contact

890 Fowles Court, Milton ON L9T 0Z8

  • Home
  • Milton

890 Fowles Court, Milton ON L9T 0Z8

890 Fowles Court, Milton ON L9T 0Z8

$719,000
  • b6e2b56a6cde89f217fa47557b09c165-m1.jpeg
  • b6e2b56a6cde89f217fa47557b09c165-m2.jpeg
  • b6e2b56a6cde89f217fa47557b09c165-m3.jpeg
  • b6e2b56a6cde89f217fa47557b09c165-m4.jpeg
  • b6e2b56a6cde89f217fa47557b09c165-m5.jpeg
  • b6e2b56a6cde89f217fa47557b09c165-m6.jpeg
  • b6e2b56a6cde89f217fa47557b09c165-m7.jpeg
  • b6e2b56a6cde89f217fa47557b09c165-m8.jpeg
  • b6e2b56a6cde89f217fa47557b09c165-m9.jpeg
  • b6e2b56a6cde89f217fa47557b09c165-m10.jpeg
  • b6e2b56a6cde89f217fa47557b09c165-m11.jpeg
  • b6e2b56a6cde89f217fa47557b09c165-m12.jpeg
  • b6e2b56a6cde89f217fa47557b09c165-m13.jpeg
  • b6e2b56a6cde89f217fa47557b09c165-m14.jpeg
  • b6e2b56a6cde89f217fa47557b09c165-m15.jpeg
  • b6e2b56a6cde89f217fa47557b09c165-m16.jpeg
  • b6e2b56a6cde89f217fa47557b09c165-m17.jpeg
  • b6e2b56a6cde89f217fa47557b09c165-m18.jpeg
  • b6e2b56a6cde89f217fa47557b09c165-m19.jpeg
  • b6e2b56a6cde89f217fa47557b09c165-m20.jpeg
  • b6e2b56a6cde89f217fa47557b09c165-m21.jpeg
  • b6e2b56a6cde89f217fa47557b09c165-m22.jpeg
  • b6e2b56a6cde89f217fa47557b09c165-m23.jpeg
  • b6e2b56a6cde89f217fa47557b09c165-m24.jpeg
  • b6e2b56a6cde89f217fa47557b09c165-m25.jpeg
  • b6e2b56a6cde89f217fa47557b09c165-m26.jpeg
  • b6e2b56a6cde89f217fa47557b09c165-m27.jpeg
  • b6e2b56a6cde89f217fa47557b09c165-m28.jpeg
  • b6e2b56a6cde89f217fa47557b09c165-m29.jpeg
  • b6e2b56a6cde89f217fa47557b09c165-m30.jpeg
  • b6e2b56a6cde89f217fa47557b09c165-m31.jpeg
  • b6e2b56a6cde89f217fa47557b09c165-m32.jpeg
  • b6e2b56a6cde89f217fa47557b09c165-m33.jpeg
  • b6e2b56a6cde89f217fa47557b09c165-m34.jpeg
  • b6e2b56a6cde89f217fa47557b09c165-m35.jpeg
  • b6e2b56a6cde89f217fa47557b09c165-m36.jpeg
  • b6e2b56a6cde89f217fa47557b09c165-m37.jpeg
  • b6e2b56a6cde89f217fa47557b09c165-m38.jpeg

Property ID:

 RH-1921980-property

Bedrooms
2
Bathrooms
2.5
Garage
Yes
Year Built
2009
Area
1119 Square Feet

Description

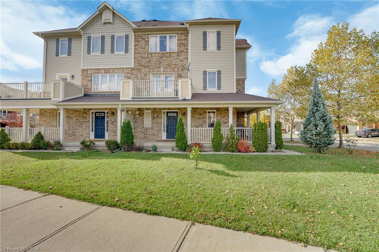
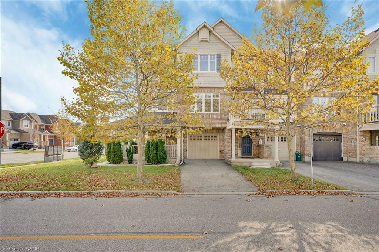
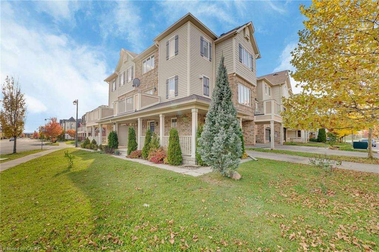
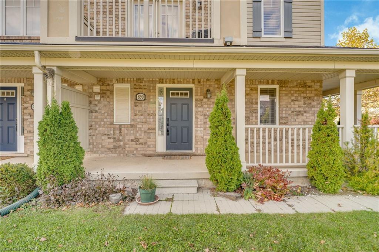
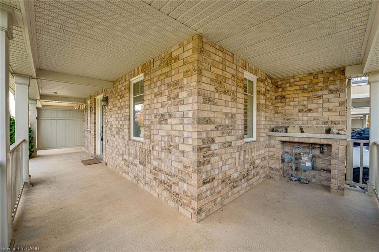
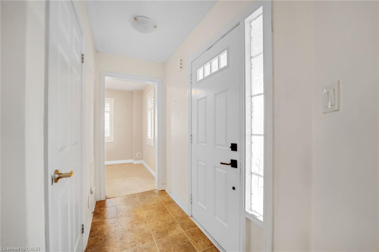
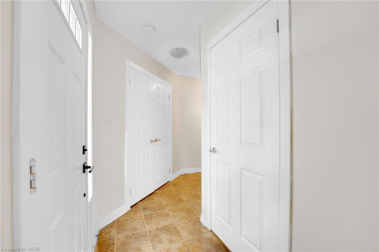
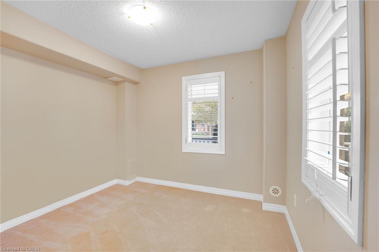
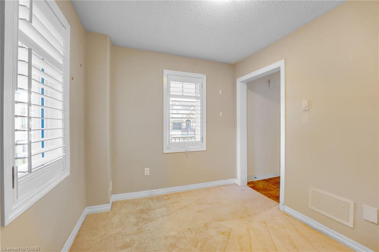
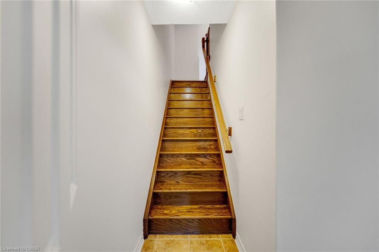
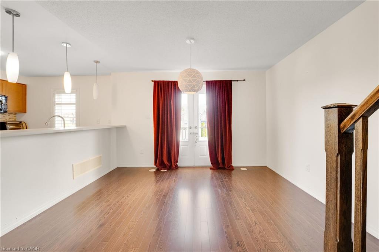
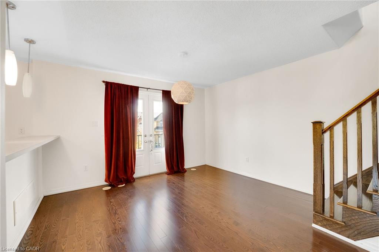
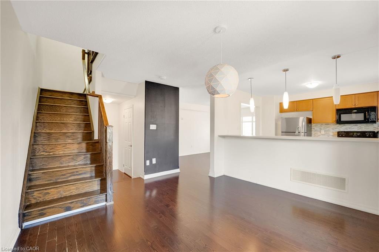
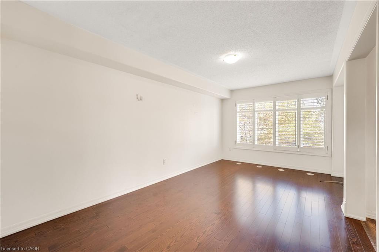
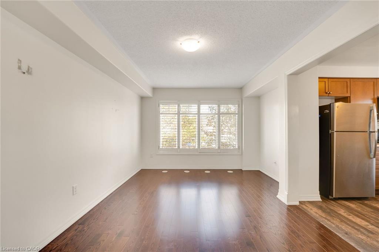
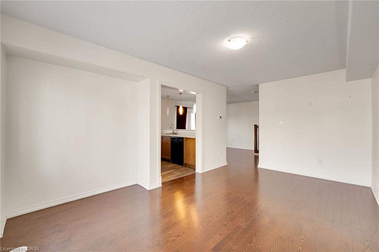
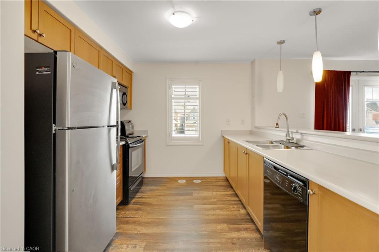
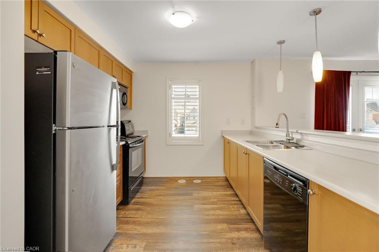
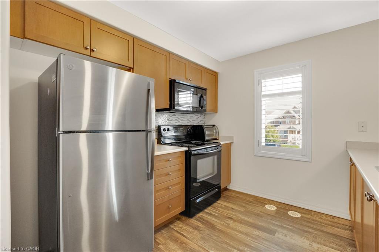
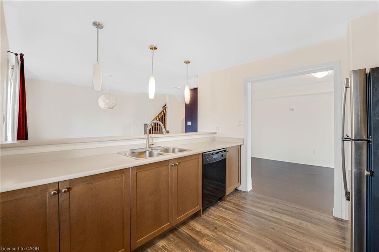
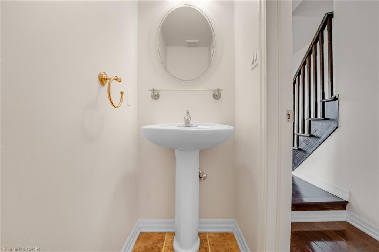
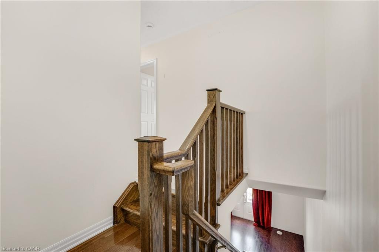
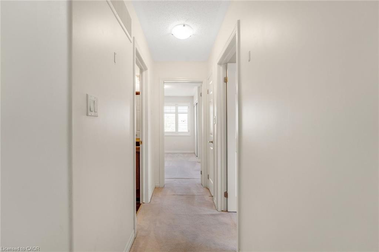
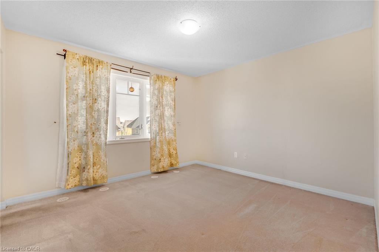
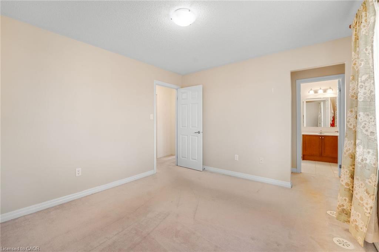
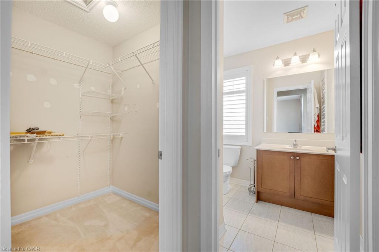
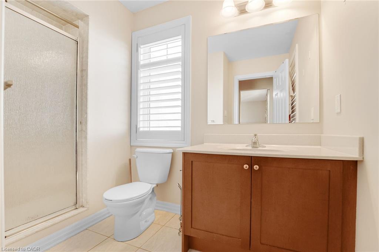
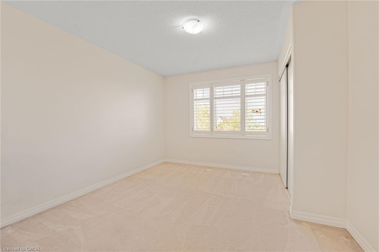
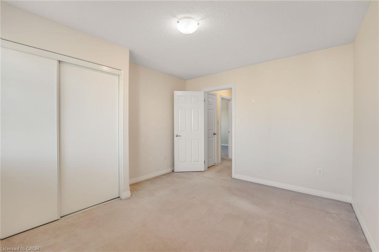
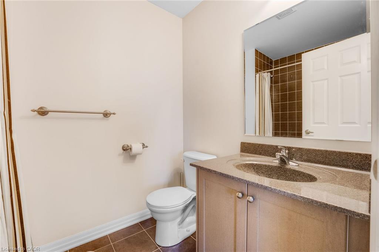
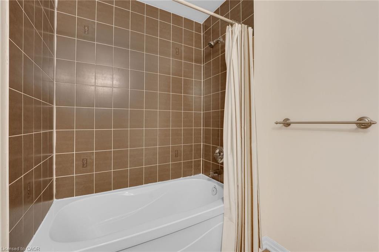
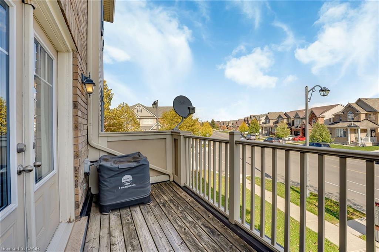
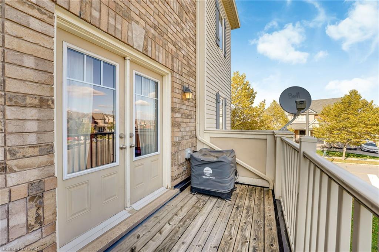
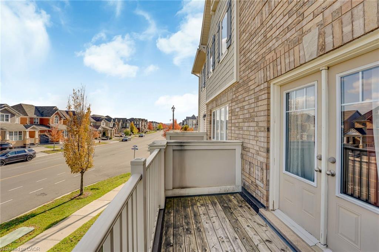
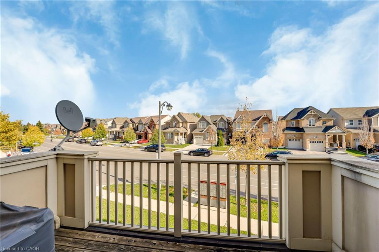
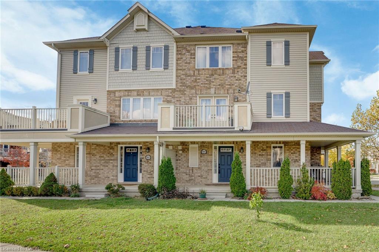
Welcome to this bright, spacious end-unit townhouse—Mattamy’s Sumac Model (~1,350 sq. ft.) featuring a charming wrap-around porch, garage with inside entry, and extra parking. Inside, find a versatile main-floor den (ideal for an office or playroom) and gleaming hardwood stairs leading up to an open-concept living area filled with natural light. The kitchen offers ample counter space and a breakfast bar, with French doors opening from the dining room to a private balcony. Upstairs features two generous bedrooms, including a primary suite with a walk-in closet and 3-piece ensuite. Move-in ready and close to all amenities and parks. Contact us today to book your showing! Let’s get you home!

Additional Details

  • Property Age: 2009
  • Property Sub Type: Row/Townhouse
  • Zoning: FD AND T8-FD*87
  • Transaction Type: Sale
  • Basement: None
  • Heating: Forced Air, Natural Gas
  • Cooling: Private Drive Single Wide
  • Parking Space: 3
  • MLS Status: Active

Similar Properties

View Property

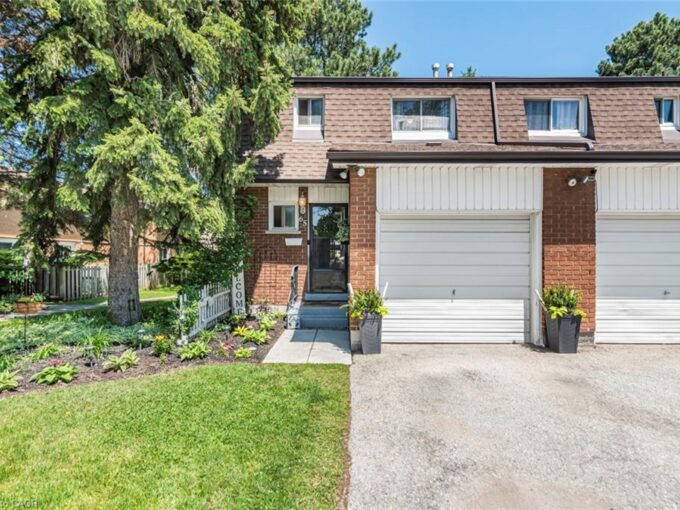
65-1440 Garth Street, Hamilton ON L9B 1R6

Discover this beautifully maintained end-unit townhouse in one of Hamilton’s…

Bedrooms
3
Bathrooms
1.5
Area
1475 Square Feet

$479,999

View Property

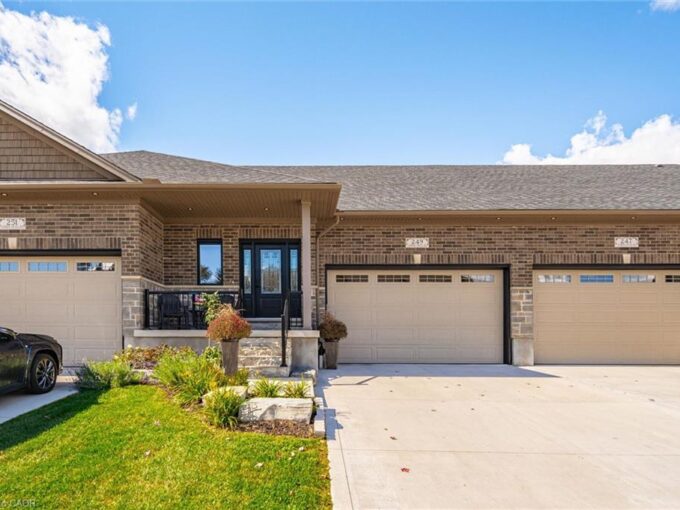
249 Timber Trail Road, Elmira ON N3B 0E4

Welcome to freehold executive bungalow living at its finest! No…

Bedrooms
2
Bathrooms
2.5
Area
2535 Square Feet

$849,900
Debolender

Menu

  • Home
  • About
  • Buying Tips
  • Selling Tips
  • Testimonials
  • Contact

Contact Info

238 Speedvale Ave W, Guelph, ON N1L 1C9

+1 519 993 5656

deb@deboraholender.com

Find your new Home

  • All Listings
  • Guelph Listing
  • Kitchener Listing
  • Waterloo Listing
  • Cambridge Listing

Copyright © 2026, Deb Olender RE/MAX Guelph Real Estate Centre

|
139 Town Line, Orangeville ON L9W 1V9 36 Hanover Place, Hamilton ON L8K 5X6

Owning a home is a keystone of wealth… both financial affluence and emotional security.

Suze Orman
October 27, 2026 Tuesday!
Debolender
  • Login
Forget Password?

OTP Verification

Please enter the 6-digit OTP sent to your email.

Time remaining: 05:00