Debolender
  • Home
  • About
    • Relocating
    • Testimonials
  • Real Estate Listings
    • Guelph
    • Kitchener
    • Waterloo
    • Cambridge
  • News and Advice
    • Deb’s Blog
    • Home Buying Advice
    • Home Selling Advice
    • Get Listings Sent To You
    • Get Your Free Home Evaluation
  • Contact
Debolender
  • Home
  • About
    • Relocating
    • Testimonials
  • Real Estate Listings
    • Guelph
    • Kitchener
    • Waterloo
    • Cambridge
  • News and Advice
    • Deb’s Blog
    • Home Buying Advice
    • Home Selling Advice
    • Get Listings Sent To You
    • Get Your Free Home Evaluation
  • Contact

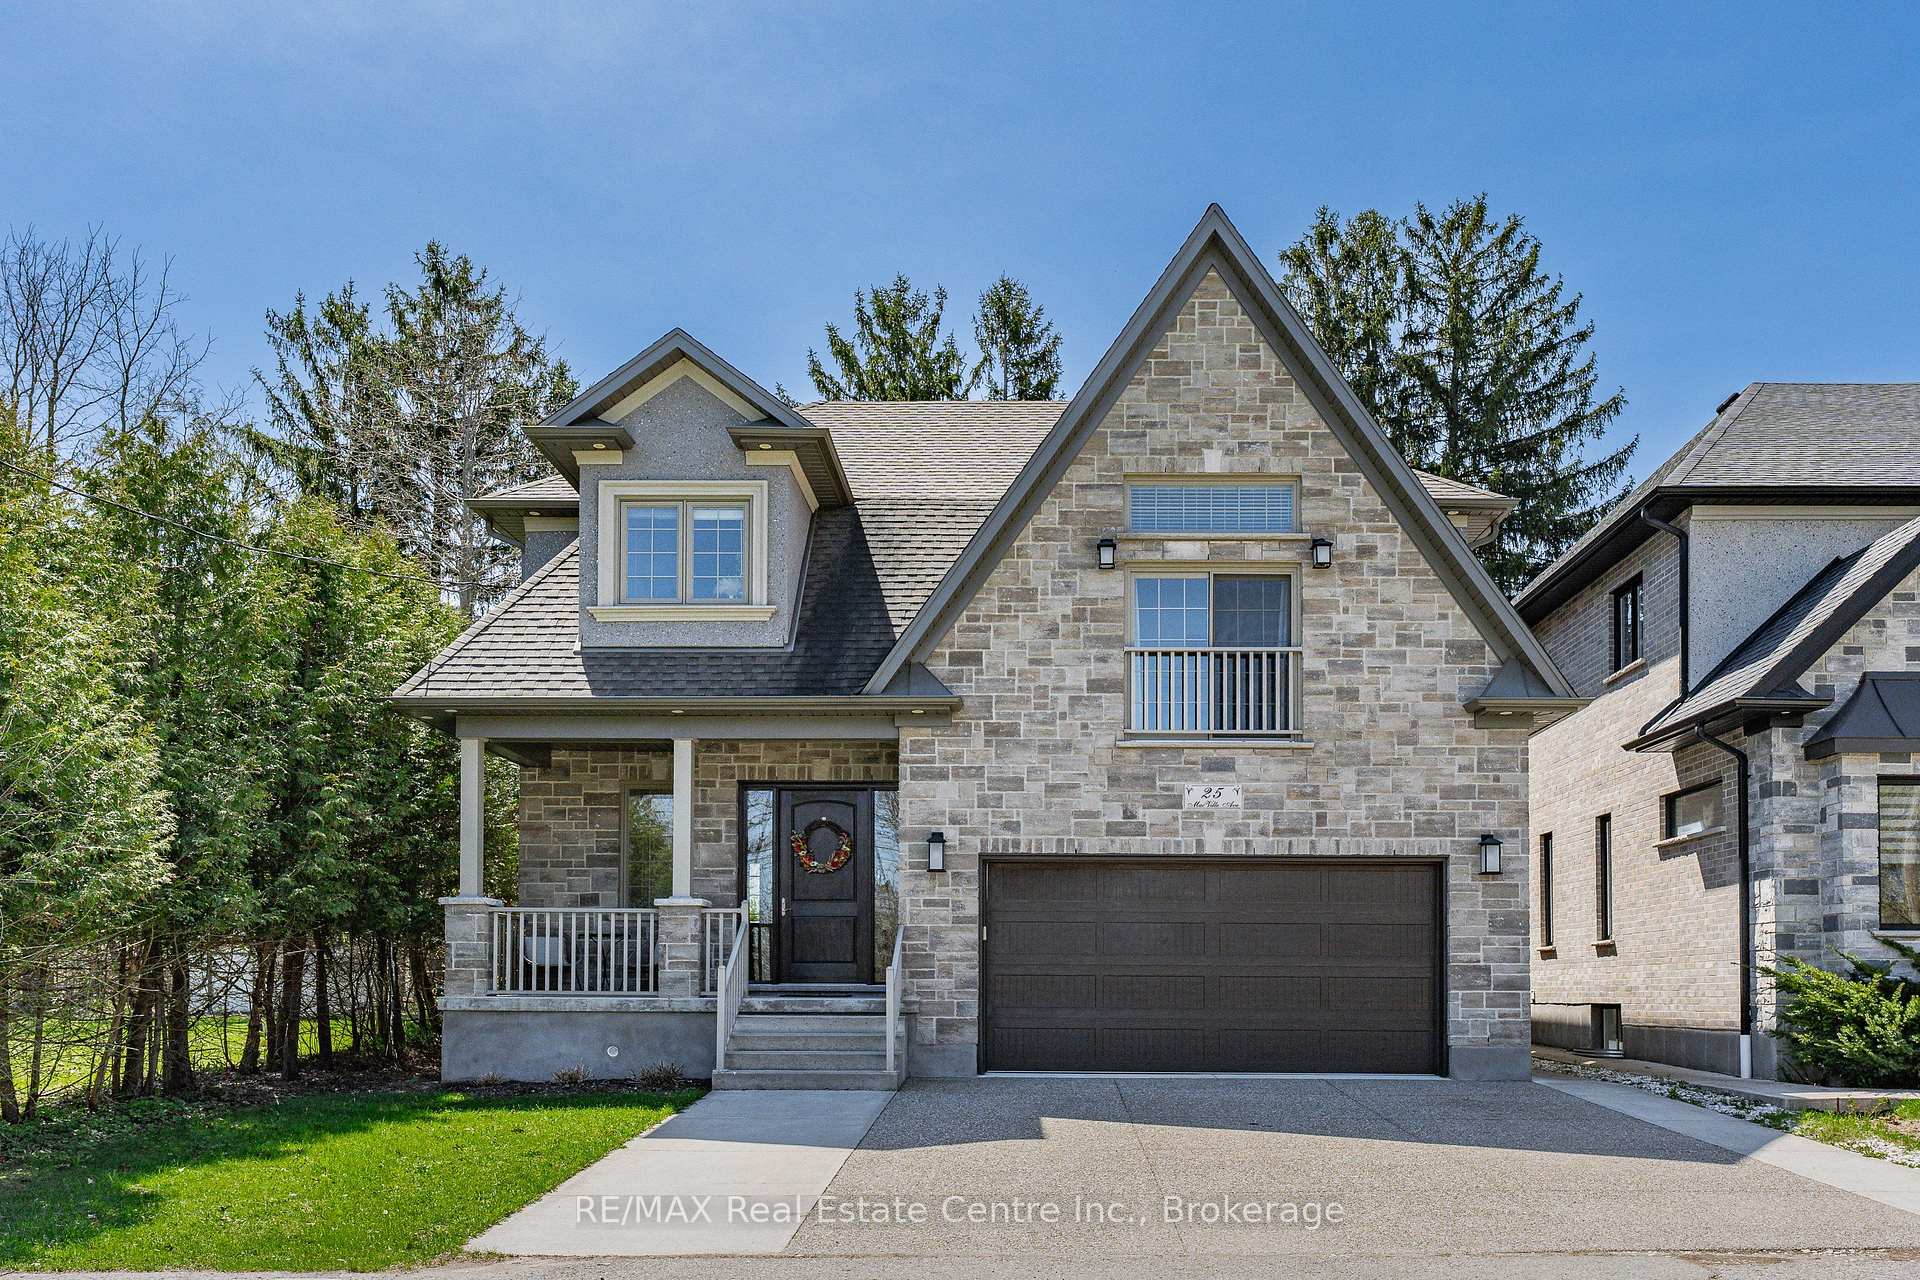
25 Macville Avenue, Kitchener, ON N2K 1T2

  • Home
  • Kitchener

25 Macville Avenue, Kitchener, ON N2K 1T2

25 Macville Avenue, Kitchener, ON N2K 1T2

$1,500,000
  • 9baa4d62-c296-492a-bb81-7d0de35a7054-l.jpeg
  • 1cbedcdd-d9e4-4221-923a-4407b8babe5c-l.jpeg
  • 96aa09b7-8f3d-4f37-87d4-4e5583dba5d0-l.jpeg
  • 2a698de4-7b14-452c-8475-2240104d5b99-l.jpeg
  • d0e5bab1-ec1c-485e-84ea-1ba46aaff981-l.jpeg
  • 8a5f3776-94c6-4696-a7f5-c7bcf7fc57c2-l.jpeg
  • f86dfad1-2c46-4930-a272-648c1269d45f-l.jpeg
  • cbc4ae12-d2aa-45f7-8644-846dfe8f00ce-l.jpeg
  • b18ac3d4-b745-4812-9296-dbd55058194d-l.jpeg
  • bb428a4f-e5c2-45b2-a4d5-1047087969f6-l.jpeg
  • 7f4dd3f9-7f7f-4e0a-bacf-3c4e75207c26-l.jpeg
  • 49e3d32c-865a-4426-a4d7-49620a75681f-l.jpeg
  • 3df68193-e159-406e-9c51-981f796620d7-l.jpeg
  • da1085ce-039b-46f9-abdc-0d07aea0f6e8-l.jpeg
  • 8c01a7c1-2f35-4770-a330-18a65452e7c4-l.jpeg
  • ca6f156e-f9a6-4f40-952d-a90e5e9a06b3-l.jpeg
  • 09a382fb-691c-4a89-bae2-02d368b45ea6-l.jpeg
  • 74a48e55-4fd7-4df7-92f6-7c9384328feb-l.jpeg
  • c7ad4b57-83e5-48ef-80e9-e7fd7ff8ef95-l.jpeg
  • 089c29e5-2fcd-4854-8e0b-c9dab25d6c48-l.jpeg
  • f8ecaf29-c8ee-4b0a-b3fb-521199a70ff5-l.jpeg
  • ccec1aa5-3217-439e-9676-ac3ff65dc2a2-l.jpeg
  • 3d676b06-12db-4713-b3fe-f7cdbd331378-l.jpeg
  • ec1adbb9-945d-4210-8af9-fefab018ad50-l.jpeg
  • b71dd1ba-8b68-4688-a266-402b16c1bf7c-l.jpeg
  • b85f78c6-603a-4fa0-af87-7bd15a901a51-l.jpeg
  • 8f10910b-38dd-4de8-9719-c0a57bd5bc9a-l.jpeg
  • f56b0665-a9dc-438c-aee8-1b8a78db6a73-l.jpeg
  • 2e81c6d9-68de-4e53-a9f6-febbe6513571-l.jpeg
  • c617c0ea-155d-412f-88a0-4b1cd8d23e8d-l.jpeg
  • 092d7a2a-b3e9-4018-8c5c-43bdad8603ab-l.jpeg
  • d20a4e50-218e-4d96-b16d-db5443a1f3b9-l.jpeg
  • c41ca15d-39ec-4858-89b6-b7a3a4308134-l.jpeg
  • 0f90f847-64b2-4048-a1f5-2444ba77d000-l.jpeg
  • bc9ba173-4597-424c-83ec-cb623c129d7b-l.jpeg
  • d8524059-7bed-4d7f-9911-76a24c03f86c-l.jpeg
  • 69e79e2d-62a7-40d9-86a5-eda2af8252dc-l.jpeg
  • b108e5d0-ab53-4212-9564-83d2018afbcd-l.jpeg
  • a17dee4e-21e7-4ced-b60f-3d05d48b324c-l.jpeg
  • 2f54a80b-09c9-4319-81b7-1a63bcab2d03-l.jpeg
  • b183909c-73ab-4a92-9d89-25d3449e6ad0-l.jpeg
  • d8a49662-32a6-4856-95ff-f78af1bbcab3-l.jpeg
  • 51ce5d52-fc4b-4aaa-a3df-af335fcbb667-l.jpeg
  • 34baa5f0-fd7a-4caa-9ab5-541827be219f-l.jpeg
  • 13759e2e-0fa6-4591-bf4b-71fa376fd037-l.jpeg
  • 5b1444da-723a-4135-a96c-f4a6bd132b83-l.jpeg
  • 8b85359f-e33f-4c52-91d7-c4b811e35619-l.jpeg
  • 67bacbdf-f488-4911-82c4-6efd58db9fa6-l.jpeg
  • b28b3a7a-2d4b-4dc3-b389-065d94ec5d5c-l.jpeg
  • afe3ab72-99d4-40d2-9d67-37d2059696bb-l.jpeg

Property ID:

 RH-1292610-property

Bedrooms
4
Bathrooms
5
Garage
No
Year Built
2026

Description

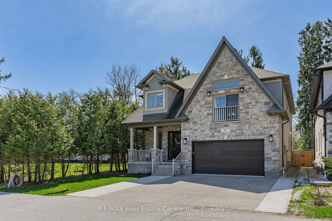
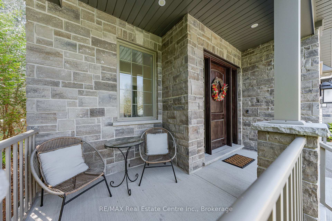
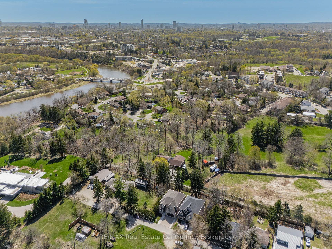
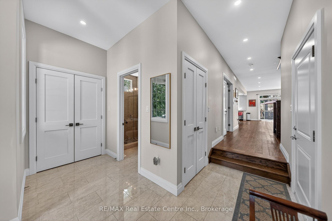
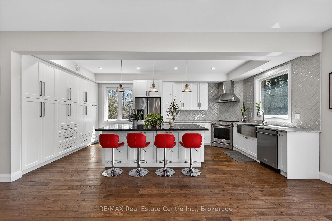
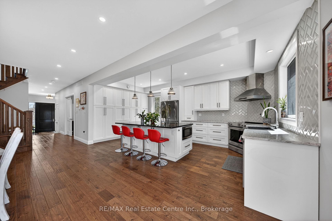
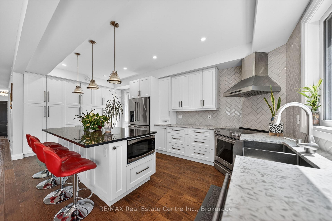
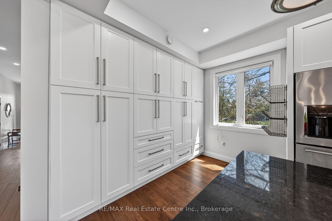
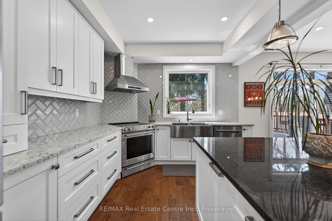
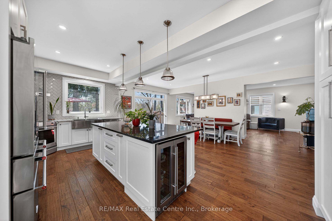
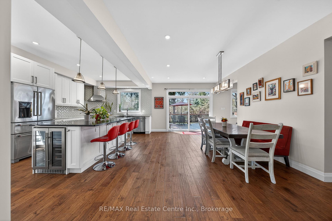
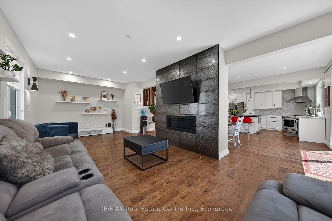
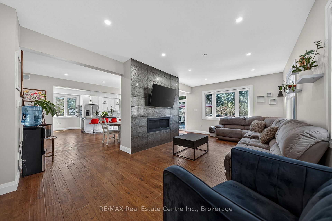
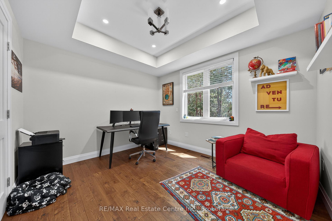
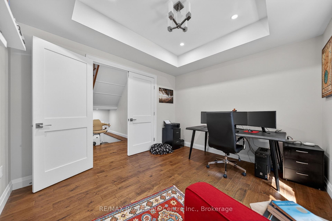
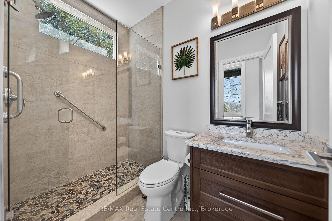
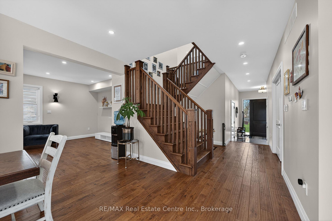
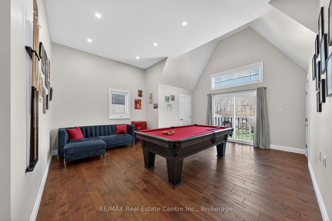
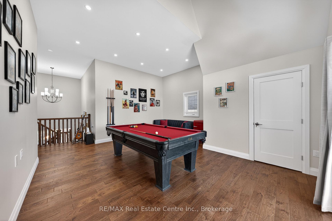
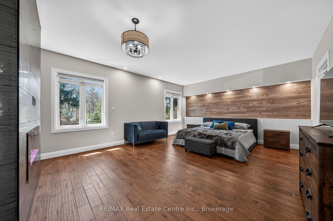
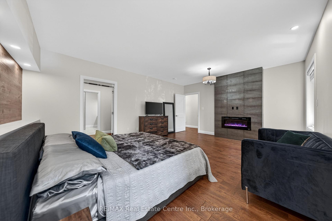
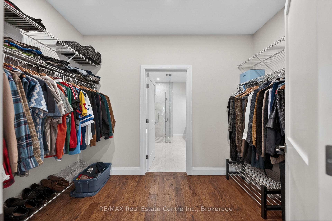
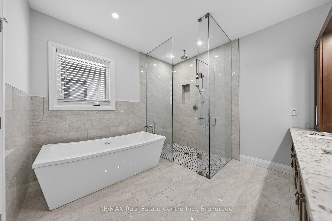
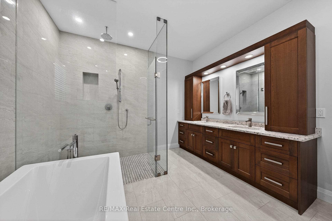
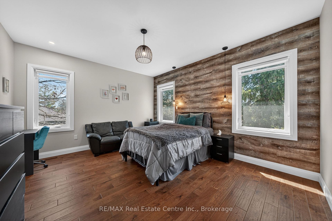
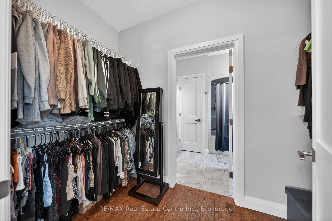
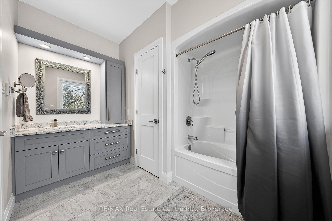
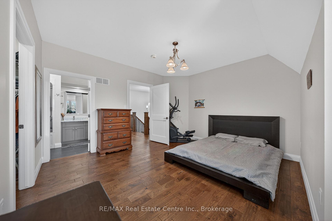
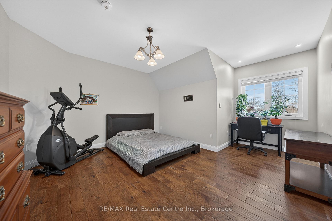
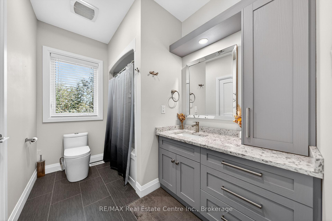
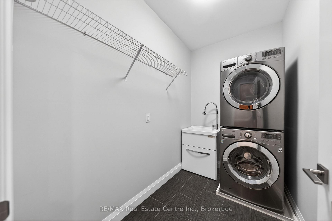
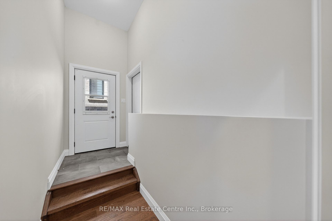
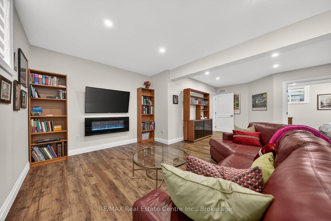
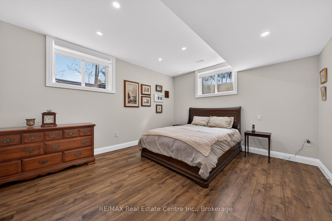
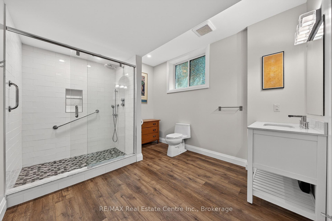
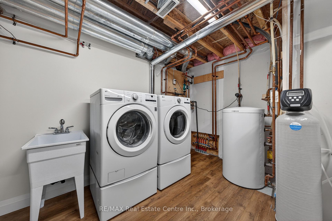
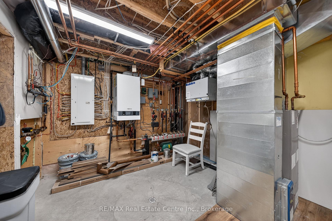
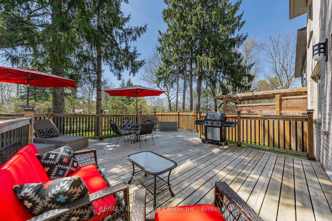
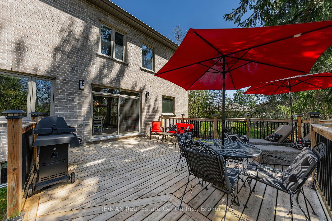
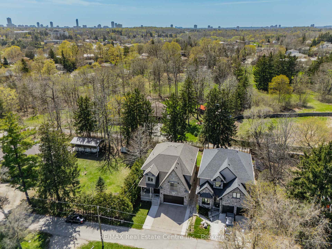
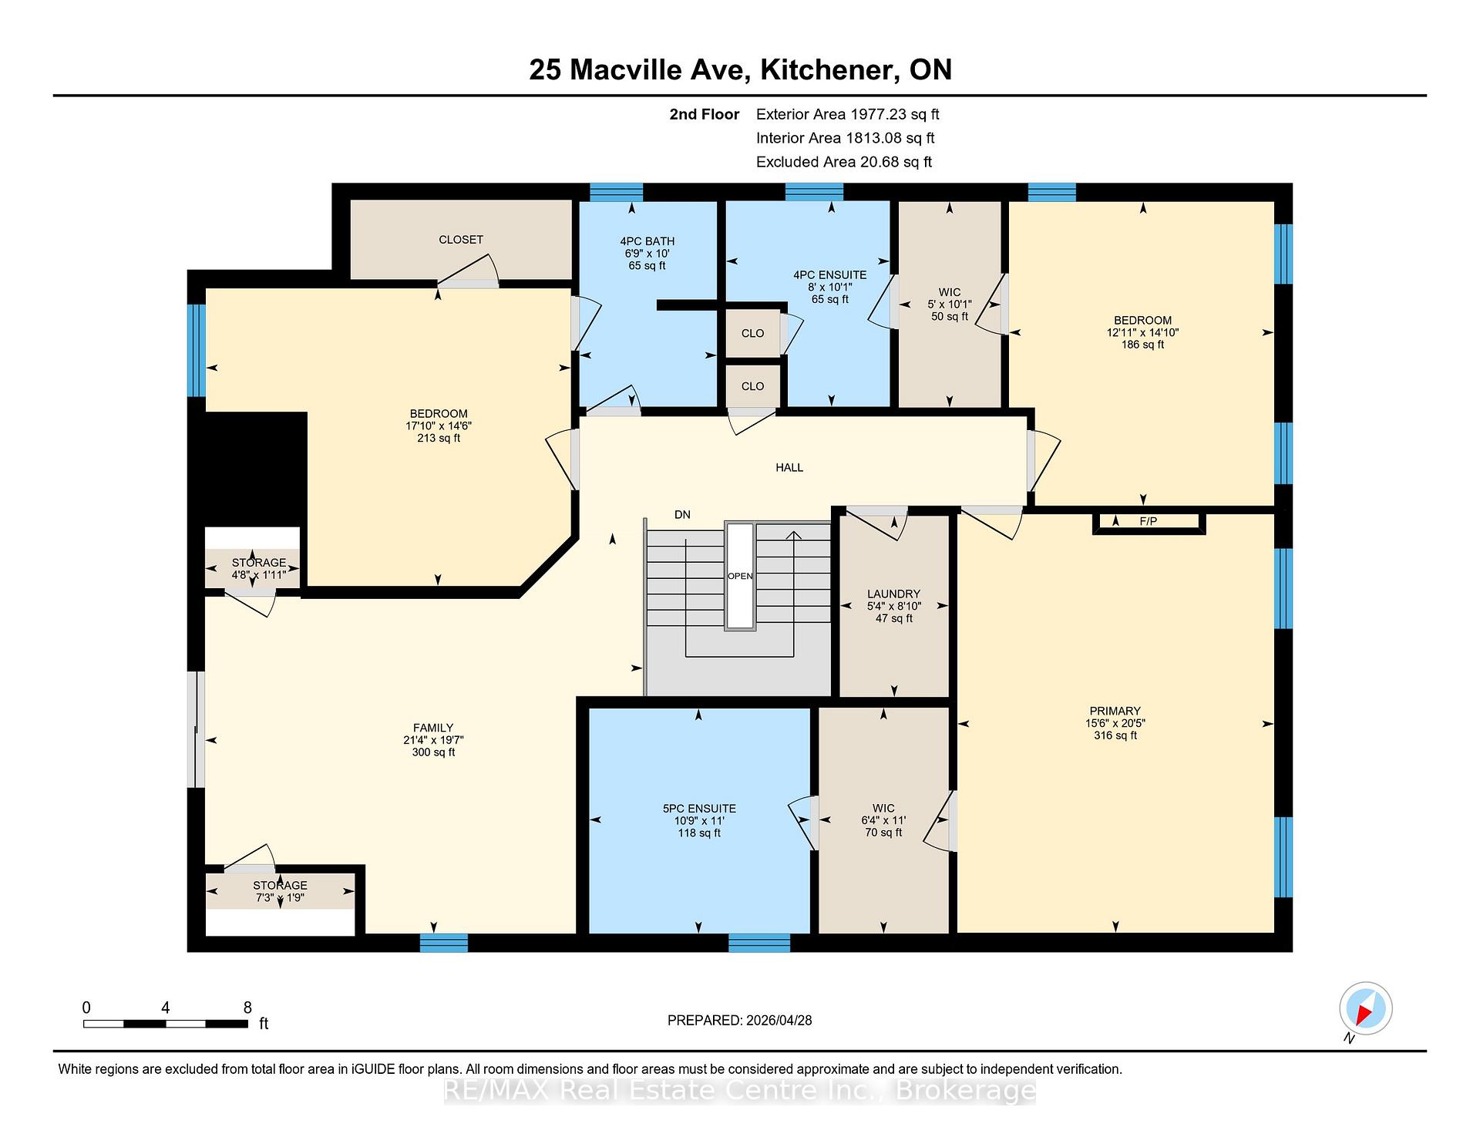
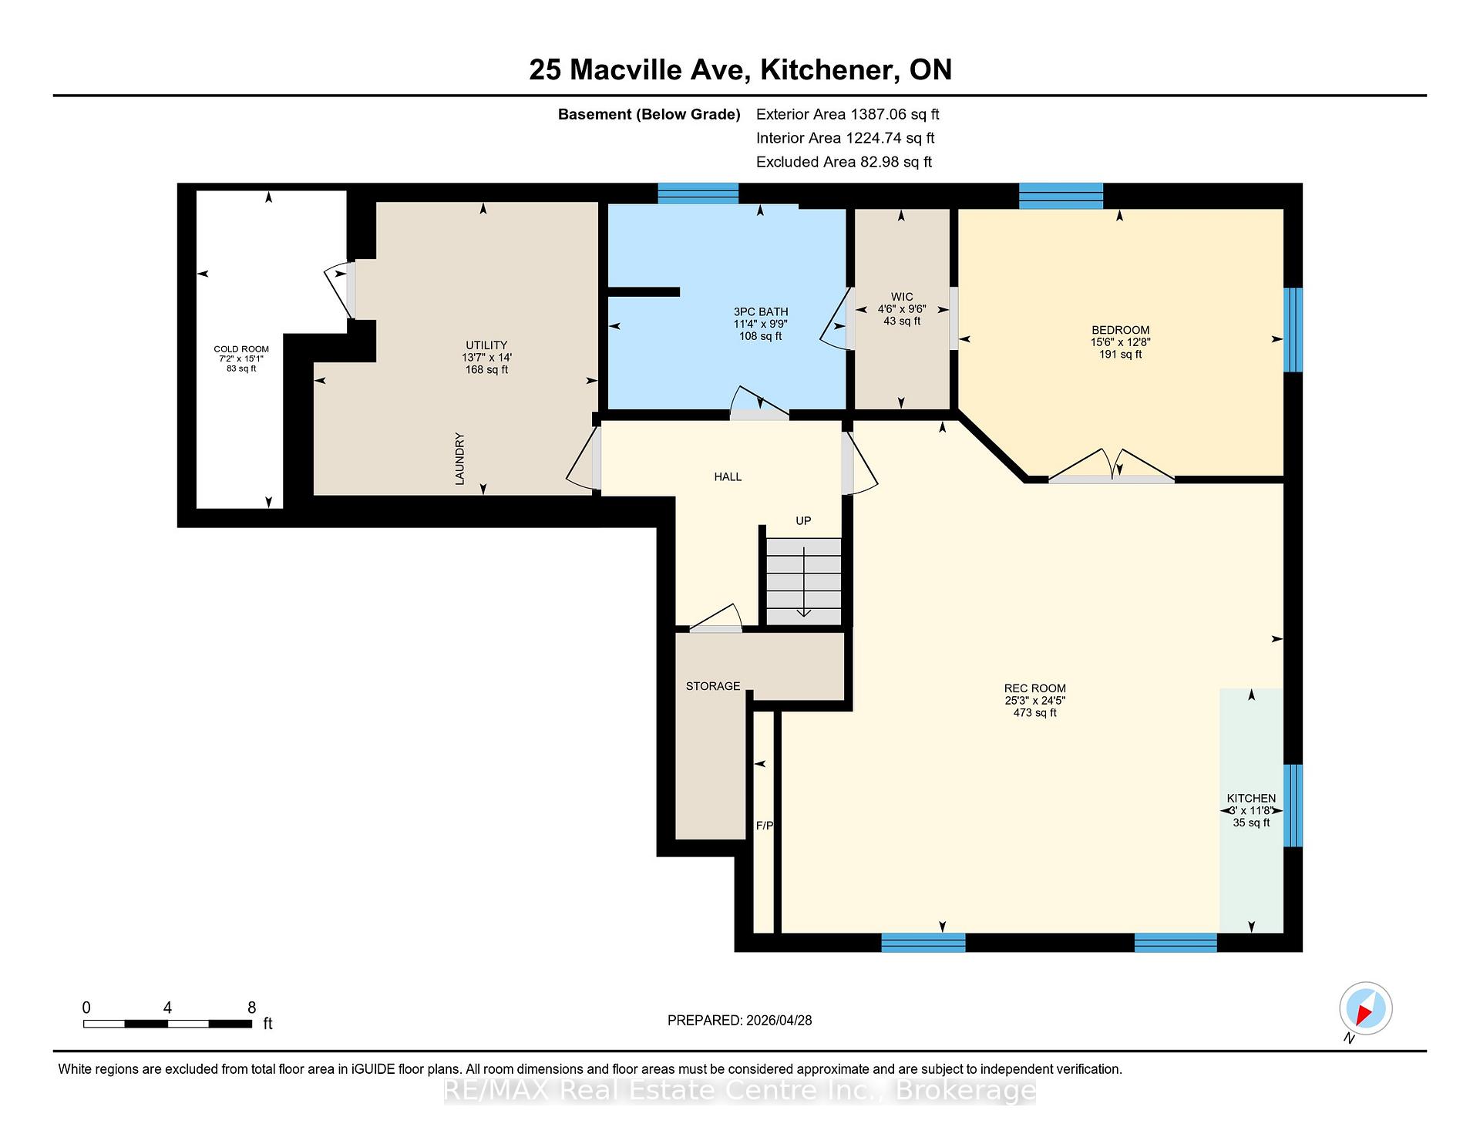
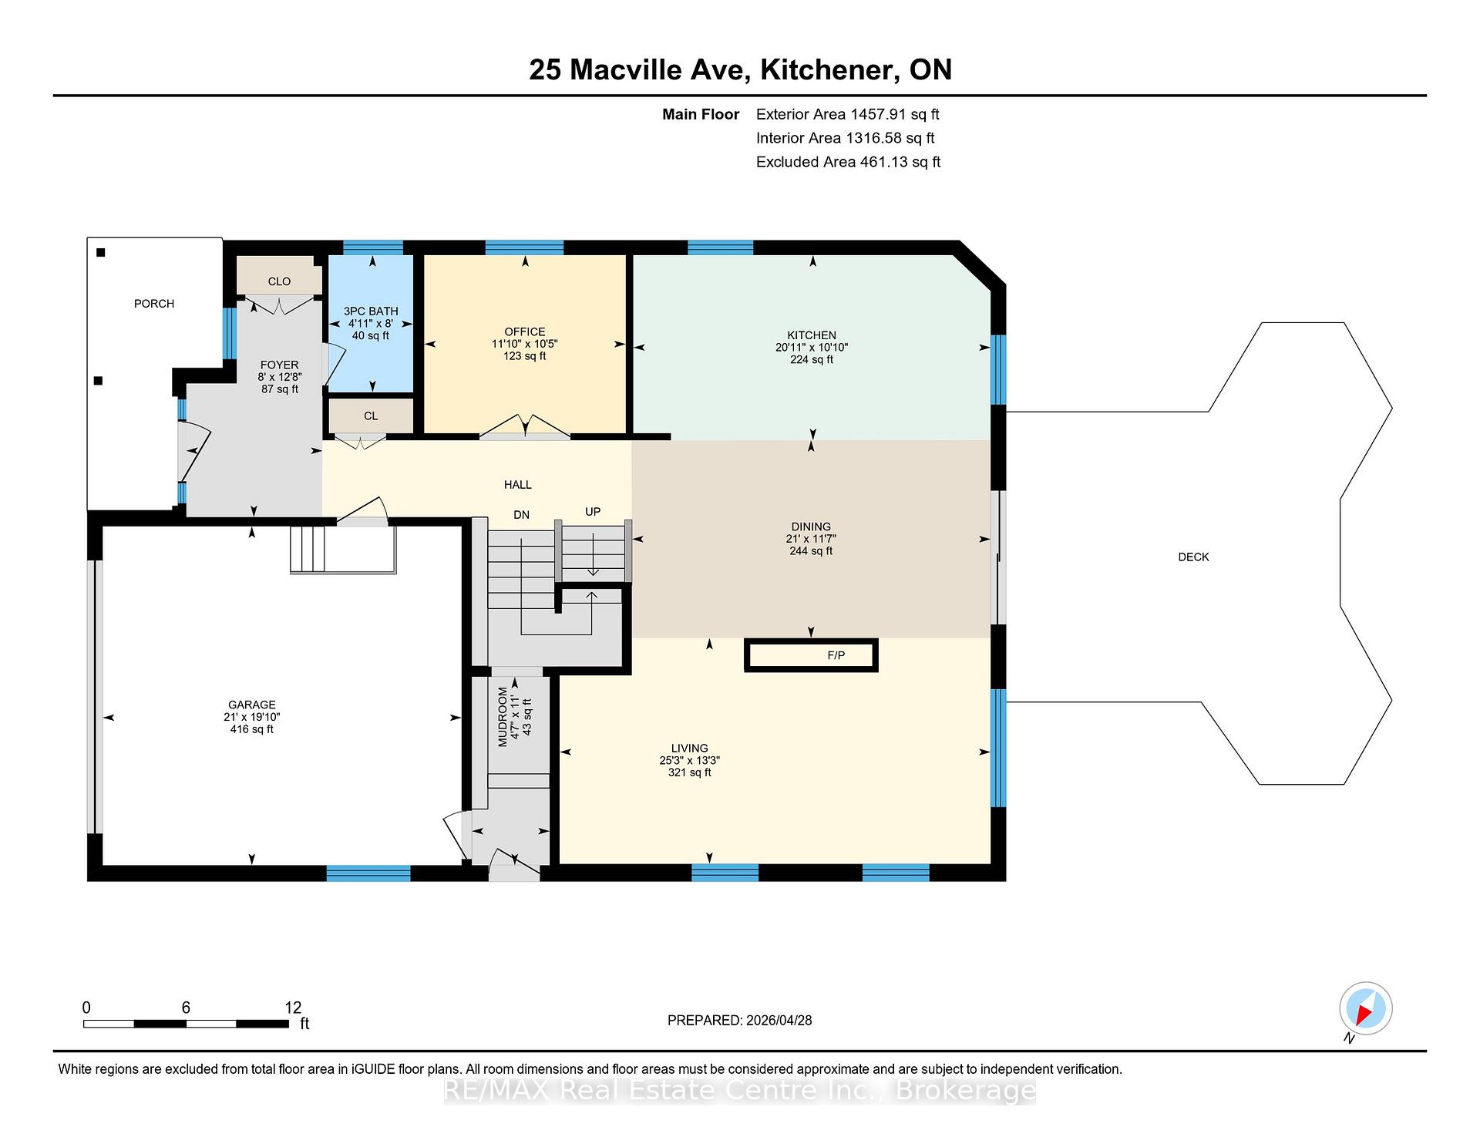
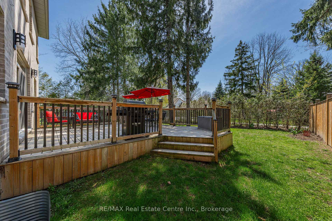
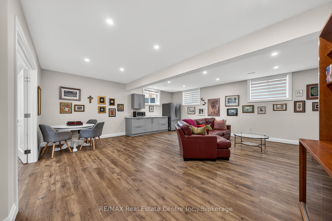
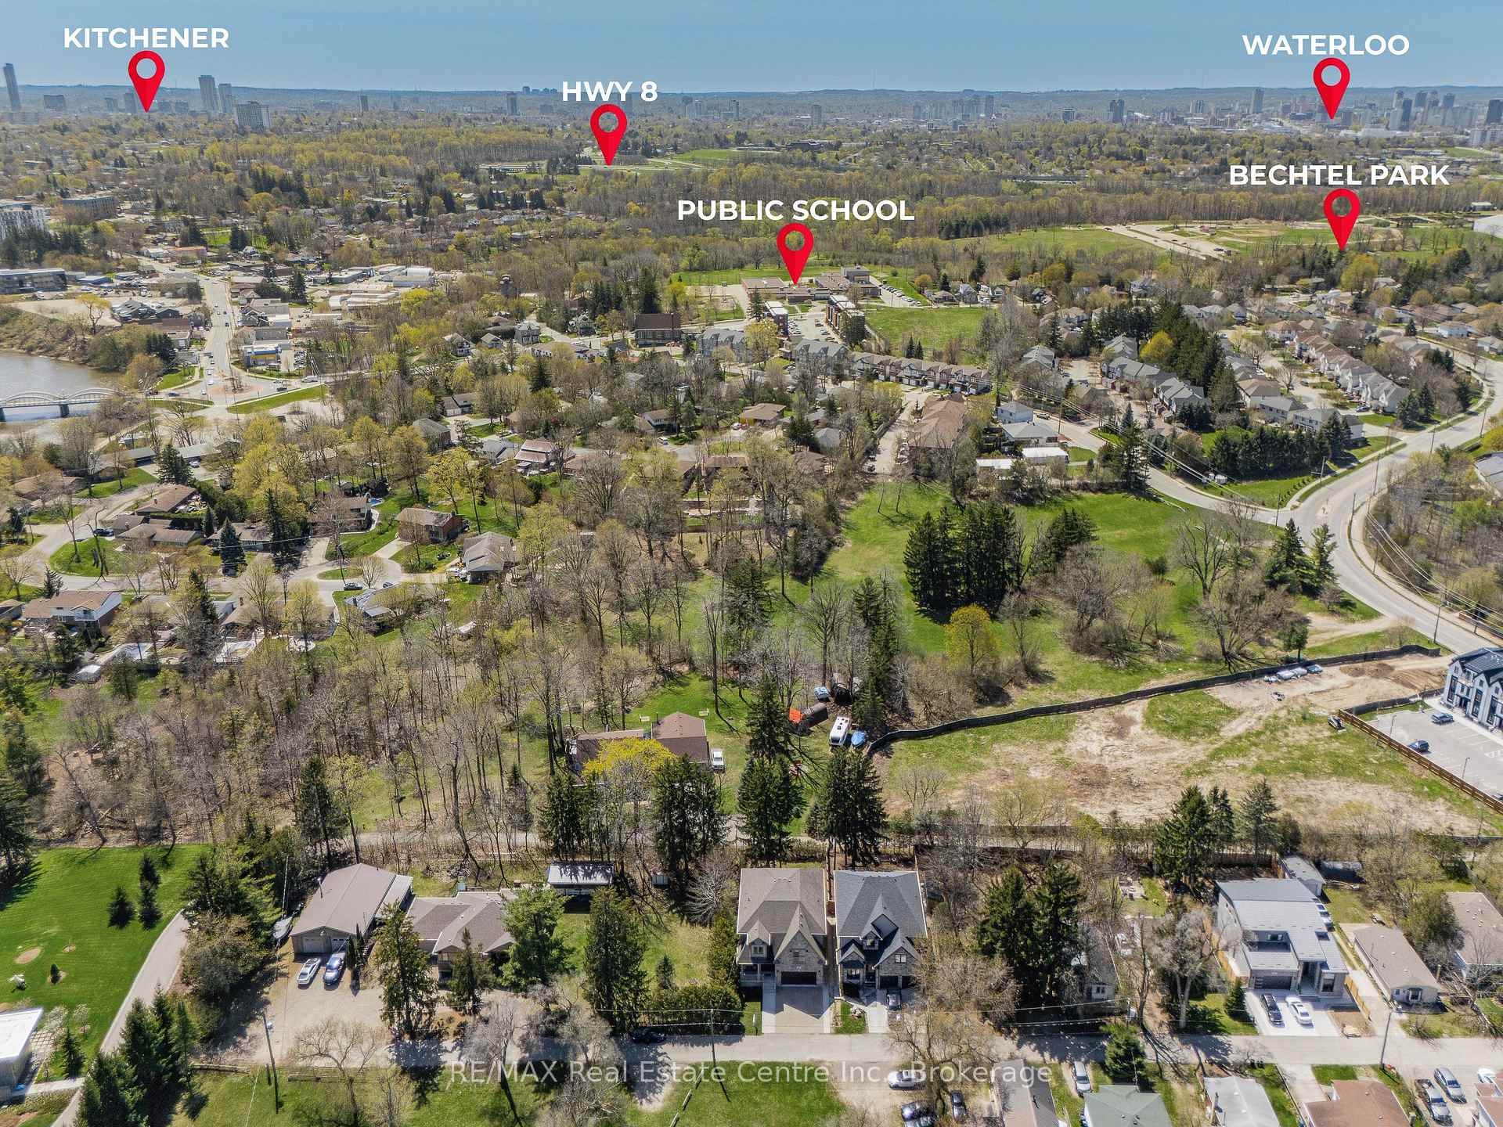
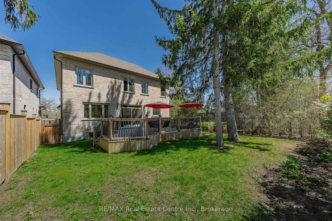
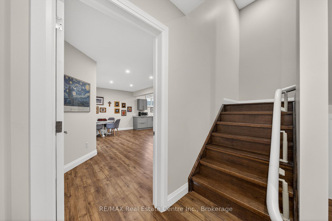
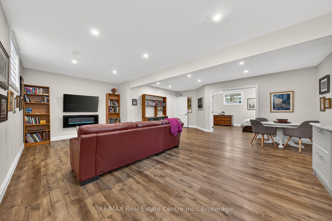
Welcome to 25 Macville Ave. a CUSTOM-built multi-generation family home located on a quiet cul-de-sac surrounded by mature trees. **Featuring over 4,800 square feet of living space, 4-Bedrooms + 5 FULL bathrooms, and private south-facing backyard with a cottage country feel. **Inviting and spacious with light-filled 10′ foyer and 9′ ceilings on ALL levels. **Luxury built kitchen cabinets with built in 10’w pantry wall, Granite/quartz countertops, stainless steel appliances, large island with built-in wine fridge and microwave. **Main floor office with coffered ceilings or potential 5th bedroom with a MAIN FLOOR 3-piece bathroom. **Open-concept main floor dining and living area features gas fireplace, 9′ sliding door, and hand-scraped solid wood floors throughout. **Upstairs family room featuring vaulted ceilings, a Juliet balcony, and extra storage space. Bright 3-bedrooms, each with walk-in closets and ensuite bathrooms: 2 of which have heated floors. **The primary bedroom features a contemporary fireplace and walk-through closet. The elegant ensuite features heated floors, a stand-alone tub, glass curbless rainfall shower, and a double quartz vanity. **This property has a separate side entrance that leads to the fully finished basement (2022) with 9′ ceilings, upgraded large windows, quality laminate floors, fireplace, and a spacious bedroom with a walk-through closet, semi-ensuite 3-piece bathroom with walk-in shower, and a 2nd laundry room with set of washer and dryer. Custom chairlift ($14,000) that goes from the main level to downstairs. **Private rear yard with massive custom deck.**Upgrades and features include a Viessman Boiler System ($100,000 upgrade) which provides a luxury heated driveway, steps, and walkways. Other features: Aggregate 3 car driveway, laundry tub in the garage, 240v outlet, side garage openers, covered porch, c/vac, water softener, carpet free, rough in for heated floors in basement, cold room and fenced yard. Minutes from Bechtel Park.
Additional Details

  • Property Age: 6-15
  • Property Sub Type: Detached
  • Transaction Type: For Sale
  • Basement: Full, Finished
  • Heating Source: Gas
  • Heating Type: Forced Air
  • Cooling: Central Air
  • Parking Space: 3
  • Fire Places: Electric, Family Room, Natural Gas

Similar Properties

View Property

286 Macalister Boulevard, Guelph, ON N1G 0E6

Beautiful Detached home situated in a safe, family-friendly neighborhood within…

Bedrooms
4
Bathrooms
3

$1,169,999

View Property

47 Buena Vista Drive, Orangeville, ON L9W 1J5

Experience the perfect blend of modern living and timeless comfort…

Bedrooms
5
Bathrooms
4

$1,240,000
Debolender

Menu

  • Home
  • About
  • Buying Tips
  • Selling Tips
  • Testimonials
  • Contact OLD

Contact Info

238 Speedvale Ave W, Guelph, ON N1L 1C9

+1 519 993 5656

deb@deboraholender.com

Find your new Home

  • All Listings
  • Guelph Listing
  • Kitchener Listing
  • Waterloo Listing
  • Cambridge Listing

Copyright © 2026, Deb Olender RE/MAX Guelph Real Estate Centre

|
102 Greenwich Avenue, Hamilton, ON L8J 0L6 15 Northview Heights Drive, Cambridge, ON N1R 6Z9

Owning a home is a keystone of wealth… both financial affluence and emotional security.

Suze Orman
May 30, 2026 Saturday!
Debolender
  • Login
Forget Password?