
Debolender
  • Home
  • About
    • Relocating
    • Testimonials
  • Real Estate Listings
    • Guelph
    • Kitchener
    • Waterloo
    • Cambridge
  • News and Advice
    • Deb’s Blog
    • Home Buying Advice
    • Home Selling Advice
    • Get Listings Sent To You
    • Get Your Free Home Evaluation
  • Contact
Debolender
  • Home
  • About
    • Relocating
    • Testimonials
  • Real Estate Listings
    • Guelph
    • Kitchener
    • Waterloo
    • Cambridge
  • News and Advice
    • Deb’s Blog
    • Home Buying Advice
    • Home Selling Advice
    • Get Listings Sent To You
    • Get Your Free Home Evaluation
  • Contact

102 Greenwich Avenue, Hamilton, ON L8J 0L6

  • Home
  • Hamilton

102 Greenwich Avenue, Hamilton, ON L8J 0L6

102 Greenwich Avenue, Hamilton, ON L8J 0L6

$1,299,000

  • 7892e570-958b-4d1a-954c-f1576ae0c8dc-l.jpeg
  • 7f01672c-8cc0-471d-a156-e147971cd0c8-l.jpeg
  • 6de469eb-9246-41da-879b-0975343971c1-l.jpeg
  • 44bae802-5765-44a8-9e3e-944f6eba244b-l.jpeg
  • 7f31a315-10c2-4c77-88c0-2f3ad05859ac-l.jpeg
  • 4b9e8754-a459-4100-941a-2f0fe08d7258-l.jpeg
  • 78235e8d-00bc-474d-8ca6-9a36d1745bef-l.jpeg
  • 786184e8-e81a-47c5-8e0a-81802ba2ae43-l.jpeg
  • dad42ffe-c78c-4b38-a15b-b41b26a3371d-l.jpeg
  • 430bd616-4883-44f4-b069-eef08228cd7c-l.jpeg
  • 66c9ac66-52ba-44f8-baf6-56d507be3338-l.jpeg
  • d1c52c9b-f19e-4972-b3d7-99a1f0adb573-l.jpeg
  • 2481f9e0-3c32-4b97-a361-36d0b31b2b60-l.jpeg
  • 75dc60da-8c6d-4458-a839-98e8ce74f149-l.jpeg
  • 929a601f-8ec4-474e-b814-0a5812244f11-l.jpeg
  • 5411de13-07f2-44bf-8c3e-ed19e85fe427-l.jpeg
  • 6e3aa20b-b1f3-41cf-8146-d6a4df6980db-l.jpeg
  • d138a751-5cd2-4381-b598-1b4beba03507-l.jpeg
  • bebb3e2b-2858-40ad-8b74-fa7a1c0db29e-l.jpeg
  • 9d402644-1b71-4090-8b93-4102d7d9491b-l.jpeg
  • bf89efc5-47bd-4538-9920-695b96a4efa4-l.jpeg
  • b0a2cb8b-364b-4023-9324-aaed153e6ebb-l.jpeg
  • dbdfc0a5-f8ac-4f25-9234-df3234689dd9-l.jpeg
  • 6a260318-239b-4714-813f-8cdc37f735c4-l.jpeg
  • 97b2749c-4992-49b6-a4e7-18faaef2f500-l.jpeg
  • b66a4b5f-9932-45ee-8987-38191cfeeeb0-l.jpeg
  • 04140a18-cb81-4259-89fe-25960f5f5afb-l.jpeg
  • d3fb614b-023a-41ad-aece-b2097ab5dda9-l.jpeg
  • a9155ea8-8c45-478a-aace-f6e131bc7d38-l.jpeg
  • e55bb7a3-bac4-4f33-87a7-a186287741ef-l.jpeg
  • d399c56d-7a47-4018-877f-20cdd9de3c7c-l.jpeg
  • 13d20aa9-ab09-4a0a-b19a-259ac8a5c3f3-l.jpeg
  • 2af8ed95-f45c-4515-899b-593631da8bbb-l.jpeg
  • 74ceb5a0-6452-4220-905b-a7f6571b3dad-l.jpeg
  • 516f8456-90bf-4740-8872-5861e30a61a4-l.jpeg
  • b1875265-8bfa-42f0-877b-e8ad9ca8b070-l.jpeg
  • 8e10910e-ac0b-463b-8085-61dfe154cfff-l.jpeg
  • f0d4e55d-9003-4261-bf87-0a514f712950-l.jpeg
  • 04a199b2-d5f8-40f1-9847-cc3cb8605696-l.jpeg
  • 029eb729-3b28-4be9-800e-8f7376834212-l.jpeg
  • d10cf451-a8ee-4ef1-9a8a-c3970242c247-l.jpeg
  • 015e0a0f-4bc2-4961-8495-f32b57ed2bf0-l.jpeg
  • b05268cd-7d2b-4f13-95dc-50a4a8006a0f-l.jpeg
  • fd795240-3cee-419c-8841-34246e040708-l.jpeg
  • c4cec1fd-c271-47a7-b765-cfb80d5776ce-l.jpeg
  • d7770dc2-d729-4efb-81a2-aa106df19b61-l.jpeg
  • d2faec20-4e69-415d-96f3-606831e4da6a-l.jpeg
  • efdca3ab-44a6-4552-84b8-6470a4ddc00e-l.jpeg
  • 8e177f2f-225f-4a3f-ba4d-64e6b6ed2dba-l.jpeg

Property ID:

 RH-1292560-property

Featured
Bedrooms
4
Bathrooms
3
Garage
No
Year Built
2025

Description

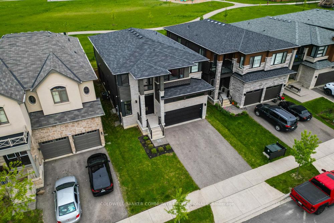
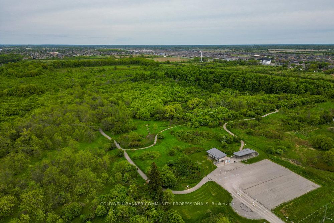
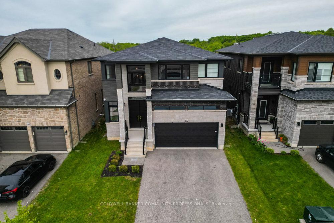
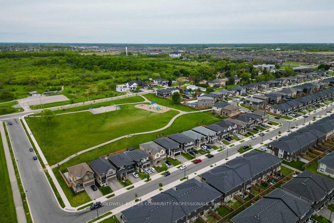
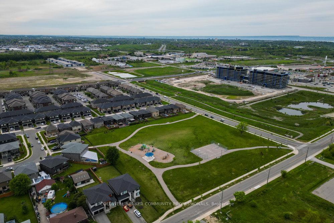
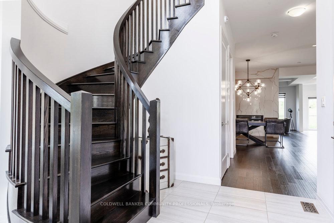
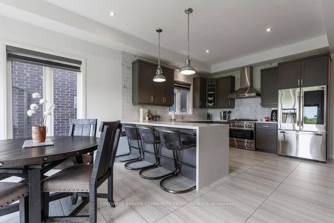
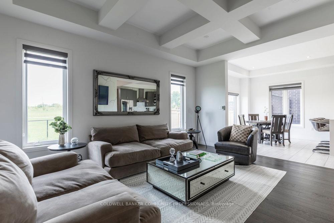
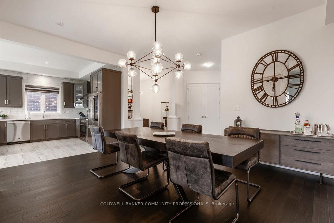
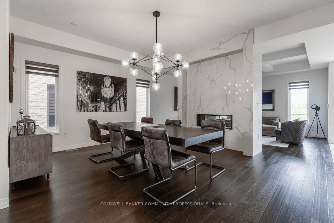
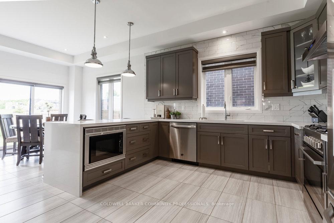
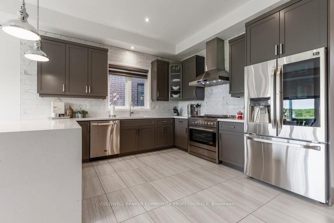
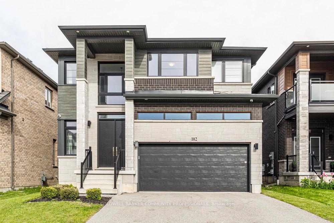
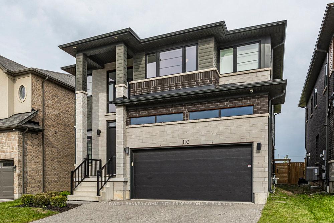
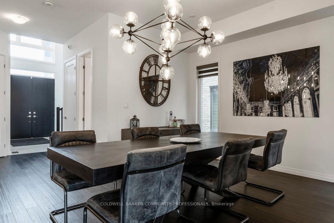
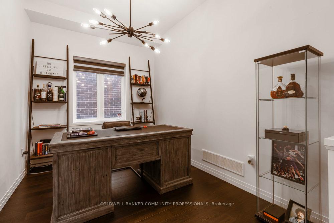
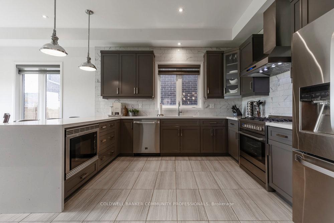
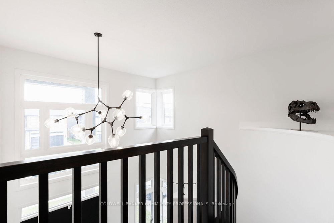
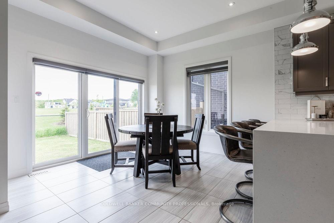
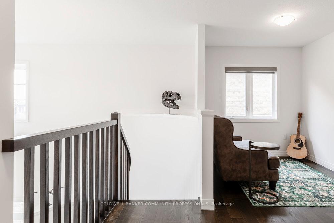
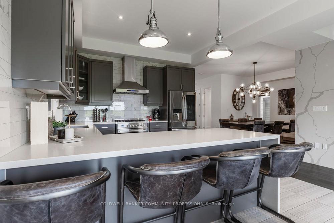
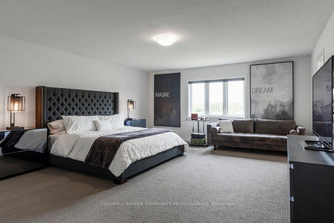
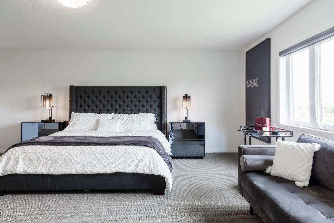
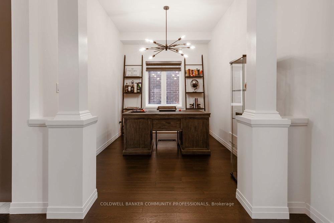
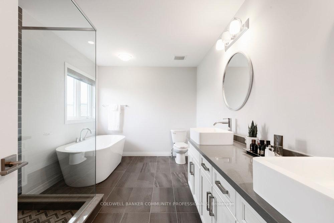
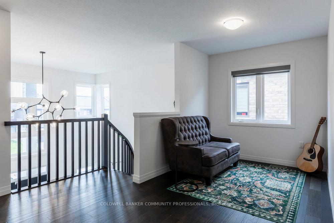
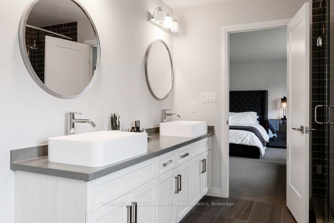
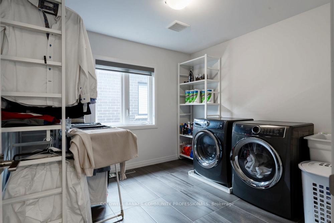
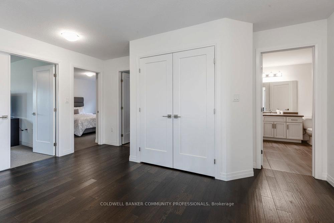
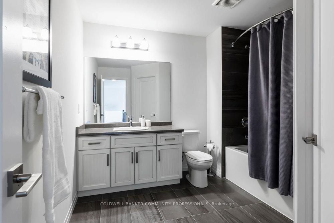
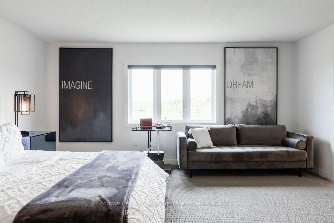
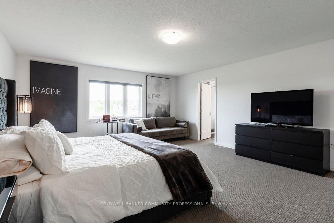
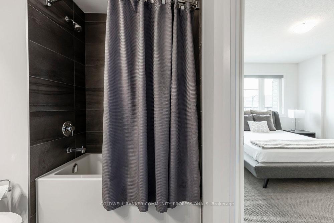
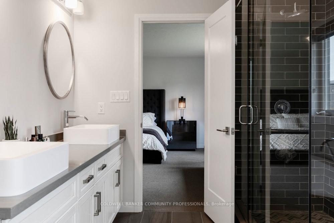
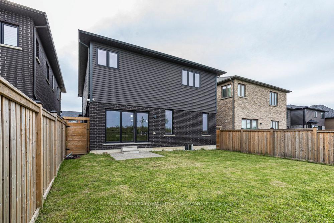
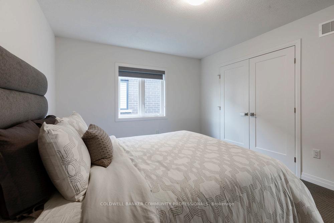
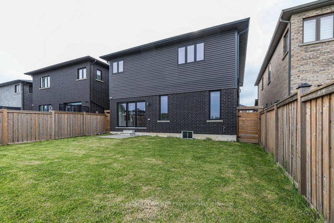
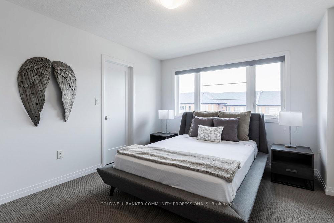
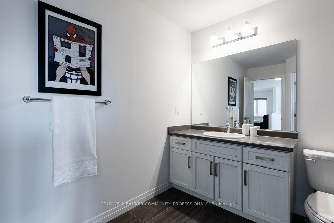
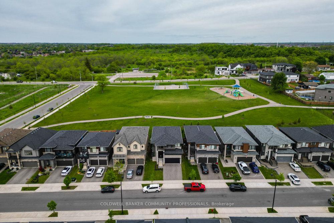
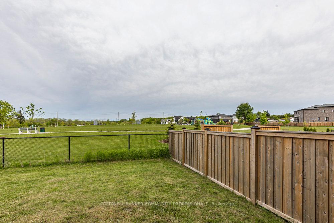
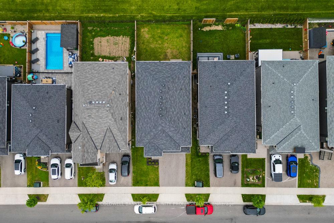
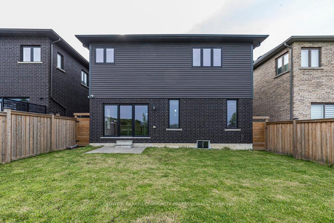
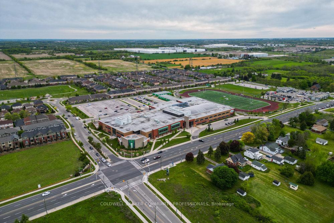
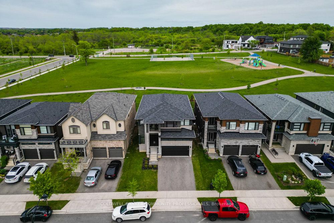
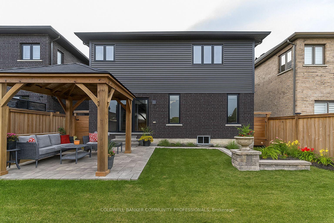
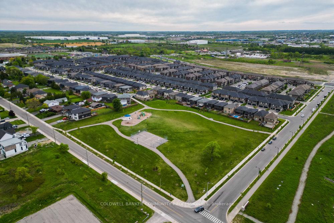
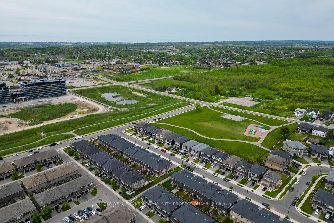
Welcome to The Mulberry, where everyday living feels just a little more refined. Set within Central Park, this home offers more than just beautiful space, it delivers a lifestyle. Mornings begin with coffee overlooking the park, where no rear neighbours means added privacy and a peaceful backdrop year-round. Inside, the home unfolds with intention. A striking foyer leads into an airy main level with 10′ ceilings, expansive windows, and sleek, contemporary finishes that elevate each space. The layout is as functional as it is beautiful, with a large eat-in kitchen,formal dining room, and a dedicated main floor office. Upstairs features an expansive primary suite, laundry room, and a bonus loft space – the perfect kid zone or reading nook. The lower level offers a separate entrance and rough-in bath, opening the door to future possibilities -whether for extended family, a private guest space, or income potential. Beyond your front door,the lifestyle only gets better. Trails, green space, and natural escapes like the Eramosa Karst Conservation Area are just minutes away, while shopping, restaurants, and everyday essentials remain close at hand. With quick access to the Red Hill Parkway, the LINC, and the QEW,commuting across the region is effortless. This is more than a home, it’s a place designed to grow with you, adapt to your life, and elevate your daily routine.

Additional Details

  • Property Age: 6-15
  • Property Sub Type: Detached
  • Transaction Type: For Sale
  • Basement: Separate Entrance, Unfinished
  • Heating Source: Gas
  • Heating Type: Forced Air
  • Cooling: Central Air
  • Parking Space: 2
  • Fire Places: Family Room, Natural Gas
  • Virtual Tour: https://sites.nomorecowboys.media/mls/189627651

Similar Properties
View Property

64 Dumbarton Street, Guelph, ON N1E 3T6

This fully renovated detached home sits on a rare, expansive…

Bedrooms
4
Bathrooms
1

$809,999

View Property

7776 Mill Road, Guelph/Eramosa, ON N1H 6J1

Country living at its best! This spacious home loved by…

Bedrooms
4
Bathrooms
3

$1,499,900

Debolender

Menu

  • Home
  • About
  • Buying Tips
  • Selling Tips
  • Testimonials
  • Contact OLD

Contact Info

238 Speedvale Ave W, Guelph, ON N1L 1C9

+1 519 993 5656

deb@deboraholender.com

Find your new Home

  • All Listings
  • Guelph Listing
  • Kitchener Listing
  • Waterloo Listing
  • Cambridge Listing

Copyright © 2026, Deb Olender RE/MAX Guelph Real Estate Centre

|
11370 Taylor Court, Milton, ON L0P 1B0 25 Macville Avenue, Kitchener, ON N2K 1T2

Owning a home is a keystone of wealth… both financial affluence and emotional security.

Suze Orman
May 30, 2026 Saturday!
Debolender
  • Login
Forget Password?