Debolender
  • Home
  • About
    • Relocating
    • Testimonials
  • Real Estate Listings
    • Guelph
    • Kitchener
    • Waterloo
    • Cambridge
  • News and Advice
    • Deb’s Blog
    • Home Buying Advice
    • Home Selling Advice
    • Get Listings Sent To You
    • Get Your Free Home Evaluation
  • Contact
Debolender
  • Home
  • About
    • Relocating
    • Testimonials
  • Real Estate Listings
    • Guelph
    • Kitchener
    • Waterloo
    • Cambridge
  • News and Advice
    • Deb’s Blog
    • Home Buying Advice
    • Home Selling Advice
    • Get Listings Sent To You
    • Get Your Free Home Evaluation
  • Contact

250 Kingswood Drive 6, Kitchener, ON N2E 2K2

  • Home
  • Kitchener

250 Kingswood Drive 6, Kitchener, ON N2E 2K2

250 Kingswood Drive 6, Kitchener, ON N2E 2K2

$519,900
  • 0a2842dc-0399-42a6-ab37-b1f71cf9bc92-l.jpeg
  • 0eb39cc5-bbb9-463a-a8d9-a52e70eb25db-l.jpeg
  • 10fd3f36-9cb9-4f32-94d6-3a8c5e222d26-l.jpeg
  • 1231ccad-9d2e-4476-9448-f634a756265c-l.jpeg
  • 245eae66-01e8-411e-a933-14f4ece47f1e-l.jpeg
  • 2533ca77-3533-4128-befa-a8e0237c3c1e-l.jpeg
  • 25bf01a7-5c46-4b60-a6f0-63dde1f88229-l.jpeg
  • 26476b1c-0af8-4302-b52f-35e71746e88b-l.jpeg
  • 283c7530-6ed2-4019-8b39-b4278e9171a9-l.jpeg
  • 29f09a89-4966-4e7d-a953-479a9298534c-l.jpeg
  • 43607a55-3bef-4fd8-8e3b-1a9c8d3a6b5b-l.jpeg
  • 4d74aa05-146f-461d-8863-5b9a6f0af21f-l.jpeg
  • 504ee93e-1bf1-4e8a-9dce-af4d96340f1b-l.jpeg
  • 554636ff-43c1-415c-8fdf-57ad033545bb-l.jpeg
  • 619974cc-ebe7-4df6-9656-d45d63b924d2-l.jpeg
  • 63202bbc-f48b-47e2-889f-3f9917387431-l.jpeg
  • 65b78cc7-a323-42ff-8687-e43fc1bdeb22-l.jpeg
  • 6ac448df-6c07-43e2-9407-21c30e49644e-l.jpeg
  • 6bdd4619-a8f9-422f-aad8-d7f4ede5d191-l.jpeg
  • 6becfdb9-5449-4696-a267-89fd515cb924-l.jpeg
  • 6ce49f53-71a2-4b86-ba48-0a78e6ccdbcb-l.jpeg
  • 6e65be15-48b5-4468-a40d-b2e841998eb9-l.jpeg
  • 76abf6d3-2a33-47a0-9ffd-46abd38ebe45-l.jpeg
  • 774e50fc-f936-44df-aa8e-80d97f5681a0-l.jpeg
  • 7803f2d3-3f90-465c-849c-6e022a9e055b-l.jpeg
  • 78803ddc-0590-4f98-80f1-9b3ae91b687d-l.jpeg
  • 8d558f36-a508-42d3-b6a3-4e0e733dcd31-l.jpeg
  • 8e13d7b0-3664-4c62-a56f-86d0b9cecd0f-l.jpeg
  • 8f6c28d1-f54a-4688-9a8f-947037a5a830-l.jpeg
  • 952fe7f3-bad4-4b89-839e-c97bac8f1845-l.jpeg
  • 9c465a6c-069e-4c49-b861-31833a024aea-l.jpeg
  • 9c467509-84d7-4744-9330-d6b31300d209-l.jpeg
  • a1d11ca1-6f5a-41c4-aa6b-314e9970001d-l.jpeg
  • a9133495-4be7-4f9d-9136-948a9212dddd-l.jpeg
  • aaab36ef-896b-4939-86b7-a57bd1e30c4e-l.jpeg
  • aacc87ed-07dd-4ebd-b2de-a605faec0dd2-l.jpeg
  • ab47bf4d-763e-4921-a141-9e6ad61213f9-l.jpeg
  • afe64953-0cef-4427-8714-702dacc505f4-l.jpeg
  • bbcb601d-cc9e-4b24-9580-b6a15f5ab64e-l.jpeg
  • be85bb9d-c651-4ef0-9c6a-d57a77cbfb9d-l.jpeg
  • c5d68263-fcd3-4b30-943a-9d6185d987e4-l.jpeg
  • d36ef4b4-64ff-4b76-87d0-60c95693257f-l.jpeg
  • d7f114b2-8d31-4bec-93dc-3e4cd377b223-l.jpeg
  • dce54fab-a8cd-4c9f-bb94-997e35289792-l.jpeg
  • df511db3-3562-4ee4-9b59-cebb488d0b8d-l.jpeg
  • e9916633-5330-47ee-9b7f-04bb60117bae-l.jpeg
  • e9b12c1c-ce66-427f-80ca-f59e717ea8ee-l.jpeg
  • f0907825-5c24-4c73-998a-c1ac3186e9bd-l.jpeg
  • f575f615-8e69-46ba-8329-a541f1d1a254-l.jpeg
  • fbaf6095-b6e1-4395-8c0e-cb3b8bd23601-l.jpeg

Property ID:

 RH-1941123-property

Bedrooms
2
Bathrooms
3
Garage
No
Year Built
2026

Description

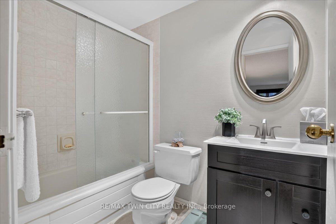
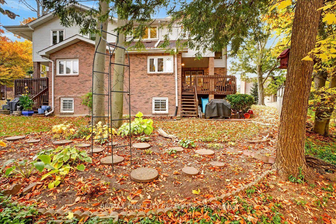
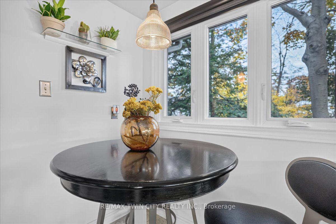
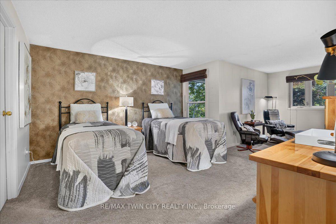
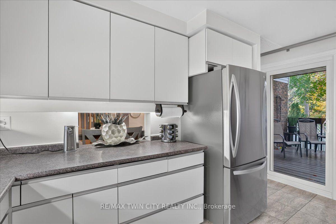
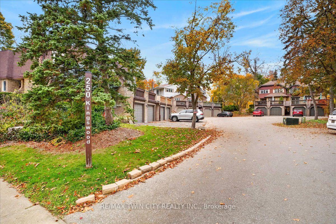
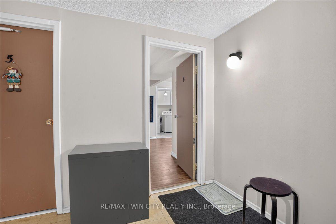
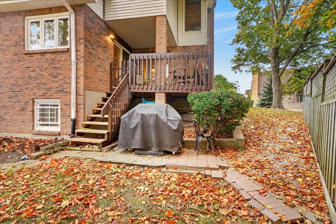
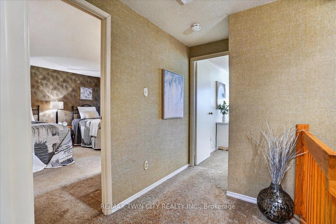
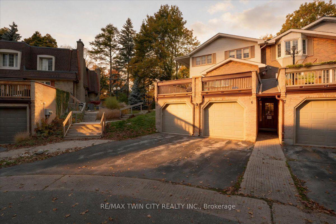
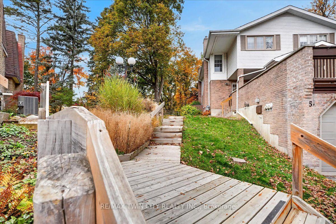
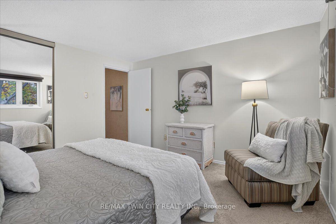
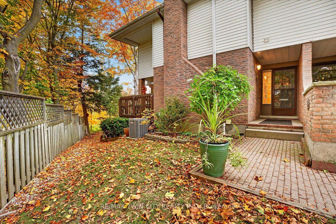
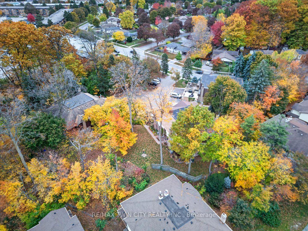
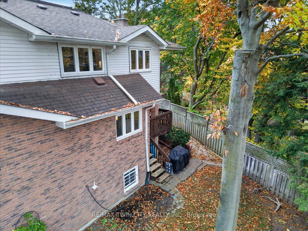
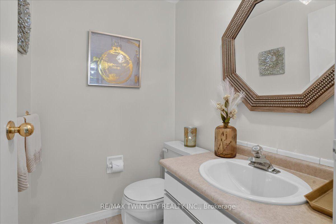
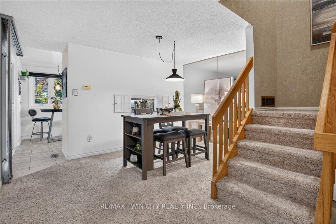
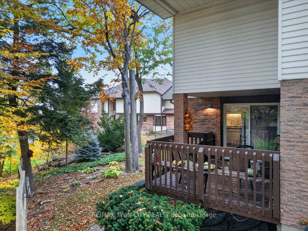
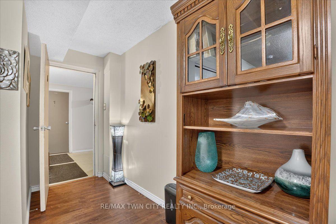
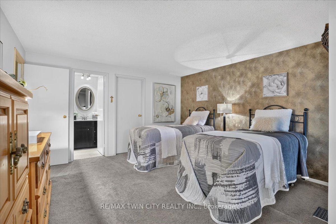
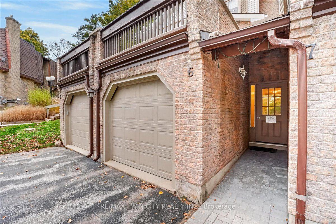
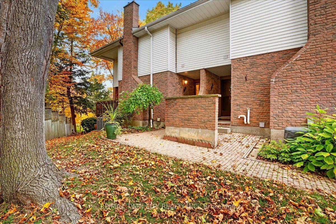
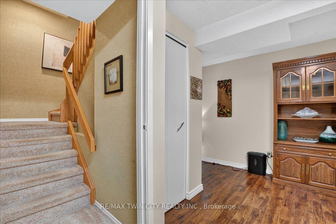
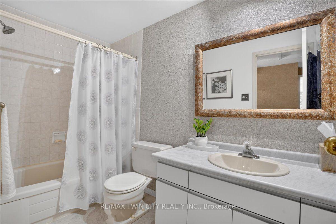
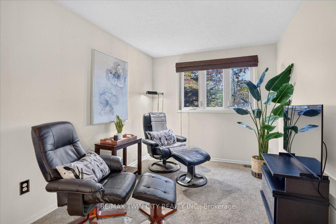
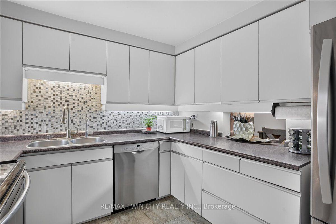
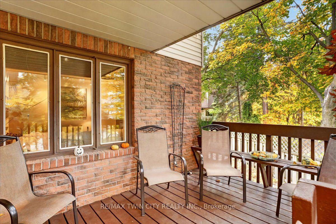
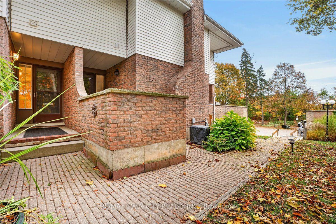
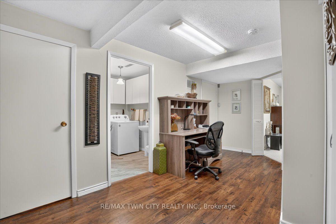
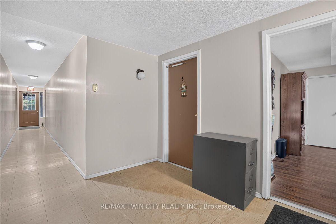
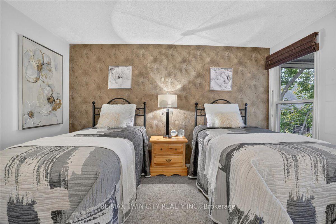
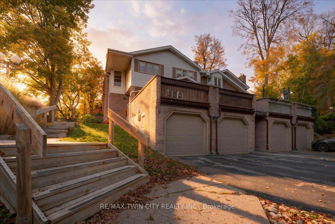
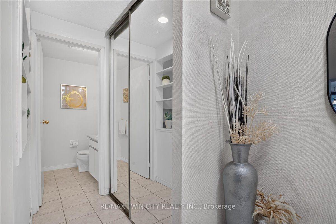
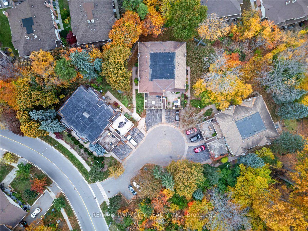
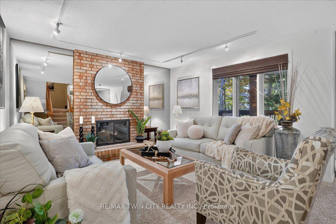
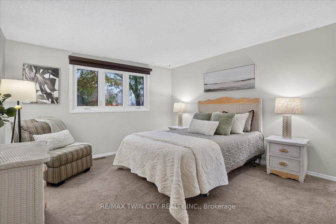
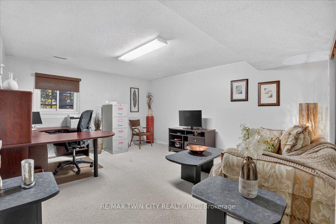
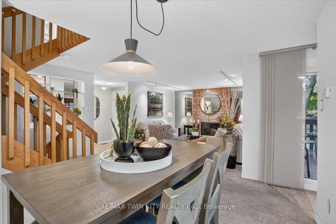
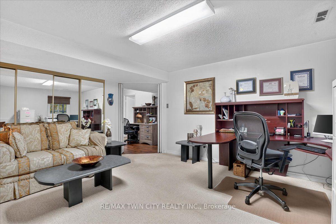
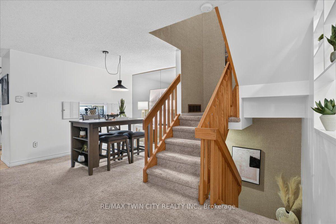
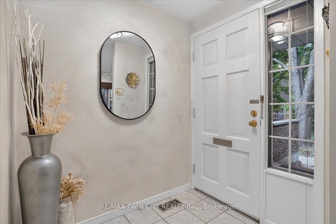
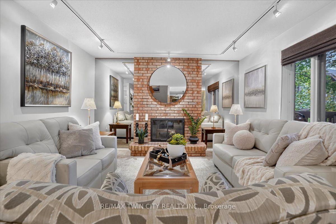
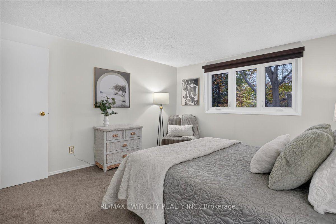
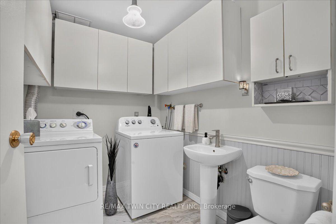
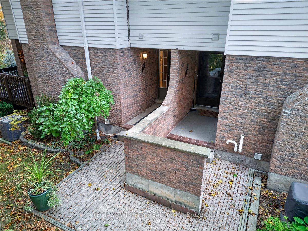
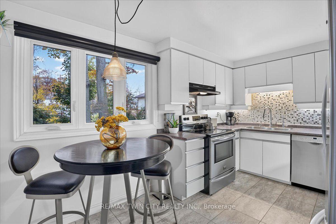
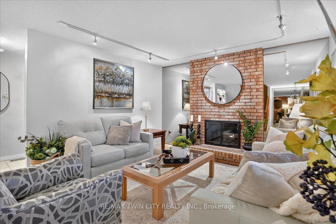
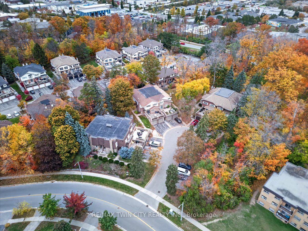
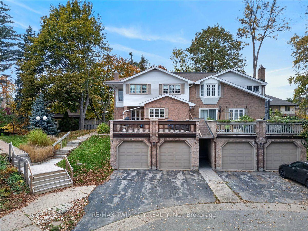
Muskoka in the City. Surrounded by towering trees and located on a quiet court, this beautiful 2 story condo townhome offers you a secluded lifestyle away from the hustle and bustle of city life. The interior is elegant and comfortable, offering a rare blend of sophistication and relaxation. The main floor flows effortlessly, offering a Living room with gas fireplace complete with custom hearth enclosure, Dining room, 2pc bath and an eat-in Kitchen with Dinette and sliders to the deck. This deck is covered and is perfectly located for you to relax and connect with nature. Upstairs are 2 spacious Bedrooms with the Primary offering an additional sitting area and walk-in closet. There are a total of 4 Bathrooms including a 4 pc Ensuite. Downstairs you will find a Recroom, Laundry and 2 pc Bath, storage and furnace rooms. There is a common hall leading from the lower level to the garage. Note the extra man door access between the garages connected to the common hall. Closet space is abundant throughout the home. Located in Alpine Village, it is minutes to Homer Watson, the expressway and shopping.

Additional Details

  • Property Sub Type: Condo Townhouse
  • Transaction Type: For Sale
  • Stories: 1
  • Basement: Finished
  • Heating Source: Gas
  • Heating Type: Forced Air
  • Cooling: Central Air
  • Parking Space: 1
  • Fire Places: Natural Gas
  • Virtual Tour: https://milkmanmedia.hd.pics/250-Kingswood-Dr-6/idx
  • MLS Status: New

Similar Properties

View Property

306-741 King Street W, Kitchener ON N2G 0E9

Modern urban living in the heart of Kitchener-Waterloo’s innovation district.…

Bedrooms
1
Bathrooms
1
Area
629 Square Feet

$329,900
View Property

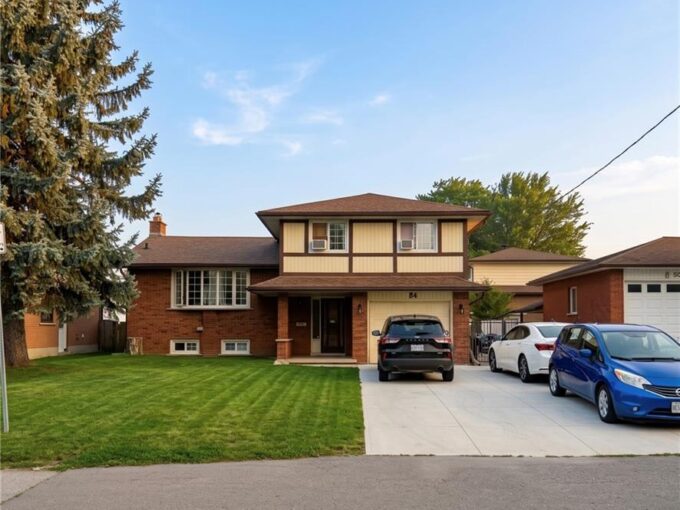
84 Amherst Drive, Kitchener ON N2P 1C9

Home is currently rented for $4200/month **Attention Investors! and parents**…

Bedrooms
6
Bathrooms
2
Area
1871 Square Feet

$720,000
Debolender

Menu

  • Home
  • About
  • Buying Tips
  • Selling Tips
  • Testimonials
  • Contact

Contact Info

238 Speedvale Ave W, Guelph, ON N1L 1C9

+1 519 993 5656

deb@deboraholender.com

Find your new Home

  • All Listings
  • Guelph Listing
  • Kitchener Listing
  • Waterloo Listing
  • Cambridge Listing

Copyright © 2026, Deb Olender RE/MAX Guelph Real Estate Centre

|
31 Ingram Drive, Guelph, ON N1E 0B1 1597 Rose Way 109, Milton, ON L9E 1N5

Owning a home is a keystone of wealth… both financial affluence and emotional security.

Suze Orman
November 2, 2026 Monday!
Debolender
  • Login
Forget Password?

OTP Verification

Please enter the 6-digit OTP sent to your email.

Time remaining: 05:00