Debolender
  • Home
  • About
    • Relocating
    • Testimonials
  • Real Estate Listings
    • Guelph
    • Kitchener
    • Waterloo
    • Cambridge
  • News and Advice
    • Deb’s Blog
    • Home Buying Advice
    • Home Selling Advice
    • Get Listings Sent To You
    • Get Your Free Home Evaluation
  • Contact
Debolender
  • Home
  • About
    • Relocating
    • Testimonials
  • Real Estate Listings
    • Guelph
    • Kitchener
    • Waterloo
    • Cambridge
  • News and Advice
    • Deb’s Blog
    • Home Buying Advice
    • Home Selling Advice
    • Get Listings Sent To You
    • Get Your Free Home Evaluation
  • Contact

251 Braithwaite Avenue, Hamilton ON L9G 5A7

  • Home
  • Hamilton

251 Braithwaite Avenue, Hamilton ON L9G 5A7

251 Braithwaite Avenue, Hamilton ON L9G 5A7

$899,000
  • a2b40e14442c36c0d9d5dcd355f39f39-m1.jpeg
  • a2b40e14442c36c0d9d5dcd355f39f39-m2.jpeg
  • a2b40e14442c36c0d9d5dcd355f39f39-m3.jpeg
  • a2b40e14442c36c0d9d5dcd355f39f39-m4.jpeg
  • a2b40e14442c36c0d9d5dcd355f39f39-m5.jpeg
  • a2b40e14442c36c0d9d5dcd355f39f39-m6.jpeg
  • a2b40e14442c36c0d9d5dcd355f39f39-m7.jpeg
  • a2b40e14442c36c0d9d5dcd355f39f39-m8.jpeg
  • a2b40e14442c36c0d9d5dcd355f39f39-m9.jpeg
  • a2b40e14442c36c0d9d5dcd355f39f39-m10.jpeg
  • a2b40e14442c36c0d9d5dcd355f39f39-m11.jpeg
  • a2b40e14442c36c0d9d5dcd355f39f39-m12.jpeg
  • a2b40e14442c36c0d9d5dcd355f39f39-m13.jpeg
  • a2b40e14442c36c0d9d5dcd355f39f39-m14.jpeg
  • a2b40e14442c36c0d9d5dcd355f39f39-m15.jpeg
  • a2b40e14442c36c0d9d5dcd355f39f39-m16.jpeg
  • a2b40e14442c36c0d9d5dcd355f39f39-m17.jpeg
  • a2b40e14442c36c0d9d5dcd355f39f39-m18.jpeg
  • a2b40e14442c36c0d9d5dcd355f39f39-m19.jpeg
  • a2b40e14442c36c0d9d5dcd355f39f39-m20.jpeg
  • a2b40e14442c36c0d9d5dcd355f39f39-m21.jpeg
  • a2b40e14442c36c0d9d5dcd355f39f39-m22.jpeg
  • a2b40e14442c36c0d9d5dcd355f39f39-m23.jpeg
  • a2b40e14442c36c0d9d5dcd355f39f39-m24.jpeg
  • a2b40e14442c36c0d9d5dcd355f39f39-m25.jpeg
  • a2b40e14442c36c0d9d5dcd355f39f39-m26.jpeg
  • a2b40e14442c36c0d9d5dcd355f39f39-m27.jpeg
  • a2b40e14442c36c0d9d5dcd355f39f39-m28.jpeg
  • a2b40e14442c36c0d9d5dcd355f39f39-m29.jpeg
  • a2b40e14442c36c0d9d5dcd355f39f39-m30.jpeg
  • a2b40e14442c36c0d9d5dcd355f39f39-m31.jpeg
  • a2b40e14442c36c0d9d5dcd355f39f39-m32.jpeg

Property ID:

 RH-2048680-property

Bedrooms
4
Bathrooms
2.5
Garage
Yes
Area
1712 Square Feet

Description

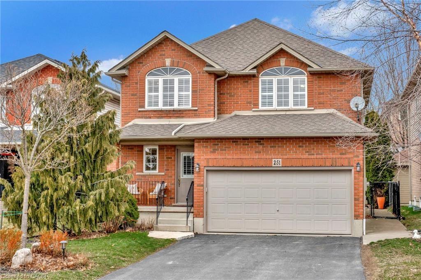
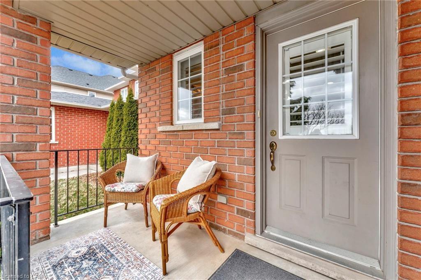
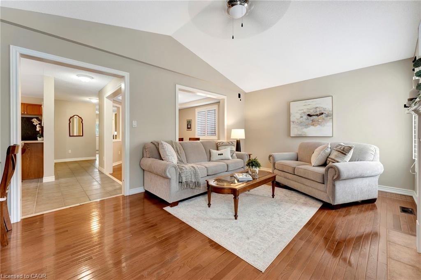
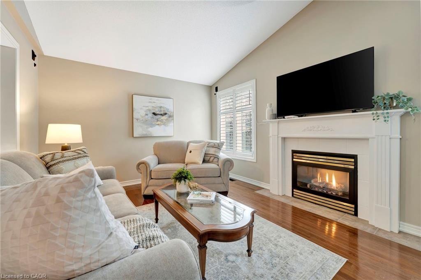
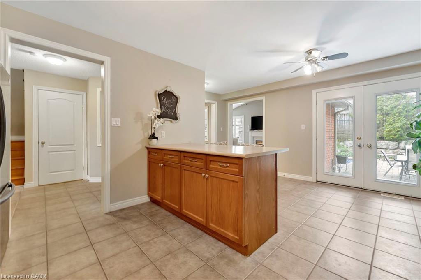
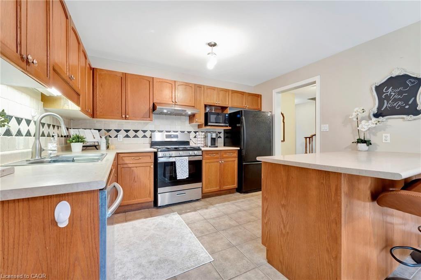
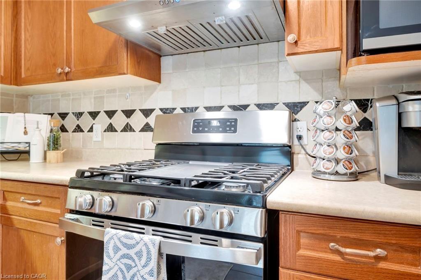
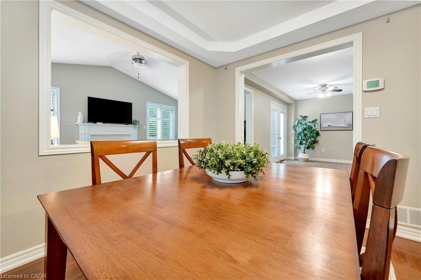
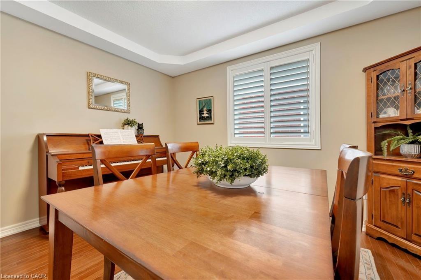
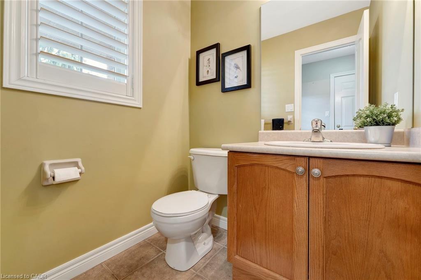
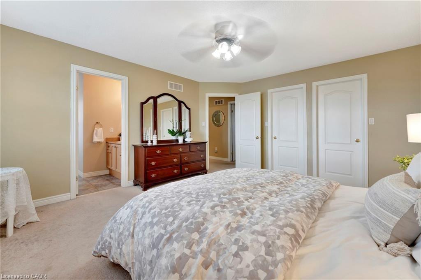
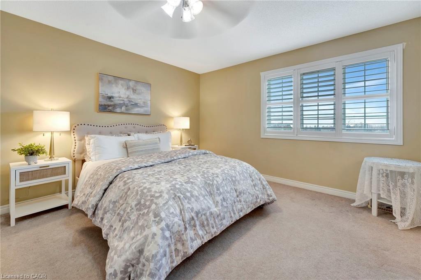
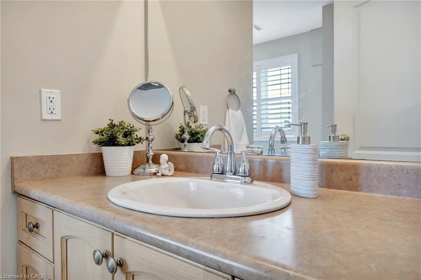
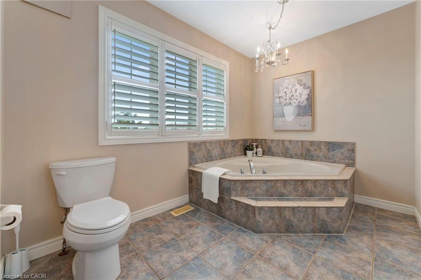
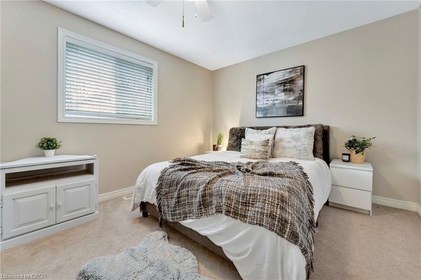
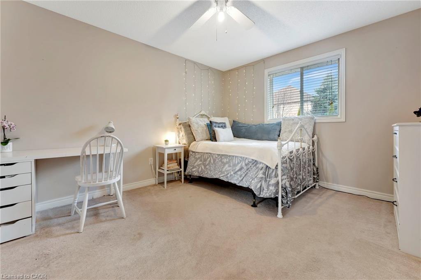
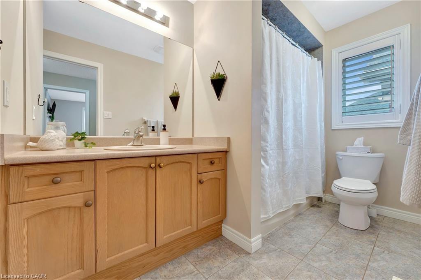
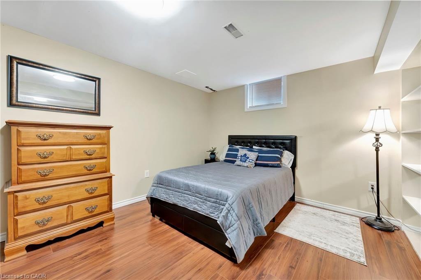
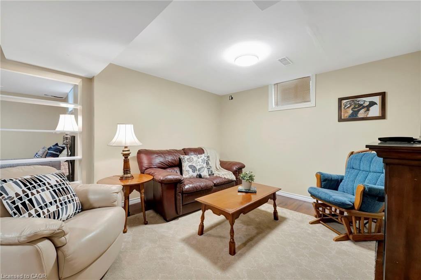
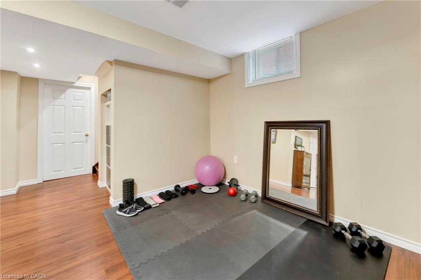
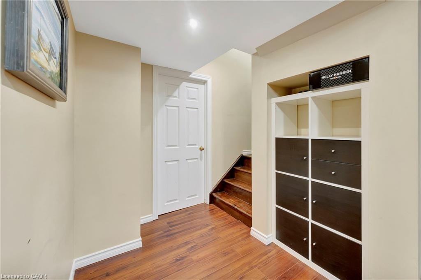
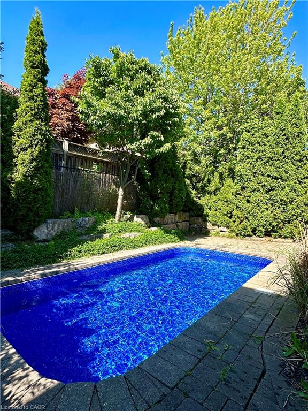
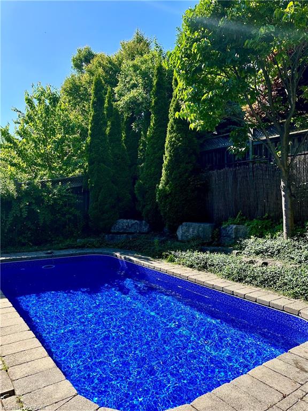
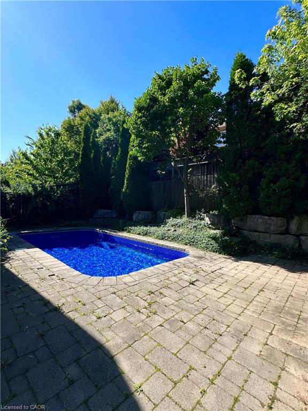
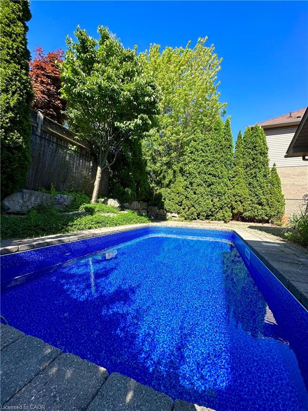
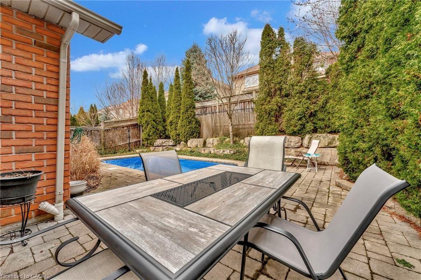
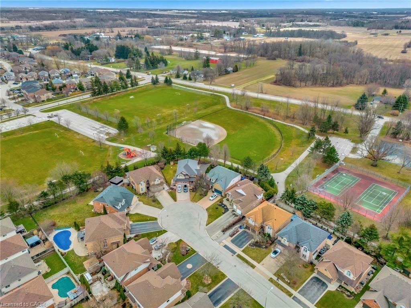
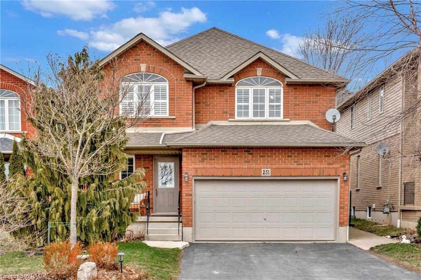
Welcome to an exceptional opportunity to live in a detached two-storey home nestled in the highly sought-after Ancaster area. Boasting a prime location close to schools, upscale amenities, public transit, parks, and easy highway access, this family home offers a perfect combination of comfort, style, and convenience. Upon entering, you will be greeted with a welcoming atmosphere and layout. The spacious foyer guides you into the kitchen, featuring ample cabinets, ceramic flooring, and a convenient breakfast bar. Adjacent, the formal dining room features an open-concept design and hardwood floors, while the family room offers vaulted ceilings and a cozy gas fireplace. Completing the main level is a two-piece bathroom and a conveniently located laundry room. On the upper level, discover a four-piece bathroom and three generously sized bedrooms. The master showcases two walk-in closets and a large ensuite with a luxurious soaker tub and separate shower. This home features a fully finished basement, offering additional living space. Step through the kitchen patio doors to discover a private outdoor retreat, complete with a heated in-ground pool and professionally landscaped-a perfect setting for relaxation and entertainment.

Additional Details

  • Property Sub Type: Single Family Residence
  • Zoning: R5-410
  • Transaction Type: Sale
  • Basement: Full, Finished
  • Heating: Natural Gas
  • Cooling: Private Drive Double Wide
  • Parking Space: 6
  • Pool Features: In Ground
  • Fire Places: 1
  • MLS Status: Active

Similar Properties

View Property

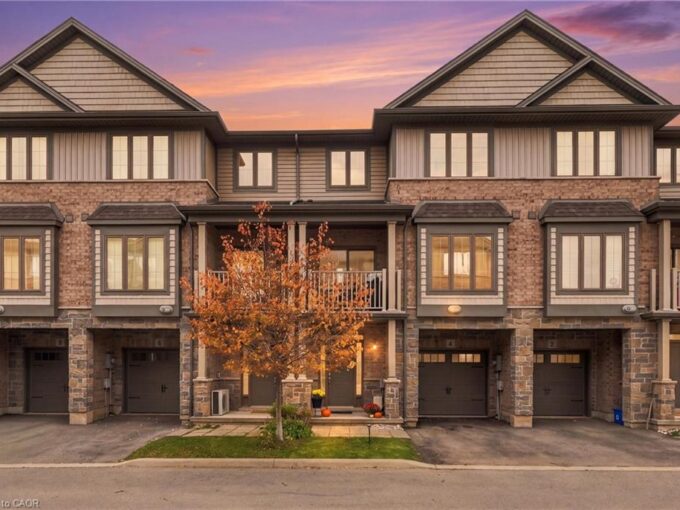
4 Waterview Drive, Hamilton ON L8E 0J3

Welcome to 4 Waterview Drive, a stylish freehold townhouse in…

Bedrooms
2
Bathrooms
1.5
Area
1367 Square Feet

$569,000

View Property

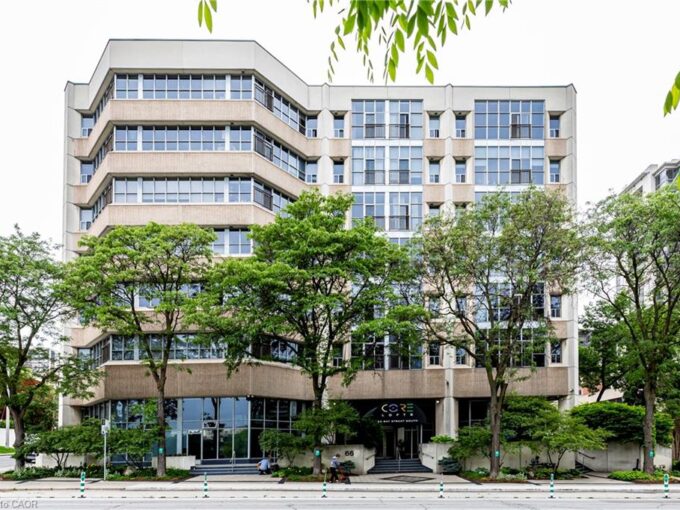
410-66 Bay Street, Hamilton ON L8P 4Z6

Discover urban living at its finest in this stunning condominium…

Bedrooms
2
Bathrooms
2
Area
1028 Square Feet

$465,000

Debolender

Menu

  • Home
  • About
  • Buying Tips
  • Selling Tips
  • Testimonials
  • Contact

Contact Info

238 Speedvale Ave W, Guelph, ON N1L 1C9

+1 519 993 5656

deb@deboraholender.com

Find your new Home

  • All Listings
  • Guelph Listing
  • Kitchener Listing
  • Waterloo Listing
  • Cambridge Listing

Copyright © 2026, Deb Olender RE/MAX Guelph Real Estate Centre

|
1 Barber Avenue, Guelph ON N1H 5E6 89 Jacob Detweiller Drive Lot 0082, Kitchener ON N2P 0L5

Owning a home is a keystone of wealth… both financial affluence and emotional security.

Suze Orman
November 11, 2026 Wednesday!
Debolender
  • Login
Forget Password?

OTP Verification

Please enter the 6-digit OTP sent to your email.

Time remaining: 05:00