
Debolender
  • Home
  • About
    • Relocating
    • Testimonials
  • Real Estate Listings
    • Guelph
    • Kitchener
    • Waterloo
    • Cambridge
  • News and Advice
    • Deb’s Blog
    • Home Buying Advice
    • Home Selling Advice
    • Get Listings Sent To You
    • Get Your Free Home Evaluation
  • Contact
Debolender
  • Home
  • About
    • Relocating
    • Testimonials
  • Real Estate Listings
    • Guelph
    • Kitchener
    • Waterloo
    • Cambridge
  • News and Advice
    • Deb’s Blog
    • Home Buying Advice
    • Home Selling Advice
    • Get Listings Sent To You
    • Get Your Free Home Evaluation
  • Contact

1 Barber Avenue, Guelph, ON N1H 5E6

  • Home
  • Guelph

1 Barber Avenue, Guelph, ON N1H 5E6

1 Barber Avenue, Guelph, ON N1H 5E6

$1,499,999

  • 00e8fef6-b56c-4da4-aa95-214bb50831a2-l.jpeg
  • 03fe6a70-a64a-4c87-9ef5-55ef90432d44-l.jpeg
  • 0b32879e-fa36-420a-8fb5-2b12cfe2a957-l.jpeg
  • 1d6f8dfe-aa7f-4a84-b65e-d1863bc88672-l.jpeg
  • 1ff73fc7-e6dd-411a-92d1-331a17cd58ff-l.jpeg
  • 300fff7a-cc25-4343-ad22-0113f4a9ef78-l.jpeg
  • 3ac1ed1c-ffed-455a-8389-cf027b0f6626-l.jpeg
  • 457ca1ad-6af5-41a0-889b-5e7a807d327c-l.jpeg
  • 47178812-44e0-42dc-a1cb-ba3abf06f2bf-l.jpeg
  • 47bf1d2e-9178-45be-8074-9bcf48155924-l.jpeg
  • 4e73e115-1bfa-4c14-a689-9f77b8876744-l.jpeg
  • 525bea9b-57d0-434e-b9d1-ede430c5a064-l.jpeg
  • 53f3704c-1252-4ea0-bbd4-4f3d197a1b91-l.jpeg
  • 5e0f8aee-b32e-416d-9cf5-ab2cf78a5963-l.jpeg
  • 62132de0-8968-4731-b118-4e1c6c4621ee-l.jpeg
  • 63250dd3-1460-4e88-aa41-0a15f2fc1cde-l.jpeg
  • 67fead63-2a3e-498d-a3ad-edf79a4d29ca-l.jpeg
  • 78c80bc0-332e-4a27-9afe-1b20fde608ce-l.jpeg
  • 7b6e5373-29dd-4765-9df4-017d493849b6-l.jpeg
  • 7c58b034-79e2-4e55-bbf9-f99698ee85dc-l.jpeg
  • 83143b59-51b4-4e5a-ab2c-e972adaad9f2-l.jpeg
  • 91ee31a6-4575-40f5-977d-3b79abacfcfb-l.jpeg
  • 927e3a64-1041-400d-bfa0-05b40b08916d-l.jpeg
  • 932b21fd-d546-4276-9379-02bdc0c10ba6-l.jpeg
  • 9360cf76-277a-4f6a-8079-b19065000ecd-l.jpeg
  • a645ed3e-d19e-4120-853b-eea2f39918d3-l.jpeg
  • a6ff61a3-1ae2-4014-8ac4-bc3290867119-l.jpeg
  • a7424ea8-e958-4894-9f91-aac1744d2590-l.jpeg
  • af2f8926-7c0b-4562-80e7-37ebf32b8482-l.jpeg
  • b0783520-bf0d-4b9d-874e-b6eaaff1009b-l.jpeg
  • c62d379c-dfa4-4512-95e4-1cdea1774a88-l.jpeg
  • c812845e-08f0-4932-9903-edfff32bfef9-l.jpeg
  • cde848a9-0713-491c-9407-9bb2ab260e30-l.jpeg
  • e0c3144c-cf40-439e-9747-3e515966951a-l.jpeg
  • e56aeb48-7326-480d-bf65-974f08328375-l.jpeg
  • e78791dd-5a31-4465-b573-63eb2a2f6618-l.jpeg
  • ecb224d1-4739-4160-80e7-f70576694111-l.jpeg
  • f4bb7634-a825-4a9a-ab0c-189426511201-l.jpeg

Property ID:

 RH-1481741-property

Featured
Bedrooms
3
Bathrooms
3
Garage
No
Year Built
2025

Description

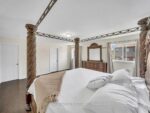
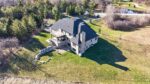
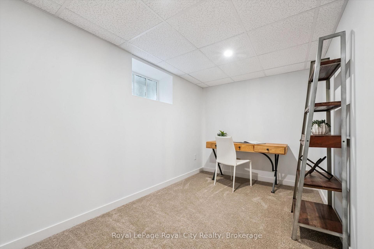
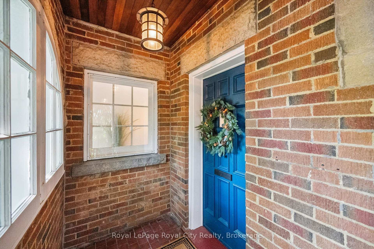
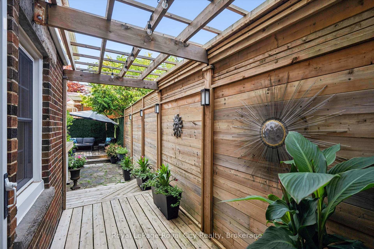
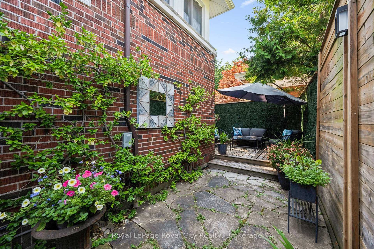
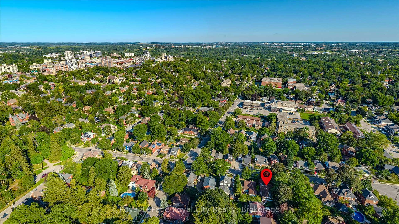
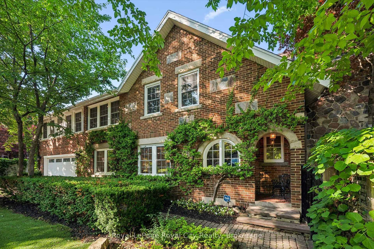
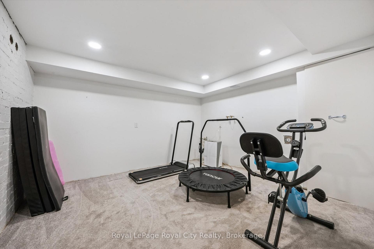
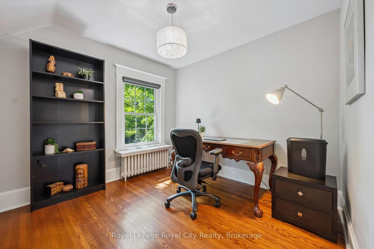
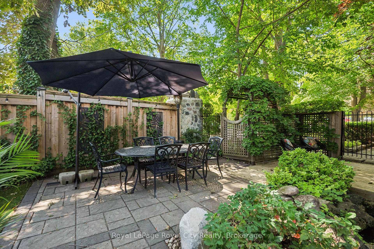
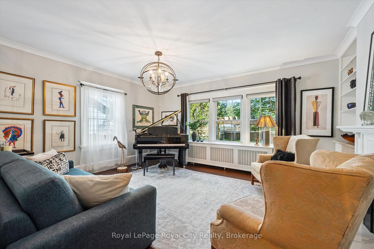
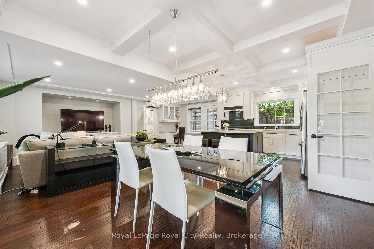
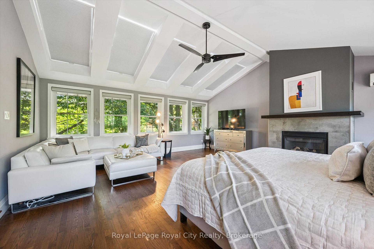
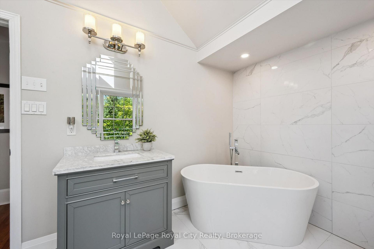
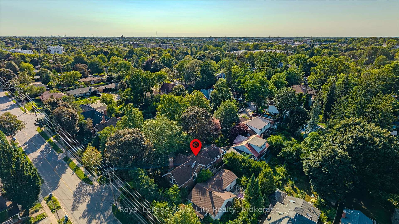
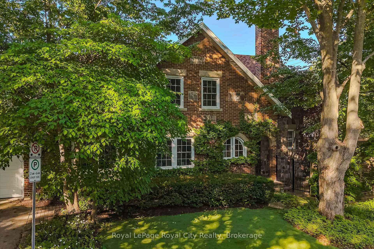
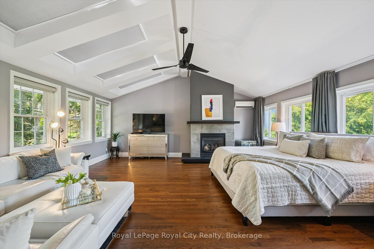
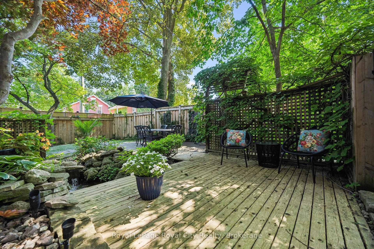
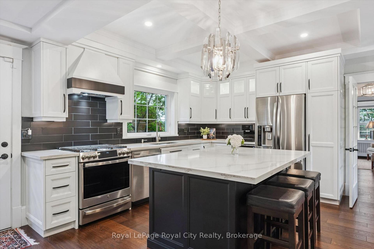
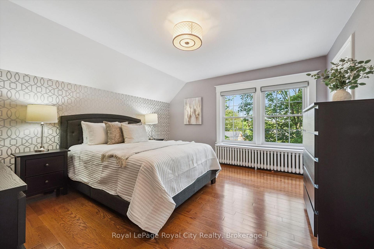
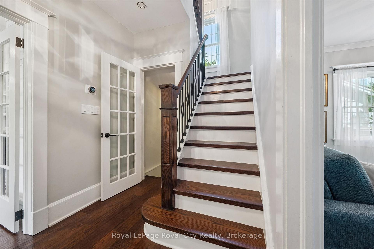
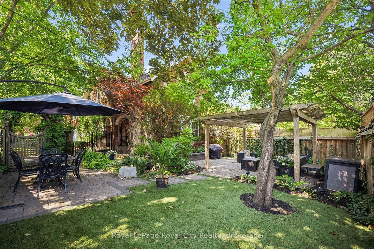
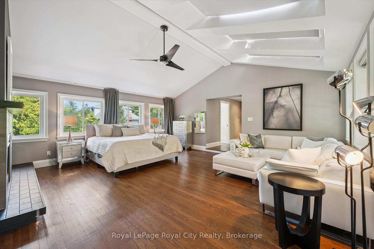
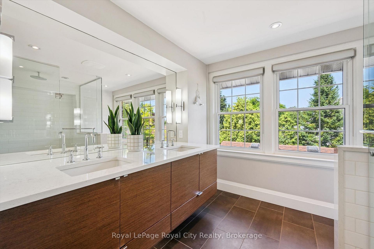
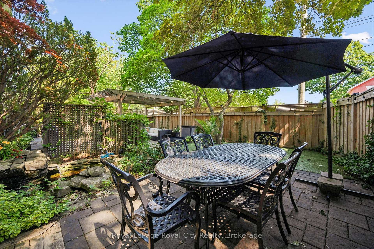
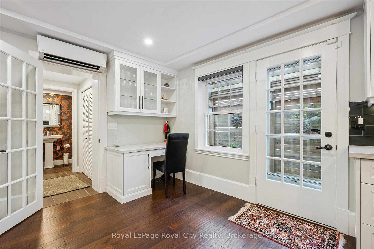
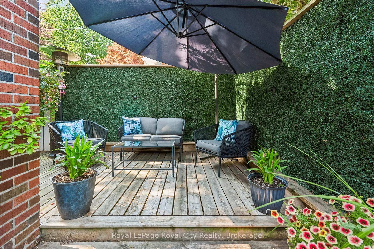
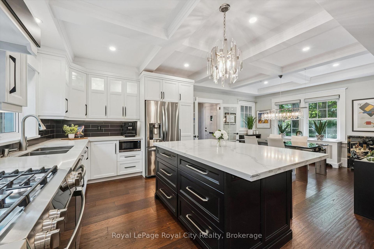
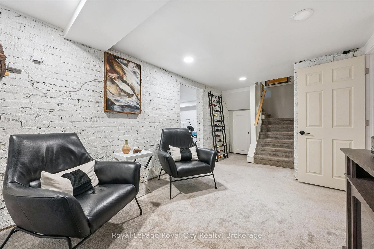
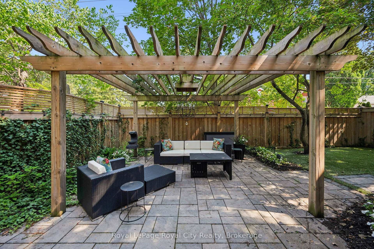
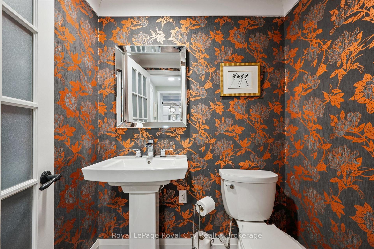
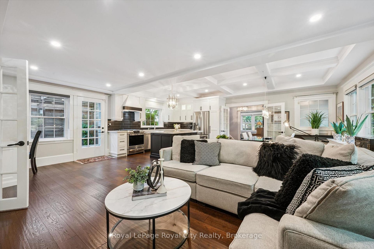
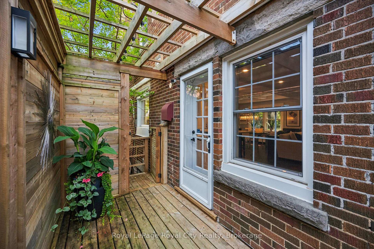
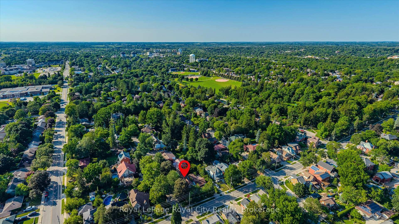
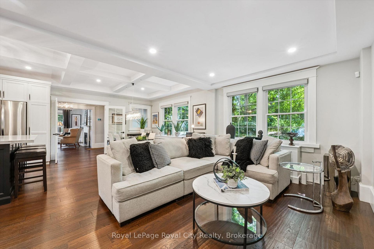
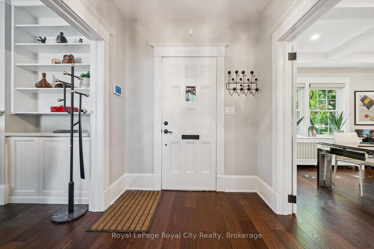
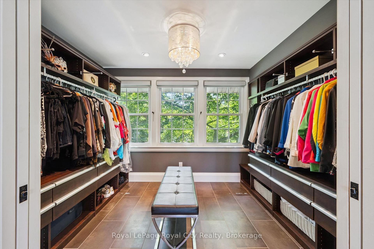
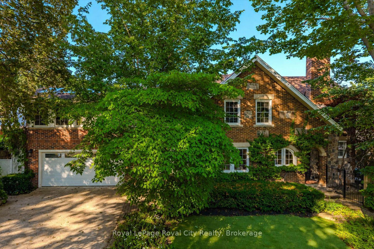
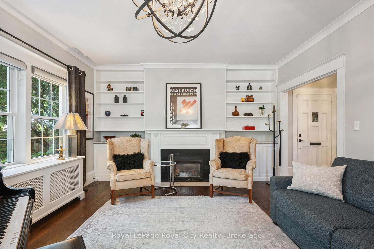
Rich in character yet completely reimagined for modern living, 1 Barber Avenue is an extraordinary red brick century home located on one of Guelph’s most exclusive Victorian residential streets in the desirable Exhibition Park neighbourhood, just a short walk to downtown. Completely transformed by the current owners, this exceptional home perfectly blends timeless character with luxurious modern finishes.The open-concept main floor is designed for entertaining, featuring rich wide-plank hardwood flooring, pot lights throughout, and coffered ceilings. The living room, dining room, and kitchen flow seamlessly together, creating a bright and inviting space. The beautifully appointed kitchen offers stainless steel appliances, a large centre island, a double sink, and abundant storage. A convenient two-piece bathroom and a cozy family room with a gas fireplace complete the main level.The incredible primary suite spans nearly 400 sq. ft. and features a gas fireplace, five oversized skylights, space for both a bedroom and lounge area, a custom walk-in closet, and a spa-inspired ensuite with double vanity and a large walk-in shower with rain head. Two additional bedrooms, a home office, and a four-piece bathroom with a soaker tub complete the second floor.The finished basement offers a stylish industrial feel with exposed brick and includes a recreation room, exercise room, and bonus room. Outside, enjoy your own private backyard oasis with mature trees, multiple patios and decks, and a gazebo-perfect for entertaining or relaxing. Just steps to Exhibition Park, downtown Guelph, shops, restaurants, cafés, and trails, this truly one-of-a-kind home offers an exceptional lifestyle in one of the city’s most coveted neighbourhoods.

Additional Details

  • Property Sub Type: Detached
  • Transaction Type: For Sale
  • Basement: Partially Finished
  • Heating Source: Gas
  • Heating Type: Radiant
  • Cooling: Central Air
  • Parking Space: 2
  • Fire Places: Natural Gas
  • Virtual Tour: https://unbranded.youriguide.com/1_barber_ave_guelph_on

Similar Properties
View Property

2 Westmount Road, Guelph, ON N1H 5H2

BUNGALOW l LEGAL 3-BEDROOM BASEMENT | 5% CAP RATE l…

Bedrooms
6
Bathrooms
2

$899,000

View Property

153 Daniel Street N, Erin, ON N0B 1T0

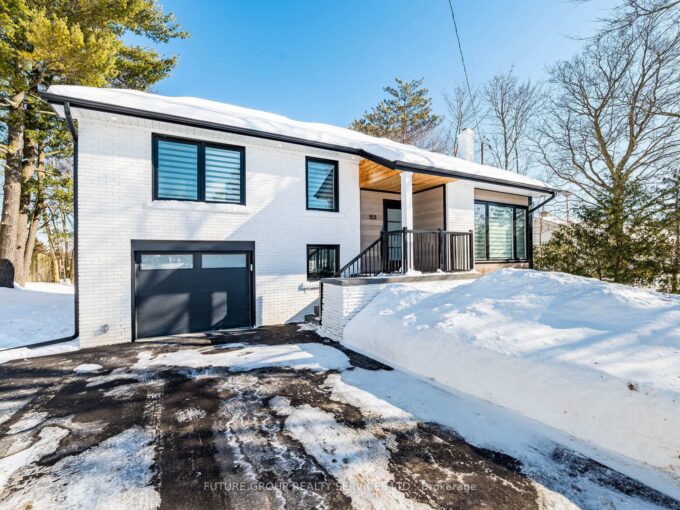
Welcome to this beautifully renovated sidesplit located in the heart…

Bedrooms
3
Bathrooms
3

$1,099,000

Debolender

Menu

  • Home
  • About
  • Buying Tips
  • Selling Tips
  • Testimonials
  • Contact

Contact Info

238 Speedvale Ave W, Guelph, ON N1L 1C9

+1 519 993 5656

deb@deboraholender.com

Find your new Home

  • All Listings
  • Guelph Listing
  • Kitchener Listing
  • Waterloo Listing
  • Cambridge Listing

Copyright © 2026, Deb Olender RE/MAX Guelph Real Estate Centre

|
9 Fitzgerald Street, Orangeville, ON L9W 6R7 7645 Maltby Road E, Puslinch, ON N0B 2J0

Owning a home is a keystone of wealth… both financial affluence and emotional security.

Suze Orman
August 26, 2026 Wednesday!
Debolender
  • Login
Forget Password?