Debolender
  • Home
  • About
    • Relocating
    • Testimonials
  • Real Estate Listings
    • Guelph
    • Kitchener
    • Waterloo
    • Cambridge
  • News and Advice
    • Deb’s Blog
    • Home Buying Advice
    • Home Selling Advice
    • Get Listings Sent To You
    • Get Your Free Home Evaluation
  • Contact
Debolender
  • Home
  • About
    • Relocating
    • Testimonials
  • Real Estate Listings
    • Guelph
    • Kitchener
    • Waterloo
    • Cambridge
  • News and Advice
    • Deb’s Blog
    • Home Buying Advice
    • Home Selling Advice
    • Get Listings Sent To You
    • Get Your Free Home Evaluation
  • Contact

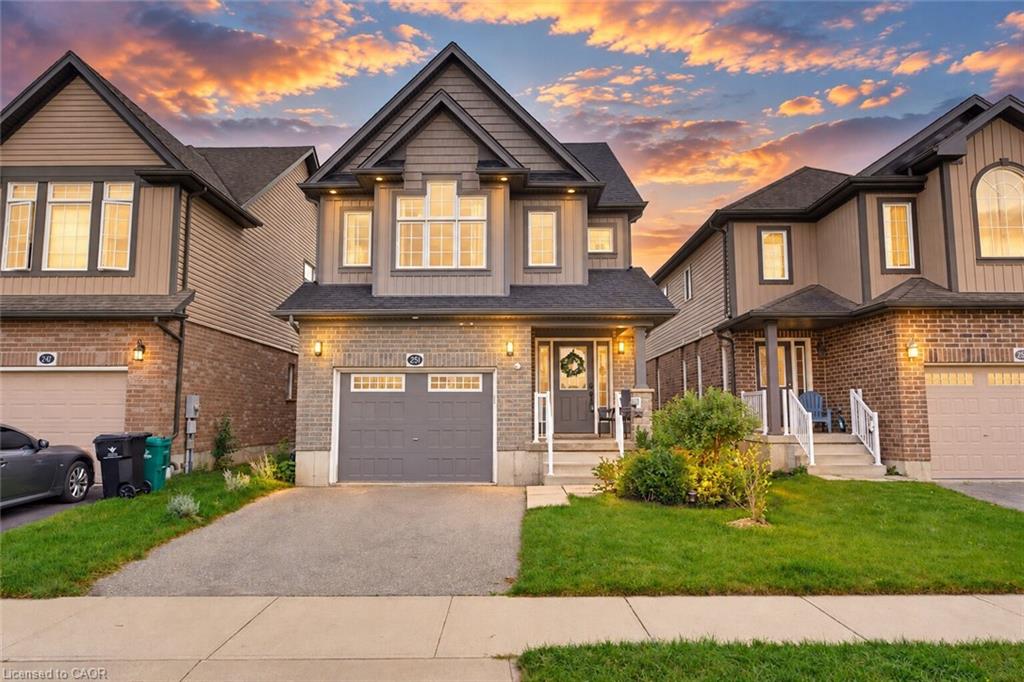
251 Cranbrook Street, Kitchener ON N2P 0B5

  • Home
  • Kitchener

251 Cranbrook Street, Kitchener ON N2P 0B5

251 Cranbrook Street, Kitchener ON N2P 0B5

$750,000
  • 945a923e807da8af45ae7335268940bd-m1.jpeg
  • 945a923e807da8af45ae7335268940bd-m2.jpeg
  • 945a923e807da8af45ae7335268940bd-m3.jpeg
  • 945a923e807da8af45ae7335268940bd-m4.jpeg
  • 945a923e807da8af45ae7335268940bd-m5.jpeg
  • 945a923e807da8af45ae7335268940bd-m6.jpeg
  • 945a923e807da8af45ae7335268940bd-m7.jpeg
  • 945a923e807da8af45ae7335268940bd-m8.jpeg
  • 945a923e807da8af45ae7335268940bd-m9.jpeg
  • 945a923e807da8af45ae7335268940bd-m10.jpeg
  • 945a923e807da8af45ae7335268940bd-m11.jpeg
  • 945a923e807da8af45ae7335268940bd-m12.jpeg
  • 945a923e807da8af45ae7335268940bd-m13.jpeg
  • 945a923e807da8af45ae7335268940bd-m14.jpeg
  • 945a923e807da8af45ae7335268940bd-m15.jpeg
  • 945a923e807da8af45ae7335268940bd-m16.jpeg
  • 945a923e807da8af45ae7335268940bd-m17.jpeg
  • 945a923e807da8af45ae7335268940bd-m18.jpeg
  • 945a923e807da8af45ae7335268940bd-m19.jpeg
  • 945a923e807da8af45ae7335268940bd-m20.jpeg
  • 945a923e807da8af45ae7335268940bd-m21.jpeg
  • 945a923e807da8af45ae7335268940bd-m22.jpeg
  • 945a923e807da8af45ae7335268940bd-m23.jpeg
  • 945a923e807da8af45ae7335268940bd-m24.jpeg
  • 945a923e807da8af45ae7335268940bd-m25.jpeg
  • 945a923e807da8af45ae7335268940bd-m26.jpeg
  • 945a923e807da8af45ae7335268940bd-m27.jpeg
  • 945a923e807da8af45ae7335268940bd-m28.jpeg
  • 945a923e807da8af45ae7335268940bd-m29.jpeg
  • 945a923e807da8af45ae7335268940bd-m30.jpeg
  • 945a923e807da8af45ae7335268940bd-m31.jpeg
  • 945a923e807da8af45ae7335268940bd-m32.jpeg
  • 945a923e807da8af45ae7335268940bd-m33.jpeg
  • 945a923e807da8af45ae7335268940bd-m34.jpeg
  • 945a923e807da8af45ae7335268940bd-m35.jpeg

Property ID:

 RH-1682120-property

Bedrooms
3
Bathrooms
2.5
Garage
Yes
Year Built
2014
Area
2048 Square Feet

Description

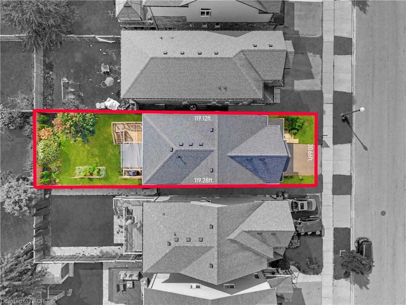
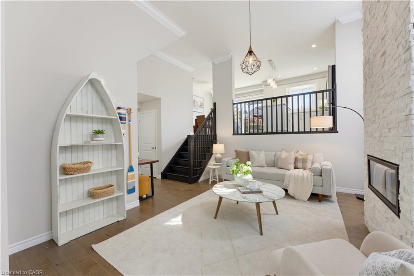
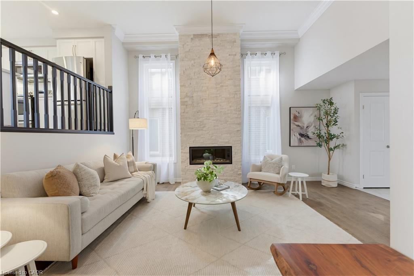
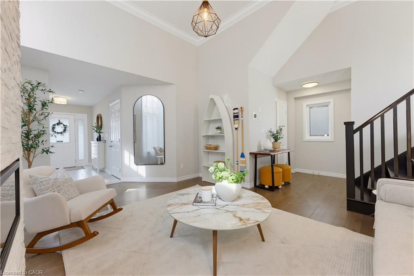
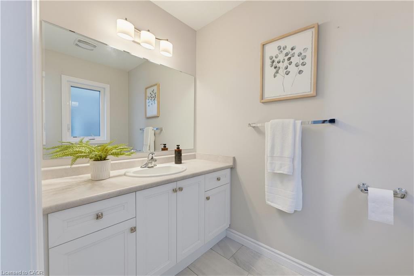
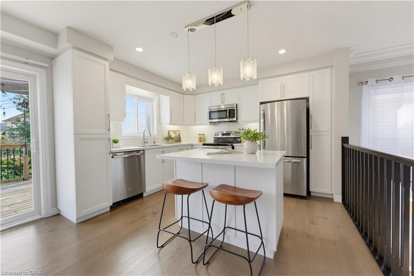
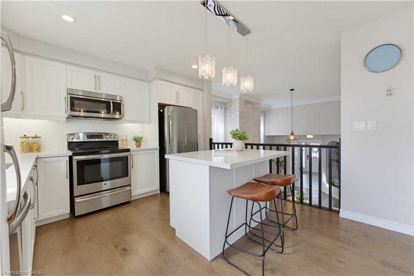
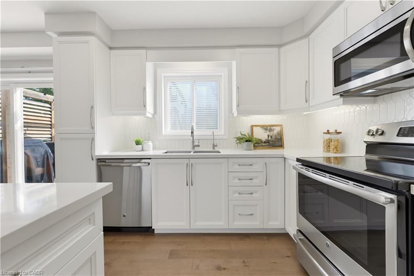
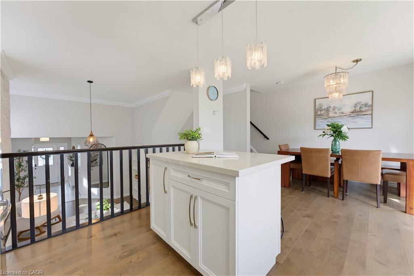
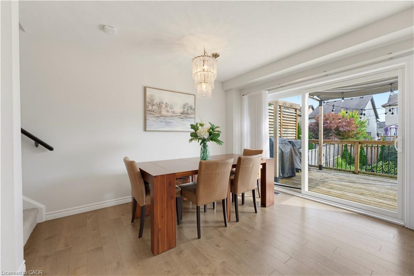
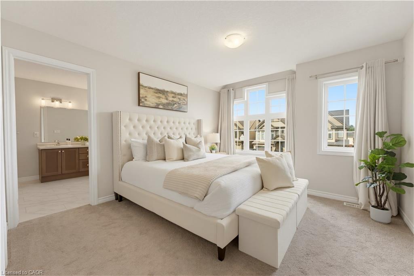
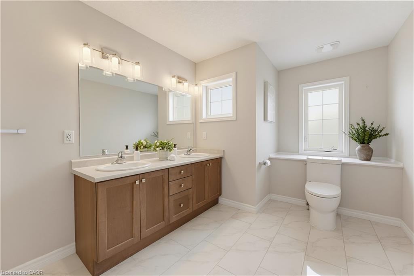
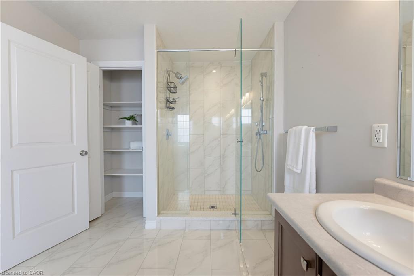
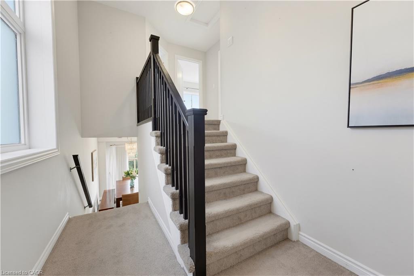
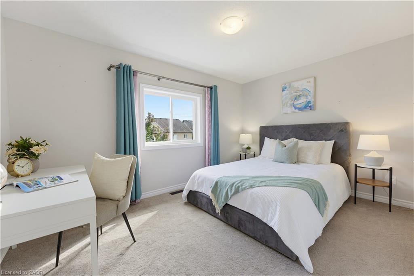
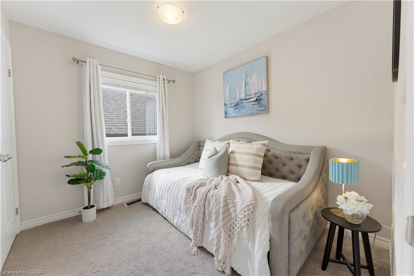
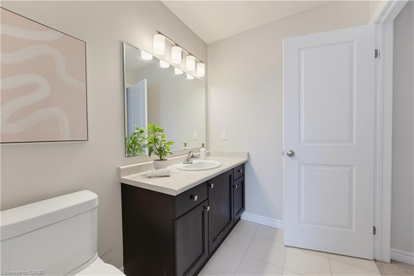
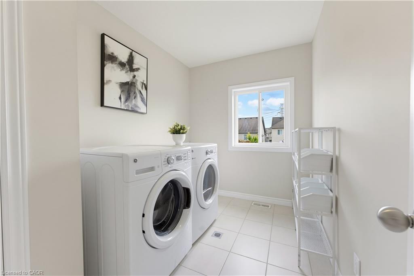
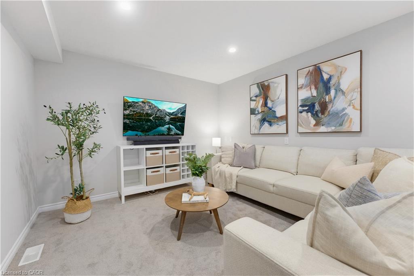
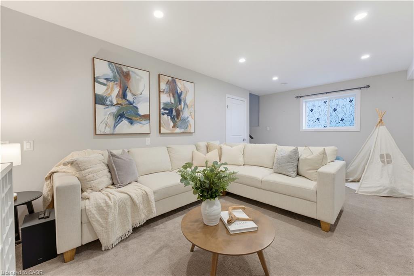
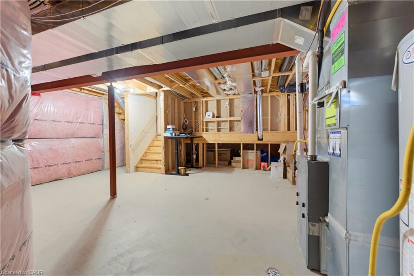
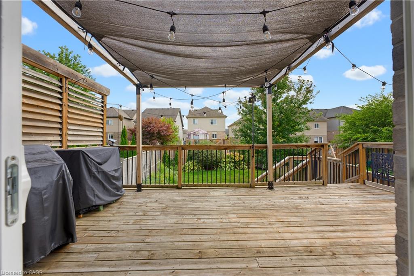
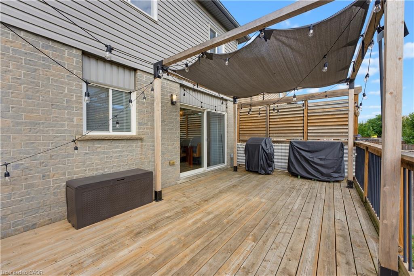
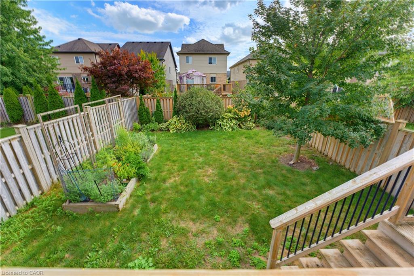
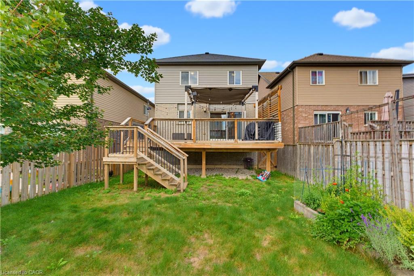
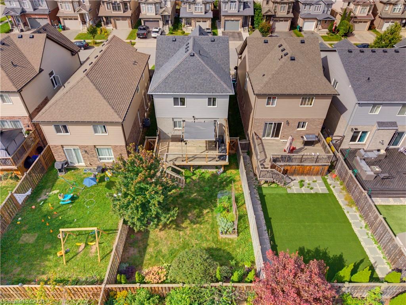
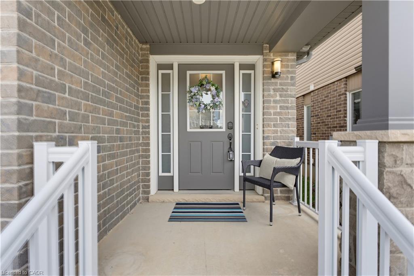
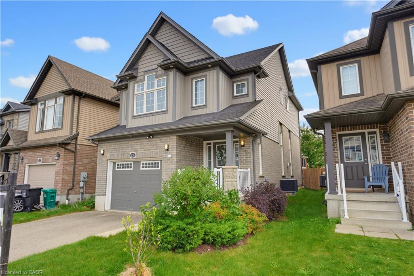
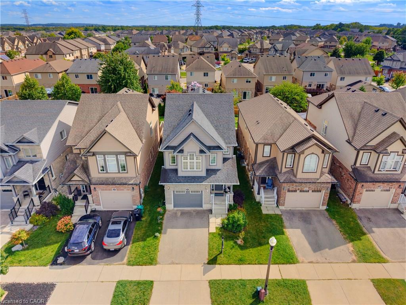
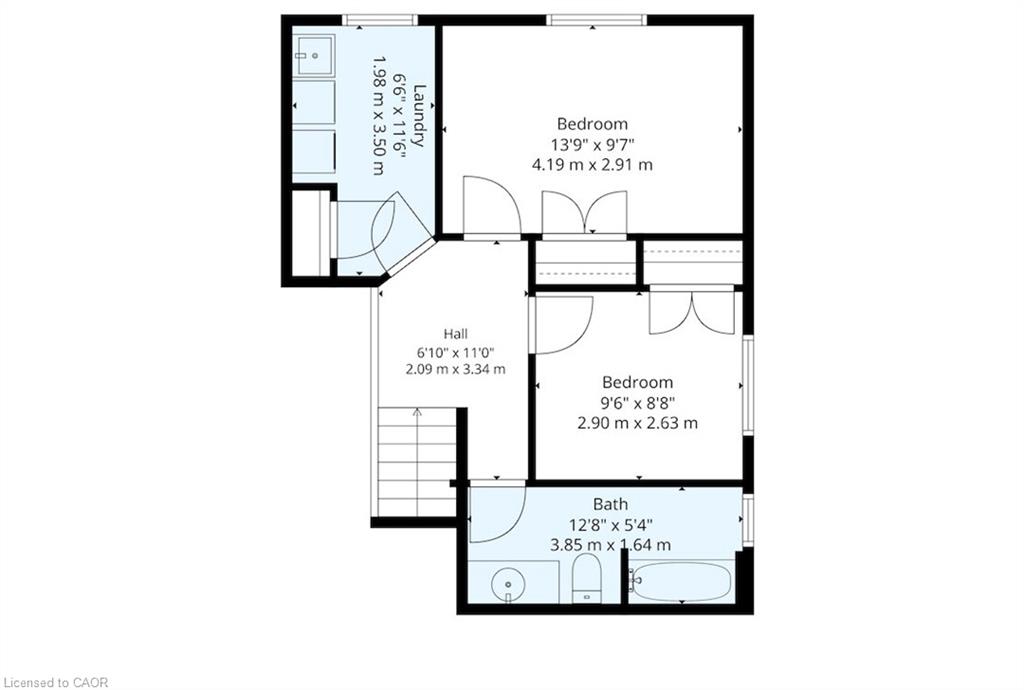
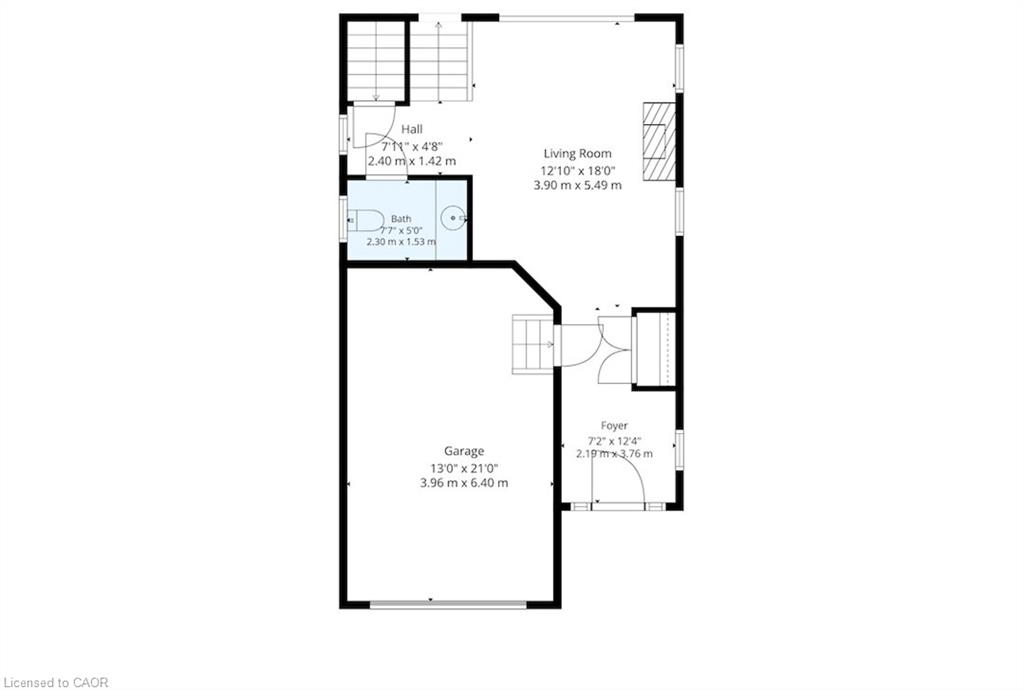
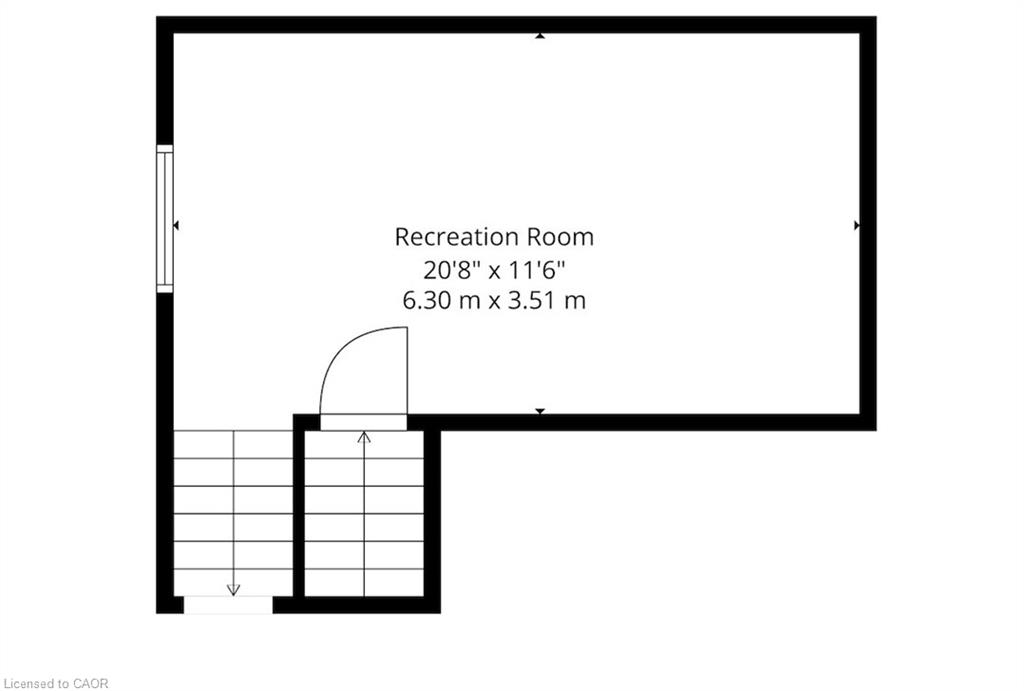
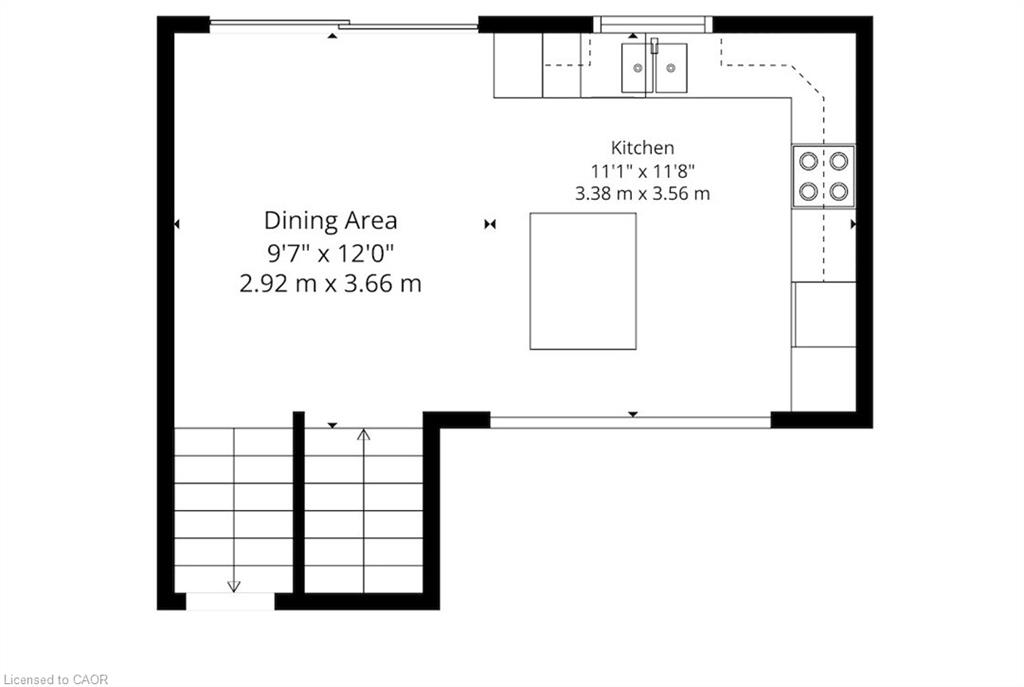
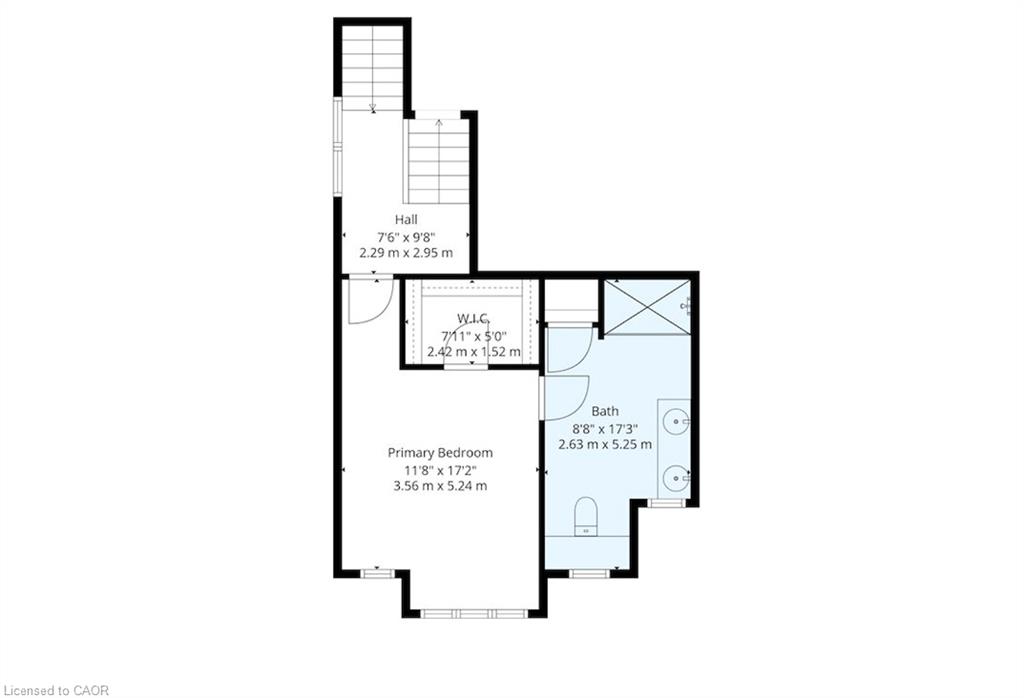
Welcome to 251 Cranbrook Street, a stylish and beautifully designed multi-level home in Kitchener’s family-friendly Doon South neighbourhood. From the moment you step inside, the main level feels warm and inviting! You will appreciate the functional layout, high ceilings, and contemporary finishes throughout. The sizable powder room adds convenience to the main floor, making it the perfect space to relax or entertain. The kitchen is truly the heart of the home. It’s bright, elegant, and features beautiful white cabinetry, quartz countertops, along with a dedicated dining area. Through double sliding doors, walk out onto the oversized, elevated deck overlooking the fully fenced backyard, an ideal setting for summer barbecues with friends or a cup of coffee on a slow morning. The home’s unique layout provides ideal separation between the living and sleeping areas, with the impressive primary suite on its own level. The perfect place to rest and recharge, the primary bedroom features a walk-in closet and spacious ensuite. On the upper level, you will find two additional bedrooms, another full bathroom, and a separate laundry room for everyday convenience. The finished lower level offers additional versatile living space tailored to your family’s needs. Whether you envision a home office, movie room, play area, or personal gym, the possibilities are entirely yours. The unfinished basement is yet another bonus space, with plenty of storage and offers a blank canvas for a future finished living area. Living in Doon South makes daily life effortless for families, with nearby schools, parks, and trails. Experience a peaceful, quiet neighborhood while staying close to everyday essentials and convenient highway access for commuters. Come experience everything this beautiful home has to offer. Book your private showing today!

Additional Details

  • Property Age: 2014
  • Property Sub Type: Single Family Residence
  • Zoning: RES-4
  • Transaction Type: Sale
  • Basement: Full, Partially Finished
  • Heating: Forced Air, Natural Gas
  • Cooling: Private Drive Double Wide
  • Parking Space: 3
  • Fire Places: 1
  • Virtual Tour: https://youtu.be/KE0p7Bx78m0
  • MLS Status: Active

Similar Properties

View Property

342 Barton Street, Hamilton ON L8E 2K9

Attention first time home buyers, investors and renovators! This 1-bedroom…

Bedrooms
1
Bathrooms
1
Area
1321 Square Feet

$449,900

View Property

B-274 Northlake Drive, Waterloo ON N2V 1A9

Welcome to this well-maintained raised-bungalow semi-detached home in one of…

Bedrooms
3
Bathrooms
2
Area
1428 Square Feet

$599,900

Debolender

Menu

  • Home
  • About
  • Buying Tips
  • Selling Tips
  • Testimonials
  • Contact

Contact Info

238 Speedvale Ave W, Guelph, ON N1L 1C9

+1 519 993 5656

deb@deboraholender.com

Find your new Home

  • All Listings
  • Guelph Listing
  • Kitchener Listing
  • Waterloo Listing
  • Cambridge Listing

Copyright © 2026, Deb Olender RE/MAX Guelph Real Estate Centre

|
227 Beach Road, Hamilton ON L8L 4A9 35 Glen Park Court, Hamilton ON L8K 6N6

Owning a home is a keystone of wealth… both financial affluence and emotional security.

Suze Orman
September 23, 2026 Wednesday!
Debolender
  • Login
Forget Password?

OTP Verification

Please enter the 6-digit OTP sent to your email.

Time remaining: 05:00