Debolender
  • Home
  • About
    • Relocating
    • Testimonials
  • Real Estate Listings
    • Guelph
    • Kitchener
    • Waterloo
    • Cambridge
  • News and Advice
    • Deb’s Blog
    • Home Buying Advice
    • Home Selling Advice
    • Get Listings Sent To You
    • Get Your Free Home Evaluation
  • Contact
Debolender
  • Home
  • About
    • Relocating
    • Testimonials
  • Real Estate Listings
    • Guelph
    • Kitchener
    • Waterloo
    • Cambridge
  • News and Advice
    • Deb’s Blog
    • Home Buying Advice
    • Home Selling Advice
    • Get Listings Sent To You
    • Get Your Free Home Evaluation
  • Contact

35 Glen Park Court, Hamilton ON L8K 6N6

  • Home
  • Hamilton

35 Glen Park Court, Hamilton ON L8K 6N6

35 Glen Park Court, Hamilton ON L8K 6N6

$2,199,900

  • 1c0e76d7eae14c8b04148f96bbb51ee7-m1.jpeg
  • 1c0e76d7eae14c8b04148f96bbb51ee7-m2.jpeg
  • 1c0e76d7eae14c8b04148f96bbb51ee7-m3.jpeg
  • 1c0e76d7eae14c8b04148f96bbb51ee7-m4.jpeg
  • 1c0e76d7eae14c8b04148f96bbb51ee7-m5.jpeg
  • 1c0e76d7eae14c8b04148f96bbb51ee7-m6.jpeg
  • 1c0e76d7eae14c8b04148f96bbb51ee7-m7.jpeg
  • 1c0e76d7eae14c8b04148f96bbb51ee7-m8.jpeg
  • 1c0e76d7eae14c8b04148f96bbb51ee7-m9.jpeg
  • 1c0e76d7eae14c8b04148f96bbb51ee7-m10.jpeg
  • 1c0e76d7eae14c8b04148f96bbb51ee7-m11.jpeg
  • 1c0e76d7eae14c8b04148f96bbb51ee7-m12.jpeg
  • 1c0e76d7eae14c8b04148f96bbb51ee7-m13.jpeg
  • 1c0e76d7eae14c8b04148f96bbb51ee7-m14.jpeg
  • 1c0e76d7eae14c8b04148f96bbb51ee7-m15.jpeg
  • 1c0e76d7eae14c8b04148f96bbb51ee7-m16.jpeg
  • 1c0e76d7eae14c8b04148f96bbb51ee7-m17.jpeg
  • 1c0e76d7eae14c8b04148f96bbb51ee7-m18.jpeg
  • 1c0e76d7eae14c8b04148f96bbb51ee7-m19.jpeg
  • 1c0e76d7eae14c8b04148f96bbb51ee7-m20.jpeg
  • 1c0e76d7eae14c8b04148f96bbb51ee7-m21.jpeg
  • 1c0e76d7eae14c8b04148f96bbb51ee7-m22.jpeg
  • 1c0e76d7eae14c8b04148f96bbb51ee7-m23.jpeg
  • 1c0e76d7eae14c8b04148f96bbb51ee7-m24.jpeg
  • 1c0e76d7eae14c8b04148f96bbb51ee7-m25.jpeg
  • 1c0e76d7eae14c8b04148f96bbb51ee7-m26.jpeg
  • 1c0e76d7eae14c8b04148f96bbb51ee7-m27.jpeg
  • 1c0e76d7eae14c8b04148f96bbb51ee7-m28.jpeg
  • 1c0e76d7eae14c8b04148f96bbb51ee7-m29.jpeg
  • 1c0e76d7eae14c8b04148f96bbb51ee7-m30.jpeg
  • 1c0e76d7eae14c8b04148f96bbb51ee7-m31.jpeg
  • 1c0e76d7eae14c8b04148f96bbb51ee7-m32.jpeg
  • 1c0e76d7eae14c8b04148f96bbb51ee7-m33.jpeg
  • 1c0e76d7eae14c8b04148f96bbb51ee7-m34.jpeg
  • 1c0e76d7eae14c8b04148f96bbb51ee7-m35.jpeg
  • 1c0e76d7eae14c8b04148f96bbb51ee7-m36.jpeg
  • 1c0e76d7eae14c8b04148f96bbb51ee7-m37.jpeg
  • 1c0e76d7eae14c8b04148f96bbb51ee7-m38.jpeg
  • 1c0e76d7eae14c8b04148f96bbb51ee7-m39.jpeg
  • 1c0e76d7eae14c8b04148f96bbb51ee7-m40.jpeg
  • 1c0e76d7eae14c8b04148f96bbb51ee7-m41.jpeg
  • 1c0e76d7eae14c8b04148f96bbb51ee7-m42.jpeg
  • 1c0e76d7eae14c8b04148f96bbb51ee7-m43.jpeg
  • 1c0e76d7eae14c8b04148f96bbb51ee7-m44.jpeg
  • 1c0e76d7eae14c8b04148f96bbb51ee7-m45.jpeg

Property ID:

 RH-1998118-property

Bedrooms
4
Bathrooms
4
Garage
Yes
Year Built
1982
Area
4849 Square Feet

Description

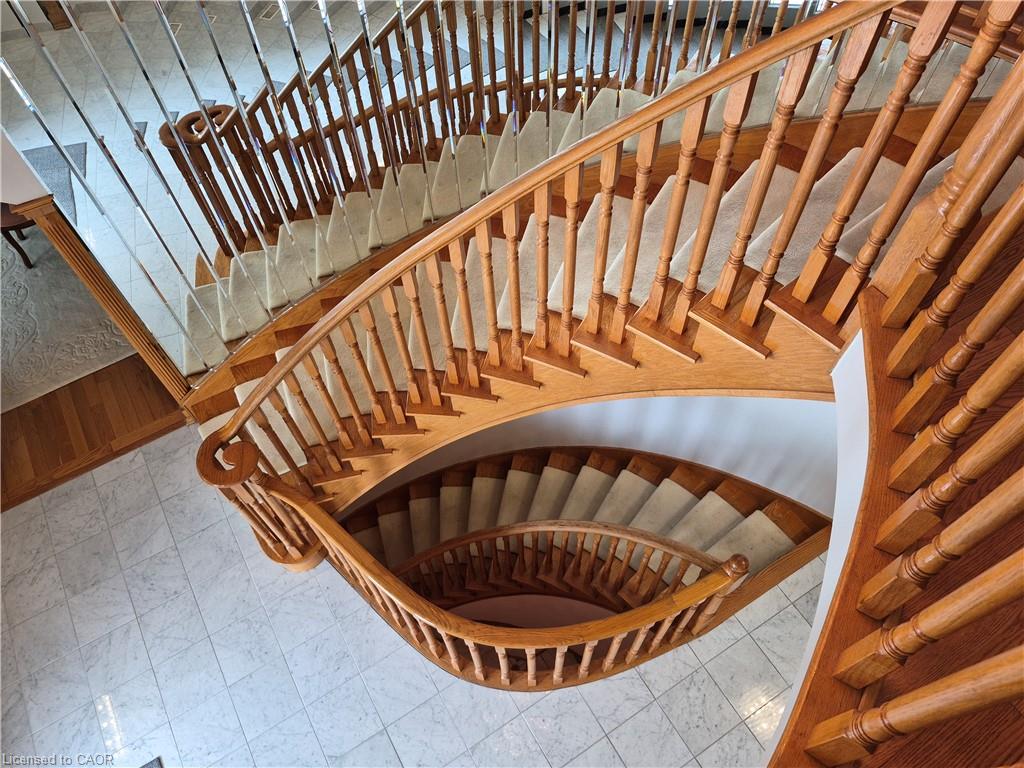
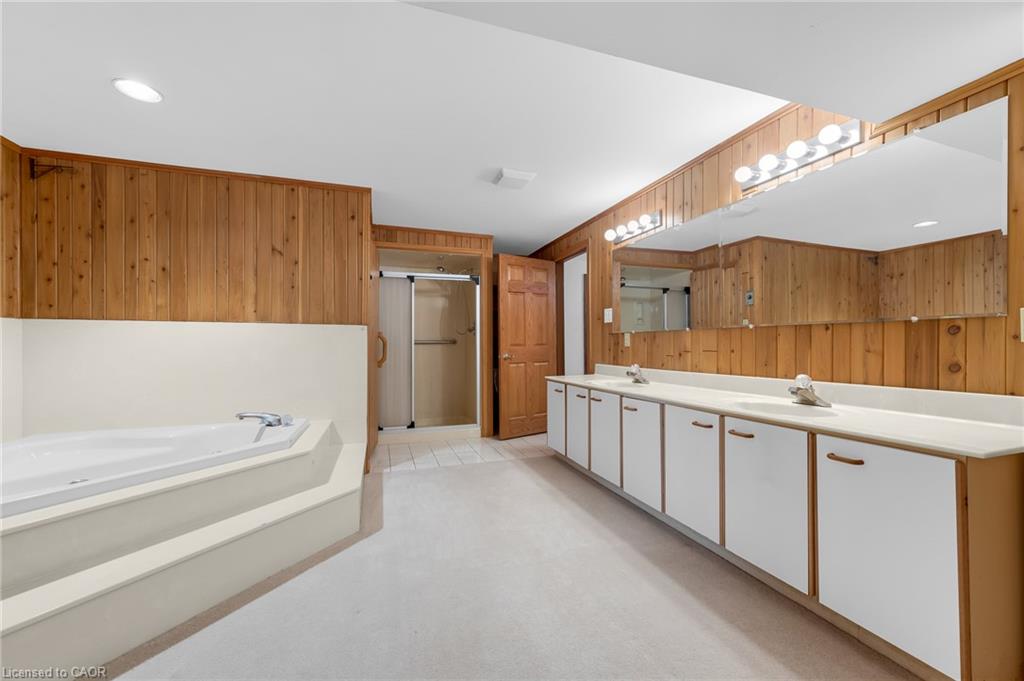
First time offered for sale! A rare opportunity in an exclusive neighbourhood, this impressive custom-built home offers nearly 5,000 sq. ft. of finished living space and was thoughtfully designed with multigenerational living in mind. Ideal for extended or blended families, the spacious and versatile floor plan provides plenty of room for multiple generations to live comfortably together while still enjoying their own space and privacy.
The expansive finished lower level features its own separate entrance, creating excellent potential for an in-law arrangement, extended family living, or a private space for adult children. Generous principal rooms throughout the home provide exceptional flexibility, while the main-floor family room with a fully functioning wet bar creates the perfect gathering place for entertaining family and friends.
Outside, the home is situated on a generous pie-shaped lot backing onto private greenspace, offering added privacy, an attractive natural backdrop and plenty of room to enjoy the outdoors. Relax in your backyard and watch the seasons change with no immediate rear neighbours.
Conveniently located with easy access to major highways and amenities, this unique property combines space, privacy and exceptional multigenerational potential in a sought-after setting. Whether accommodating parents, adult children, a blended family or simply providing room for everyone to spread out, this is a home designed to grow and adapt with your family’s changing needs.

Additional Details

  • Property Age: 1982
  • Property Sub Type: Single Family Residence
  • Zoning: R1
  • Transaction Type: Sale
  • Stories: 2
  • Basement: Separate Entrance, Walk-Out Access, Full, Finished
  • Heating: Forced Air, Natural Gas
  • Cooling: Private Drive Double Wide
  • Parking Space: 6
  • Fire Places: 2
  • MLS Status: Active

Similar Properties

View Property

366 Montreal Circle, Hamilton, ON L8E 0C7

Amazing opportunity to own a beautiful detached home on a…

Bedrooms
6
Bathrooms
4

$899,999

View Property

21 Harrison Avenue, Hamilton, ON L8H 2Z8

Welcome to easy, worry-free living in Hamilton’s Homeside neighbourhood. This…

Bedrooms
3
Bathrooms
1

$374,900

Debolender

Menu

  • Home
  • About
  • Buying Tips
  • Selling Tips
  • Testimonials
  • Contact

Contact Info

238 Speedvale Ave W, Guelph, ON N1L 1C9

+1 519 993 5656

deb@deboraholender.com

Find your new Home

  • All Listings
  • Guelph Listing
  • Kitchener Listing
  • Waterloo Listing
  • Cambridge Listing

Copyright © 2026, Deb Olender RE/MAX Guelph Real Estate Centre

|
16-751 Rymal Road W, Hamilton ON L9B 2Y3 104-18 Holborn Court, Kitchener ON N2A 4A1

Owning a home is a keystone of wealth… both financial affluence and emotional security.

Suze Orman
November 10, 2026 Tuesday!
Debolender
  • Login
Forget Password?

OTP Verification

Please enter the 6-digit OTP sent to your email.

Time remaining: 05:00