Debolender
  • Home
  • About
    • Relocating
    • Testimonials
  • Real Estate Listings
    • Guelph
    • Kitchener
    • Waterloo
    • Cambridge
  • News and Advice
    • Deb’s Blog
    • Home Buying Advice
    • Home Selling Advice
    • Get Listings Sent To You
    • Get Your Free Home Evaluation
  • Contact
Debolender
  • Home
  • About
    • Relocating
    • Testimonials
  • Real Estate Listings
    • Guelph
    • Kitchener
    • Waterloo
    • Cambridge
  • News and Advice
    • Deb’s Blog
    • Home Buying Advice
    • Home Selling Advice
    • Get Listings Sent To You
    • Get Your Free Home Evaluation
  • Contact

26 Diane Drive, Orangeville, ON L9W 2N4

  • Home
  • Orangeville

26 Diane Drive, Orangeville, ON L9W 2N4

26 Diane Drive, Orangeville, ON L9W 2N4

$735,000
  • 0efa8384-b9bd-43b6-9815-2f4e04cf60ef-l.jpeg
  • 9ded9993-74d6-4850-ba58-4277850d62d7-l.jpeg
  • 96100000-a797-403f-95d1-9f2ec3e03de8-l.jpeg
  • d2adb9c1-604d-4185-8965-015901372843-l.jpeg
  • 891faab0-0d01-42ca-aff8-cf88065150bc-l.jpeg
  • b02bdff8-f698-46cc-aeb6-4c824c49d995-l.jpeg
  • 5fc59ce9-52f5-4749-9fdc-9209f92e4936-l.jpeg
  • 44269d65-2cdc-4f0b-96b6-746616d9bb33-l.jpeg
  • 136b7c93-086e-48fb-acb3-2c33b88cd986-l.jpeg
  • c8d70fd3-55a0-4299-a9e7-729ae330baa2-l.jpeg
  • ef6b9702-2377-4cfd-8676-8e1aac760aee-l.jpeg
  • 7c264857-f4c8-4cee-a408-52a4d35d1ccc-l.jpeg
  • 317e44ff-555b-4b8e-9cd6-601966068880-l.jpeg
  • 205cc344-6065-46d3-a806-4f537a1233d2-l.jpeg
  • 0106d38b-c87f-47b7-b20b-ea0c8c0a649d-l.jpeg
  • 44b2a8ff-000b-4c57-8dd0-2ed9326c325f-l.jpeg
  • 5539a629-a19d-4b8d-8789-391777373d2d-l.jpeg
  • 3fe3820b-9122-45fb-808e-fa85f8dd5099-l.jpeg
  • 053d76c6-f037-4fca-ad67-36fef04ed4b8-l.jpeg
  • b181edcf-018f-4910-ae6c-83fdc6ccca0c-l.jpeg
  • 8acb5d02-fe2a-4c0c-b402-d7a024281f29-l.jpeg
  • ca56799b-5806-4503-98ff-e05b22b9d443-l.jpeg
  • 855b5b7a-a55a-4e70-8f2f-3c4f1e160775-l.jpeg
  • 7927d388-2c87-49a6-bcb9-b063ad0cd011-l.jpeg
  • f3e76146-f116-45ae-8683-d399246ff633-l.jpeg
  • 9a0ac99f-cf7e-47c3-b1d1-8ef410e694e8-l.jpeg
  • 4792b06d-03ec-4532-a634-f68986be8026-l.jpeg
  • 07ad56a7-63ca-424f-987f-8842c14e1a12-l.jpeg
  • 646be255-af4d-416c-95bf-0b1ec624c5a1-l.jpeg
  • 30f6c9cb-7ab5-472a-8042-021a3df07255-l.jpeg
  • 81ceff26-4550-4b42-9bc3-3248eb28864b-l.jpeg
  • 7e05550b-1f6f-4288-a700-d5db85f75cbe-l.jpeg
  • 54755b67-80a3-4fc0-924f-ed6d5d1e2a74-l.jpeg
  • 04ac3c92-4530-4fbf-a95a-9d95acf5cd79-l.jpeg
  • 4f49450f-e26a-488d-8db4-49811ba926cb-l.jpeg
  • 071f4708-9b67-4601-833d-b3291e634219-l.jpeg

Property ID:

 RH-1182887-property

Bedrooms
3
Bathrooms
1
Garage
No

Description

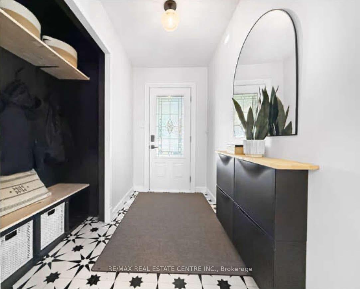
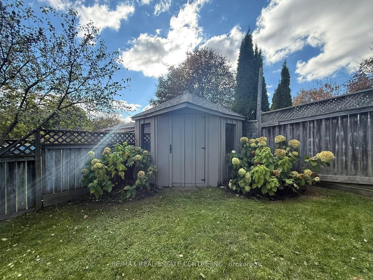
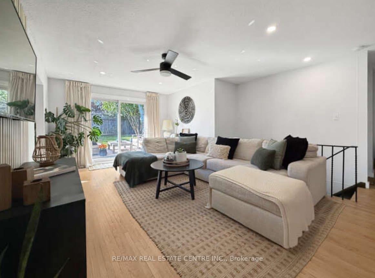
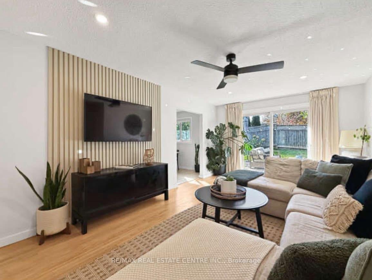
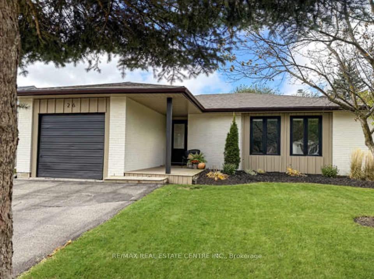
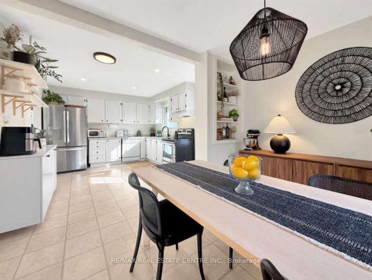
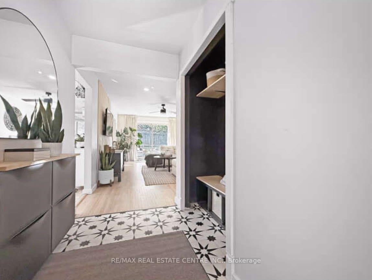
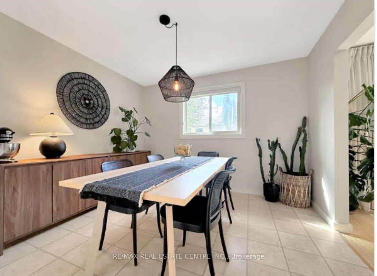
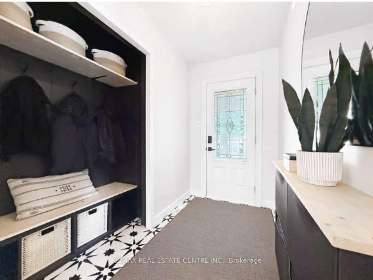
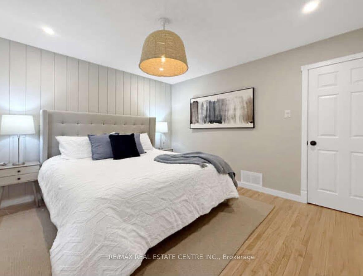
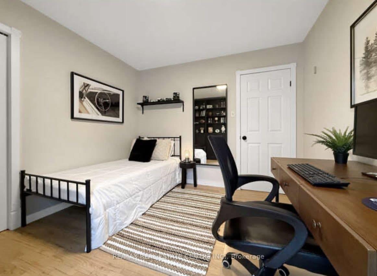
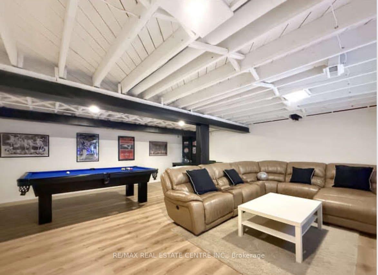
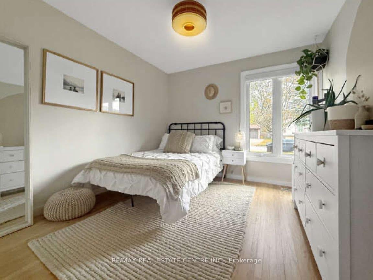
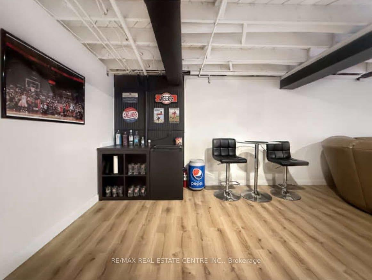
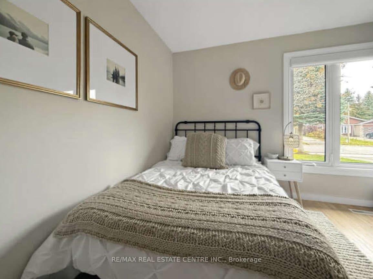
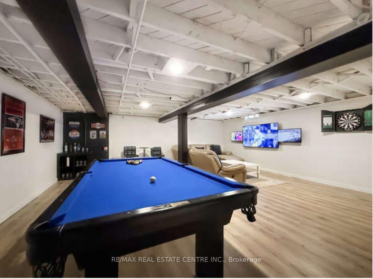
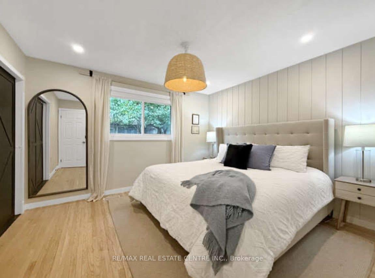
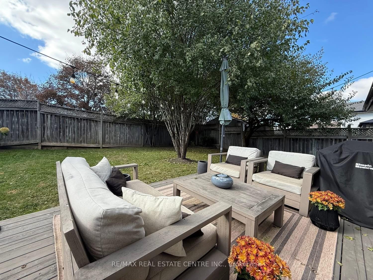
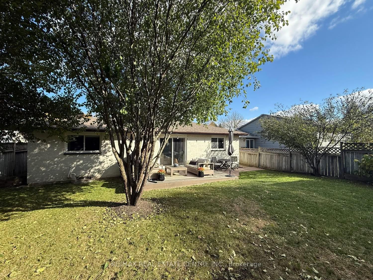
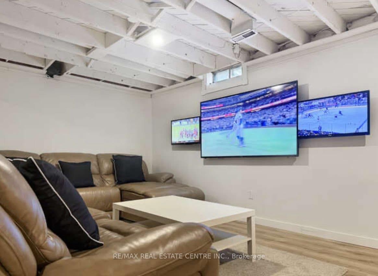
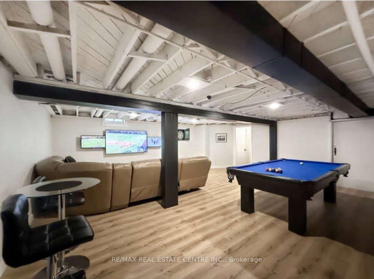
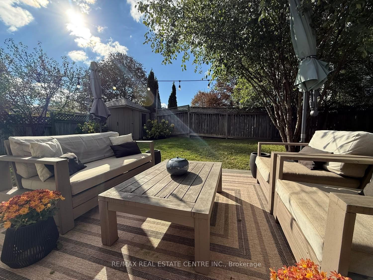
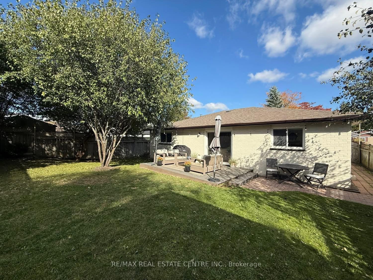
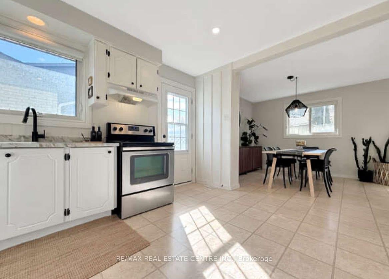
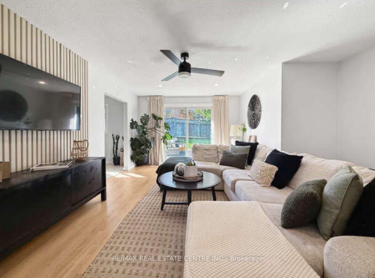
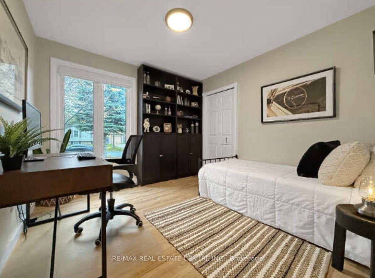
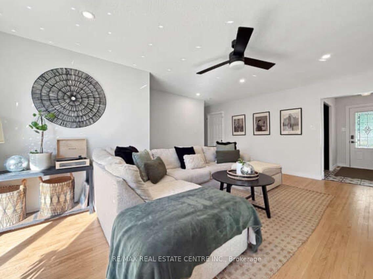
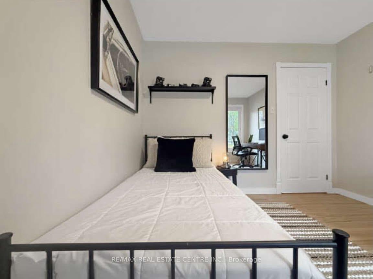
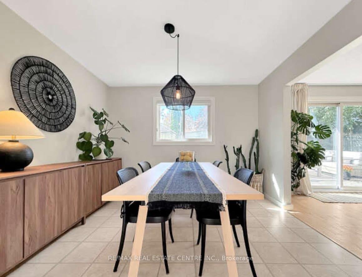
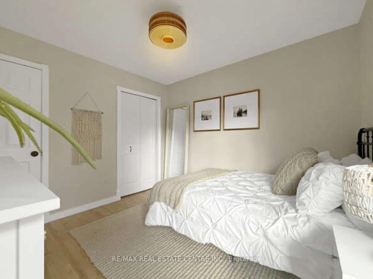
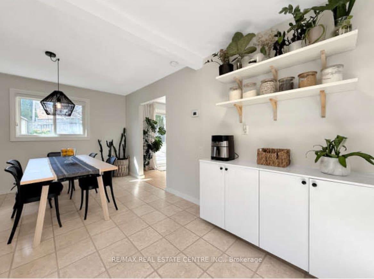

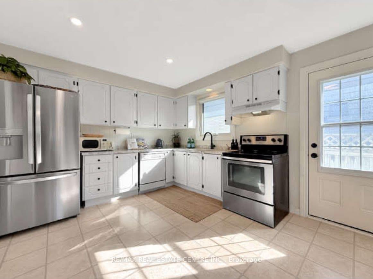
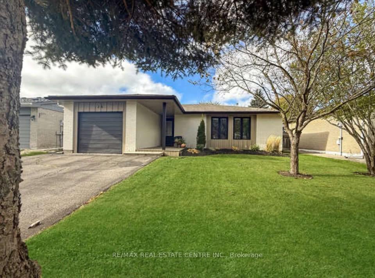

**OPEN HOUSE, SAT, MARCH 28th 1-3PM** Welcome To This Tastefully Decorated And Spacious 3-Bedroom Bungalow, Offering Comfortable Living With Generously Sized Principal Rooms Throughout. The Oversized Kitchen Features Ample Cupboard Space And A Convenient Side-Yard Walkout, Seamlessly Combined With A Lovely Dining Area That Is Perfect For Everyday Family Meals And Entertaining Alike.The Bright And Inviting Living Room Showcases Hardwood Flooring And A Walkout To The Rear Deck, Overlooking A Fully Fenced Backyard Designed For Relaxing And Entertaining. All Three Bedrooms Are Well-Sized And Feature Hardwood Flooring, While The Primary Bedroom Includes A Double Closest For Added Storage. A Well-Appointed Main Bathroom Completes The Main Level. Downstairs, The Huge Lower-Level Rec Room Offers Endless Possibilities For Additional Living Space, Games, Media Or A Kids’ Play Area, While Still Leaving Plenty Of Room For Storage In The Unfinished Portion. A Convenient Wet-Bar Rough-In Is Already In Place, Offering Excellent Potential For Future Expansion Or Potentially An Additional Bathroom. Custom Blinds Add A Stylish Finishing Touch Throughout The Home. Ideally Located Within Walking Distance To Orangeville Lions Sports Park, You’ll Enjoy Access To Walking Paths, An Outdoor Hockey Rink, Basketball Court, And Three Soccer Fields. Situated Within The Sought-After Montgomery Village And Westside School Boundaries, And With Public Transit Nearby For Easy Access Around Town. Enjoy The Convenience Of Being Just Minutes To Headwaters Health Care Centre, Major Shopping, And Everyday Amenities, While Outdoor Enthusiasts Will Love Being Only Minutes To Hockley Valley Skiing And Island Lake Conservation Area For Fishing, Trails, And Year-Round Recreation.

Additional Details

  • Property Sub Type: Detached
  • Transaction Type: For Sale
  • Basement: Partially Finished
  • Heating Source: Gas
  • Heating Type: Forced Air
  • Cooling: Central Air
  • Parking Space: 2

Similar Properties

View Property

444 Lausanne Crescent, Waterloo, ON N2T 2X4

Welcome to 444 Lausanne Crescent! This well-maintained detached home offers…

Bedrooms
5
Bathrooms
4

$989,900

View Property

223 Buttercup Court, Waterloo, ON N2V 2W8

Welcome to 223 Buttercup Court, nestled on a quiet court…

Bedrooms
3
Bathrooms
4

$899,000
Debolender

Menu

  • Home
  • About
  • Buying Tips
  • Selling Tips
  • Testimonials
  • Contact

Contact Info

238 Speedvale Ave W, Guelph, ON N1L 1C9

+1 519 993 5656

deb@deboraholender.com

Find your new Home

  • All Listings
  • Guelph Listing
  • Kitchener Listing
  • Waterloo Listing
  • Cambridge Listing

Copyright © 2026, Deb Olender RE/MAX Guelph Real Estate Centre

|
41 Tinatawa Court, Kitchener, ON N2A 3G9 9376 Wellington Rd 124 Road, Erin, ON N0B 1T0

Owning a home is a keystone of wealth… both financial affluence and emotional security.

Suze Orman
July 10, 2026 Friday!
Debolender
  • Login
Forget Password?