Debolender
  • Home
  • About
    • Relocating
    • Testimonials
  • Real Estate Listings
    • Guelph
    • Kitchener
    • Waterloo
    • Cambridge
  • News and Advice
    • Deb’s Blog
    • Home Buying Advice
    • Home Selling Advice
    • Get Listings Sent To You
    • Get Your Free Home Evaluation
  • Contact
Debolender
  • Home
  • About
    • Relocating
    • Testimonials
  • Real Estate Listings
    • Guelph
    • Kitchener
    • Waterloo
    • Cambridge
  • News and Advice
    • Deb’s Blog
    • Home Buying Advice
    • Home Selling Advice
    • Get Listings Sent To You
    • Get Your Free Home Evaluation
  • Contact

264 Langlaw Drive, Cambridge, ON N1P 1B7

  • Home
  • Cambridge

264 Langlaw Drive, Cambridge, ON N1P 1B7

264 Langlaw Drive, Cambridge, ON N1P 1B7

$629,900
  • dce34356-2119-4524-a057-3d00faa4d101-l.jpeg
  • 94fed07d-09ed-462e-b3cf-1403a4889c90-l.jpeg
  • 622ca9e9-232d-4e0f-bdf8-2cf52caa3f64-l.jpeg
  • 57e9a763-30de-4600-a52e-c6fdf3d722d0-l.jpeg
  • f6c658c7-4562-421d-b6c1-65bc3fb14678-l.jpeg
  • f3c553e6-deb5-494c-9ee3-97329065228c-l.jpeg
  • 00a32d14-8a8a-498d-b9b9-ae31b9f8ec8a-l.jpeg
  • b3b6e224-c103-4e7c-bfa9-0a7ed6cff245-l.jpeg
  • d68fd157-2866-48a8-9868-5025bc6f2dc2-l.jpeg
  • 3b040afd-7c61-4dd7-a9bd-a00cef78b5c1-l.jpeg
  • e480c5ce-33b6-4da3-93c6-663f217aeede-l.jpeg
  • cbaa7a1c-df99-4953-a601-213011cf40ef-l.jpeg
  • a554a9a4-35c0-4b33-967b-987f0a140a14-l.jpeg
  • 1ced3657-e3b5-4d60-80d6-594fd0abc444-l.jpeg
  • ca8e376d-c06c-401d-9fcd-b129f5b6cfbb-l.jpeg
  • a83359cf-218b-4b78-820b-ec7de4b08e98-l.jpeg
  • 797f6c57-c8fa-40ea-b2aa-98d57114d1f2-l.jpeg
  • 6fabbb5e-584d-4872-a14d-9ab4db722ede-l.jpeg
  • 451c54e9-ad66-478a-9e9d-52e93c48d82c-l.jpeg
  • c017c995-a0f4-4a09-b992-8b160eca6791-l.jpeg
  • c62e155f-6ad4-43d5-80b4-ea8b56751d35-l.jpeg
  • 22fe4de7-38f2-4bc0-9e2f-b1ec1497dbb1-l.jpeg
  • 9c842e37-db7e-4a40-98d4-1b5fa8b64415-l.jpeg
  • 650b0d57-7673-4030-bc4a-65be1899d61d-l.jpeg

Property ID:

 RH-1262247-property

Bedrooms
3
Bathrooms
2
Garage
No
Year Built
2026

Description

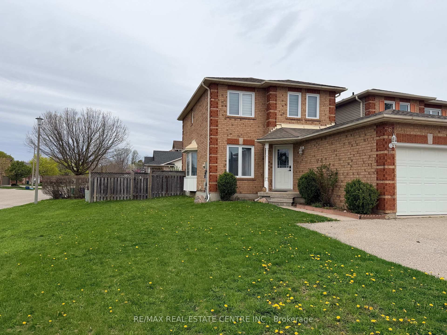
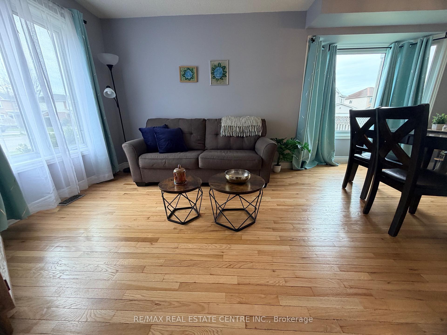
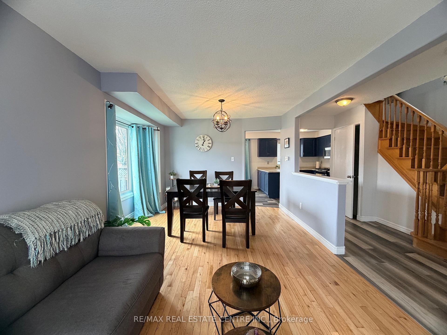
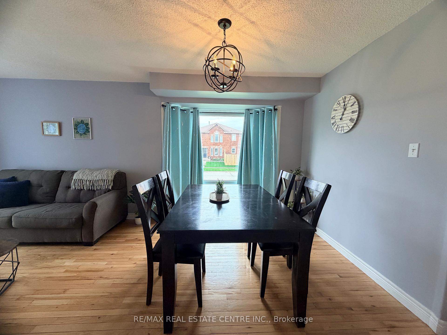
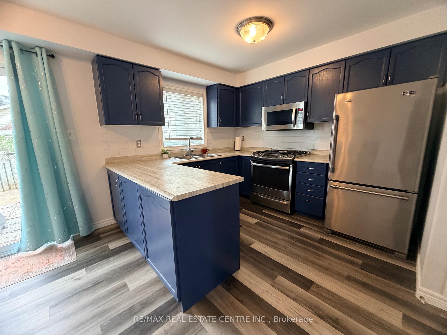
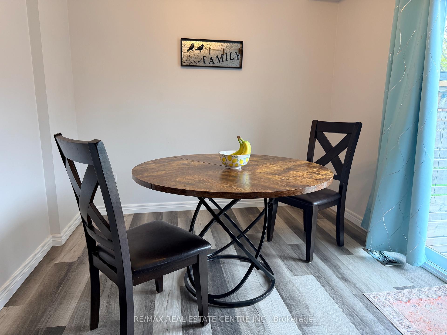
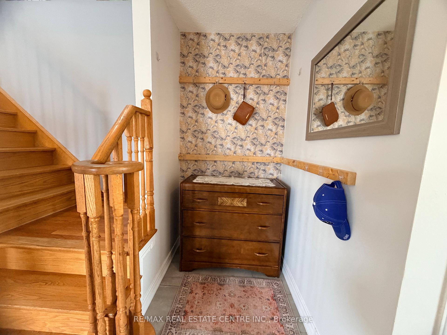
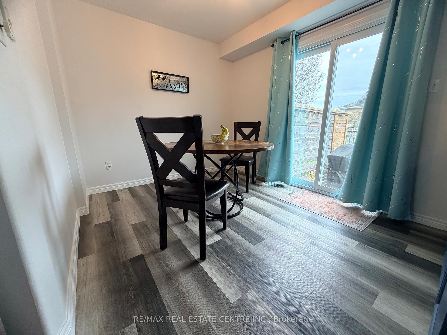
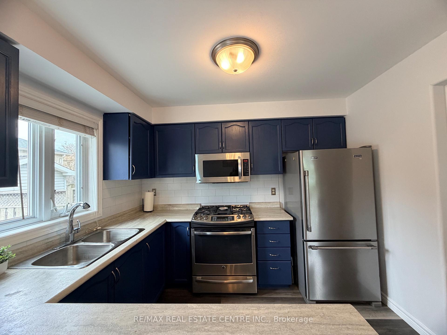
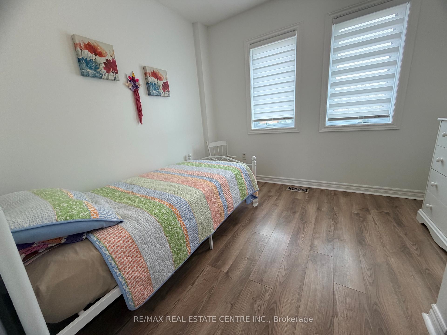
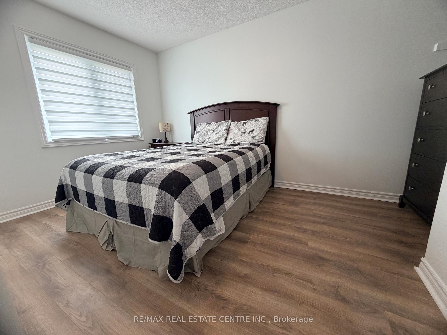
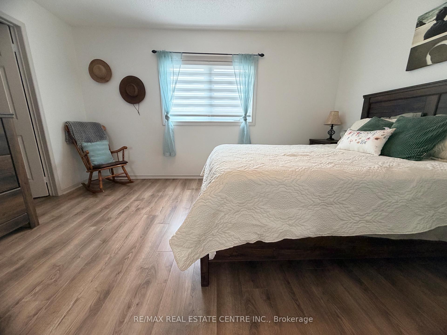
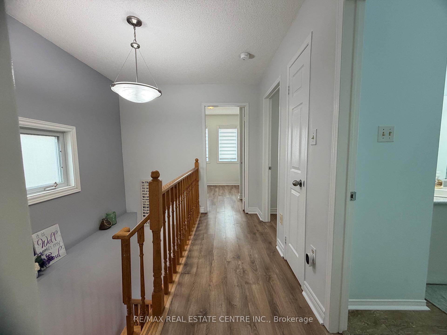
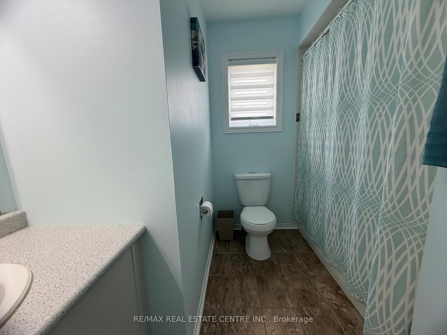
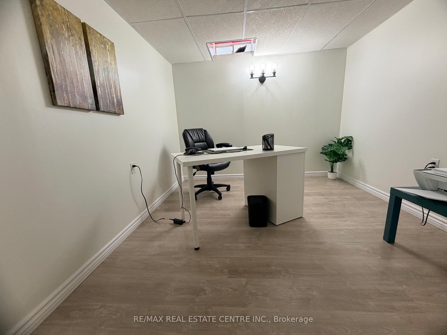
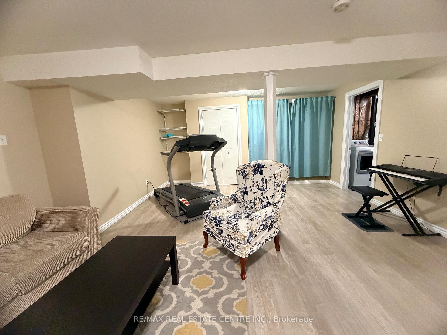
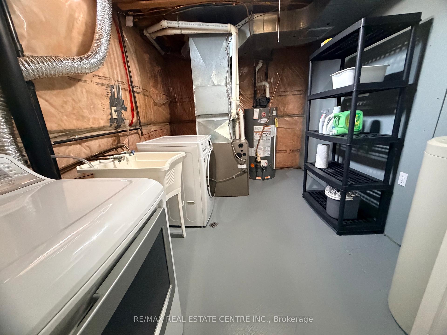
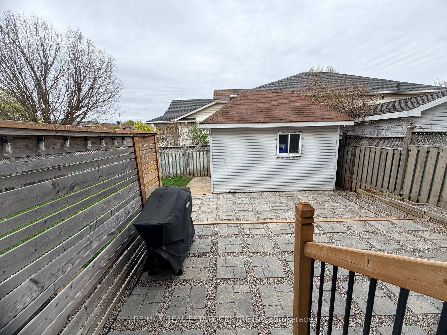
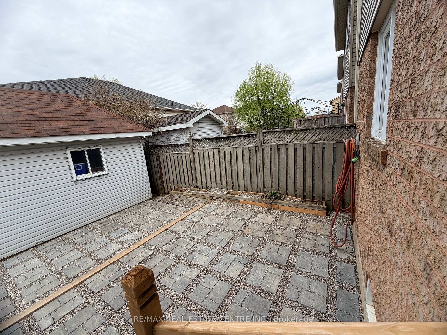
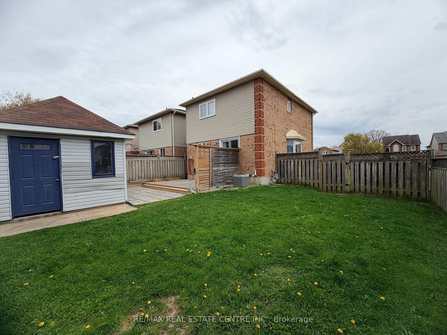
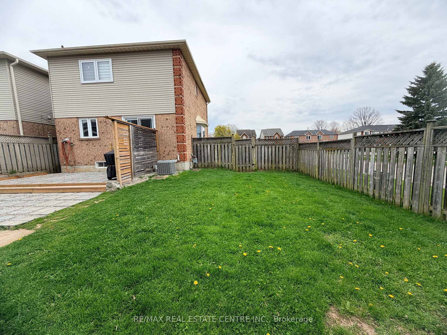
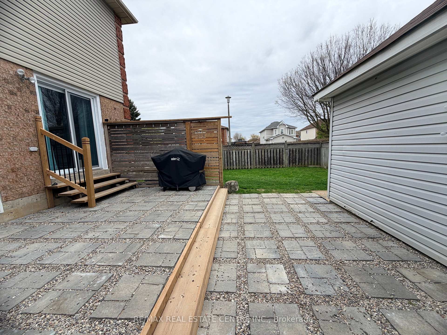
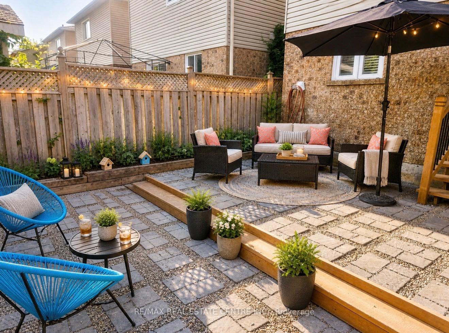
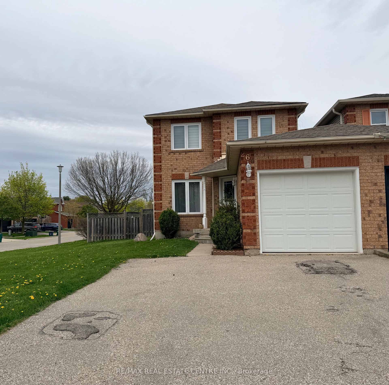
Discover 264 Langlaw Drive, an impeccably maintained 3-bedroom, 1.5-bathroom linked home in the peaceful, family-centric south end of Cambridge. Offering the privacy and independence of a fully detached residence-joined only by the garage wall-this property stands out in the welcoming Branchton Park neighbourhood. Natural light streams through the thoughtfully designed interior, highlighting three generous bedrooms and 1.5 bathrooms that easily support first timers or growing families. The finished basement delivers outstanding flexibility: a quiet home office, a rough-in for a 3-piece bathroom and a spacious recreation room ideal for family gatherings, hobbies or guest accommodations. Outdoors, the entertainment fully fenced backyard serves as a private sanctuary for children and pets. A standout detached shed offers perfect workshop space or generous storage. Commuters rejoice with seamless access to Highway 401 via Townline Road or Franklin Boulevard. Daily essentials are effortless, with Zehrs South Cambridge and Farm Boy minutes away. Savour local favourites like the scenic Cambridge Mill, the relaxing atmosphere of Coffee Culture or a great time out at Thirteen or The Mule. This prime location places you steps from top-rated schools, including nearby options like Monsignor Doyle Catholic Secondary and strong public institutions. Explore over 50 km of scenic trails along the Grand River, Churchill Park and the broader Cambridge trail network for walking, cycling and nature immersion. Families will appreciate abundant parks, the Cambridge Butterfly Conservatory for memorable outings and the vibrant community spirit that defines Cambridge living. Blending modern comfort, practical functionality and exceptional local appeal-from riverside charm and abundant green space to convenient amenities-this home represents a rare opportunity in a highly sought-after area. Don’t miss this opportunity!

Additional Details

  • Property Age: 31-50
  • Property Sub Type: Link
  • Transaction Type: For Sale
  • Basement: Full, Finished
  • Heating Source: Gas
  • Heating Type: Forced Air
  • Cooling: Central Air
  • Parking Space: 2
  • Virtual Tour: https://momenzo.app.link/e/JYTXoEjYV2b

Similar Properties

View Property

84 McNaughton Street, Cambridge, ON N1R 1Z4

Adorable with lots of charm located in a quaint, family-friendly…

Bedrooms
3
Bathrooms
2

$599,000

View Property

8 Livingstone Crescent, Cambridge, ON N3H 5S7

Welcome home to modern comfort in the heart of Preston.…

Bedrooms
3
Bathrooms
2

$599,000

Debolender

Menu

  • Home
  • About
  • Buying Tips
  • Selling Tips
  • Testimonials
  • Contact

Contact Info

238 Speedvale Ave W, Guelph, ON N1L 1C9

+1 519 993 5656

deb@deboraholender.com

Find your new Home

  • All Listings
  • Guelph Listing
  • Kitchener Listing
  • Waterloo Listing
  • Cambridge Listing

Copyright © 2026, Deb Olender RE/MAX Guelph Real Estate Centre

|
627 Glen Forrest Boulevard, Waterloo, ON N2L 4K1 47 Springdale Boulevard, Guelph, ON N1H 7S9

Owning a home is a keystone of wealth… both financial affluence and emotional security.

Suze Orman
May 31, 2026 Sunday!
Debolender
  • Login
Forget Password?