Debolender
  • Home
  • About
    • Relocating
    • Testimonials
  • Real Estate Listings
    • Guelph
    • Kitchener
    • Waterloo
    • Cambridge
  • News and Advice
    • Deb’s Blog
    • Home Buying Advice
    • Home Selling Advice
    • Get Listings Sent To You
    • Get Your Free Home Evaluation
  • Contact

266 Woodley Crescent, Milton, ON L9T 8C4

  • Home
  • Milton

266 Woodley Crescent, Milton, ON L9T 8C4

266 Woodley Crescent, Milton, ON L9T 8C4

$789,000
  • 135cfb65-b324-4549-b6d3-0cc1f513ebfa-l.jpeg
  • 156d9c66-f984-4e3e-9495-4f8a698e2ef1-l.jpeg
  • 16cbe043-7bb1-4a7a-b245-8b47247e0d1c-l.jpeg
  • 1fb879b6-7787-4156-aaea-fc787c274da9-l.jpeg
  • 20034d32-4ece-4a5a-882b-d20fed72d5bb-l.jpeg
  • 22a6d83f-4231-4c43-ba92-ca6be09b9252-l.jpeg
  • 23e5f2d3-eb2b-4ec8-a914-9fcf5448df3d-l.jpeg
  • 25593c32-be67-4c82-8870-1e531ae57a70-l.jpeg
  • 2dc5e778-7906-4940-af5f-585fda243072-l.jpeg
  • 328f527a-0b82-4f47-a86f-8e650f03f6ac-l.jpeg
  • 3a751a08-72d1-4b44-b428-2897b4662eba-l.jpeg
  • 3cbef142-bd92-4133-a618-4d207fdee4b3-l.jpeg
  • 452dcead-4436-4da0-ab96-b3858ab2cfef-l.jpeg
  • 46b851cf-b641-4a68-aab0-eba33733d187-l.jpeg
  • 59214b5d-5fa6-4d92-81b1-a288dded5605-l.jpeg
  • 5cbebb63-23a2-43b2-885e-d64ee9aa1336-l.jpeg
  • 5daf6710-f868-41dd-a006-c37d2e2d7e70-l.jpeg
  • 5edb4e8a-db04-40a2-9c12-1fed1f0d44b5-l.jpeg
  • 637af597-c5c2-4a34-a36a-8b200195ddeb-l.jpeg
  • 677712a2-8a4c-418a-aaca-bcc4f88d52c3-l.jpeg
  • 683776b8-80cd-47f5-9891-54768049d972-l.jpeg
  • 70067332-1e04-4f66-8f96-ed796c3e8aef-l.jpeg
  • 76b86a8c-115a-423a-89ee-da9669717210-l.jpeg
  • 7ed49699-94b7-476f-82ac-bf94dc7c0384-l.jpeg
  • 841ce422-9cd2-4547-a183-094a8bd13ca3-l.jpeg
  • 84831eba-b8f6-4e1b-b952-0e0f6caccd90-l.jpeg
  • 8c1cf2aa-329e-4552-8f5d-035d684c403e-l.jpeg
  • 8d0c3d0d-5ab5-4550-b749-1b7bb9b43eff-l.jpeg
  • 8d1d47af-8ac3-48c7-ad3c-0d337f096afb-l.jpeg
  • 8d36d975-30ed-48bf-a82f-d259bcfa8994-l.jpeg
  • 9592310f-bd94-4e72-a096-d5a192df7393-l.jpeg
  • 9ecbc2d7-6bec-4799-b9ca-ba9e9f0c1007-l.jpeg
  • a466b762-15cd-4018-8f0c-d5c885866d4b-l.jpeg
  • aa89a2dc-2581-4c39-890e-05e022fd1f4f-l.jpeg
  • bbfca8f1-f7d6-416a-866a-1808e0375a02-l.jpeg
  • c170d2ad-67c6-466a-a0dd-ec38fa11483c-l.jpeg
  • c344fffe-03c7-4c70-aea2-068e5ac2e200-l.jpeg
  • cd7ea958-ca94-48a4-adce-b426d136a9ea-l.jpeg
  • d72723c1-9ff8-4f36-a978-f9c762d34797-l.jpeg
  • da30f832-e592-4071-acb5-45a4aeff3c6b-l.jpeg
  • dddee055-9df0-4d48-9d33-b755af1ed0af-l.jpeg
  • e3ddbb60-d206-4e51-8a71-4aab871f28bf-l.jpeg
  • e5793a15-04dc-4c2a-8f93-d0ae02a34094-l.jpeg
  • e8fe582c-9fa1-4432-89d3-c4c254b9f0f9-l.jpeg
  • eab17fb3-b92b-454f-8a31-feaee631b260-l.jpeg
  • ecff22a1-a315-444d-b922-78d713ac97d1-l.jpeg
  • f436b2c3-9814-4fc9-a448-8971860d764c-l.jpeg
  • f454e86f-e5ff-42ae-94c2-cd56c810508a-l.jpeg

Property ID:

 RH-1836273-property

Bedrooms
3
Bathrooms
2
Garage
No

Description

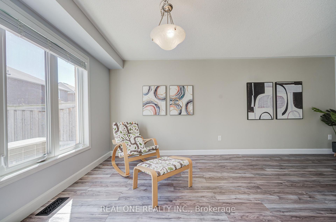
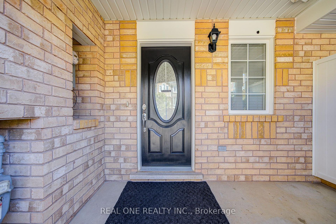
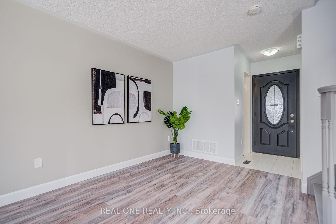
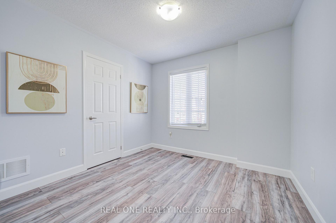
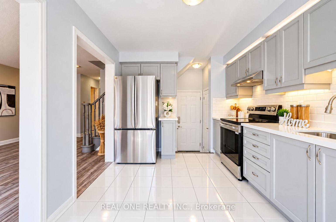
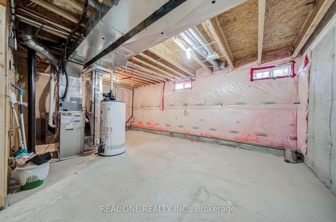
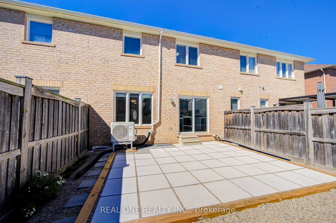
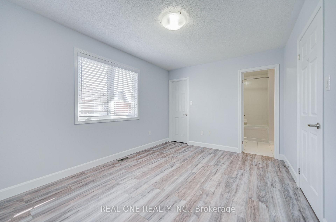
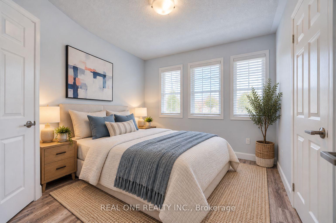
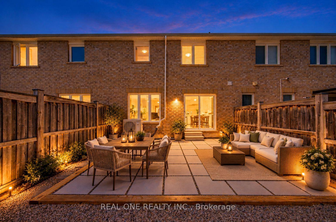
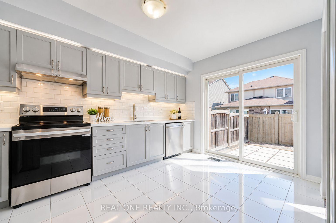
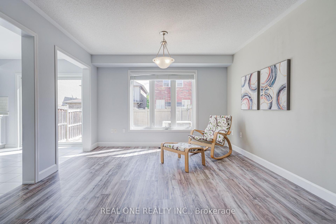
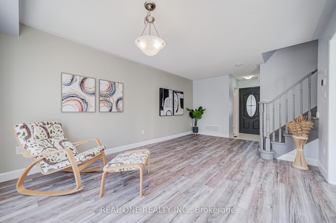
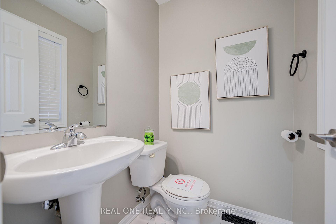
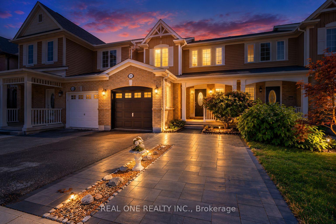
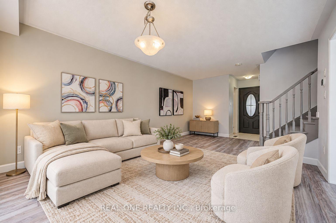
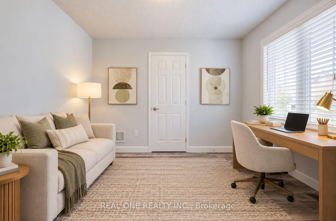
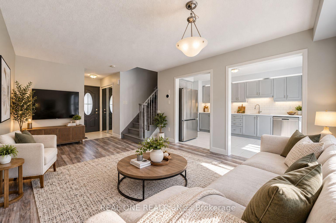
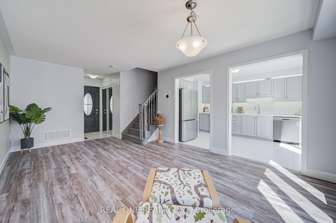
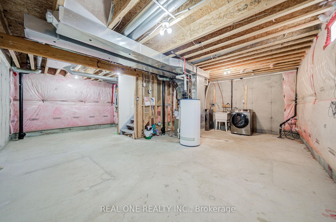
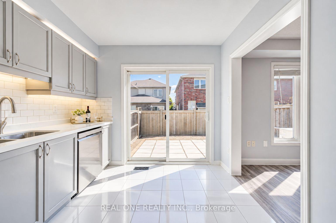
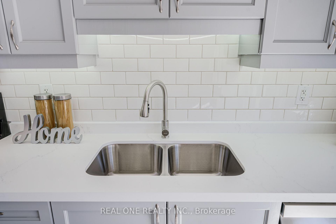
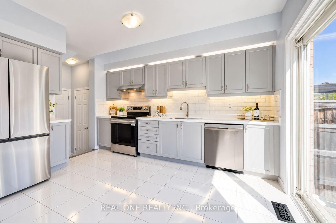
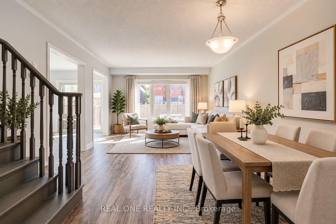
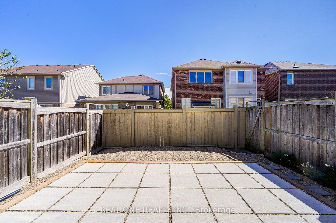
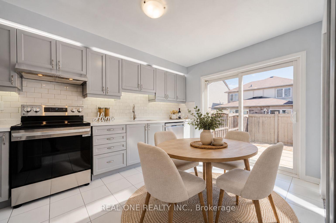
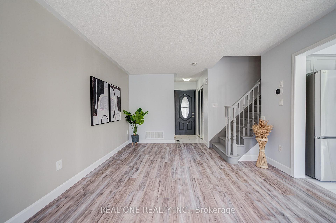
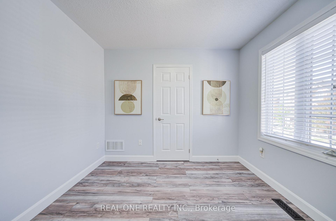
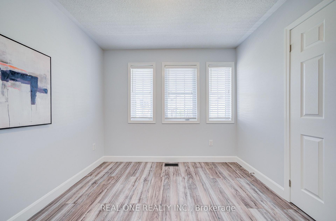
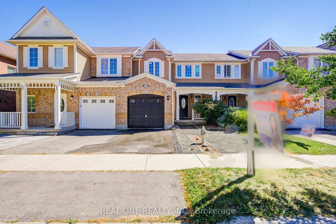
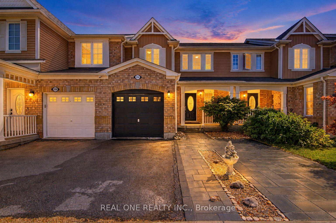
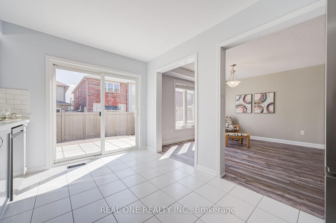
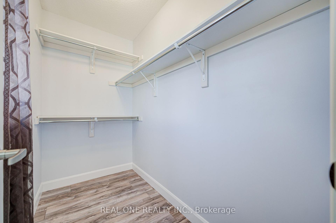
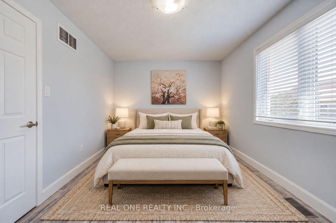
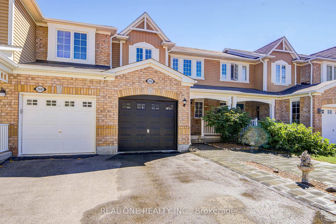
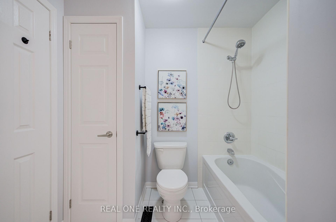
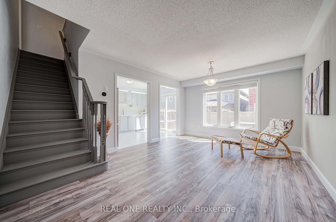
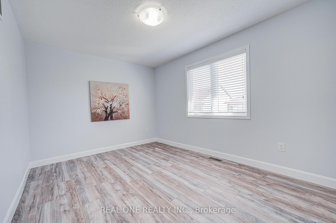
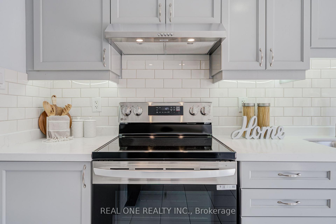
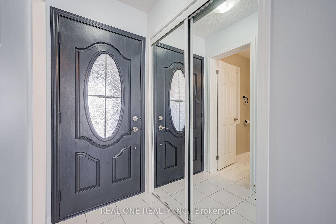
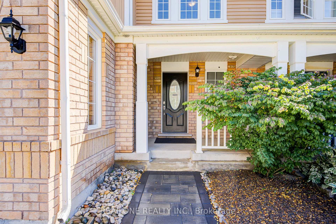
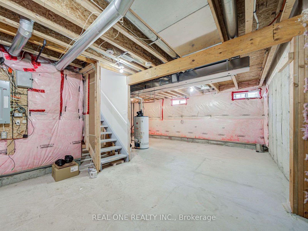
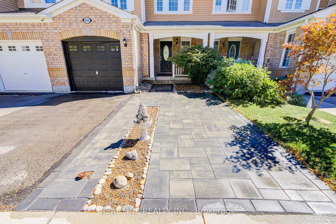
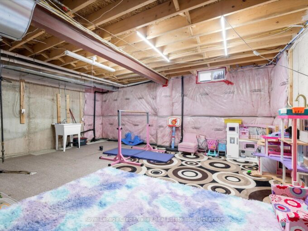
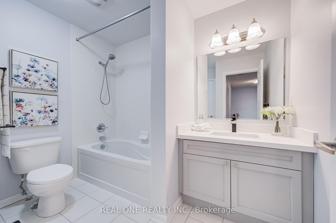
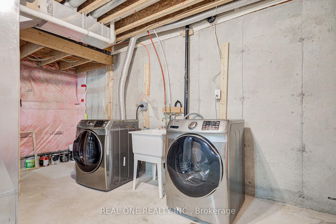
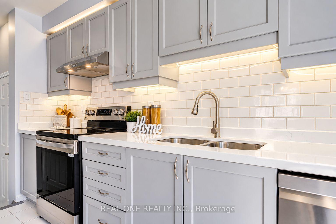
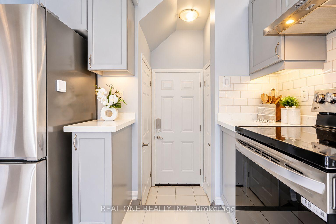
Beautifully renovated freehold townhouse built in 2011, nestled on a quiet crescent with minimal traffic. Bright, open-concept and carpet-free throughout, this move-in-ready home features new German wide-plank laminate flooring and has been freshly painted throughout, including walls, doors, windows, trim, closets and garage door. The extensively updated kitchen showcases brand new quartz countertops, sink, pull down faucet, crisp white backsplash, refreshed cabinetry with valance and LED cabinet lighting, large pantry, new stainless steel ThinQ-enabled refrigerator, stove and dishwasher, plus a new stainless steel 450 CFM range hood. The main floor also features a wood staircase with upgraded handrails and pickets, keyless garage entry, rough-in central vacuum, garage door opener, smart thermostat with remote control. Upstairs, the spacious primary bedroom offers a large walk-in closet, while the second and third bedrooms feature built-in closets. The semi-ensuite main bathroom has been refreshed with a brand new quartz countertop, sink and faucet, convenient hallway access and a large built-in storage closet. Major recent improvements include a new AC/heat pump (2024) and upgraded attic insulation (2022), enhancing year-round comfort and efficiency. Outside, enjoy a professionally landscaped backyard with a spacious raised patio, ideal for relaxing and entertaining. The extended driveway with interlock provides additional parking and enhances curb appeal. The unfinished basement offers excellent potential for future customization and additional living or recreational space. Prime location within walking distance to schools, Milton District Hospital, sports center, shopping, groceries, dining, banks and leash-free dog park. Nearby recreational facilities offer hockey, swimming, pickleball, soccer, baseball and basketball. Minutes to Hwy 401 and Milton GO Station, and approximately 30 minutes to Pearson International Airport.

Additional Details

  • Property Sub Type: Att/Row/Townhouse
  • Transaction Type: For Sale
  • Basement: Full
  • Heating Source: Gas
  • Heating Type: Forced Air
  • Cooling: Central Air
  • Parking Space: 2
  • Virtual Tour: https://tour.uniquevtour.com/vtour/266-woodley-cres-milton
  • MLS Status: New

Similar Properties

View Property

283 Parkway Drive W, Milton ON L9T 1A7

Welcome to this beautifully maintained backsplit situated on an exceptionally…

Bedrooms
4
Bathrooms
2.5
Area
2146 Square Feet

$1,400,000
View Property

10 Pumpkin Pass 6, Hamilton, ON L0R 1C0

Exceptional and adorable two-storey townhome in Binbrook, Ontario, offering family-friendly…

Bedrooms
2
Bathrooms
2

$569,900
Debolender

Menu

  • Home
  • About
  • Buying Tips
  • Selling Tips
  • Testimonials
  • Contact

Contact Info

238 Speedvale Ave W, Guelph, ON N1L 1C9

+1 519 993 5656

deb@deboraholender.com

Find your new Home

  • All Listings
  • Guelph Listing
  • Kitchener Listing
  • Waterloo Listing
  • Cambridge Listing

Copyright © 2026, Deb Olender RE/MAX Guelph Real Estate Centre

|
66 Edgemont Street S, Hamilton, ON L8K 2H5 2087 Governors Road, Hamilton, ON L0R 1J0
Owning a home is a keystone of wealth… both financial affluence and emotional security.

Suze Orman
October 27, 2026 Tuesday!
Debolender
  • Login
Forget Password?

OTP Verification

Please enter the 6-digit OTP sent to your email.

Time remaining: 05:00