Debolender
  • Home
  • About
    • Relocating
    • Testimonials
  • Real Estate Listings
    • Guelph
    • Kitchener
    • Waterloo
    • Cambridge
  • News and Advice
    • Deb’s Blog
    • Home Buying Advice
    • Home Selling Advice
    • Get Listings Sent To You
    • Get Your Free Home Evaluation
  • Contact
Debolender
  • Home
  • About
    • Relocating
    • Testimonials
  • Real Estate Listings
    • Guelph
    • Kitchener
    • Waterloo
    • Cambridge
  • News and Advice
    • Deb’s Blog
    • Home Buying Advice
    • Home Selling Advice
    • Get Listings Sent To You
    • Get Your Free Home Evaluation
  • Contact

27 Garth Trails Crescent, Hamilton ON L9B 2X1

  • Home
  • Hamilton

27 Garth Trails Crescent, Hamilton ON L9B 2X1

27 Garth Trails Crescent, Hamilton ON L9B 2X1

$1,249,990

  • 07d3f09c84f6a79c1813f3b560717162-m1.jpeg
  • 07d3f09c84f6a79c1813f3b560717162-m2.jpeg
  • 07d3f09c84f6a79c1813f3b560717162-m3.jpeg
  • 07d3f09c84f6a79c1813f3b560717162-m4.jpeg
  • 07d3f09c84f6a79c1813f3b560717162-m5.jpeg
  • 07d3f09c84f6a79c1813f3b560717162-m6.jpeg
  • 07d3f09c84f6a79c1813f3b560717162-m7.jpeg
  • 07d3f09c84f6a79c1813f3b560717162-m8.jpeg
  • 07d3f09c84f6a79c1813f3b560717162-m9.jpeg
  • 07d3f09c84f6a79c1813f3b560717162-m10.jpeg
  • 07d3f09c84f6a79c1813f3b560717162-m11.jpeg
  • 07d3f09c84f6a79c1813f3b560717162-m12.jpeg
  • 07d3f09c84f6a79c1813f3b560717162-m13.jpeg
  • 07d3f09c84f6a79c1813f3b560717162-m14.jpeg
  • 07d3f09c84f6a79c1813f3b560717162-m15.jpeg
  • 07d3f09c84f6a79c1813f3b560717162-m16.jpeg
  • 07d3f09c84f6a79c1813f3b560717162-m17.jpeg
  • 07d3f09c84f6a79c1813f3b560717162-m18.jpeg
  • 07d3f09c84f6a79c1813f3b560717162-m19.jpeg
  • 07d3f09c84f6a79c1813f3b560717162-m20.jpeg
  • 07d3f09c84f6a79c1813f3b560717162-m21.jpeg
  • 07d3f09c84f6a79c1813f3b560717162-m22.jpeg
  • 07d3f09c84f6a79c1813f3b560717162-m23.jpeg
  • 07d3f09c84f6a79c1813f3b560717162-m24.jpeg
  • 07d3f09c84f6a79c1813f3b560717162-m25.jpeg
  • 07d3f09c84f6a79c1813f3b560717162-m26.jpeg
  • 07d3f09c84f6a79c1813f3b560717162-m27.jpeg
  • 07d3f09c84f6a79c1813f3b560717162-m28.jpeg
  • 07d3f09c84f6a79c1813f3b560717162-m29.jpeg
  • 07d3f09c84f6a79c1813f3b560717162-m30.jpeg
  • 07d3f09c84f6a79c1813f3b560717162-m31.jpeg
  • 07d3f09c84f6a79c1813f3b560717162-m32.jpeg
  • 07d3f09c84f6a79c1813f3b560717162-m33.jpeg
  • 07d3f09c84f6a79c1813f3b560717162-m34.jpeg
  • 07d3f09c84f6a79c1813f3b560717162-m35.jpeg
  • 07d3f09c84f6a79c1813f3b560717162-m36.jpeg
  • 07d3f09c84f6a79c1813f3b560717162-m37.jpeg
  • 07d3f09c84f6a79c1813f3b560717162-m38.jpeg
  • 07d3f09c84f6a79c1813f3b560717162-m39.jpeg
  • 07d3f09c84f6a79c1813f3b560717162-m40.jpeg
  • 07d3f09c84f6a79c1813f3b560717162-m41.jpeg
  • 07d3f09c84f6a79c1813f3b560717162-m42.jpeg
  • 07d3f09c84f6a79c1813f3b560717162-m43.jpeg
  • 07d3f09c84f6a79c1813f3b560717162-m44.jpeg
  • 07d3f09c84f6a79c1813f3b560717162-m45.jpeg
  • 07d3f09c84f6a79c1813f3b560717162-m46.jpeg
  • 07d3f09c84f6a79c1813f3b560717162-m47.jpeg
  • 07d3f09c84f6a79c1813f3b560717162-m48.jpeg
  • 07d3f09c84f6a79c1813f3b560717162-m49.jpeg

Property ID:

 RH-1692558-property

Bedrooms
4
Bathrooms
2.5
Garage
Yes
Area
3290 Square Feet

Description

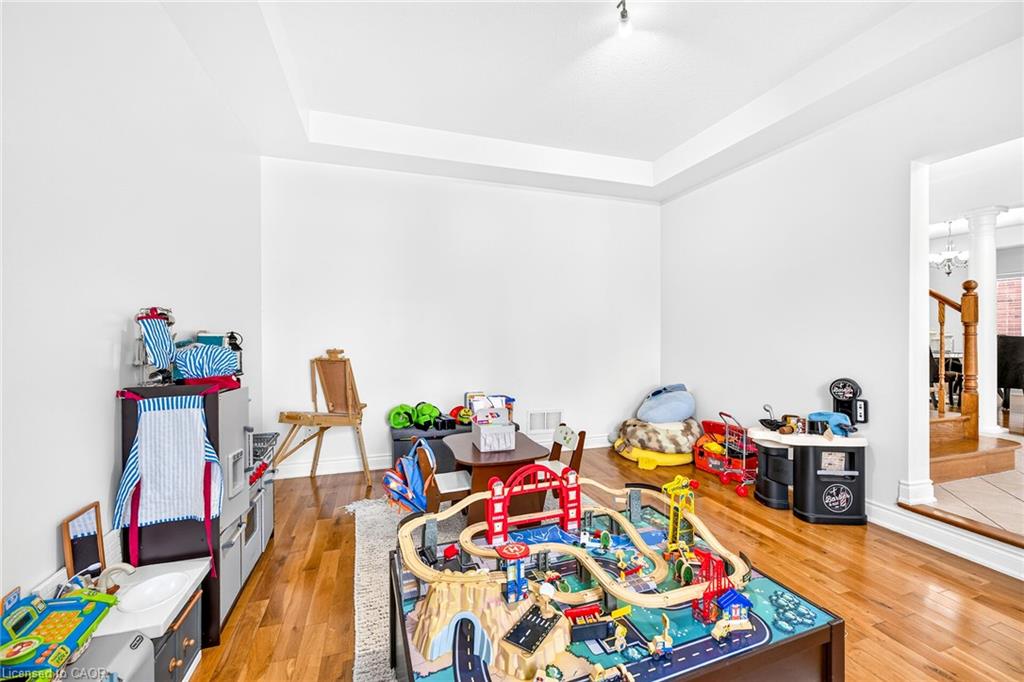
Welcome to 27 Garth Trails Crescent in the Villages of Glancaster, a four bedroom, three bathroom, two storey offering approximately 3290 sq ft on a 49×131 foot lot, carpet free throughout. A two storey foyer with a turned oak staircase leads to a formal dining room framed by columns beneath a tray ceiling, and a family room with gas fireplace that opens to the kitchen. The kitchen is fitted with a centre island, stainless steel appliances and a built in desk and breakfast area, with a walkout to the rear patio, while a separate front room off the foyer serves as a home office or playroom. The second level is anchored by a great room running the width of the front of the home, currently furnished with a full size billiards table, games area and lounge, and open to the foyer below. Four generous bedrooms complete the level, including a primary with bay window, walk in closet and five piece ensuite with double vessel sinks, soaker tub and separate shower. The lower level offers 1400 sq ft unfinished, clean, dry and open. Outside, the yard is deep and fully fenced, with a large paver patio off the kitchen, mature cedar hedging along the rear, single storey homes behind and garden shed on its own pad, served by a double garage and wide concrete drive. Roof and furnace were both completed four years ago. Schools, parks and shopping are minutes away, Ancaster and the Meadowlands a short drive west, with quick access to Highway 403, the Linc, and Red Hill Valley Parkway, and Hamilton International Airport just to the south.

Additional Details

  • Property Sub Type: Single Family Residence
  • Zoning: H-R3-162
  • Transaction Type: Sale
  • Basement: Full, Unfinished
  • Heating: Forced Air, Natural Gas
  • Cooling: Private Drive Double Wide
  • Parking Space: 6
  • Fire Places: 1
  • MLS Status: Active

Similar Properties

View Property

8 Norbert Place, Kitchener ON N2K 1E6

Welcome to 8 Norbert Place! A remarkably well-preserved home where…

Bedrooms
3
Bathrooms
2
Area
2261 Square Feet

$895,000

View Property

236 Ironwood Road, Guelph ON N1G 3G1

Welcome to 236 Ironwood, located in one of Guelph’s most…

Bedrooms
4
Bathrooms
3.5
Area
2498 Square Feet

$1,000,000

Debolender

Menu

  • Home
  • About
  • Buying Tips
  • Selling Tips
  • Testimonials
  • Contact

Contact Info

238 Speedvale Ave W, Guelph, ON N1L 1C9

+1 519 993 5656

deb@deboraholender.com

Find your new Home

  • All Listings
  • Guelph Listing
  • Kitchener Listing
  • Waterloo Listing
  • Cambridge Listing

Copyright © 2026, Deb Olender RE/MAX Guelph Real Estate Centre

|
802-1414 King Street E, Kitchener ON N2G 4T8 20 East 18th Street, Hamilton ON L9A 4N7

Owning a home is a keystone of wealth… both financial affluence and emotional security.

Suze Orman
September 24, 2026 Thursday!
Debolender
  • Login
Forget Password?

OTP Verification

Please enter the 6-digit OTP sent to your email.

Time remaining: 05:00