Debolender
  • Home
  • About
    • Relocating
    • Testimonials
  • Real Estate Listings
    • Guelph
    • Kitchener
    • Waterloo
    • Cambridge
  • News and Advice
    • Deb’s Blog
    • Home Buying Advice
    • Home Selling Advice
    • Get Listings Sent To You
    • Get Your Free Home Evaluation
  • Contact
Debolender
  • Home
  • About
    • Relocating
    • Testimonials
  • Real Estate Listings
    • Guelph
    • Kitchener
    • Waterloo
    • Cambridge
  • News and Advice
    • Deb’s Blog
    • Home Buying Advice
    • Home Selling Advice
    • Get Listings Sent To You
    • Get Your Free Home Evaluation
  • Contact

27 Oakridge Crescent, Guelph ON N1L 1J3

  • Home
  • Guelph

27 Oakridge Crescent, Guelph ON N1L 1J3

27 Oakridge Crescent, Guelph ON N1L 1J3

$999,900
  • 308e65311d4e3c944322eff79a7b9749-m1.jpeg
  • 308e65311d4e3c944322eff79a7b9749-m2.jpeg
  • 308e65311d4e3c944322eff79a7b9749-m3.jpeg
  • 308e65311d4e3c944322eff79a7b9749-m4.jpeg
  • 308e65311d4e3c944322eff79a7b9749-m5.jpeg
  • 308e65311d4e3c944322eff79a7b9749-m6.jpeg
  • 308e65311d4e3c944322eff79a7b9749-m7.jpeg
  • 308e65311d4e3c944322eff79a7b9749-m8.jpeg
  • 308e65311d4e3c944322eff79a7b9749-m9.jpeg
  • 308e65311d4e3c944322eff79a7b9749-m10.jpeg
  • 308e65311d4e3c944322eff79a7b9749-m11.jpeg
  • 308e65311d4e3c944322eff79a7b9749-m12.jpeg
  • 308e65311d4e3c944322eff79a7b9749-m13.jpeg
  • 308e65311d4e3c944322eff79a7b9749-m14.jpeg
  • 308e65311d4e3c944322eff79a7b9749-m15.jpeg
  • 308e65311d4e3c944322eff79a7b9749-m16.jpeg
  • 308e65311d4e3c944322eff79a7b9749-m17.jpeg
  • 308e65311d4e3c944322eff79a7b9749-m18.jpeg
  • 308e65311d4e3c944322eff79a7b9749-m19.jpeg
  • 308e65311d4e3c944322eff79a7b9749-m20.jpeg
  • 308e65311d4e3c944322eff79a7b9749-m21.jpeg
  • 308e65311d4e3c944322eff79a7b9749-m22.jpeg
  • 308e65311d4e3c944322eff79a7b9749-m23.jpeg
  • 308e65311d4e3c944322eff79a7b9749-m24.jpeg
  • 308e65311d4e3c944322eff79a7b9749-m25.jpeg
  • 308e65311d4e3c944322eff79a7b9749-m26.jpeg
  • 308e65311d4e3c944322eff79a7b9749-m27.jpeg
  • 308e65311d4e3c944322eff79a7b9749-m28.jpeg
  • 308e65311d4e3c944322eff79a7b9749-m29.jpeg
  • 308e65311d4e3c944322eff79a7b9749-m30.jpeg
  • 308e65311d4e3c944322eff79a7b9749-m31.jpeg
  • 308e65311d4e3c944322eff79a7b9749-m32.jpeg
  • 308e65311d4e3c944322eff79a7b9749-m33.jpeg
  • 308e65311d4e3c944322eff79a7b9749-m34.jpeg
  • 308e65311d4e3c944322eff79a7b9749-m35.jpeg
  • 308e65311d4e3c944322eff79a7b9749-m36.jpeg
  • 308e65311d4e3c944322eff79a7b9749-m37.jpeg
  • 308e65311d4e3c944322eff79a7b9749-m38.jpeg
  • 308e65311d4e3c944322eff79a7b9749-m39.jpeg
  • 308e65311d4e3c944322eff79a7b9749-m40.jpeg
  • 308e65311d4e3c944322eff79a7b9749-m41.jpeg
  • 308e65311d4e3c944322eff79a7b9749-m42.jpeg
  • 308e65311d4e3c944322eff79a7b9749-m43.jpeg
  • 308e65311d4e3c944322eff79a7b9749-m44.jpeg
  • 308e65311d4e3c944322eff79a7b9749-m45.jpeg
  • 308e65311d4e3c944322eff79a7b9749-m46.jpeg
  • 308e65311d4e3c944322eff79a7b9749-m47.jpeg
  • 308e65311d4e3c944322eff79a7b9749-m48.jpeg
  • 308e65311d4e3c944322eff79a7b9749-m49.jpeg
  • 308e65311d4e3c944322eff79a7b9749-m50.jpeg

Property ID:

 RH-2073408-property

Bedrooms
4
Bathrooms
3.5
Garage
Yes
Area
2470 Square Feet

Description

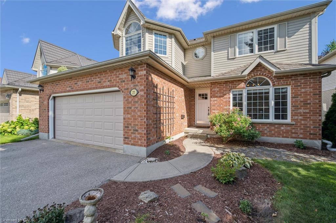
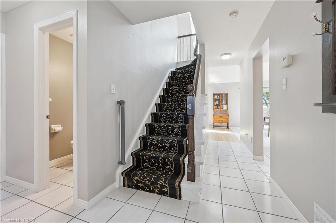
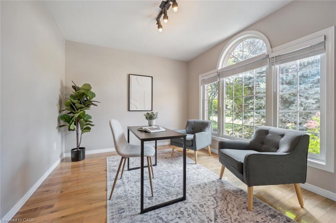
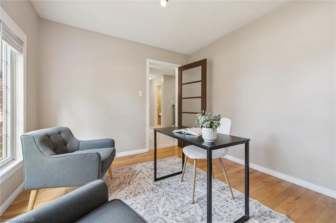
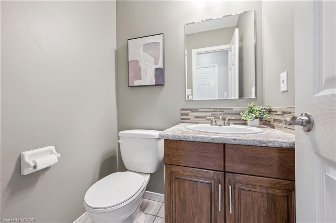
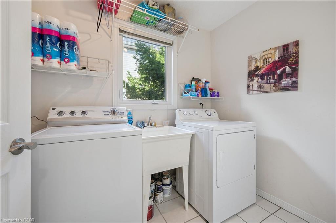
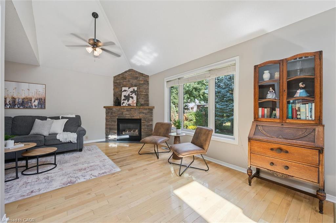
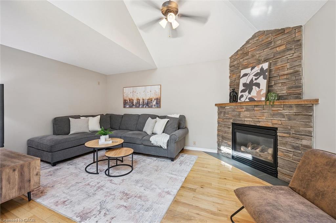
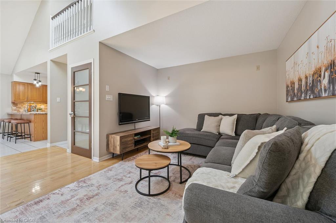
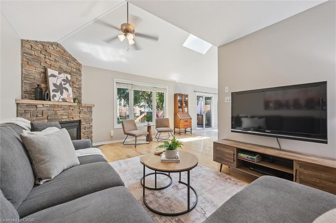
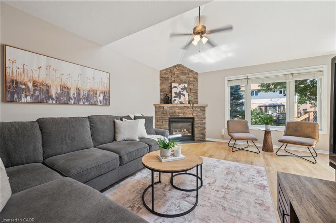
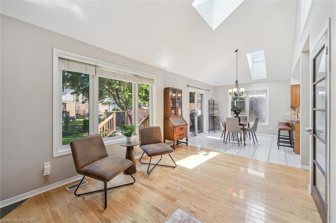
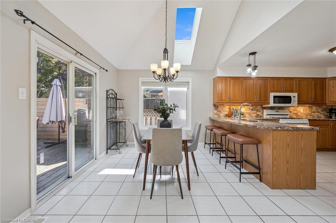
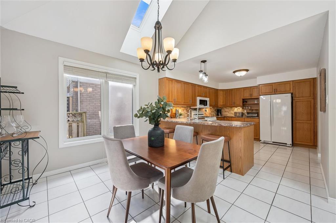
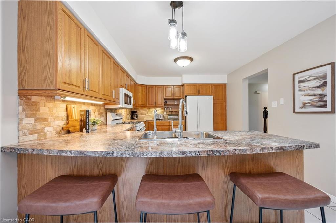
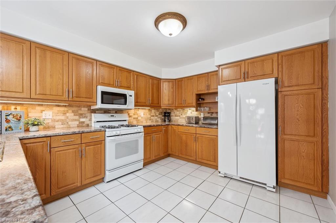
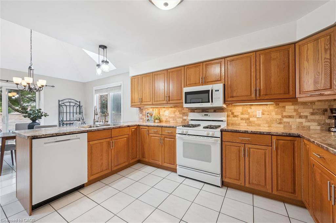
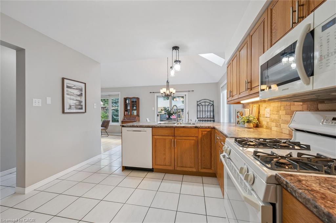
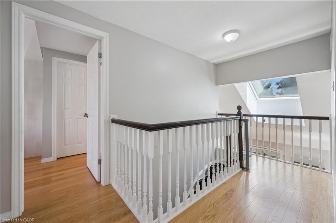
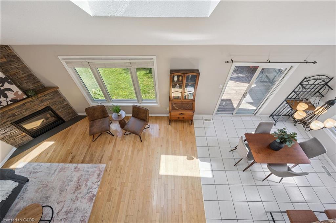
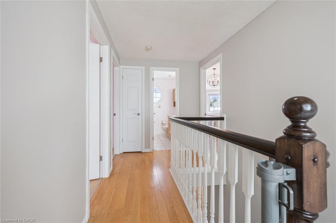
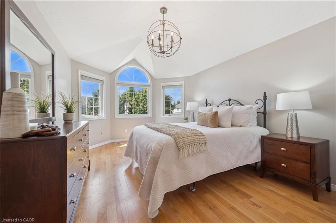
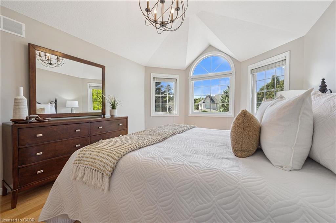
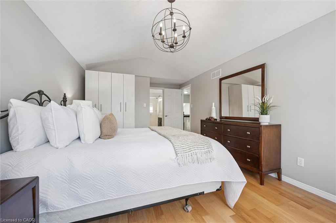
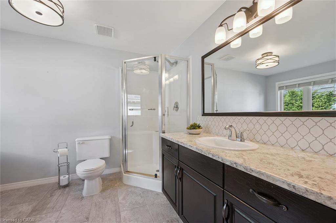
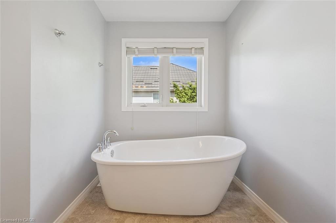
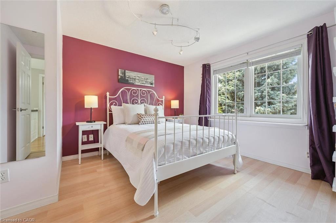
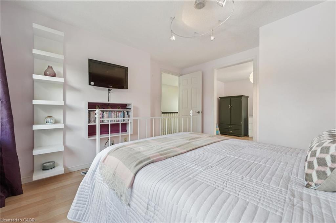
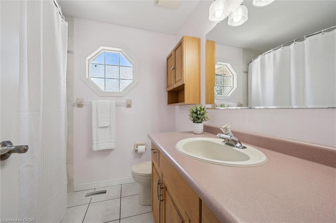
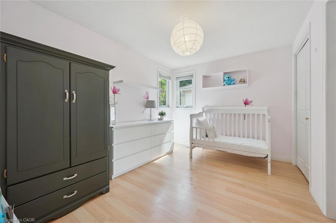
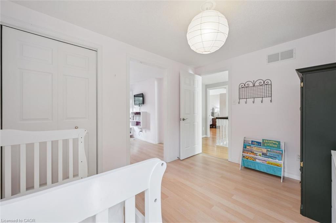
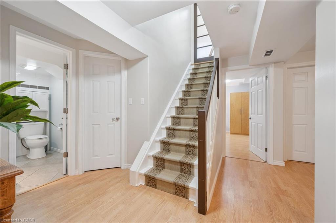
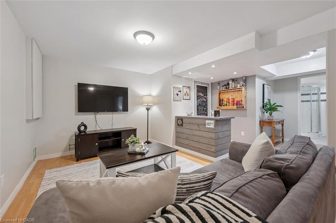
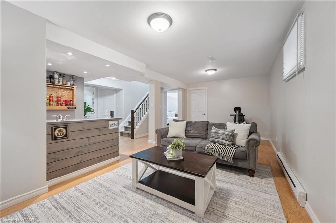
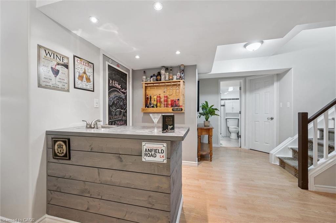
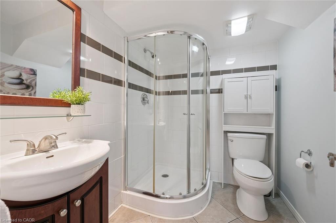
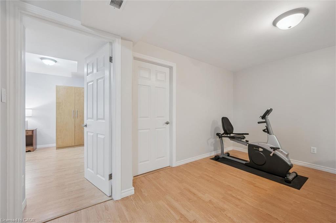
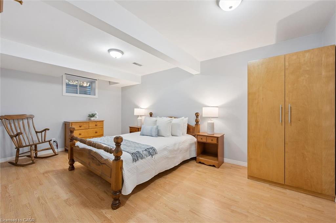
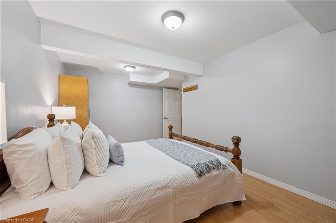
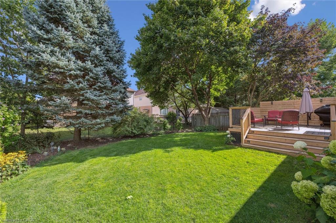
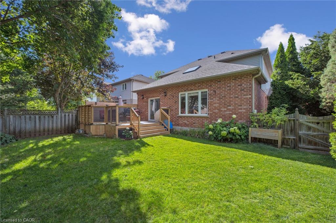
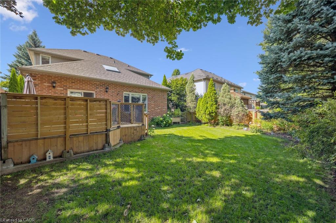
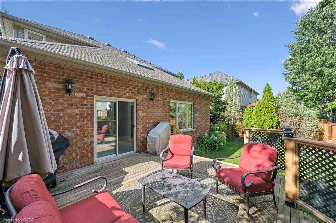
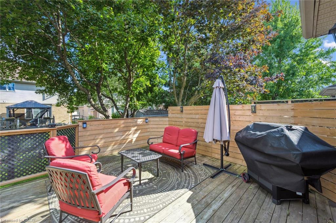
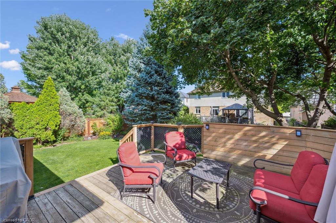
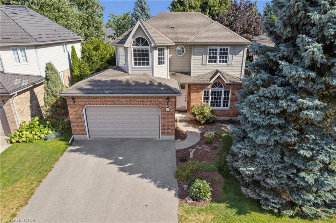
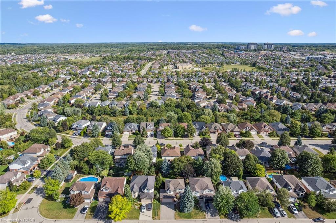
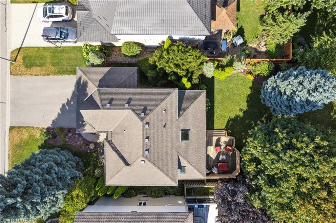
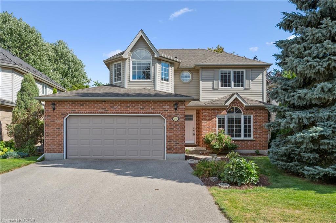
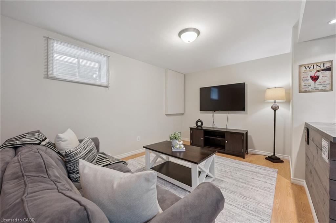
Steps from Pine Ridge Park, this beautifully maintained South End home truly has it all! Perfectly positioned in one of Guelphs most desirable, family-friendly neighbourhoods, youll love being close to top-rated schools, parks, trails, and every convenience. Offering over 2,600 sq. ft. of finished living space with 3+1 bedrooms and 3.5 bathrooms, theres room for everyone to grow. From the moment you step inside, the thoughtful updates and carpet-free design make this home feel bright, fresh, and completely move-in ready. The main floor was designed with todays family in mind – featuring a private home office, a spacious living room with vaulted ceilings and a cozy gas fireplace, and an open-concept eat-in kitchen perfect for busy weeknights or weekend entertaining. Double patio doors lead to a large deck, ideal for summer BBQs, while the fully fenced yard, shaded by mature trees, offers privacy and space to play. Upstairs, the primary suite is a true retreat with hardwood floors, a walk-in closet, and a spa-inspired ensuite with a stand-alone soaker tub. Two additional bedrooms share a bright 4-piece bathroom, while the finished lower level adds even more versatility with a fourth bedroom, full bath, and a recreation room complete with a wet bar – perfect for movie nights or hosting the big game. This home leaves nothing unchecked on your wish list: space, style, updates, and a prime location. If youve been searching for the perfect place to begin your familys next chapter, look no further – this is the one.

Additional Details

  • Property Sub Type: Single Family Residence
  • Zoning: RL.1
  • Transaction Type: Sale
  • Basement: Full, Finished
  • Heating: Natural Gas
  • Cooling: Private Drive Double Wide
  • Parking Space: 6
  • Fire Places: 1
  • Virtual Tour: https://youriguide.com/27_oakridge_crescent_guelph_on/
  • MLS Status: Active

Similar Properties

View Property

28 Oxford Street, Guelph, ON N1H 2M3

Timeless Character Meets Incredible Income Potential in Downtown Guelph! Welcome…

Bedrooms
4
Bathrooms
4

$1,450,000

View Property

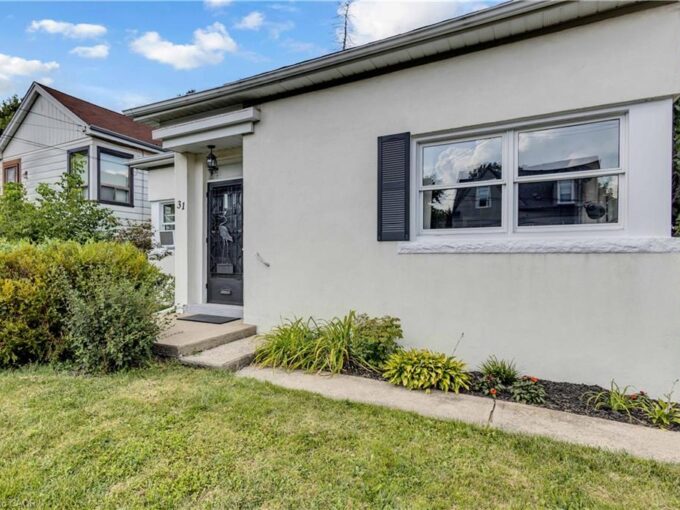
31 Scotia Avenue, Hamilton ON L8K 4X4

Discover the charm of 31 Scotia Avenue, a welcoming single-family…

Bedrooms
2
Bathrooms
1
Area
904 Square Feet

$499,900
Debolender

Menu

  • Home
  • About
  • Buying Tips
  • Selling Tips
  • Testimonials
  • Contact

Contact Info

238 Speedvale Ave W, Guelph, ON N1L 1C9

+1 519 993 5656

deb@deboraholender.com

Find your new Home

  • All Listings
  • Guelph Listing
  • Kitchener Listing
  • Waterloo Listing
  • Cambridge Listing

Copyright © 2026, Deb Olender RE/MAX Guelph Real Estate Centre

|
55 Russell Street, Georgetown ON L7G 5Y8 34-235 Ferguson Avenue, Cambridge ON N1R 6G1

Owning a home is a keystone of wealth… both financial affluence and emotional security.

Suze Orman
November 14, 2026 Saturday!
Debolender
  • Login
Forget Password?

OTP Verification

Please enter the 6-digit OTP sent to your email.

Time remaining: 05:00