Debolender
  • Home
  • About
    • Relocating
    • Testimonials
  • Real Estate Listings
    • Guelph
    • Kitchener
    • Waterloo
    • Cambridge
  • News and Advice
    • Deb’s Blog
    • Home Buying Advice
    • Home Selling Advice
    • Get Listings Sent To You
    • Get Your Free Home Evaluation
  • Contact
Debolender
  • Home
  • About
    • Relocating
    • Testimonials
  • Real Estate Listings
    • Guelph
    • Kitchener
    • Waterloo
    • Cambridge
  • News and Advice
    • Deb’s Blog
    • Home Buying Advice
    • Home Selling Advice
    • Get Listings Sent To You
    • Get Your Free Home Evaluation
  • Contact

55 Russell Street, Georgetown ON L7G 5Y8

  • Home
  • Georgetown

55 Russell Street, Georgetown ON L7G 5Y8

55 Russell Street, Georgetown ON L7G 5Y8

$975,000
  • ea9a43aa4d2646e5c171fe7e43fe739d-m1.jpeg
  • ea9a43aa4d2646e5c171fe7e43fe739d-m2.jpeg
  • ea9a43aa4d2646e5c171fe7e43fe739d-m3.jpeg
  • ea9a43aa4d2646e5c171fe7e43fe739d-m4.jpeg
  • ea9a43aa4d2646e5c171fe7e43fe739d-m5.jpeg
  • ea9a43aa4d2646e5c171fe7e43fe739d-m6.jpeg
  • ea9a43aa4d2646e5c171fe7e43fe739d-m7.jpeg
  • ea9a43aa4d2646e5c171fe7e43fe739d-m8.jpeg
  • ea9a43aa4d2646e5c171fe7e43fe739d-m9.jpeg
  • ea9a43aa4d2646e5c171fe7e43fe739d-m10.jpeg
  • ea9a43aa4d2646e5c171fe7e43fe739d-m11.jpeg
  • ea9a43aa4d2646e5c171fe7e43fe739d-m12.jpeg
  • ea9a43aa4d2646e5c171fe7e43fe739d-m13.jpeg
  • ea9a43aa4d2646e5c171fe7e43fe739d-m14.jpeg
  • ea9a43aa4d2646e5c171fe7e43fe739d-m15.jpeg
  • ea9a43aa4d2646e5c171fe7e43fe739d-m16.jpeg
  • ea9a43aa4d2646e5c171fe7e43fe739d-m17.jpeg
  • ea9a43aa4d2646e5c171fe7e43fe739d-m18.jpeg
  • ea9a43aa4d2646e5c171fe7e43fe739d-m19.jpeg
  • ea9a43aa4d2646e5c171fe7e43fe739d-m20.jpeg
  • ea9a43aa4d2646e5c171fe7e43fe739d-m21.jpeg
  • ea9a43aa4d2646e5c171fe7e43fe739d-m22.jpeg
  • ea9a43aa4d2646e5c171fe7e43fe739d-m23.jpeg
  • ea9a43aa4d2646e5c171fe7e43fe739d-m24.jpeg
  • ea9a43aa4d2646e5c171fe7e43fe739d-m25.jpeg
  • ea9a43aa4d2646e5c171fe7e43fe739d-m26.jpeg
  • ea9a43aa4d2646e5c171fe7e43fe739d-m27.jpeg
  • ea9a43aa4d2646e5c171fe7e43fe739d-m28.jpeg
  • ea9a43aa4d2646e5c171fe7e43fe739d-m29.jpeg
  • ea9a43aa4d2646e5c171fe7e43fe739d-m30.jpeg
  • ea9a43aa4d2646e5c171fe7e43fe739d-m31.jpeg
  • ea9a43aa4d2646e5c171fe7e43fe739d-m32.jpeg
  • ea9a43aa4d2646e5c171fe7e43fe739d-m33.jpeg
  • ea9a43aa4d2646e5c171fe7e43fe739d-m34.jpeg
  • ea9a43aa4d2646e5c171fe7e43fe739d-m35.jpeg
  • ea9a43aa4d2646e5c171fe7e43fe739d-m36.jpeg

Property ID:

 RH-2073370-property

Bedrooms
4
Bathrooms
3
Garage
Yes
Year Built
1999
Area
2581 Square Feet

Description

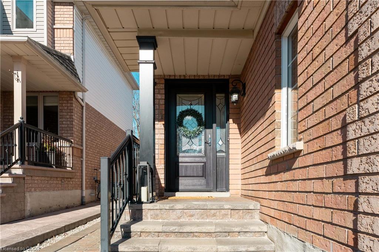
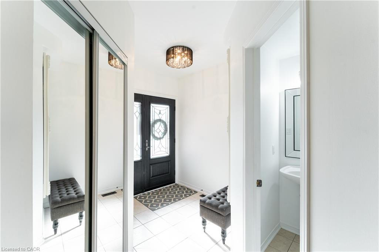
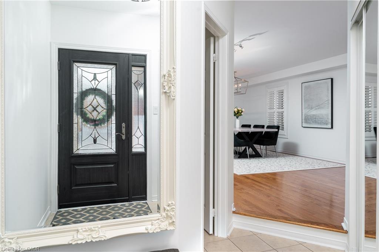
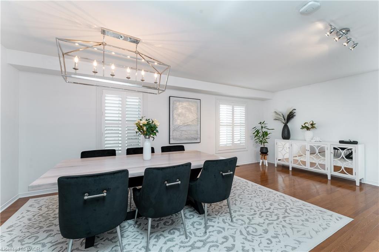
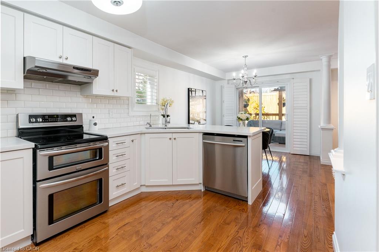
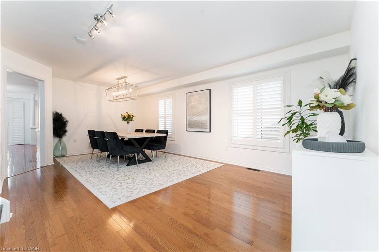
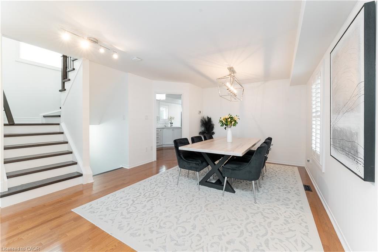
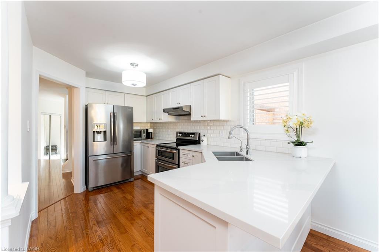
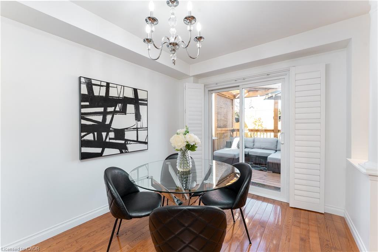
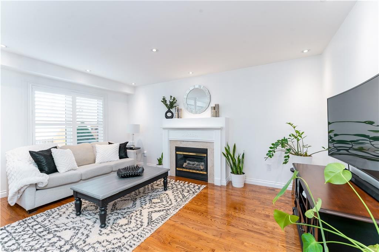
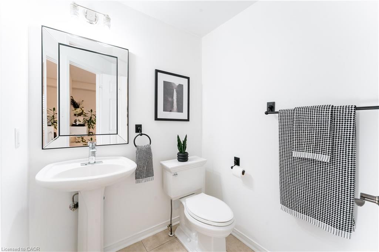
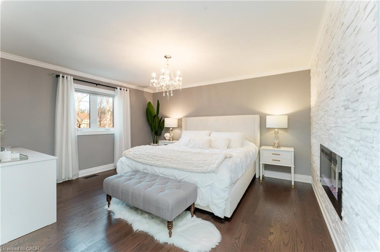
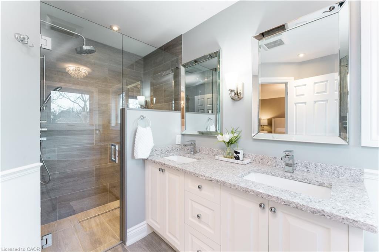
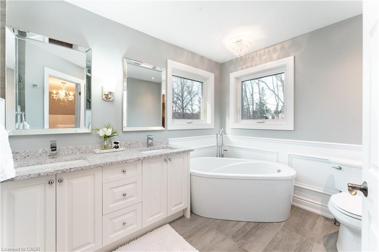
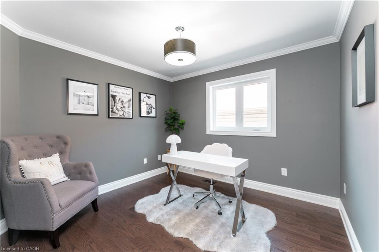
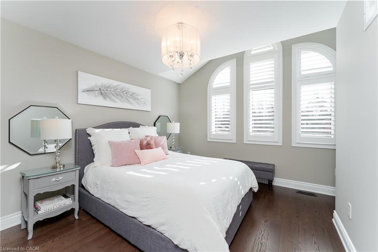
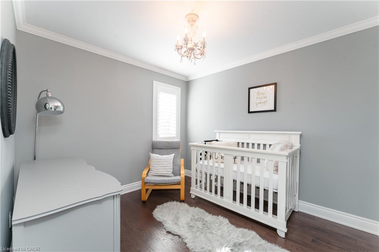
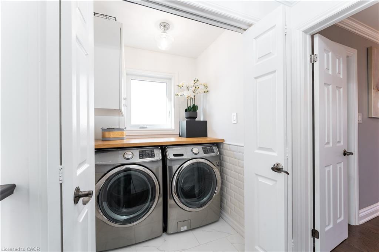
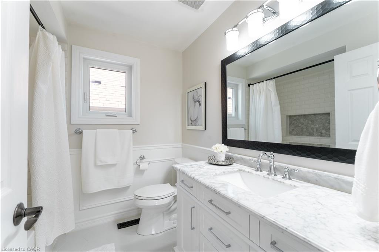
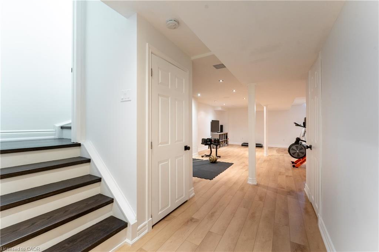
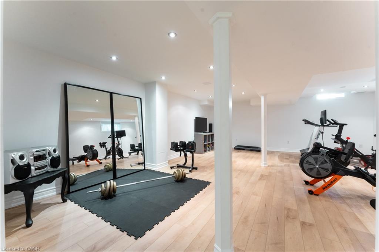
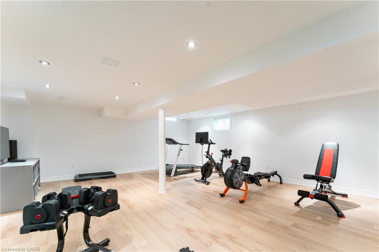
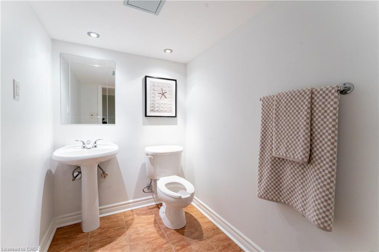
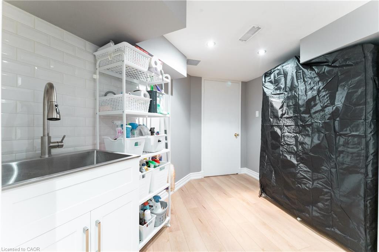
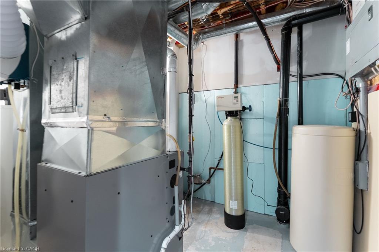
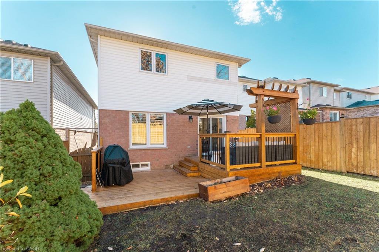
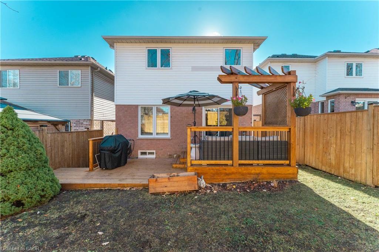
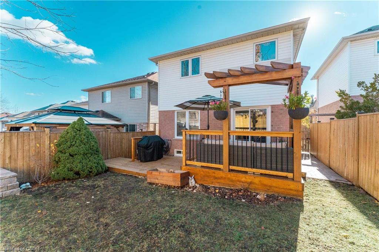
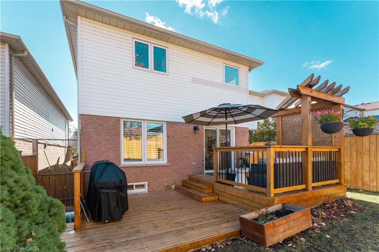
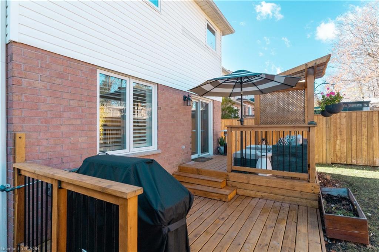
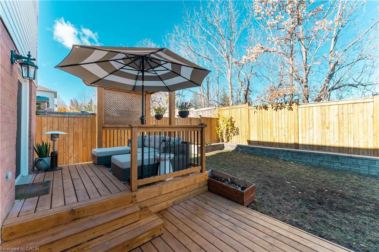
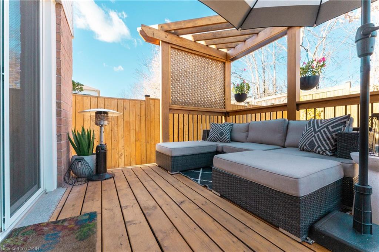
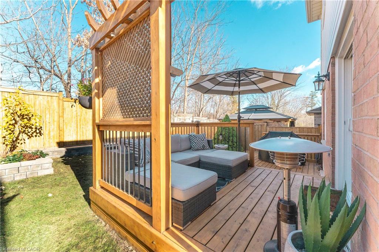
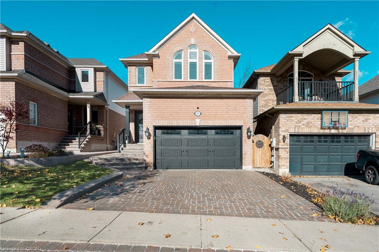
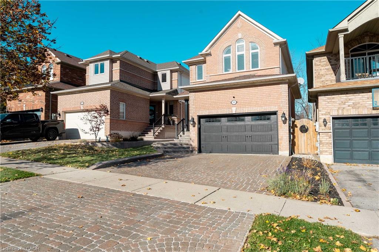
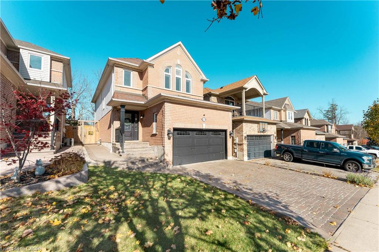
From the moment you arrive, you’ll see why this beautifully updated, meticulously maintained 4-bedroom, 4-bathroom detached home is special. It offers over 2,600 sq ft of living space with a bright, inviting interior, hardwood flooring throughout the main living areas, upgraded wood staircases, and a renovated kitchen with quartz countertops (2021), stainless steel appliances and an open layout that is ideal for entertaining. The list of upgrades already done for you include, 5pc primary ensuite bathroom that belongs in a magazine, California Closets organizer, renovated 4pc main bathroom (2020), windows replaced in 2016-17, smooth ceilings with pot lights, updated garage door (2021), convenient top floor laundry, and new gas furnace (2025). Step out from the breakfast area to the backyard deck (2021) with lounge area and BBQ space with a gas hookup. Tucked away on a quiet cul-de-sac, 55 Russell St welcomes you with the interlocking stone driveway & side walkway to a backyard that has no back neighbours. The updates are done. All that’s left is to make it yours.

Additional Details

  • Property Age: 1999
  • Property Sub Type: Single Family Residence
  • Zoning: LDR1-4
  • Transaction Type: Sale
  • Stories: 3
  • Basement: Full, Finished
  • Heating: Forced Air, Natural Gas
  • Cooling: Private Drive Double Wide
  • Parking Space: 3
  • Virtual Tour: https://youriguide.com/55_russell_st_halton_hills_on/
  • MLS Status: Active

Similar Properties

View Property

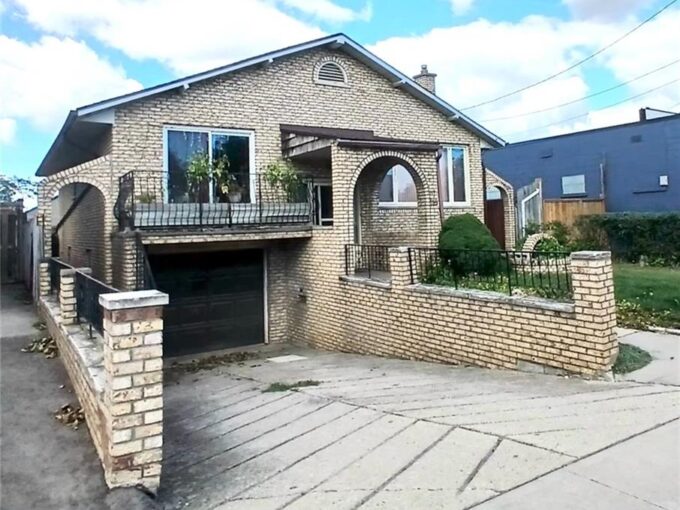
118 Craigroyston Road, Hamilton ON L8K 3K1

Very nice curb appeal! Well loved “All brick raised Bungalow”…

Bedrooms
3
Bathrooms
2
Area
2359 Square Feet

$579,900

View Property

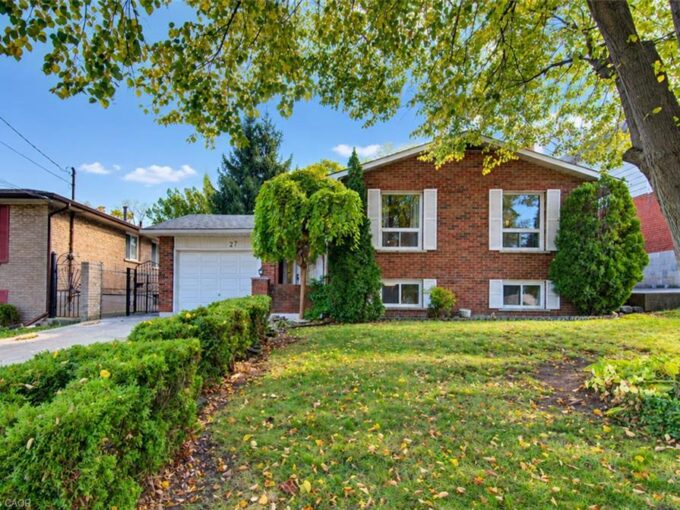
27 Alto Drive, Hamilton ON L8K 5X1

Discover this lovingly maintained detached raised ranch nestled in the…

Bedrooms
3
Bathrooms
2
Area
1283 Square Feet

$719,900

Debolender

Menu

  • Home
  • About
  • Buying Tips
  • Selling Tips
  • Testimonials
  • Contact

Contact Info

238 Speedvale Ave W, Guelph, ON N1L 1C9

+1 519 993 5656

deb@deboraholender.com

Find your new Home

  • All Listings
  • Guelph Listing
  • Kitchener Listing
  • Waterloo Listing
  • Cambridge Listing

Copyright © 2026, Deb Olender RE/MAX Guelph Real Estate Centre

|
509-75 Glenburn Court, Hamilton ON L8E 1C7 27 Oakridge Crescent, Guelph ON N1L 1J3

Owning a home is a keystone of wealth… both financial affluence and emotional security.

Suze Orman
November 14, 2026 Saturday!
Debolender
  • Login
Forget Password?

OTP Verification

Please enter the 6-digit OTP sent to your email.

Time remaining: 05:00