Debolender
  • Home
  • About
    • Relocating
    • Testimonials
  • Real Estate Listings
    • Guelph
    • Kitchener
    • Waterloo
    • Cambridge
  • News and Advice
    • Deb’s Blog
    • Home Buying Advice
    • Home Selling Advice
    • Get Listings Sent To You
    • Get Your Free Home Evaluation
  • Contact
Debolender
  • Home
  • About
    • Relocating
    • Testimonials
  • Real Estate Listings
    • Guelph
    • Kitchener
    • Waterloo
    • Cambridge
  • News and Advice
    • Deb’s Blog
    • Home Buying Advice
    • Home Selling Advice
    • Get Listings Sent To You
    • Get Your Free Home Evaluation
  • Contact

28 Canary Grass Boulevard, Hamilton, ON L0R 1P0

  • Home
  • Hamilton

28 Canary Grass Boulevard, Hamilton, ON L0R 1P0

28 Canary Grass Boulevard, Hamilton, ON L0R 1P0

$669,900
  • 15fae5b3-00ef-4de5-a391-eefad605bb0d-l.jpeg
  • 194c6e99-c65b-4083-9080-08782527467b-l.jpeg
  • 232da0ff-ca7b-4a32-bf77-4df0865c8dda-l.jpeg
  • 2a978740-0396-44b4-a401-91558c3f398e-l.jpeg
  • 2d1011f1-f74f-40f3-a28f-a33128135b94-l.jpeg
  • 340661d8-1d8e-4202-a0d8-1eb51ddaeabf-l.jpeg
  • 3aa8be4f-c20f-45e1-94a7-3996add8929b-l.jpeg
  • 4fd6e4aa-d8bf-4c57-950b-e5092772d0ad-l.jpeg
  • 565f8ccc-f030-42dd-9d35-7438868a4595-l.jpeg
  • 584ac0a7-9598-4be4-bb44-19d3ff8df1fa-l.jpeg
  • 5b5f3cee-dc53-489a-a2ef-cac331fcbc19-l.jpeg
  • 5fd94dcc-fd20-49ae-b265-6ddbe046336a-l.jpeg
  • 60d3f01c-09ad-4c0b-bfe6-67b9e1090dc1-l.jpeg
  • 675d8d60-1b02-40f5-ac39-1771152e46b8-l.jpeg
  • 6a10a3e5-0902-4b1a-88b8-e53fe44a924f-l.jpeg
  • 6b6b40c7-6ffb-4027-8cec-e53f6188e2cd-l.jpeg
  • 6ef60ad3-e8e3-4e03-b250-1edb681d0f97-l.jpeg
  • 715384ab-7424-4f6c-ba7a-b7dab4c41d9e-l.jpeg
  • 72efb4fd-a65b-4c72-bc11-173e56855895-l.jpeg
  • 8c8f2c7b-388b-4f2d-a637-9a74f7f31264-l.jpeg
  • a07cdc7c-d360-454f-991a-373228cb3b0e-l.jpeg
  • afcb9b5f-ff7e-4e66-98b7-41a9cab097fe-l.jpeg
  • b344c37e-1b19-4ec2-9edd-e29f1e243f1c-l.jpeg
  • c3d97cb3-e9fc-4c42-90c9-81ef6d480d04-l.jpeg
  • c7f6f7b9-1d86-44ef-8ba4-047acd9e9c62-l.jpeg
  • cc0f30f4-ec50-467a-9f06-5765eb1bcd92-l.jpeg
  • cc468478-49cc-4dfe-8bdb-b5ae645bedb6-l.jpeg
  • d2e17a62-1883-4624-964d-4856e8f74a26-l.jpeg
  • d4b0b5c0-5432-4228-a588-fb1d921ff1ef-l.jpeg
  • da4bdfbb-2a74-4910-9800-554af68c5ea5-l.jpeg
  • db3a46e1-0018-4b8e-a148-64e42216841a-l.jpeg
  • e142be98-af75-407c-9180-6c2e5ee3cebe-l.jpeg
  • e52cf29a-26b6-446f-b907-12cc12df6faa-l.jpeg
  • e6d68595-ed19-4a9c-879f-03a2a6e6f130-l.jpeg
  • eb403b5c-c976-42c5-aa2e-52e509793add-l.jpeg
  • f3044fa0-69db-4db6-9768-f705a22ce59f-l.jpeg
  • f30f872d-e32c-4f95-ad17-a2ca1cd46490-l.jpeg
  • f4b9b641-f239-402c-a01d-368ae6b52191-l.jpeg
  • f784aa91-f01d-4146-8d16-954c8fae05ad-l.jpeg
  • fec1957b-6ac7-4686-b22c-96e58048b7d6-l.jpeg
  • ff5e8173-4780-4fc6-9038-52437b4efa22-l.jpeg

Property ID:

 RH-1764457-property

Bedrooms
3
Bathrooms
3
Garage
No

Description

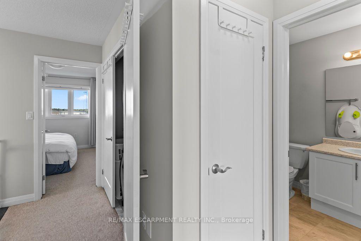
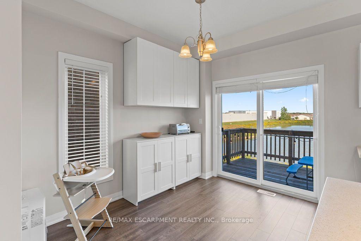
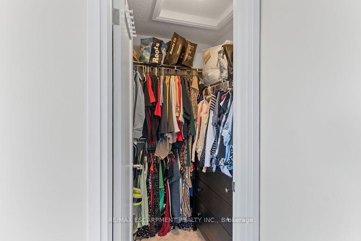
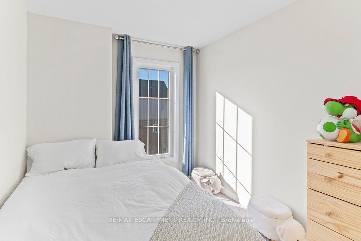
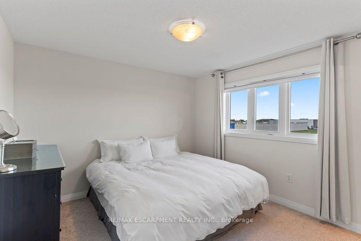
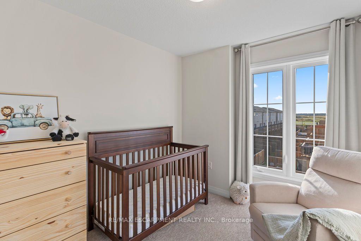
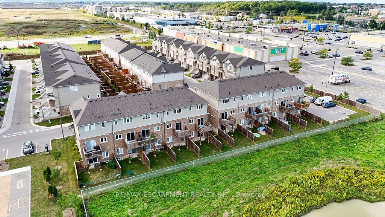
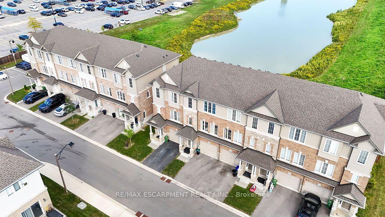
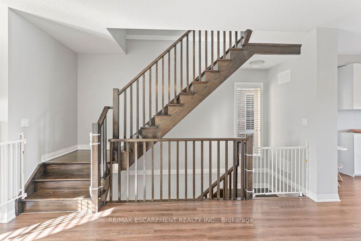
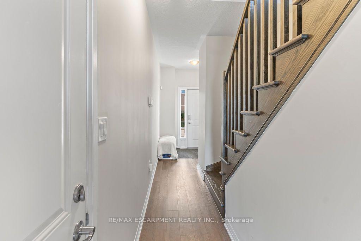
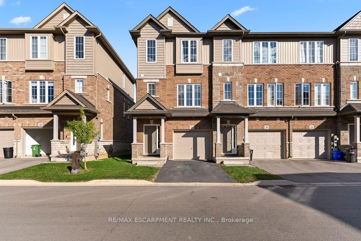
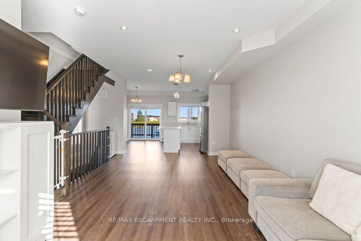
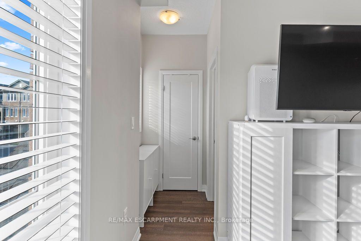
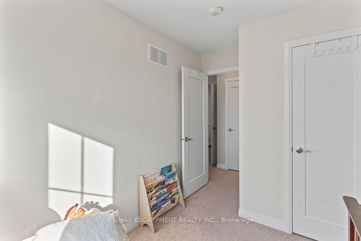
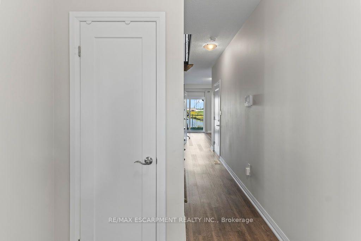
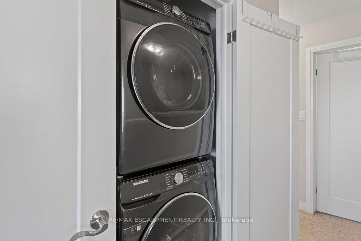
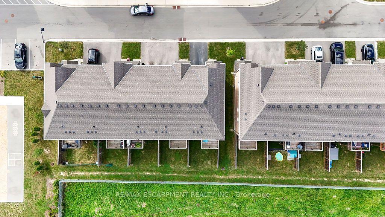
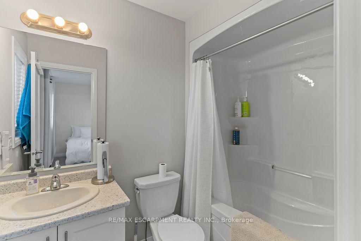
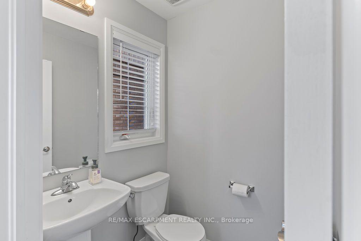
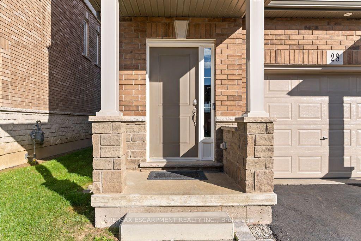
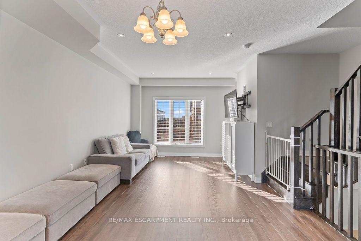
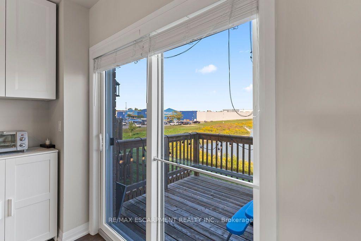
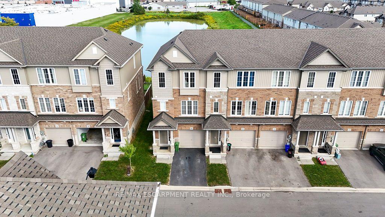
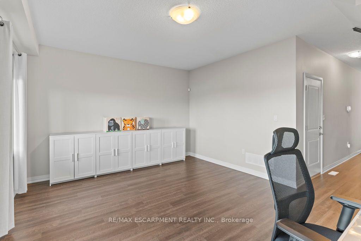
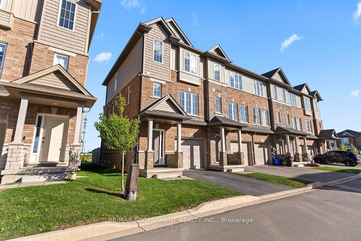
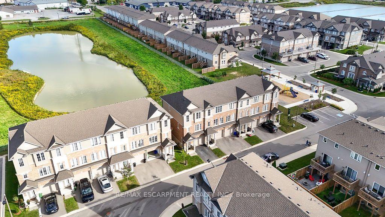
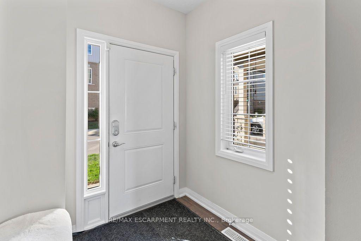
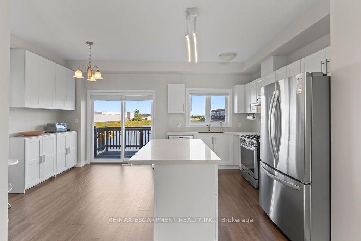
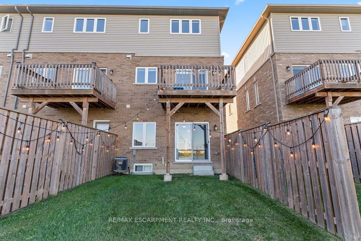
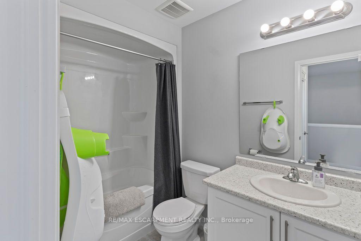
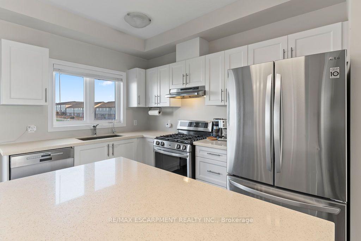
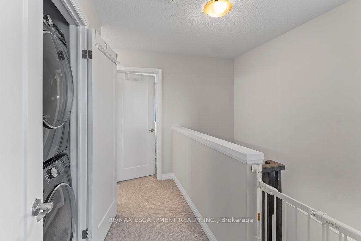
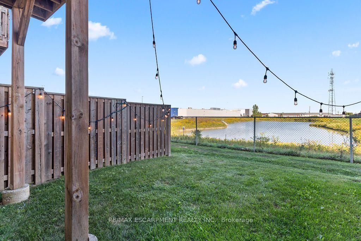
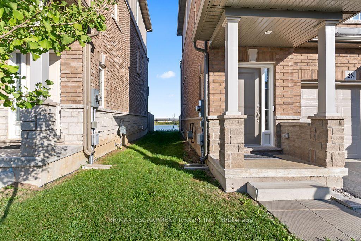
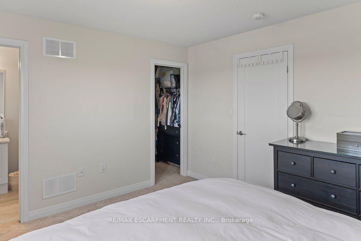
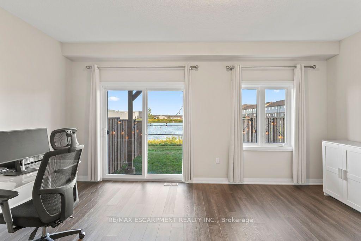
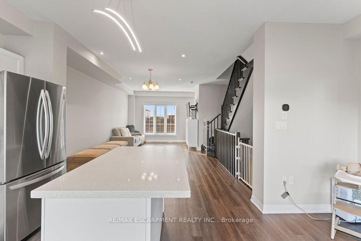
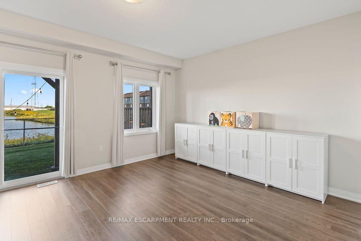
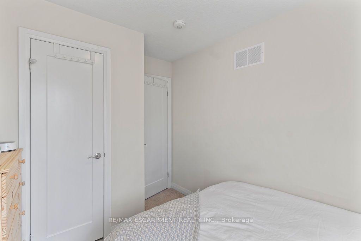
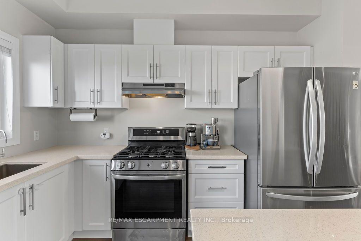
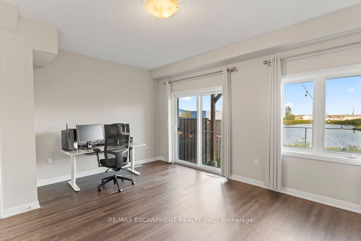
Pond views, abundant natural light and a versatile three-storey layout set 28 Canary Grass Boulevard apart. This three-bedroom freehold end-unit townhome offers approximately 1,746 sq. ft. above grade in a convenient Stoney Creek Mountain location. Extra end-unit windows brighten every level. The ground floor welcomes you with a nine-foot foyer, contemporary oak staircase and a flexible bonus room ideal for a home office, media room, playroom or guest space, complete with a walkout to the backyard. Upstairs, nine-foot ceilings and luxury vinyl plank flooring create an airy, open-concept setting for everyday living and entertaining. The timeless white kitchen features quartz countertops, an undermount sink with pull-out faucet, deep pots-and-pans drawers, pull-out waste and recycling bins, and a movable centre island. The adjoining breakfast area opens onto a private balcony overlooking the pond-the perfect place for morning coffee or relaxing at the end of the day. The upper level offers a spacious primary bedroom with a walk-in closet and four-piece ensuite, two additional bedrooms and convenient bedroom-level laundry. An attached garage, private driveway and unfinished basement with a bathroom rough-in provide added functionality and future potential.The low monthly common-element fee includes lawn care and snow removal. Conveniently located near parks, schools, trails, shopping, transit and major commuter routes.

Additional Details

  • Property Sub Type: Att/Row/Townhouse
  • Transaction Type: For Sale
  • Basement: Full, Unfinished
  • Heating Source: Gas
  • Heating Type: Forced Air
  • Cooling: Central Air
  • Parking Space: 1
  • Virtual Tour: https://unbranded.youriguide.com/28_canary_grass_blvd_hamilton_on/
  • MLS Status: New

Similar Properties

View Property

802-40 Harrisford Street, Hamilton ON L8K 6N1

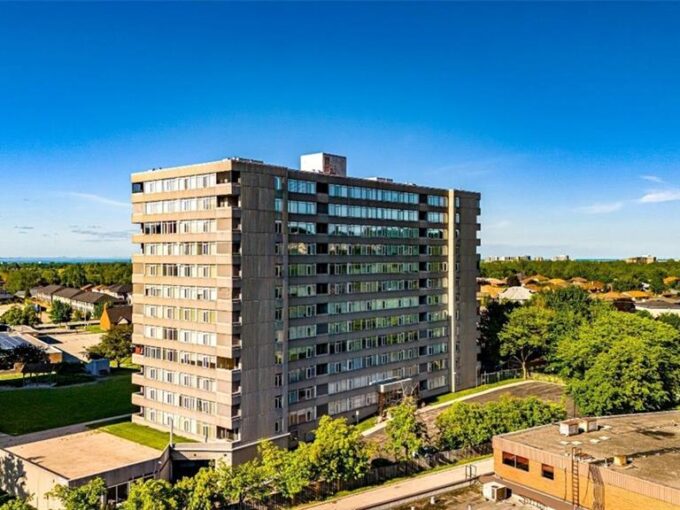
Discover this bright and spacious and yet the most affordable…

Bedrooms
3
Bathrooms
2
Area
1427 Square Feet

$379,500
View Property

803 Ridge Road, Hamilton, ON L8J 2Y3

Welcome to 803 Ridge Road, an extraordinary custom-built estate set…

Bedrooms
6
Bathrooms
7

$2,890,000
Debolender

Menu

  • Home
  • About
  • Buying Tips
  • Selling Tips
  • Testimonials
  • Contact

Contact Info

238 Speedvale Ave W, Guelph, ON N1L 1C9

+1 519 993 5656

deb@deboraholender.com

Find your new Home

  • All Listings
  • Guelph Listing
  • Kitchener Listing
  • Waterloo Listing
  • Cambridge Listing

Copyright © 2026, Deb Olender RE/MAX Guelph Real Estate Centre

|
10 Elsegood Drive, Guelph, ON N1L 0R6 102 Bur Oak Common 67N, Cambridge, ON N1S 0G3

Owning a home is a keystone of wealth… both financial affluence and emotional security.

Suze Orman
September 28, 2026 Monday!
Debolender
  • Login
Forget Password?

OTP Verification

Please enter the 6-digit OTP sent to your email.

Time remaining: 05:00