Debolender
  • Home
  • About
    • Relocating
    • Testimonials
  • Real Estate Listings
    • Guelph
    • Kitchener
    • Waterloo
    • Cambridge
  • News and Advice
    • Deb’s Blog
    • Home Buying Advice
    • Home Selling Advice
    • Get Listings Sent To You
    • Get Your Free Home Evaluation
  • Contact

284 Holmes Crescent, Milton, ON L9T 0R2

  • Home
  • Milton

284 Holmes Crescent, Milton, ON L9T 0R2

284 Holmes Crescent, Milton, ON L9T 0R2

$1,249,000
  • 0291baeb-b5d5-4fb9-a3d1-1ba0cb7cffb6-l.jpeg
  • 1104edb7-cbb1-4f23-8aab-34becad54197-l.jpeg
  • 14b26eed-6226-4943-a69a-bb7e99a5ab9a-l.jpeg
  • 179612ba-e26f-4dbe-888e-527263d308b7-l.jpeg
  • 205d86e5-d1a6-4b3d-891b-4906662f5422-l.jpeg
  • 21d698b4-0ba3-4044-b48b-3d5f411dd110-l.jpeg
  • 22a85674-5594-4b1d-be5a-cc33f5e13988-l.jpeg
  • 2613ad1d-c7c3-4a86-8a29-384221f72faf-l.jpeg
  • 26d68316-2fb5-4079-b01d-0263381ecc26-l.jpeg
  • 27648408-abdb-404c-a3ce-1968ef8933e0-l.jpeg
  • 370041b0-d822-4157-aae8-8b67cfe7f0bc-l.jpeg
  • 3e4a709c-1a72-409e-88d4-53d6678c4efc-l.jpeg
  • 3f96003c-350c-4b98-aa76-3a4df98b7cb0-l.jpeg
  • 450e964e-5861-48f1-a255-bd9dd62e941b-l.jpeg
  • 476272d6-a703-4b50-86af-ed308d91534a-l.jpeg
  • 54fb6135-28c7-4092-937c-e307f7c7c001-l.jpeg
  • 60a3da26-ccad-4710-a982-342151c3a789-l.jpeg
  • 68bb6db0-6e32-4f4b-b2aa-a171b23d370e-l.jpeg
  • 69717cf6-7317-4c4d-9f88-a5933624d06b-l.jpeg
  • 7443fb1e-7a20-4456-914d-8add08d75ead-l.jpeg
  • 7895ffd1-9acb-4c12-a0d4-12ed3c9f5489-l.jpeg
  • 7db32f95-7471-4211-819e-168a2b8e9e5f-l.jpeg
  • 861b0aa0-2a20-4098-a41f-b8da8cab2c0b-l.jpeg
  • 874ebdde-1dca-4e60-bbca-863d297b1fbd-l.jpeg
  • 8f490107-7e2c-4225-837b-d9a11c0eccfa-l.jpeg
  • 90e72cef-1bdf-41d7-af86-44a3e76d18d3-l.jpeg
  • 9503f5ad-470c-4792-a3f9-a9ef8bd27936-l.jpeg
  • 95e683bb-16d7-4dd3-97ff-f44d83643c50-l.jpeg
  • 99c9582c-0f49-4da6-9332-c1d0a51262c3-l.jpeg
  • 9b596fc9-fe59-443f-bf20-23145c4d7889-l.jpeg
  • a3e898e1-124b-49a7-988a-0784d932617c-l.jpeg
  • a8798eb1-c765-4913-aeac-22a40a94d4e3-l.jpeg
  • a9231a52-bf73-4c5f-9ee0-85d8bfa6215b-l.jpeg
  • afe8b451-449e-4faa-889a-0697965c2e9a-l.jpeg
  • bbe30e49-ebfd-4425-8d77-f0f5114f9049-l.jpeg
  • c3a430b2-9e25-4888-879e-052b620bd77b-l.jpeg
  • cec35918-cba5-44c9-b215-14b47b18cd40-l.jpeg
  • dae6803f-433a-4683-848a-f948e0d62904-l.jpeg
  • db256662-47fa-44a4-be65-86b44413d6f7-l.jpeg
  • dc7ac2a2-02e6-4958-8d53-cf2282046568-l.jpeg
  • deb2162d-7f60-4f30-9c18-a71b5e5393ac-l.jpeg
  • e181de19-42af-48f9-abfe-bd1aefdff55b-l.jpeg
  • e5c837f6-a3ed-4fc4-84db-026d92ccea48-l.jpeg
  • e6c36271-fa7a-4e2f-935a-a5fb149e4f1c-l.jpeg
  • eccbe797-d858-4b48-9968-217d78cb0237-l.jpeg
  • f106b134-80f4-4f70-acbc-ffd2a63ff1a7-l.jpeg
  • f6cc6381-0ab9-4068-960d-9fce7f485c6b-l.jpeg
  • f75c44a5-7a7d-4091-980d-a626dd4c067a-l.jpeg
  • 94c81134-6d31-4443-aea2-9ecf8b0091da-l.jpeg

Property ID:

 RH-1819782-property

Bedrooms
4
Bathrooms
4
Garage
No

Description

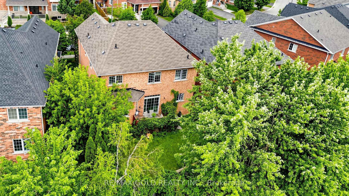
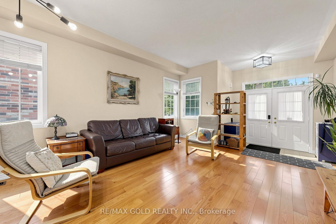
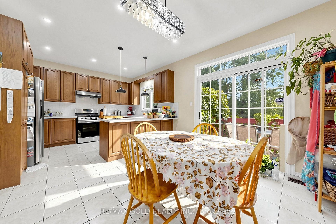
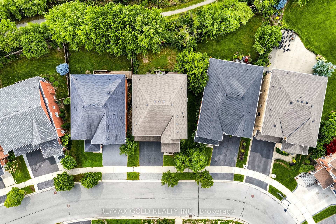
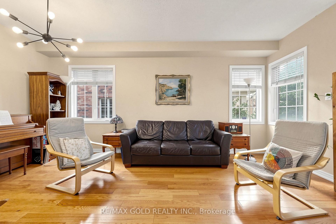
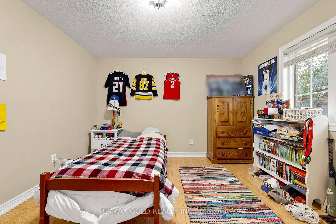
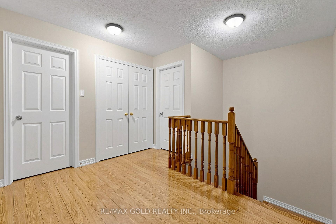
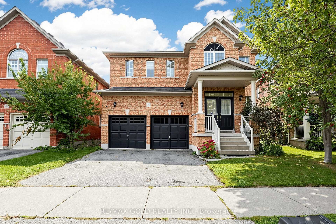
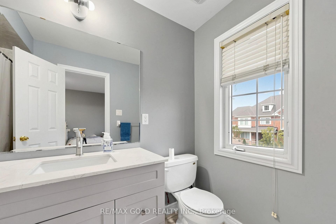
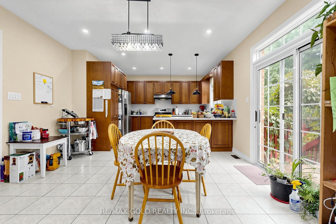
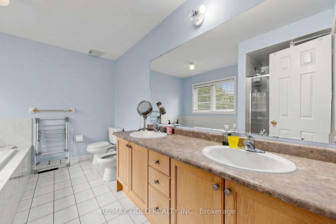
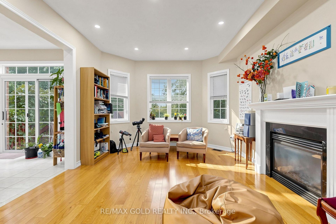
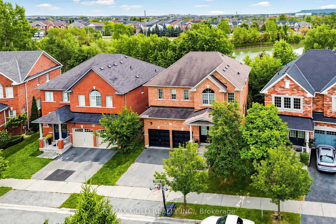
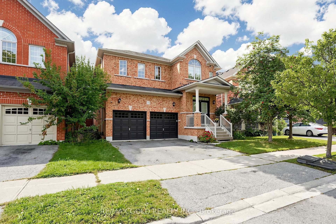
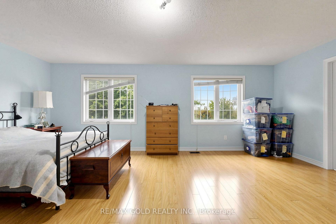
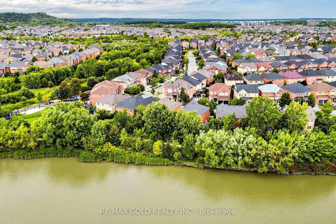
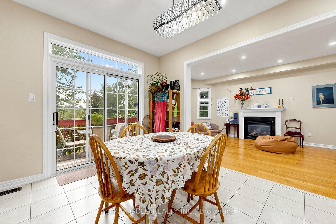
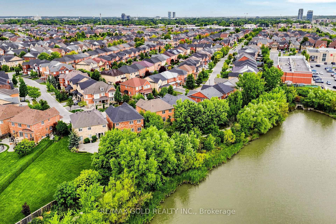
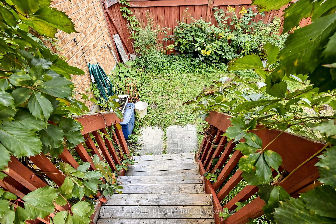
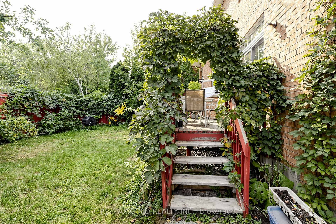
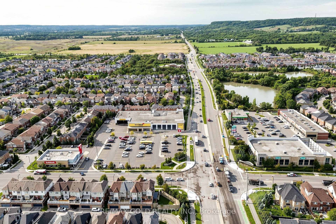
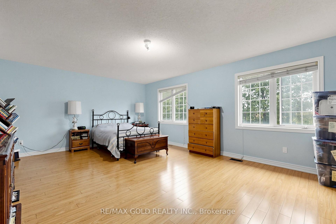
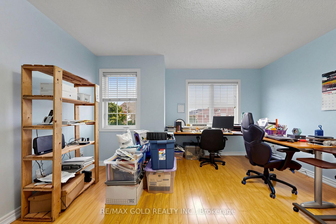
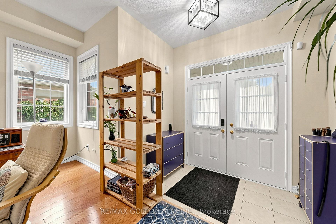
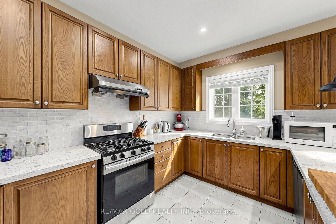
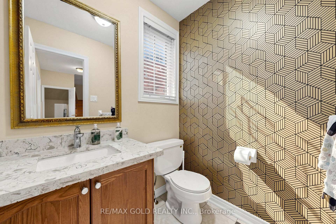
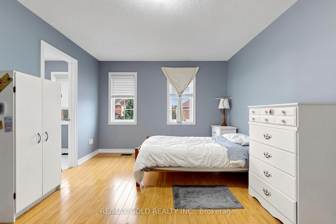
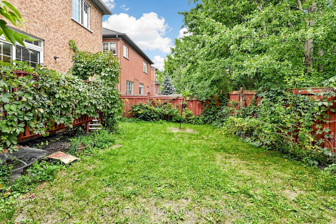
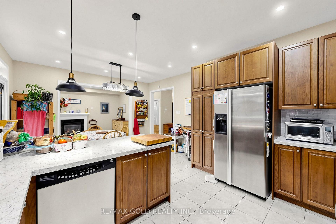
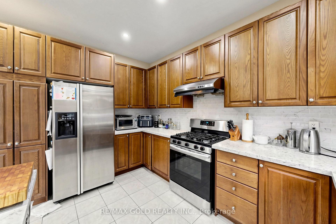
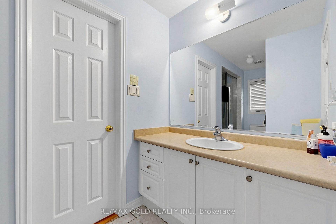
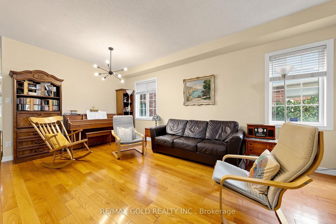
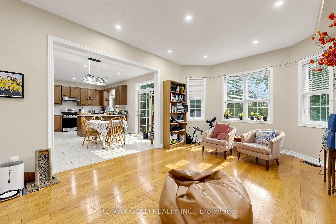
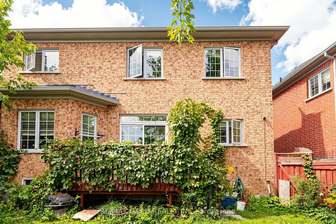
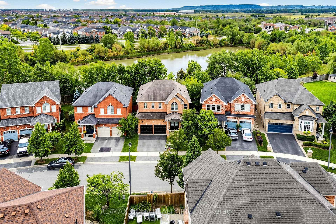
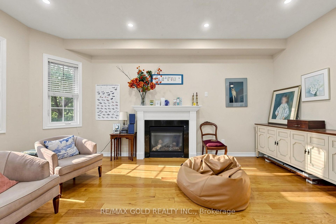
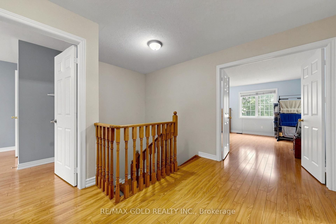
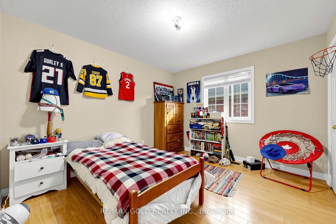
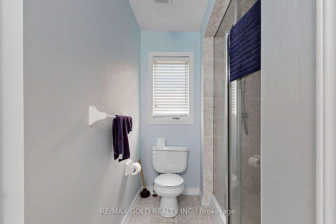
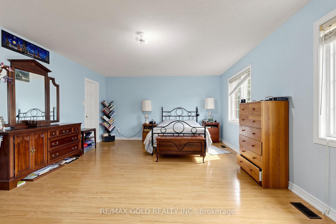
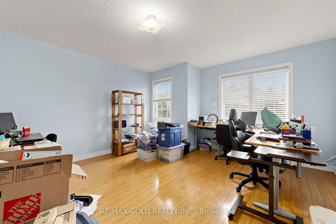
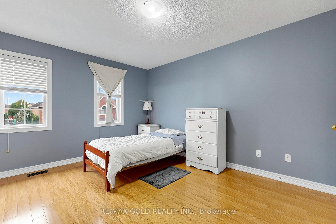
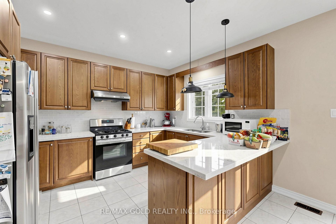
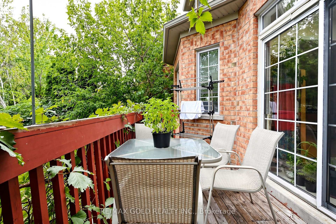
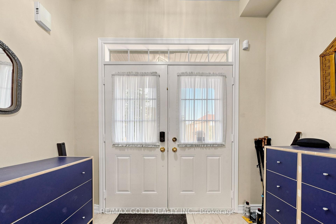
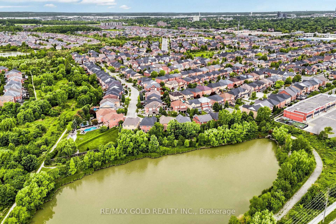
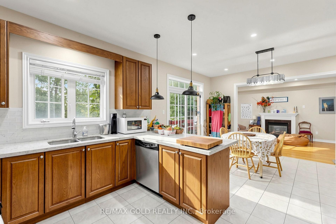
Gorgeous Sun-Filled Greenpark Home on a Premium Ravine Lot Backing Onto a Scenic Trail & Pond! Enjoy stunning views of the pond and escarpment from this exceptional fenced backyard, offering privacy and a beautiful natural setting. The main floor features 9-ft ceilings, hardwood floors, double-door entry, and a bright, spacious layout. The upgraded kitchen boasts extended cabinetry, pantry storage, upgraded countertops and a gas stove. The carpet-free second floor offers an exceptional family-friendly layout with 3 full washrooms, providing direct access from every bedroom. The spacious primary suite features a luxurious 6-piece ensuite, the second bedroom has its own 3-piece ensuite, and two additional bedrooms share a convenient Jack & Jill washroom. Professionally painted throughout. A rare combination of premium location, ravine privacy, breathtaking views and thoughtful design.

Additional Details

  • Property Sub Type: Detached
  • Transaction Type: For Sale
  • Basement: Full, Separate Entrance
  • Heating Source: Gas
  • Heating Type: Forced Air
  • Cooling: Central Air
  • Parking Space: 2
  • Fire Places:
  • Virtual Tour: https://www.winsold.com/tour/476704
  • MLS Status: New

Similar Properties

View Property

41 Zaduk Place, Guelph, ON N1G 0C4

Welcome to this exceptional Sloot-built bungaloft situated in one of…

Bedrooms
3
Bathrooms
3

$1,369,900

View Property

38 Borland Drive, Guelph, ON N1G 5B5

Welcome to this beautifully maintained 3-bedroom backsplit home in a…

Bedrooms
3
Bathrooms
2

$905,000
Debolender

Menu

  • Home
  • About
  • Buying Tips
  • Selling Tips
  • Testimonials
  • Contact

Contact Info

238 Speedvale Ave W, Guelph, ON N1L 1C9

+1 519 993 5656

deb@deboraholender.com

Find your new Home

  • All Listings
  • Guelph Listing
  • Kitchener Listing
  • Waterloo Listing
  • Cambridge Listing

Copyright © 2026, Deb Olender RE/MAX Guelph Real Estate Centre

|
13 Stanley Leitch Drive, Erin, ON N0B 1T0 4 Drone Crescent, Guelph, ON N1K 0C1
Owning a home is a keystone of wealth… both financial affluence and emotional security.

Suze Orman
October 23, 2026 Friday!
Debolender
  • Login
Forget Password?

OTP Verification

Please enter the 6-digit OTP sent to your email.

Time remaining: 05:00