Debolender
  • Home
  • About
    • Relocating
    • Testimonials
  • Real Estate Listings
    • Guelph
    • Kitchener
    • Waterloo
    • Cambridge
  • News and Advice
    • Deb’s Blog
    • Home Buying Advice
    • Home Selling Advice
    • Get Listings Sent To You
    • Get Your Free Home Evaluation
  • Contact
Debolender
  • Home
  • About
    • Relocating
    • Testimonials
  • Real Estate Listings
    • Guelph
    • Kitchener
    • Waterloo
    • Cambridge
  • News and Advice
    • Deb’s Blog
    • Home Buying Advice
    • Home Selling Advice
    • Get Listings Sent To You
    • Get Your Free Home Evaluation
  • Contact

290 Equestrian Way 45, Cambridge, ON N3E 0E7

  • Home
  • Cambridge

290 Equestrian Way 45, Cambridge, ON N3E 0E7

290 Equestrian Way 45, Cambridge, ON N3E 0E7

$549,999
  • c3e8abe8-70fe-431d-be3c-0bd86b30a28a-l.jpeg
  • f0d9810a-c427-48e6-91f2-bb2399c67c70-l.jpeg
  • 339e9f4c-7920-4d39-986c-e553f9de98a9-l.jpeg
  • cfc7dab2-0394-4b8d-a897-d9da492e48f7-l.jpeg
  • b09ae847-c58d-4e5c-9b22-33f504c6ca90-l.jpeg
  • 5dc86529-13f5-4c34-987b-a5f10aefee8e-l.jpeg
  • 53f8ce7f-5b70-4a6c-ae32-cfef7d2b9a52-l.jpeg
  • 1c81f7f5-f45f-47bf-8b40-253d301377c9-l.jpeg
  • cb219d63-6175-4728-ac64-ffb6a225fa6c-l.jpeg
  • a8bcc2bb-5ff2-4183-9515-9b417775210e-l.jpeg
  • 254b9580-5b49-4366-aa51-eb3f34d1bc86-l.jpeg
  • 05497df5-1125-49cb-ad2c-a6f34347da31-l.jpeg
  • c81b155a-a011-48b5-8981-3ad5205065bb-l.jpeg
  • 3cdf35f4-1f6a-4129-9d71-93a4a3975cb9-l.jpeg
  • fc6ce73c-2754-4067-a29f-067efe156ed1-l.jpeg
  • 7cee5bf2-62e0-4898-b06e-6483dfd11354-l.jpeg
  • 3f441bbb-59ae-4522-a9cd-1b7df291f4dc-l.jpeg
  • 2aa55b83-9f4e-4e3d-adda-0f37f352a8c0-l.jpeg
  • e7871321-3e3e-4637-88ff-c5ab24053897-l.jpeg
  • 07322824-771d-4f32-a31c-f01b8f458e95-l.jpeg
  • 2951c191-d423-4190-b39b-b61b1a4426ae-l.jpeg
  • f451301e-5059-4cab-9827-478ca9a94aa8-l.jpeg
  • 0f0fc226-f309-4b12-9463-02c2e1848a62-l.jpeg
  • 39486d17-97df-4f9e-92f0-f1b763ed2157-l.jpeg
  • a5ebb186-84d9-4d77-9cb4-b4e02c759258-l.jpeg
  • d1a5a41b-c22c-4bad-aa0c-b13421c87d13-l.jpeg
  • cc3164b5-72f9-4f8c-ab3c-5958c4fba436-l.jpeg
  • e8583c2e-3703-4d9d-905c-9014a74b513d-l.jpeg
  • 8985cef0-f87b-4f2e-aad5-973c4e5d5a13-l.jpeg
  • 9bed0f77-a362-4cc1-bd9e-64687f96c013-l.jpeg
  • 18652e35-758f-40b2-9402-d9540fbb5f3c-l.jpeg
  • 1679494c-f716-4275-8d32-5474199ce7a4-l.jpeg
  • 4bb97e01-8a17-45c4-95de-6efe40360b0c-l.jpeg
  • 49b5050e-e3cc-4437-a9e8-12885b6e0a20-l.jpeg
  • 1db38b31-b02c-4ea3-83c0-90dd9b78456e-l.jpeg
  • 3852f916-04a7-4e7f-8742-25fcb5493767-l.jpeg
  • 99548d7f-6de3-4e37-a422-a0ccef875c8a-l.jpeg

Property ID:

 RH-1286334-property

Bedrooms
3
Bathrooms
3
Garage
No

Description

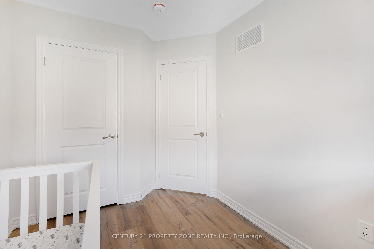
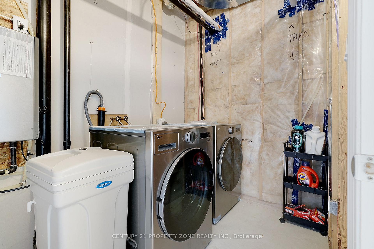
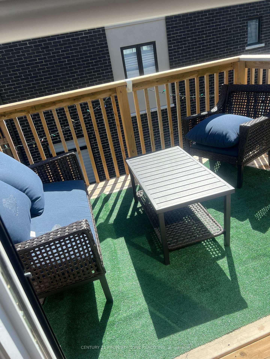
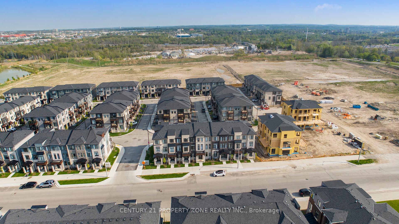
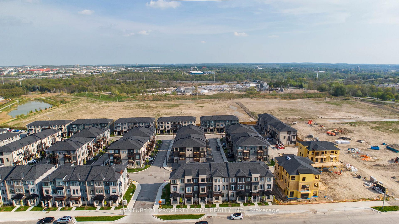
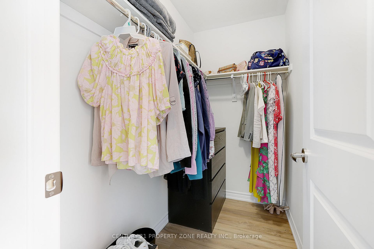
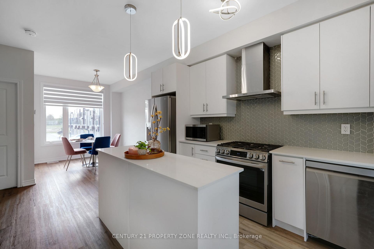
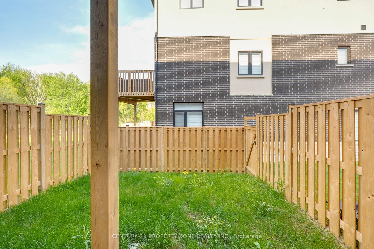
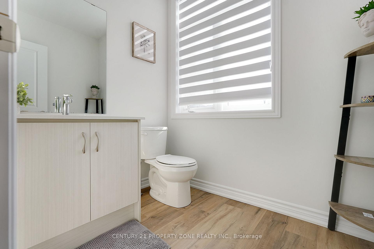
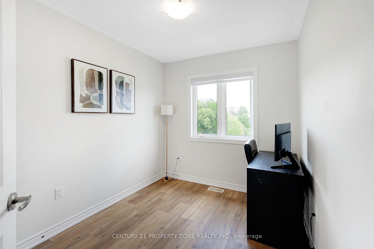
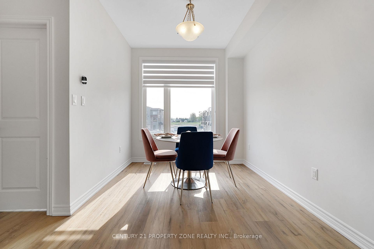
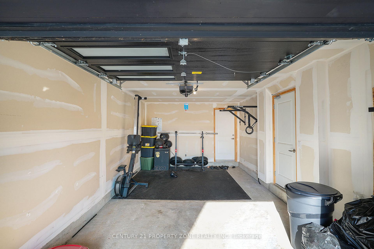
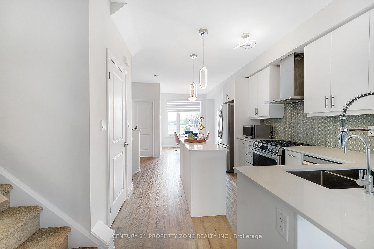
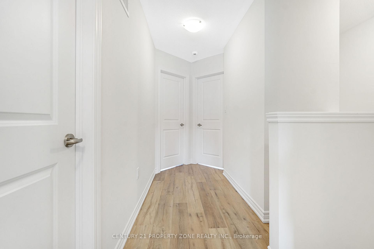
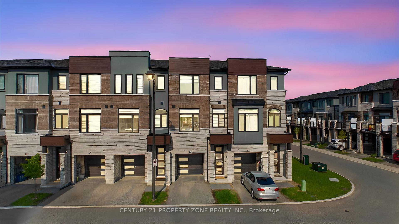
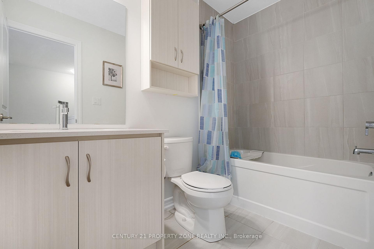
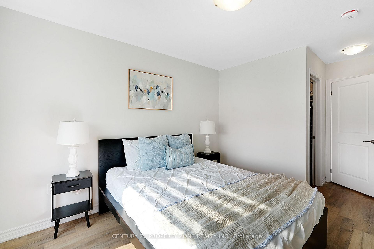
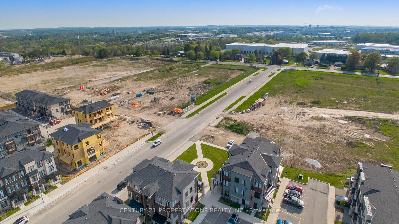
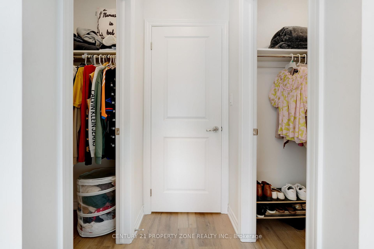
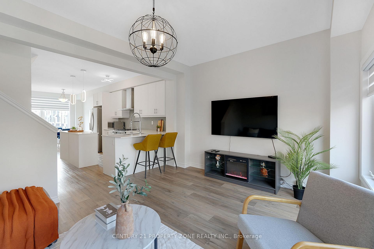
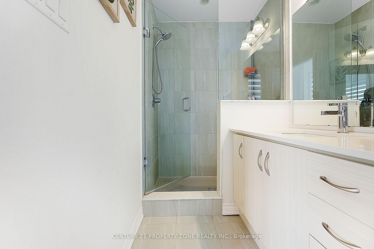
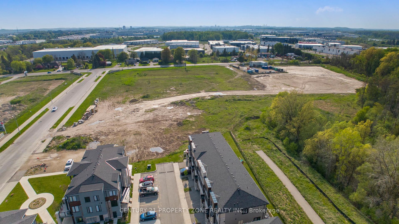
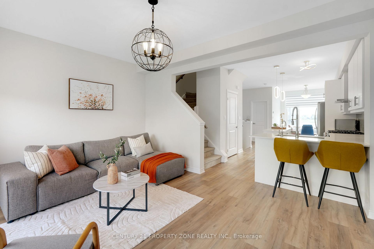
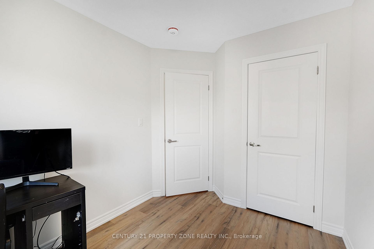
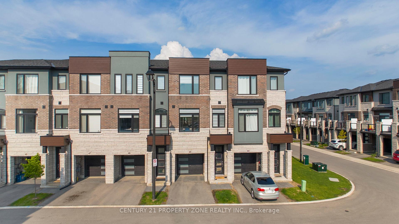
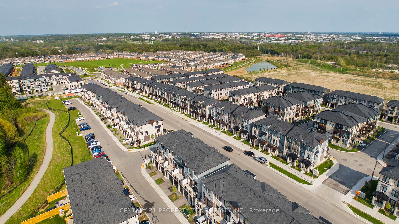
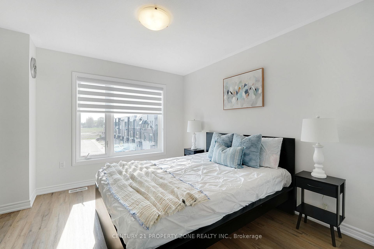
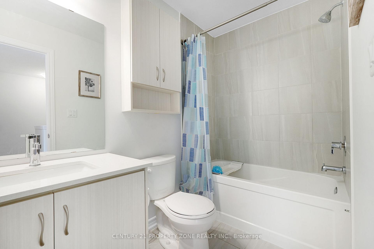
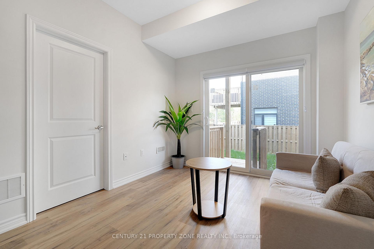
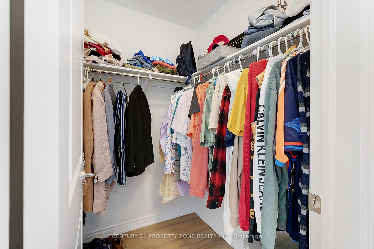
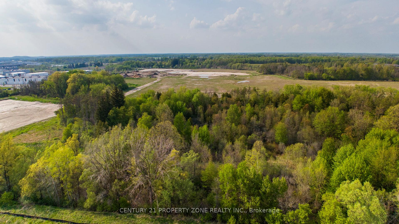
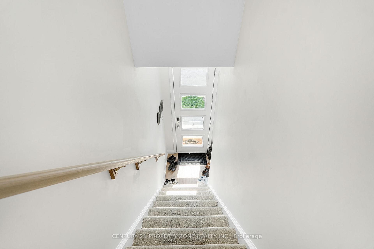
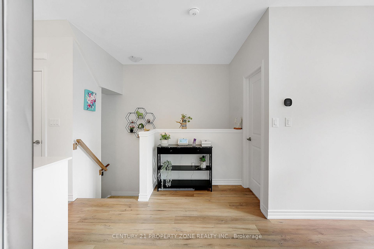
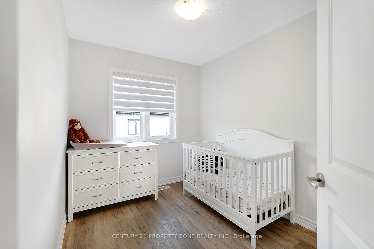
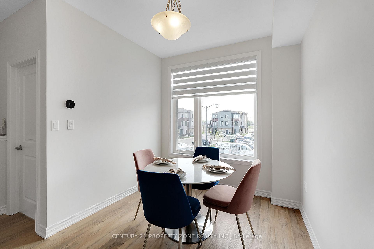
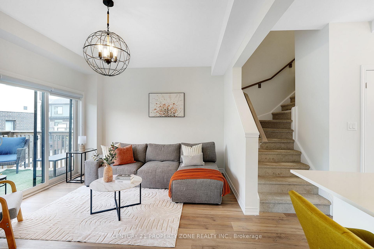
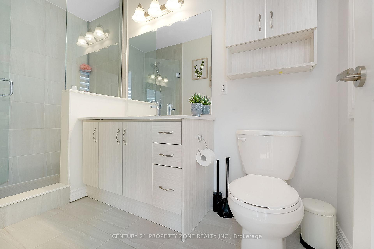
Skip the wait and expenses of a new build-this upgraded home is ready to be enjoyed from day one. Welcome to this beautifully maintained 3-year-old executive townhome in the highly sought-after River Mill community, offering the perfect blend of modern design, comfort, and value. Loaded with thousands of dollars in upgrades, this move-in-ready home features a bright open-concept layout, luxurious no-carpet flooring throughout, and a stunning upgraded kitchen with extended cabinetry, stylish backsplash, quartz countertops, and stainless steel appliances.In addition to 3 spacious bedrooms, this home offers a versatile main floor space ideal for a home office or lounge, complete with direct access to the backyard-perfect for today’s flexible lifestyle needs. The upper level features 3 generous bedrooms, including a primary retreat with dual closets (his-and-hers) and a private ensuite.Enjoy outdoor living in the fully fenced backyard, featuring a large first-floor deck-ideal for entertaining-with partial ravine views that offer added privacy and a peaceful setting. Conveniently located just minutes from Highway 401, schools, parks, trails, shopping, and everyday amenities, this exceptional home combines modern living with thoughtful upgrades and true turnkey convenience.

Additional Details

  • Property Age: 0-5
  • Property Sub Type: Att/Row/Townhouse
  • Transaction Type: For Sale
  • Basement: None
  • Heating Source: Gas
  • Heating Type: Forced Air
  • Cooling: Central Air
  • Parking Space: 1
  • Virtual Tour: https://brew-media.aryeo.com/sites/ezqklbvy/unbranded

Similar Properties

View Property

60 Rife Avenue, Cambridge, ON N3C 2G7

If you’re looking for a place to call HOME, look…

Bedrooms
3
Bathrooms
1

$575,000

View Property

1608 Clyde Road, Cambridge, ON N1R 5S7

Absolutely charming stone house built in 1870, nestled on a…

Bedrooms
3
Bathrooms
1

$1,199,000

Debolender

Menu

  • Home
  • About
  • Buying Tips
  • Selling Tips
  • Testimonials
  • Contact OLD

Contact Info

238 Speedvale Ave W, Guelph, ON N1L 1C9

+1 519 993 5656

deb@deboraholender.com

Find your new Home

  • All Listings
  • Guelph Listing
  • Kitchener Listing
  • Waterloo Listing
  • Cambridge Listing

Copyright © 2026, Deb Olender RE/MAX Guelph Real Estate Centre

|
238 Linden Drive, Cambridge, ON N3H 4Y2 915 Deverell Place, Milton, ON L9T 0M2

Owning a home is a keystone of wealth… both financial affluence and emotional security.

Suze Orman
May 30, 2026 Saturday!
Debolender
  • Login
Forget Password?