Debolender
  • Home
  • About
    • Relocating
    • Testimonials
  • Real Estate Listings
    • Guelph
    • Kitchener
    • Waterloo
    • Cambridge
  • News and Advice
    • Deb’s Blog
    • Home Buying Advice
    • Home Selling Advice
    • Get Listings Sent To You
    • Get Your Free Home Evaluation
  • Contact
Debolender
  • Home
  • About
    • Relocating
    • Testimonials
  • Real Estate Listings
    • Guelph
    • Kitchener
    • Waterloo
    • Cambridge
  • News and Advice
    • Deb’s Blog
    • Home Buying Advice
    • Home Selling Advice
    • Get Listings Sent To You
    • Get Your Free Home Evaluation
  • Contact

35 Cameron Court, Orangeville, ON L9W 5G8

  • Home
  • Orangeville

35 Cameron Court, Orangeville, ON L9W 5G8

35 Cameron Court, Orangeville, ON L9W 5G8

$829,999
  • 12497036-2b6b-46ba-b370-3ee7f4f3a53b-l.jpeg
  • 1c1e21da-0d9d-4a15-b05f-3ef46bcfcd88-l.jpeg
  • 20394c42-3cbb-4915-97d1-9eee41df7472-l.jpeg
  • 33d74d53-e389-4a78-bc55-1526a1410628-l.jpeg
  • 33fa9513-29d9-45af-9823-fc3370360cac-l.jpeg
  • 36da112b-adee-4e64-a5e9-e25be6f9e1a0-l.jpeg
  • 39487d6b-41af-4c6a-814c-d2934a772bcb-l.jpeg
  • 3ebff19c-0f03-4522-8e05-88e979417850-l.jpeg
  • 41970753-e7cd-4528-b69a-0ad1d4b6889f-l.jpeg
  • 43db0d54-21f5-42c2-bad0-049769fd3419-l.jpeg
  • 46968188-3d1c-4487-838f-edbe20e1d119-l.jpeg
  • 5433a32a-fa56-479c-97b2-cd89fc9548c4-l.jpeg
  • 56c5999f-bd5a-4779-b74a-be165f787414-l.jpeg
  • 62025ea5-79b6-4a27-acd1-1e23367c94a7-l.jpeg
  • 635e9867-3359-4099-bc3b-d24cd4416acd-l.jpeg
  • 70fae663-66f6-4ad7-a083-54ca7108b924-l.jpeg
  • 754273f7-086b-40dd-9c02-b6fa49e13056-l.jpeg
  • 7b5bf00f-aea2-4f03-8bb5-433cfcf7054e-l.jpeg
  • 8386a503-c085-4877-a19b-00f30c587b9b-l.jpeg
  • 973be14e-fc58-4d71-9aba-29d244695769-l.jpeg
  • 9e47a182-6662-4eef-b078-dcbfd55d370b-l.jpeg
  • a71f485f-607b-45ea-8538-ded46df7a1dd-l.jpeg
  • b3f33a7b-303d-4e78-aad3-2557d974e749-l.jpeg
  • b793d979-896c-483f-a9ea-2c69bb8bcac2-l.jpeg
  • c106298c-4163-48d3-b607-07074e46a6a8-l.jpeg
  • d20c4d8d-5fdf-46f4-b231-c5f8757df4b7-l.jpeg
  • d273a7b3-61d5-4b01-bb3c-2c3706be8107-l.jpeg
  • d761605e-1cf0-4c25-8e1c-eb94f4aad380-l.jpeg
  • e1fa062f-f64b-45b8-ac49-6b0b98b25384-l.jpeg
  • e29cca84-acc7-43bc-951f-a65d4717ad6e-l.jpeg
  • e5977743-6c3d-45b6-beeb-5d77b916e164-l.jpeg

Property ID:

 RH-1655179-property

Bedrooms
4
Bathrooms
4
Garage
No

Description

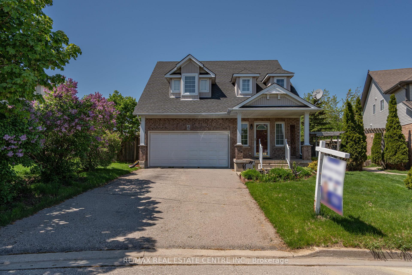
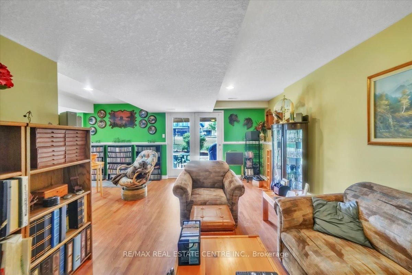
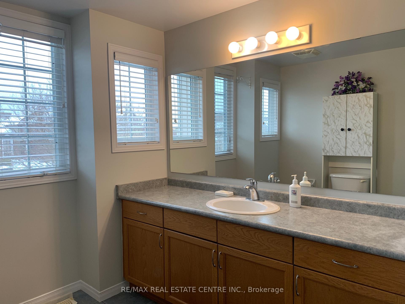
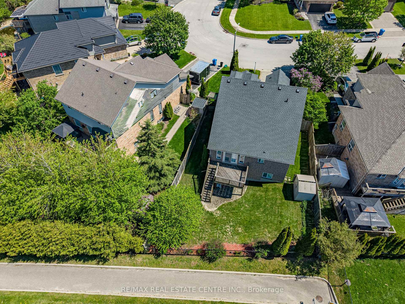
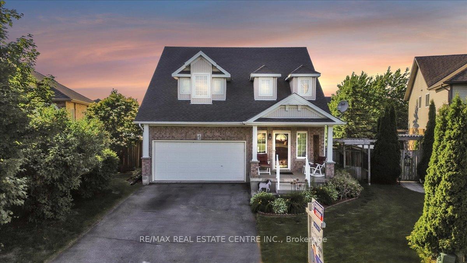
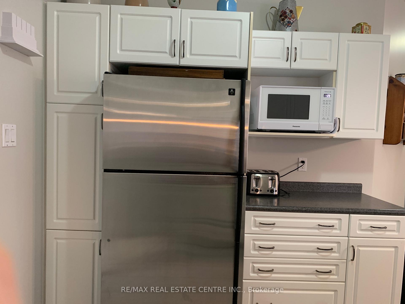
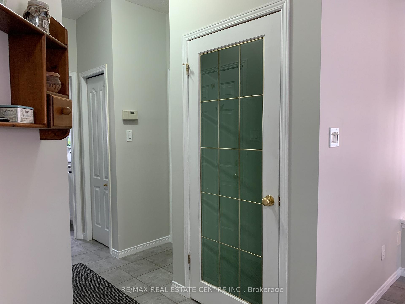
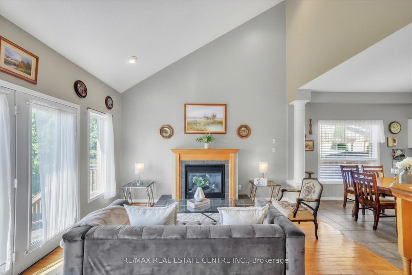
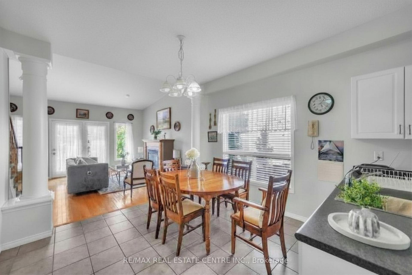
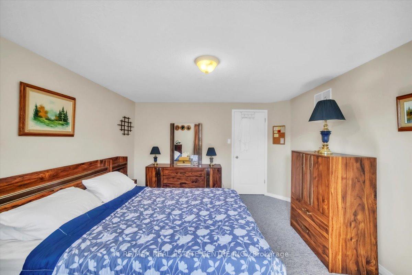
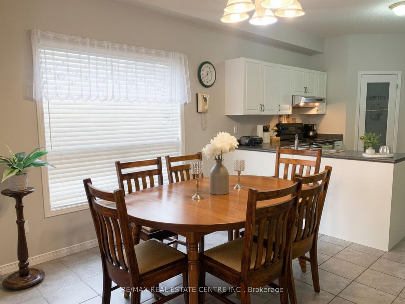
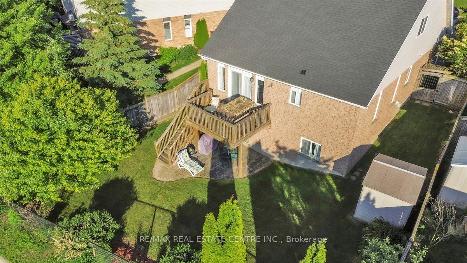
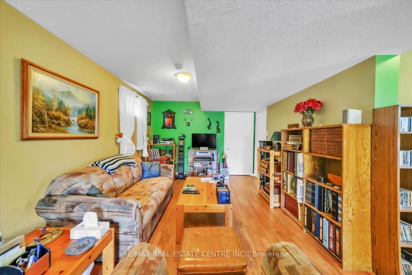
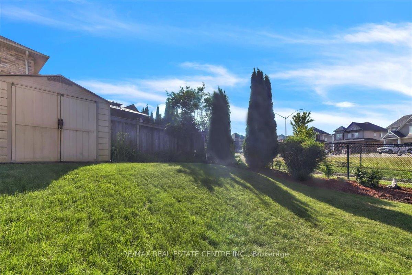
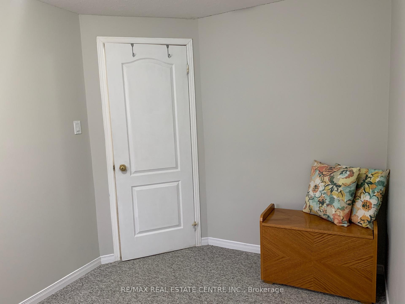
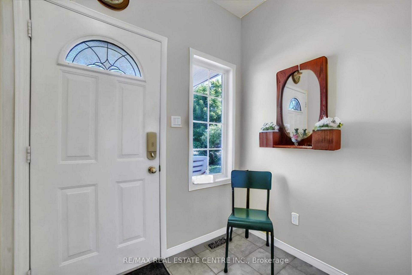
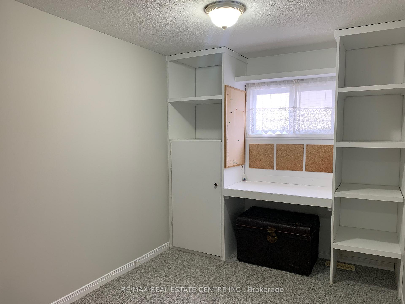
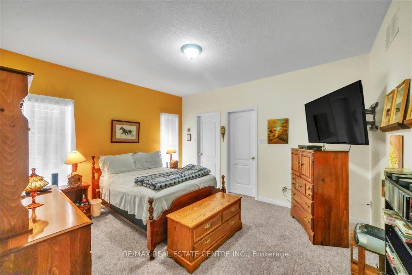
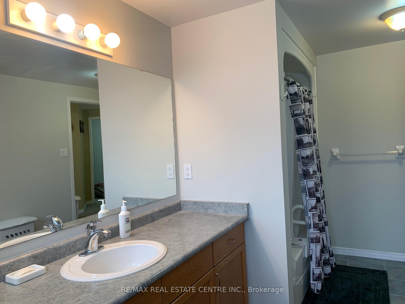
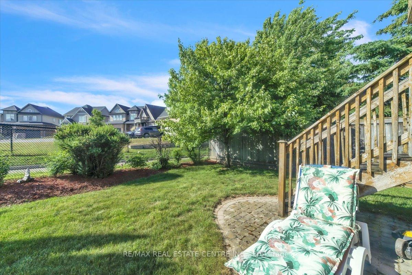
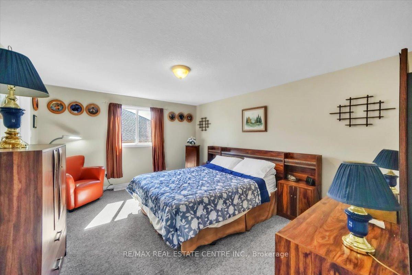
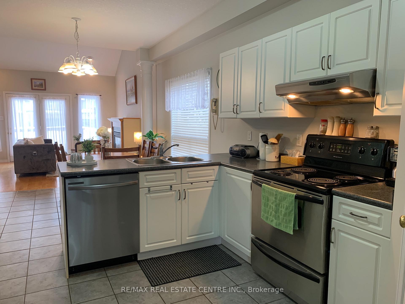
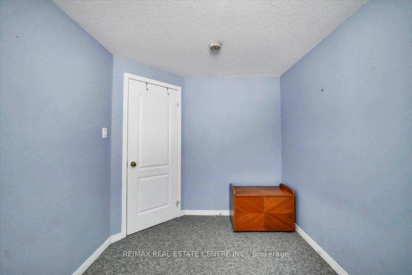
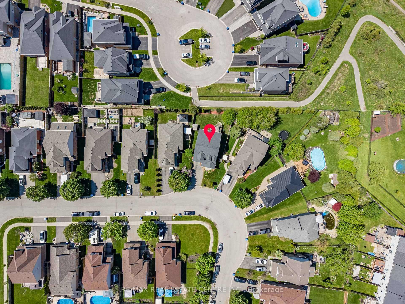
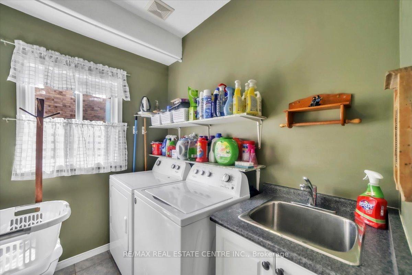
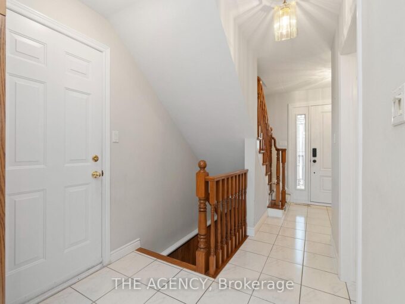
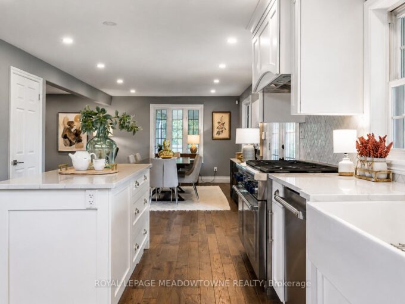
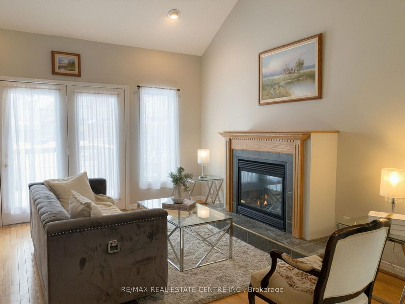
Exceptionally Maintained 4-Bed, 3-Bath Home Offering Approx. 2,500 sq. ft. of Thoughtfully Designed Living Space in One of Orangeville’s Most Desirable Neighbourhoods. Covered Front Porch Entry into Bright Foyer with 2Pc Powder Rm & Closet. Open Concept Main Floor Great Room w/ 9′ Ceilings. Modern Kitchen with Walk In Pantry, Plenty of Cupboard Space & SS Appliances. Open to Dining Rm. w/ Picture Window. Stunning Living Rm with Vaulted Ceiling Pot Lights, Gas Fireplace & Walk Out to Deck w/ Stairs to Fenced Yard. Hallway with Access to Garage & Separate Laundry Rm with Window & Built In Sink & Shelving. Spacious Main Flr Primary Bedroom with 2 Windows, Walk in Closet & 3pc Ensuite Bath – an Ideal Layout for Those Seeking Accessible Main-Level Living, Including Seniors or Anyone Preferring to Avoid too Many Stairs. 2nd Flr w/ Lg 4pc Bathroom & 3 Good Size Bedrooms, One with Walk in Closet. Finished Basement with Lg Above Grade Windows, Lots of Natural Light. Garden Door Walk Out to Lower Level Patio w/Interlock Stone and Landscaped Yard w/ Garden Shed. Wooden Privacy Side Entry Gates from Either Side. Walking Distance to Fendley Park with Kids Playground, Splash Pad & Sports Field. Minutes to Schools, Shopping, Dining & Recreation Centre. Easy Access to the Bypass For Commuters. Great Family Home, A Must See!

Additional Details

  • Property Age: 16-30
  • Property Sub Type: Detached
  • Transaction Type: For Sale
  • Basement: Finished with Walk-Out, Full
  • Heating Source: Gas
  • Heating Type: Forced Air
  • Cooling: Central Air
  • Parking Space: 4
  • Fire Places: Natural Gas
  • MLS Status: New

Similar Properties

View Property

5169 Wellington 125 Road, Erin, ON L7J 2L8

Only 20 minutes to the 401 – your dream rural…

Bedrooms
3
Bathrooms
3

$1,999,999

View Property

36 Buckingham Drive, Hamilton, ON L9C 2G5

Exceptional opportunity in the sought-after Westcliffe neighborhood on Hamilton Mountain.…

Bedrooms
5
Bathrooms
3

$889,500

Debolender

Menu

  • Home
  • About
  • Buying Tips
  • Selling Tips
  • Testimonials
  • Contact

Contact Info

238 Speedvale Ave W, Guelph, ON N1L 1C9

+1 519 993 5656

deb@deboraholender.com

Find your new Home

  • All Listings
  • Guelph Listing
  • Kitchener Listing
  • Waterloo Listing
  • Cambridge Listing

Copyright © 2026, Deb Olender RE/MAX Guelph Real Estate Centre

|
290 Equestrian Way 45, Cambridge, ON N3E 0E7 544 Mary Street, Hamilton, ON L8L 4X7

Owning a home is a keystone of wealth… both financial affluence and emotional security.

Suze Orman
September 20, 2026 Sunday!
Debolender
  • Login
Forget Password?

OTP Verification

Please enter the 6-digit OTP sent to your email.

Time remaining: 05:00