Debolender
  • Home
  • About
    • Relocating
    • Testimonials
  • Real Estate Listings
    • Guelph
    • Kitchener
    • Waterloo
    • Cambridge
  • News and Advice
    • Deb’s Blog
    • Home Buying Advice
    • Home Selling Advice
    • Get Listings Sent To You
    • Get Your Free Home Evaluation
  • Contact
Debolender
  • Home
  • About
    • Relocating
    • Testimonials
  • Real Estate Listings
    • Guelph
    • Kitchener
    • Waterloo
    • Cambridge
  • News and Advice
    • Deb’s Blog
    • Home Buying Advice
    • Home Selling Advice
    • Get Listings Sent To You
    • Get Your Free Home Evaluation
  • Contact

292 Huxley Avenue S, Hamilton ON L8K 2R4

  • Home
  • Hamilton

292 Huxley Avenue S, Hamilton ON L8K 2R4

292 Huxley Avenue S, Hamilton ON L8K 2R4

$550,000
  • 359b1aee4becae6320ac482e6ba4aacd-m1.jpeg
  • 359b1aee4becae6320ac482e6ba4aacd-m2.jpeg
  • 359b1aee4becae6320ac482e6ba4aacd-m3.jpeg
  • 359b1aee4becae6320ac482e6ba4aacd-m4.jpeg
  • 359b1aee4becae6320ac482e6ba4aacd-m5.jpeg
  • 359b1aee4becae6320ac482e6ba4aacd-m6.jpeg
  • 359b1aee4becae6320ac482e6ba4aacd-m7.jpeg
  • 359b1aee4becae6320ac482e6ba4aacd-m8.jpeg
  • 359b1aee4becae6320ac482e6ba4aacd-m9.jpeg
  • 359b1aee4becae6320ac482e6ba4aacd-m10.jpeg
  • 359b1aee4becae6320ac482e6ba4aacd-m11.jpeg
  • 359b1aee4becae6320ac482e6ba4aacd-m12.jpeg
  • 359b1aee4becae6320ac482e6ba4aacd-m13.jpeg
  • 359b1aee4becae6320ac482e6ba4aacd-m14.jpeg
  • 359b1aee4becae6320ac482e6ba4aacd-m15.jpeg
  • 359b1aee4becae6320ac482e6ba4aacd-m16.jpeg
  • 359b1aee4becae6320ac482e6ba4aacd-m17.jpeg
  • 359b1aee4becae6320ac482e6ba4aacd-m18.jpeg
  • 359b1aee4becae6320ac482e6ba4aacd-m19.jpeg
  • 359b1aee4becae6320ac482e6ba4aacd-m20.jpeg
  • 359b1aee4becae6320ac482e6ba4aacd-m21.jpeg
  • 359b1aee4becae6320ac482e6ba4aacd-m22.jpeg
  • 359b1aee4becae6320ac482e6ba4aacd-m23.jpeg
  • 359b1aee4becae6320ac482e6ba4aacd-m24.jpeg
  • 359b1aee4becae6320ac482e6ba4aacd-m25.jpeg
  • 359b1aee4becae6320ac482e6ba4aacd-m26.jpeg
  • 359b1aee4becae6320ac482e6ba4aacd-m27.jpeg
  • 359b1aee4becae6320ac482e6ba4aacd-m28.jpeg
  • 359b1aee4becae6320ac482e6ba4aacd-m29.jpeg
  • 359b1aee4becae6320ac482e6ba4aacd-m30.jpeg
  • 359b1aee4becae6320ac482e6ba4aacd-m31.jpeg
  • 359b1aee4becae6320ac482e6ba4aacd-m32.jpeg
  • 359b1aee4becae6320ac482e6ba4aacd-m33.jpeg

Property ID:

 RH-1428081-property

Featured
Bedrooms
3
Bathrooms
1.5
Garage
Yes
Year Built
1937
Area
1327 Square Feet

Description

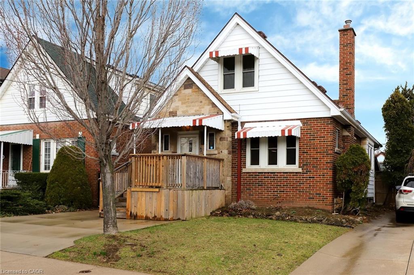
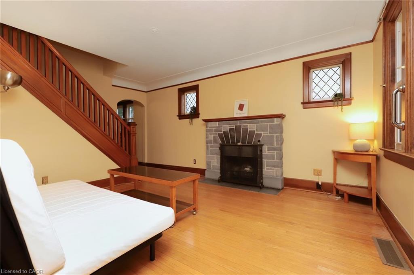
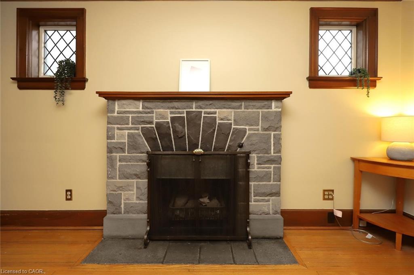
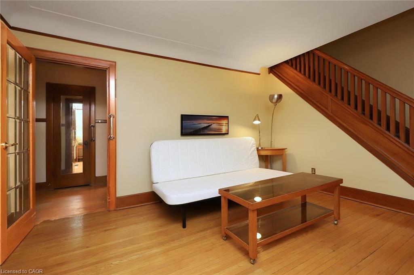
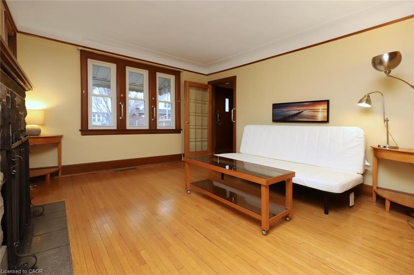
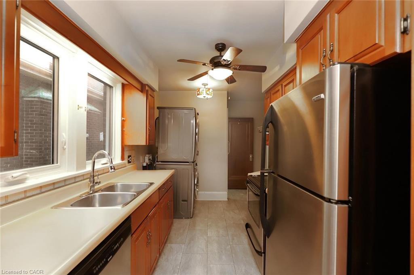
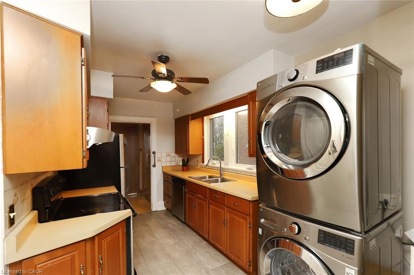
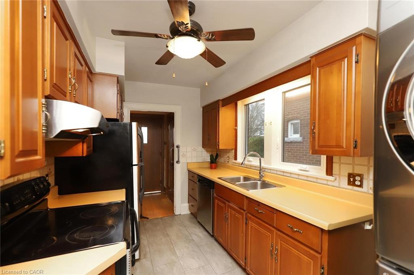
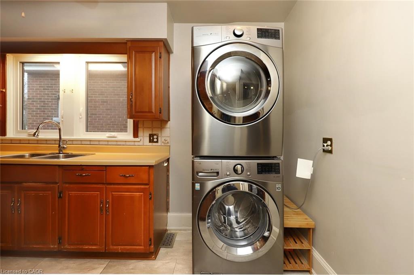
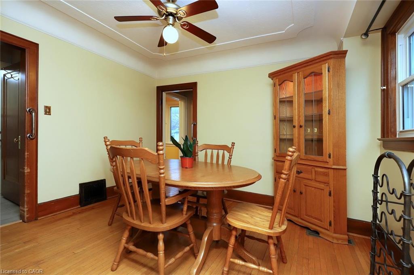
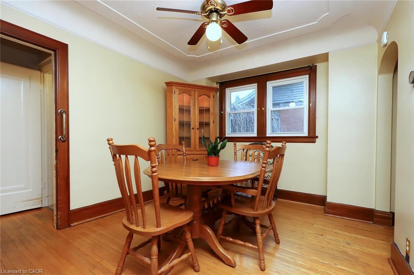
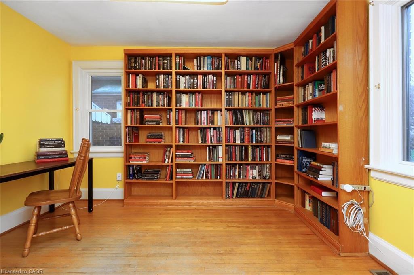
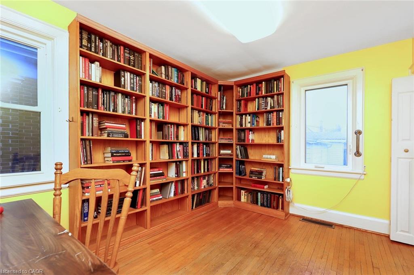
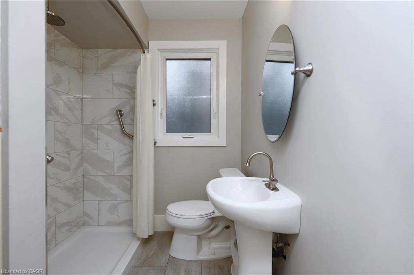
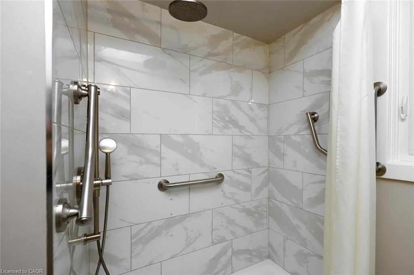
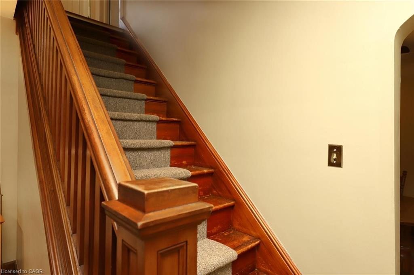
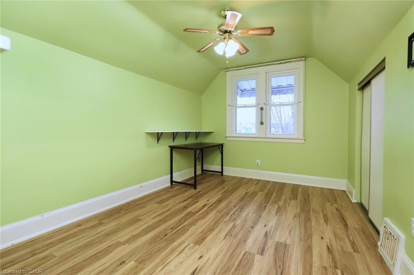
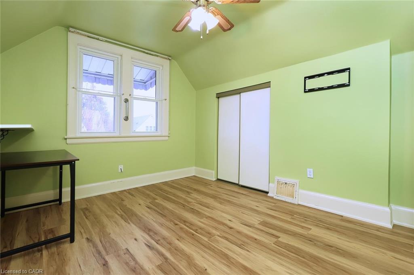
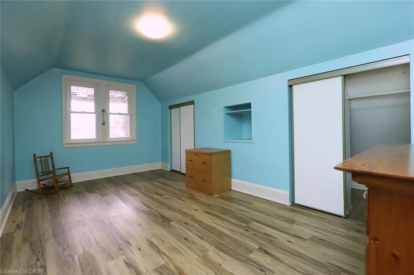
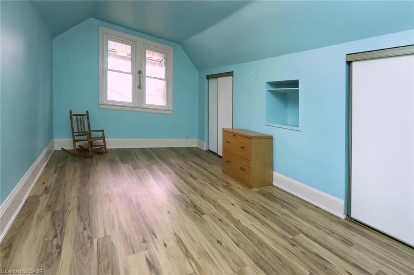
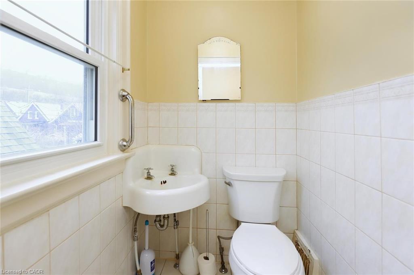
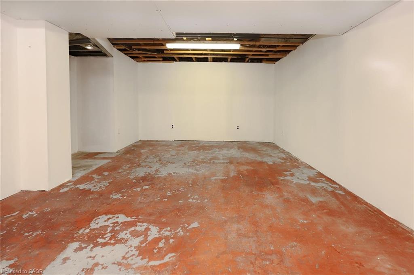
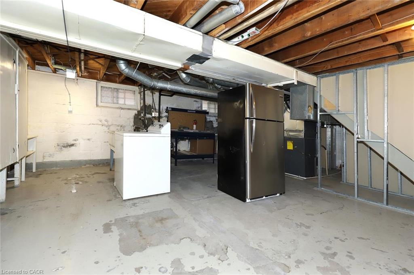
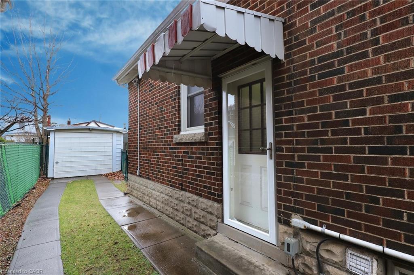
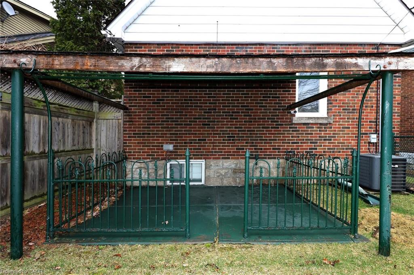
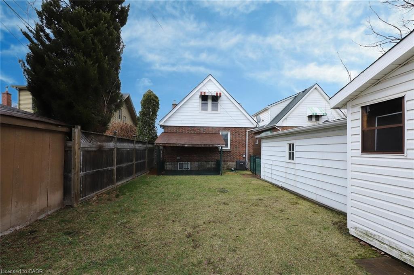
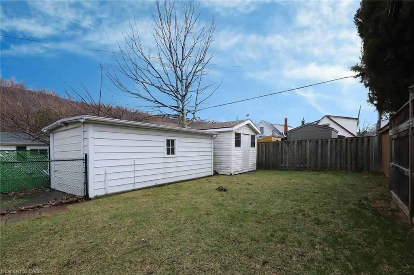
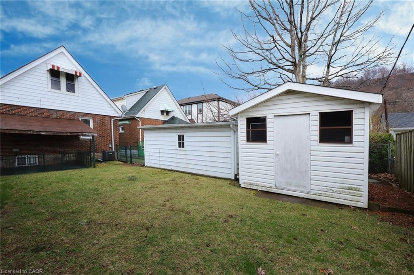
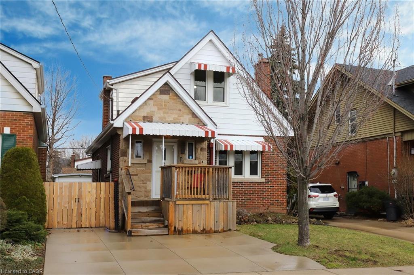
Incredible value in the heart of Hamilton’s sought-after Delta neighbourhood. This well maintained character home offers timeless charm and practical living space. Set on a 32 x 102 ft lot, this 1.5 storey home features 1,327 sq ft above grade with a layout that balances character and functionality. The main floor includes an inviting living room with hardwood flooring and a cozy fireplace, a separate dining room, and a well sized kitchen with ample prep space. A main floor bedroom adds excellent flexibility and can also function as a home office, guest room, or den. The main floor 3-pc bathroom was completely renovated in 2019, offering a modern and refreshed space. Upstairs, you will find two additional bedrooms, including a spacious primary, along with a convenient 2-piece bathroom. The home also offers a partially finished basement, providing additional living space, storage, and future potential. Key updates include new gutters and gutter guards in 2025, furnace, air conditioning and water heater in 2022, and windows replaced within the last 10 years. Outside, enjoy a fully fenced yard, detached garage, an additional storage shed and a concrete driveway with parking for multiple vehicles. Located on a quiet street in the desirable Delta neighbourhood, this home is close to public transit, parks and a wide range of amenities, with quick access to the Red Hill Valley Parkway for commuters. This is an exceptional opportunity to own a solid, well cared for home in a prime east Hamilton location, offering character, flexibility, and outstanding value.

Additional Details

  • Property Age: 1937
  • Property Sub Type: Single Family Residence
  • Zoning: R1A
  • Transaction Type: Sale
  • Basement: Full, Partially Finished
  • Heating: Forced Air, Natural Gas
  • Cooling: Private Drive Double Wide
  • Parking Space: 4
  • Fire Places: 1

Similar Properties

View Property

11 Warren Street, Guelph ON N1E 7K4

Modern Elegance Meets Family Functionality in Guelph’s East End. Step…

Bedrooms
3
Bathrooms
3
Area
2661 Square Feet

$899,900

View Property

309 Featherstone Crescent, Kitchener ON N2R 1Z4

Welcome to this well-maintained 2-storey home in the desirable Huron…

Bedrooms
3
Bathrooms
2.5
Area
1660 Square Feet

$725,000

Debolender

Menu

  • Home
  • About
  • Buying Tips
  • Selling Tips
  • Testimonials
  • Contact

Contact Info

238 Speedvale Ave W, Guelph, ON N1L 1C9

+1 519 993 5656

deb@deboraholender.com

Find your new Home

  • All Listings
  • Guelph Listing
  • Kitchener Listing
  • Waterloo Listing
  • Cambridge Listing

Copyright © 2026, Deb Olender RE/MAX Guelph Real Estate Centre

|
2 Morningview Place, Kitchener ON N2P 1Z2 10 Sparrow Crescent, Grand Valley ON L9W 0R7

Owning a home is a keystone of wealth… both financial affluence and emotional security.

Suze Orman
August 5, 2026 Wednesday!
Debolender
  • Login
Forget Password?