Debolender
  • Home
  • About
    • Relocating
    • Testimonials
  • Real Estate Listings
    • Guelph
    • Kitchener
    • Waterloo
    • Cambridge
  • News and Advice
    • Deb’s Blog
    • Home Buying Advice
    • Home Selling Advice
    • Get Listings Sent To You
    • Get Your Free Home Evaluation
  • Contact
Debolender
  • Home
  • About
    • Relocating
    • Testimonials
  • Real Estate Listings
    • Guelph
    • Kitchener
    • Waterloo
    • Cambridge
  • News and Advice
    • Deb’s Blog
    • Home Buying Advice
    • Home Selling Advice
    • Get Listings Sent To You
    • Get Your Free Home Evaluation
  • Contact

2C-255 Maitland Street, Kitchener ON N2R 0C8

  • Home
  • Kitchener

2C-255 Maitland Street, Kitchener ON N2R 0C8

2C-255 Maitland Street, Kitchener ON N2R 0C8

$549,999
  • a57f612224fc03d920aae61308e9674e-m1.jpeg
  • a57f612224fc03d920aae61308e9674e-m2.jpeg
  • a57f612224fc03d920aae61308e9674e-m3.jpeg
  • a57f612224fc03d920aae61308e9674e-m4.jpeg
  • a57f612224fc03d920aae61308e9674e-m5.jpeg
  • a57f612224fc03d920aae61308e9674e-m6.jpeg
  • a57f612224fc03d920aae61308e9674e-m7.jpeg
  • a57f612224fc03d920aae61308e9674e-m8.jpeg
  • a57f612224fc03d920aae61308e9674e-m9.jpeg
  • a57f612224fc03d920aae61308e9674e-m10.jpeg
  • a57f612224fc03d920aae61308e9674e-m11.jpeg
  • a57f612224fc03d920aae61308e9674e-m12.jpeg
  • a57f612224fc03d920aae61308e9674e-m13.jpeg
  • a57f612224fc03d920aae61308e9674e-m14.jpeg
  • a57f612224fc03d920aae61308e9674e-m15.jpeg
  • a57f612224fc03d920aae61308e9674e-m16.jpeg
  • a57f612224fc03d920aae61308e9674e-m17.jpeg
  • a57f612224fc03d920aae61308e9674e-m18.jpeg
  • a57f612224fc03d920aae61308e9674e-m19.jpeg
  • a57f612224fc03d920aae61308e9674e-m20.jpeg
  • a57f612224fc03d920aae61308e9674e-m21.jpeg
  • a57f612224fc03d920aae61308e9674e-m22.jpeg
  • a57f612224fc03d920aae61308e9674e-m23.jpeg
  • a57f612224fc03d920aae61308e9674e-m24.jpeg
  • a57f612224fc03d920aae61308e9674e-m25.jpeg
  • a57f612224fc03d920aae61308e9674e-m26.jpeg
  • a57f612224fc03d920aae61308e9674e-m27.jpeg
  • a57f612224fc03d920aae61308e9674e-m28.jpeg
  • a57f612224fc03d920aae61308e9674e-m29.jpeg
  • a57f612224fc03d920aae61308e9674e-m30.jpeg
  • a57f612224fc03d920aae61308e9674e-m31.jpeg
  • a57f612224fc03d920aae61308e9674e-m32.jpeg
  • a57f612224fc03d920aae61308e9674e-m33.jpeg
  • a57f612224fc03d920aae61308e9674e-m34.jpeg
  • a57f612224fc03d920aae61308e9674e-m35.jpeg
  • a57f612224fc03d920aae61308e9674e-m36.jpeg
  • a57f612224fc03d920aae61308e9674e-m37.jpeg
  • a57f612224fc03d920aae61308e9674e-m38.jpeg
  • a57f612224fc03d920aae61308e9674e-m39.jpeg
  • a57f612224fc03d920aae61308e9674e-m40.jpeg

Property ID:

 RH-1216016-property

Bedrooms
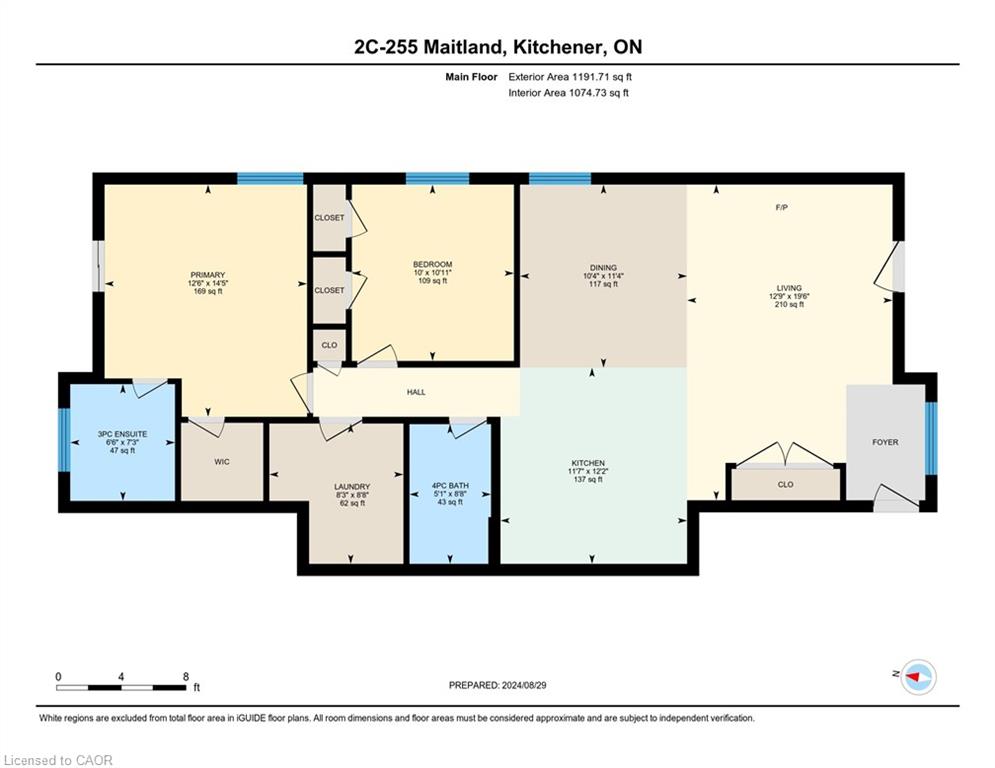
2
Bathrooms
2
Garage
No
Area
1212 Square Feet

Description

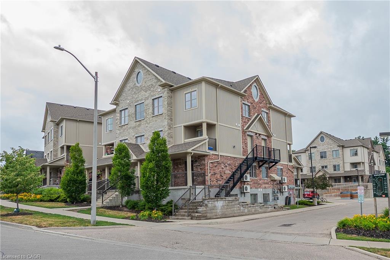
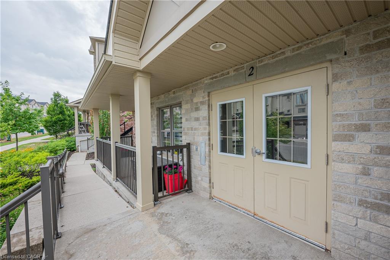
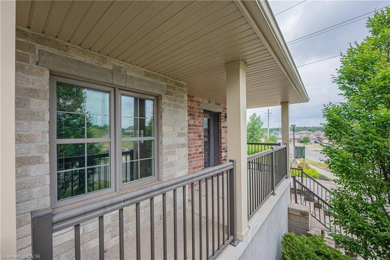
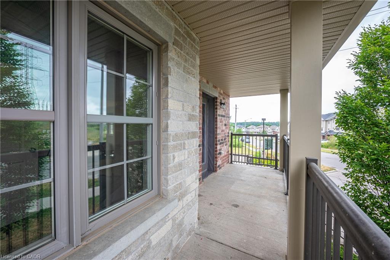
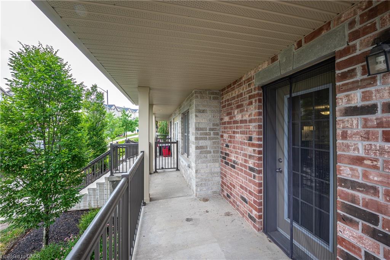
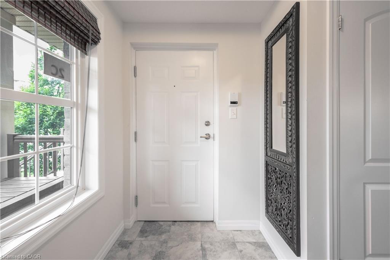
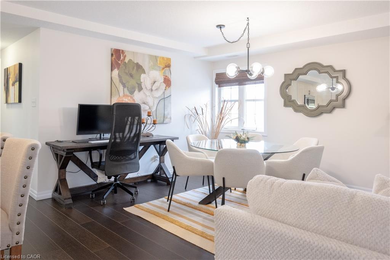
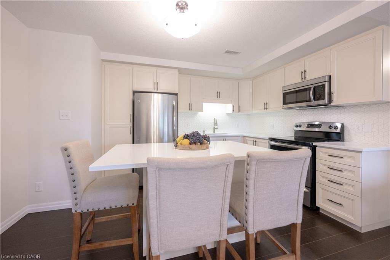
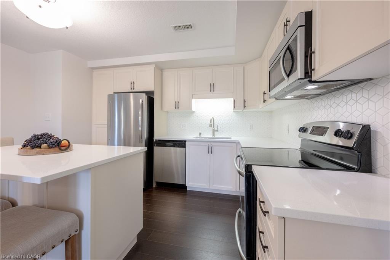
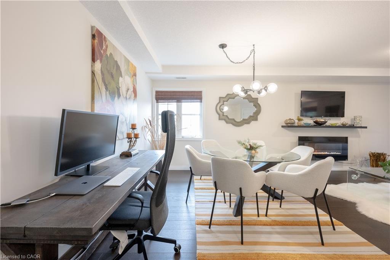
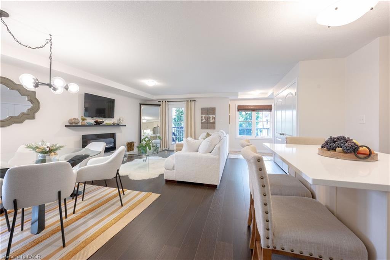
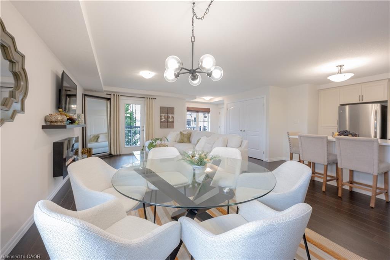
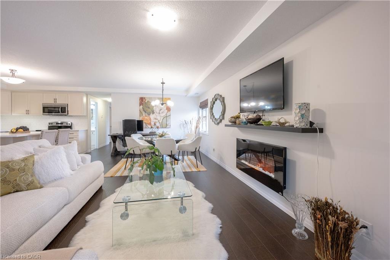
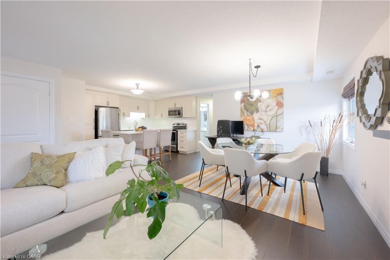
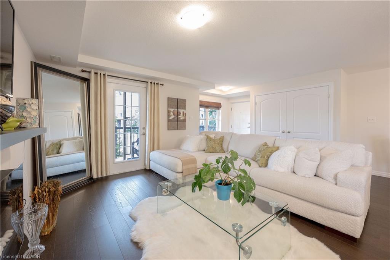
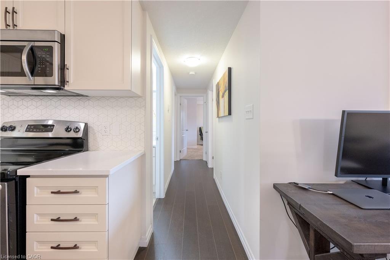
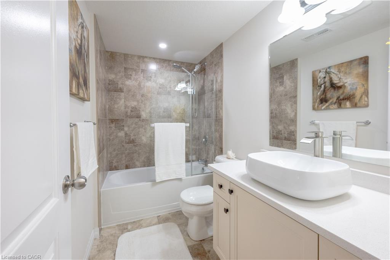
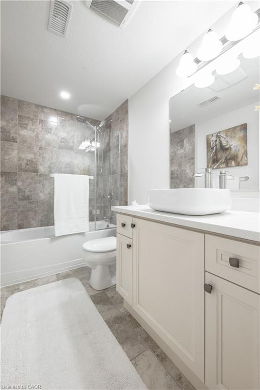
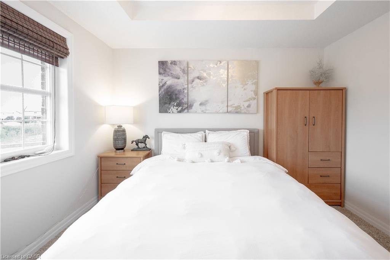
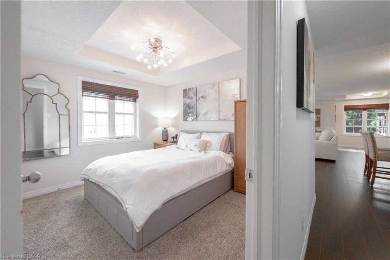
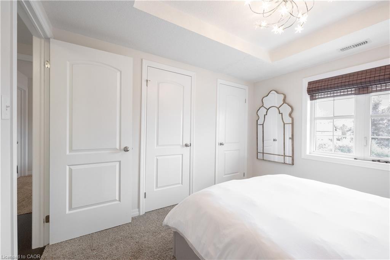

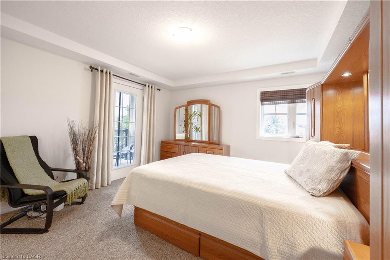
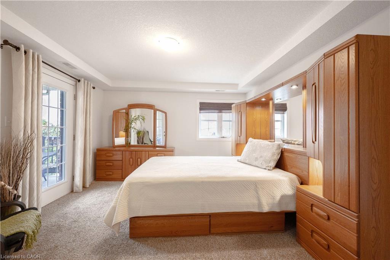
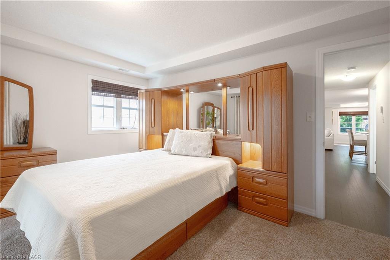
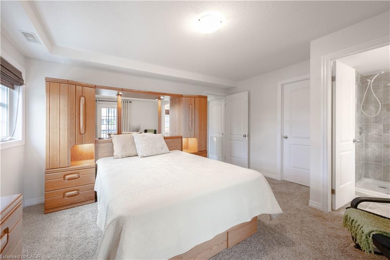
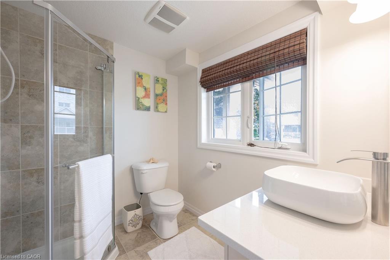
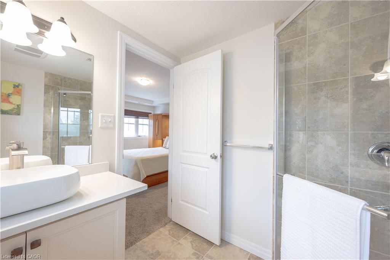
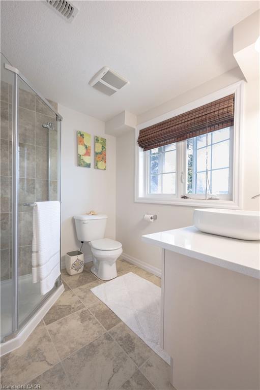
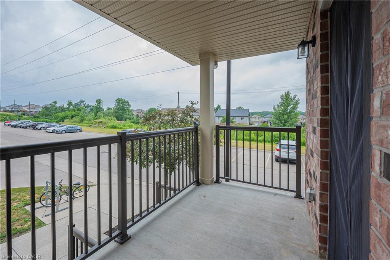
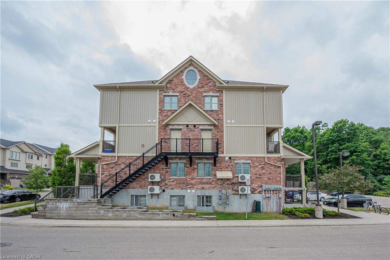
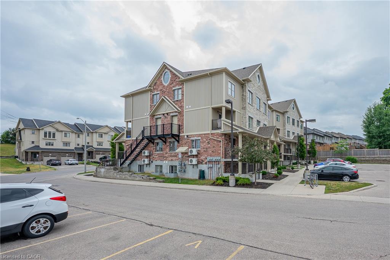
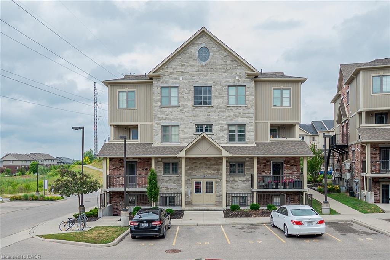
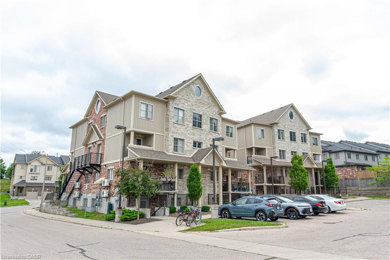
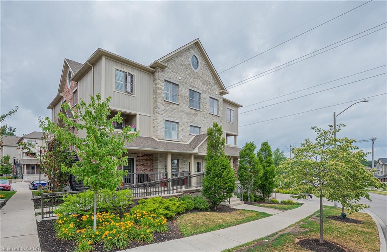
Located in Huron Gardens, the most desirable area, with easy access to 401, shopping and schools, this open concept bungalow style condo offer you 2 spacious bedrooms and 2 full bathrooms. As you come in trough a controlled entry and a bright foyer with a large closet, you will find an open space that connect the kitchen, dinning area and living room. The beautiful kitchen has lots of cabinets, quartz counter top and stainless steel appliances. The living room leads to a large balcony, great for morning coffees and relax. The master bedroom is completed by walk in closet, 3 pieces bathroom, quartz counter top and a private balcony. The second full bathroom also features quartz, above countertop bowl.
Modern neutral color, pristinely clean, ready for you to call it home. Wheelchair friendly ramp.

Additional Details

  • Property Sub Type: Condo/Apt Unit
  • Zoning: R6
  • Transaction Type: Sale
  • Heating: Forced Air
  • Cooling: Outside/Surface/Open
  • Parking Space: 1
  • Virtual Tour: https://unbranded.youriguide.com/2c_255_maitland_kitchener_on/

Similar Properties

View Property

50 Walnut Street, Kitchener, ON N2G 1P6

Welcome to this charming brick two-storey home located in one…

Bedrooms
3
Bathrooms
2

$649,000

View Property

301-140 West River Street, Paris ON N3L 0B7

Welcome to 140 West River Street Unit 301. These units…

Bedrooms
1
Bathrooms
1
Area
600 Square Feet

$315,900

Debolender

Menu

  • Home
  • About
  • Buying Tips
  • Selling Tips
  • Testimonials
  • Contact OLD

Contact Info

1499 Gordon St Guelph, ON N1L 1C9
+1 519 993 5656

deb@deboraholender.com

Find your new Home

  • All Listings
  • Guelph Listing
  • Kitchener Listing
  • Waterloo Listing
  • Cambridge Listing

Copyright © 2022, Deb Olender RE/MAX Guelph Real Estate Centre

|
176 Morrison Road, Kitchener ON N2A 2T4 74 Aberfoyle Mill Crescent, Puslinch ON N0B 2J0

Owning a home is a keystone of wealth… both financial affluence and emotional security.

Suze Orman
May 19, 2026 Tuesday!
Debolender
  • Login
Forget Password?