Debolender
  • Home
  • About
    • Relocating
    • Testimonials
  • Real Estate Listings
    • Guelph
    • Kitchener
    • Waterloo
    • Cambridge
  • News and Advice
    • Deb’s Blog
    • Home Buying Advice
    • Home Selling Advice
    • Get Listings Sent To You
    • Get Your Free Home Evaluation
  • Contact
Debolender
  • Home
  • About
    • Relocating
    • Testimonials
  • Real Estate Listings
    • Guelph
    • Kitchener
    • Waterloo
    • Cambridge
  • News and Advice
    • Deb’s Blog
    • Home Buying Advice
    • Home Selling Advice
    • Get Listings Sent To You
    • Get Your Free Home Evaluation
  • Contact

3-365 George Street N, Cambridge ON N1S 4X6

  • Home
  • Cambridge

3-365 George Street N, Cambridge ON N1S 4X6

3-365 George Street N, Cambridge ON N1S 4X6

$899,900
  • a90557cd7b5a08e0bd9c14b0e687c895-m1.jpeg
  • a90557cd7b5a08e0bd9c14b0e687c895-m2.jpeg
  • a90557cd7b5a08e0bd9c14b0e687c895-m3.jpeg
  • a90557cd7b5a08e0bd9c14b0e687c895-m4.jpeg
  • a90557cd7b5a08e0bd9c14b0e687c895-m5.jpeg
  • a90557cd7b5a08e0bd9c14b0e687c895-m6.jpeg
  • a90557cd7b5a08e0bd9c14b0e687c895-m7.jpeg
  • a90557cd7b5a08e0bd9c14b0e687c895-m8.jpeg
  • a90557cd7b5a08e0bd9c14b0e687c895-m9.jpeg
  • a90557cd7b5a08e0bd9c14b0e687c895-m10.jpeg
  • a90557cd7b5a08e0bd9c14b0e687c895-m11.jpeg
  • a90557cd7b5a08e0bd9c14b0e687c895-m12.jpeg
  • a90557cd7b5a08e0bd9c14b0e687c895-m13.jpeg
  • a90557cd7b5a08e0bd9c14b0e687c895-m14.jpeg
  • a90557cd7b5a08e0bd9c14b0e687c895-m15.jpeg
  • a90557cd7b5a08e0bd9c14b0e687c895-m16.jpeg
  • a90557cd7b5a08e0bd9c14b0e687c895-m17.jpeg
  • a90557cd7b5a08e0bd9c14b0e687c895-m18.jpeg
  • a90557cd7b5a08e0bd9c14b0e687c895-m19.jpeg
  • a90557cd7b5a08e0bd9c14b0e687c895-m20.jpeg
  • a90557cd7b5a08e0bd9c14b0e687c895-m21.jpeg
  • a90557cd7b5a08e0bd9c14b0e687c895-m22.jpeg
  • a90557cd7b5a08e0bd9c14b0e687c895-m23.jpeg
  • a90557cd7b5a08e0bd9c14b0e687c895-m24.jpeg
  • a90557cd7b5a08e0bd9c14b0e687c895-m25.jpeg
  • a90557cd7b5a08e0bd9c14b0e687c895-m26.jpeg
  • a90557cd7b5a08e0bd9c14b0e687c895-m27.jpeg
  • a90557cd7b5a08e0bd9c14b0e687c895-m28.jpeg
  • a90557cd7b5a08e0bd9c14b0e687c895-m29.jpeg
  • a90557cd7b5a08e0bd9c14b0e687c895-m30.jpeg
  • a90557cd7b5a08e0bd9c14b0e687c895-m31.jpeg
  • a90557cd7b5a08e0bd9c14b0e687c895-m32.jpeg
  • a90557cd7b5a08e0bd9c14b0e687c895-m33.jpeg
  • a90557cd7b5a08e0bd9c14b0e687c895-m34.jpeg
  • a90557cd7b5a08e0bd9c14b0e687c895-m35.jpeg
  • a90557cd7b5a08e0bd9c14b0e687c895-m36.jpeg
  • a90557cd7b5a08e0bd9c14b0e687c895-m37.jpeg
  • a90557cd7b5a08e0bd9c14b0e687c895-m38.jpeg
  • a90557cd7b5a08e0bd9c14b0e687c895-m39.jpeg
  • a90557cd7b5a08e0bd9c14b0e687c895-m40.jpeg
  • a90557cd7b5a08e0bd9c14b0e687c895-m41.jpeg
  • a90557cd7b5a08e0bd9c14b0e687c895-m42.jpeg
  • a90557cd7b5a08e0bd9c14b0e687c895-m43.jpeg
  • a90557cd7b5a08e0bd9c14b0e687c895-m44.jpeg
  • a90557cd7b5a08e0bd9c14b0e687c895-m45.jpeg
  • a90557cd7b5a08e0bd9c14b0e687c895-m46.jpeg
  • a90557cd7b5a08e0bd9c14b0e687c895-m47.jpeg
  • a90557cd7b5a08e0bd9c14b0e687c895-m48.jpeg
  • a90557cd7b5a08e0bd9c14b0e687c895-m49.jpeg
  • a90557cd7b5a08e0bd9c14b0e687c895-m50.jpeg

Property ID:

 RH-2068190-property

Bedrooms
2
Bathrooms
2.5
Garage
Yes
Year Built
1998
Area
1615 Square Feet

Description

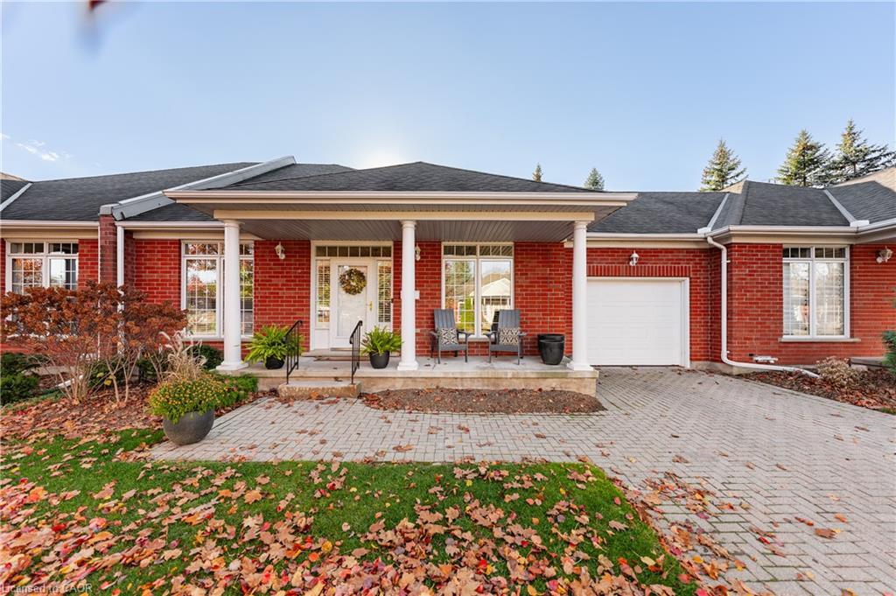
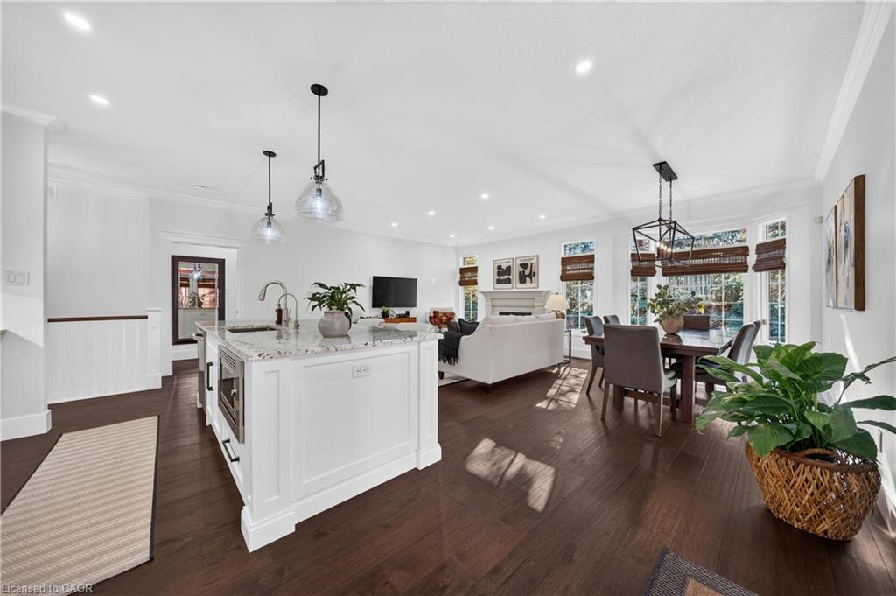
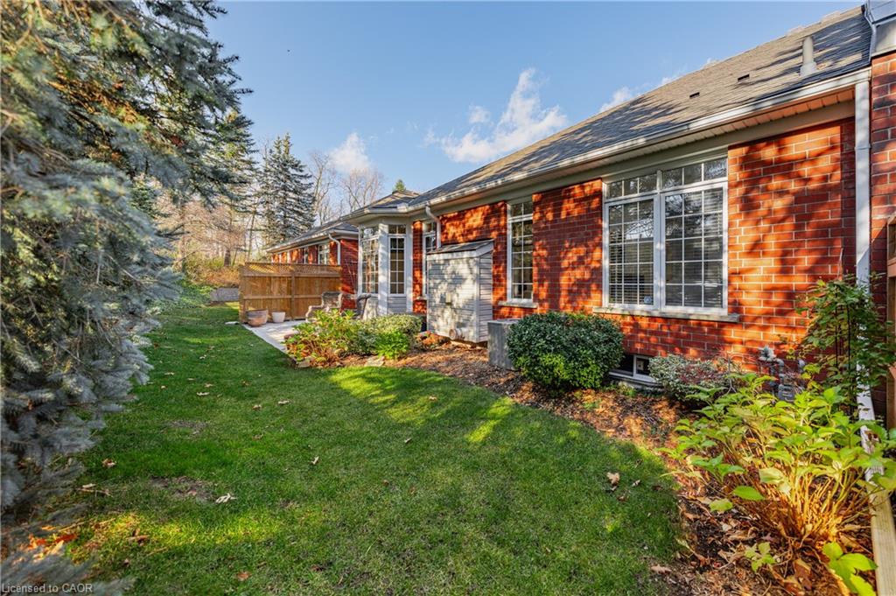
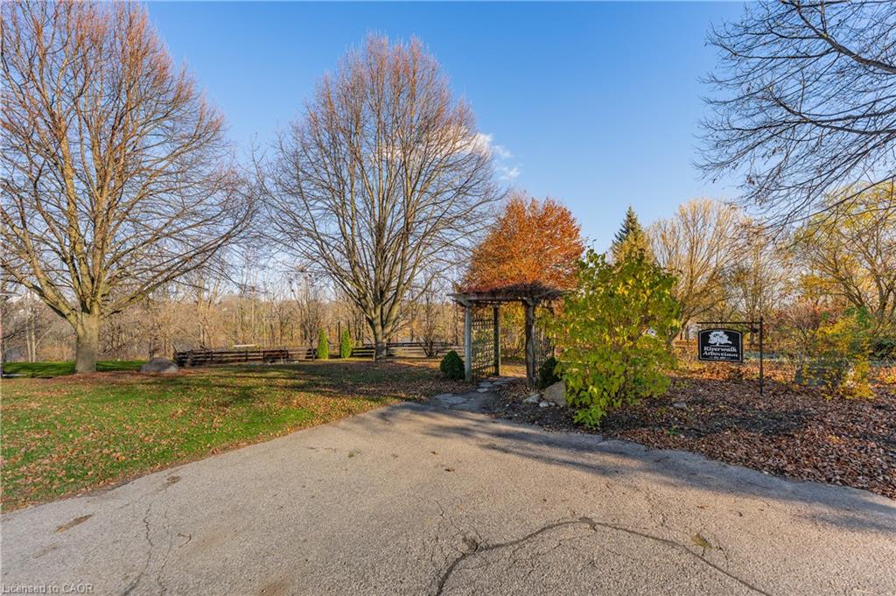
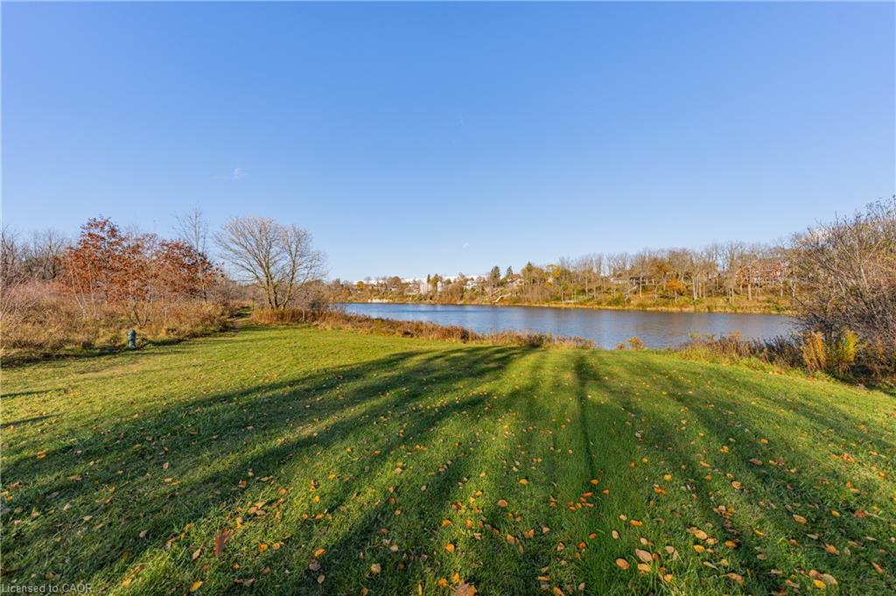
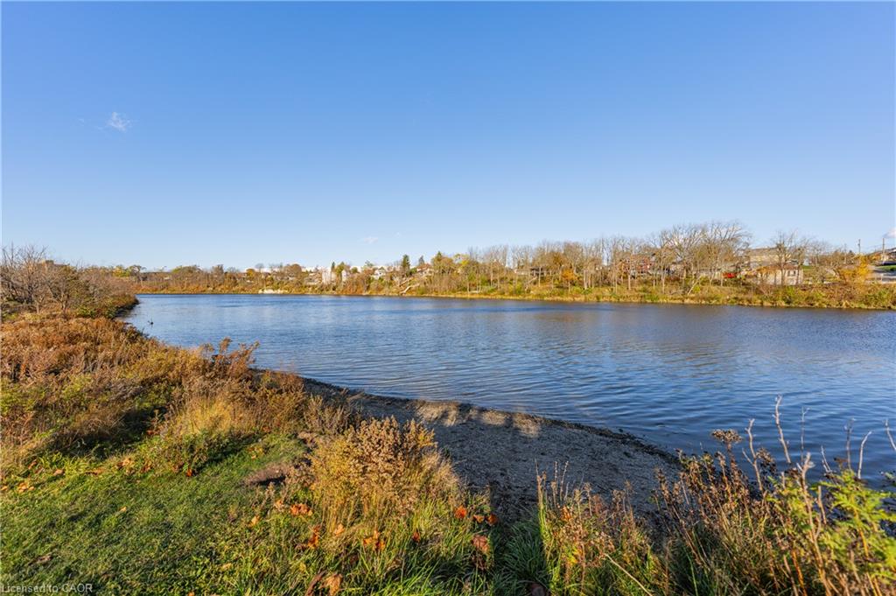
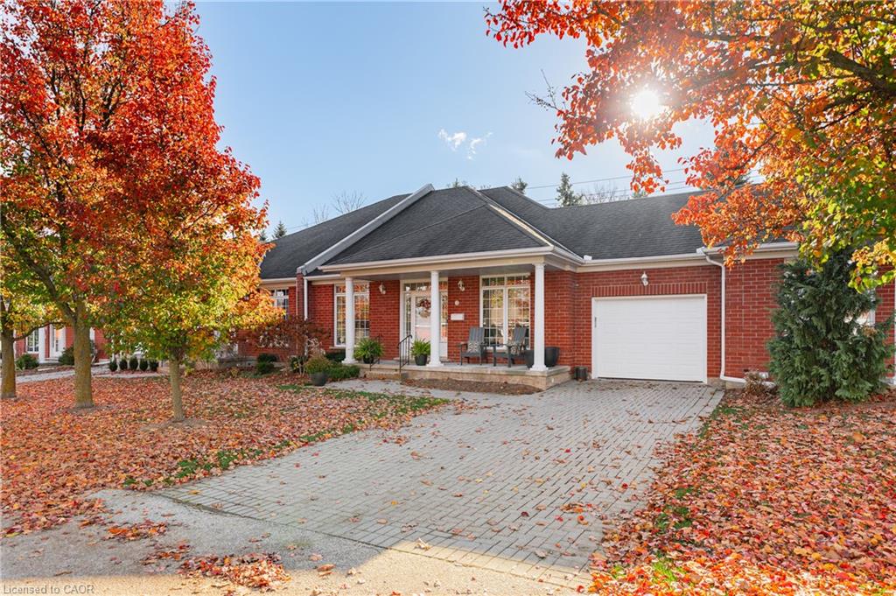
Experience elevated living in Riverwalk Condominiums, Cambridge’s premier residential enclave. Surrounded by picturesque walking and cycling trails, this coveted address sits mere moments from the vibrant heart of downtown Cambridge, offering effortless access to curated boutiques, charming cafés, and acclaimed dining.
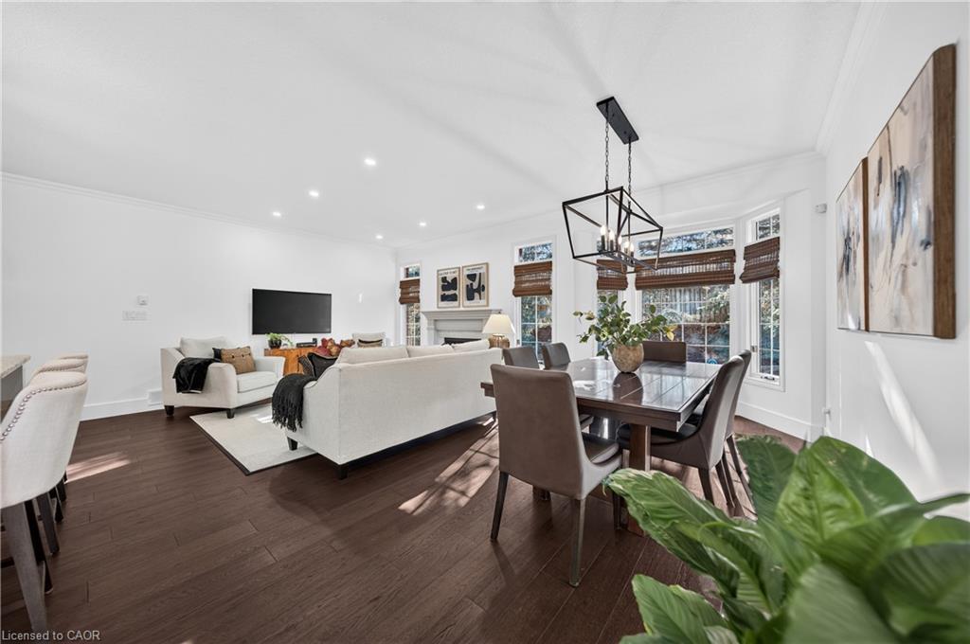
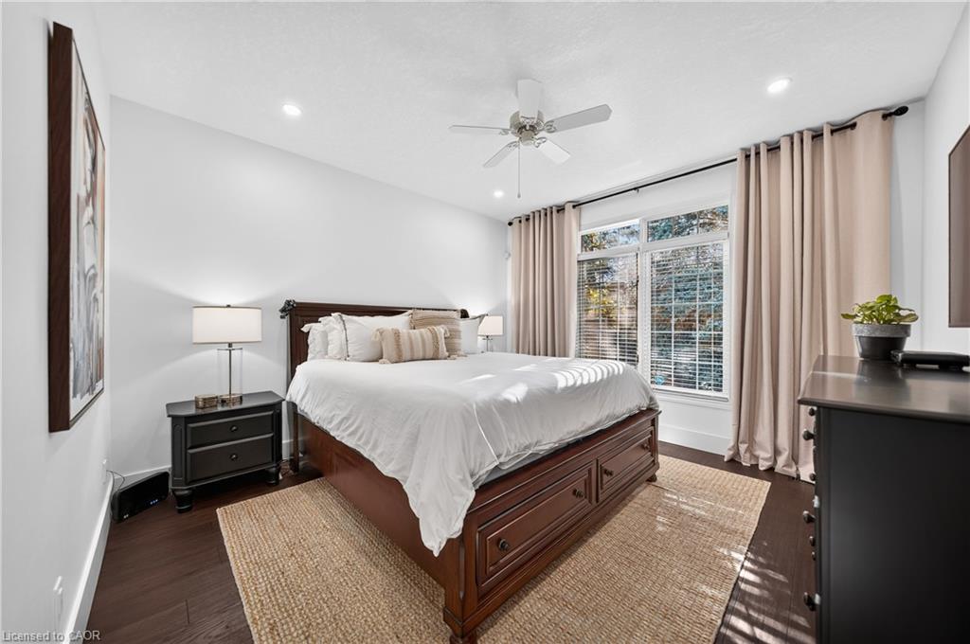
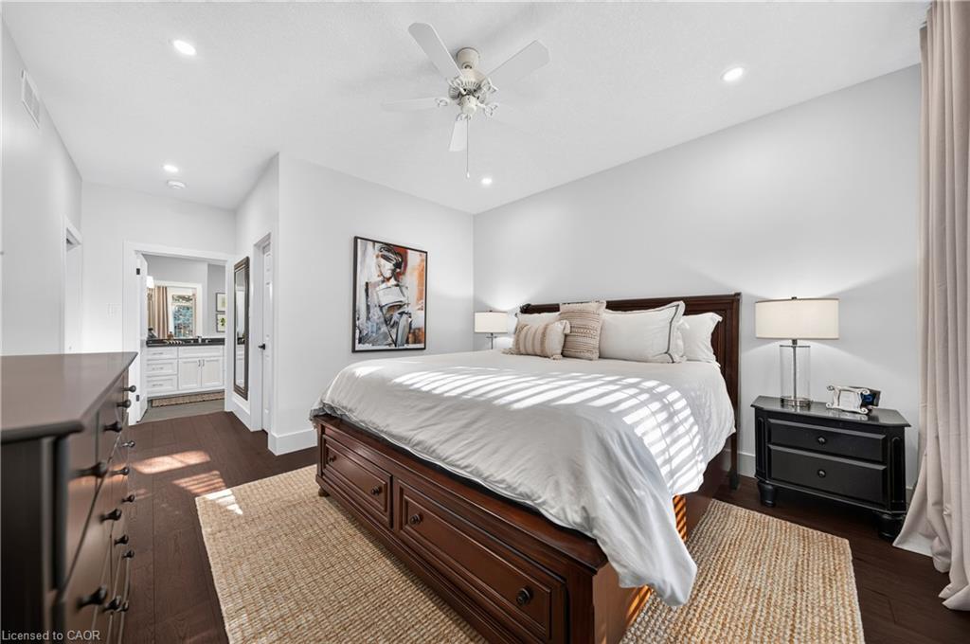
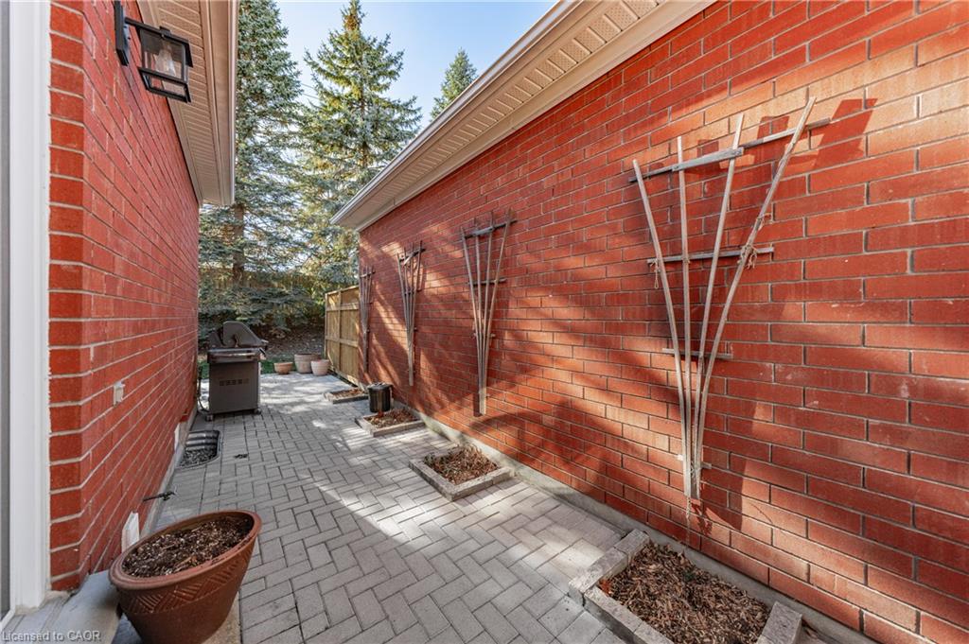
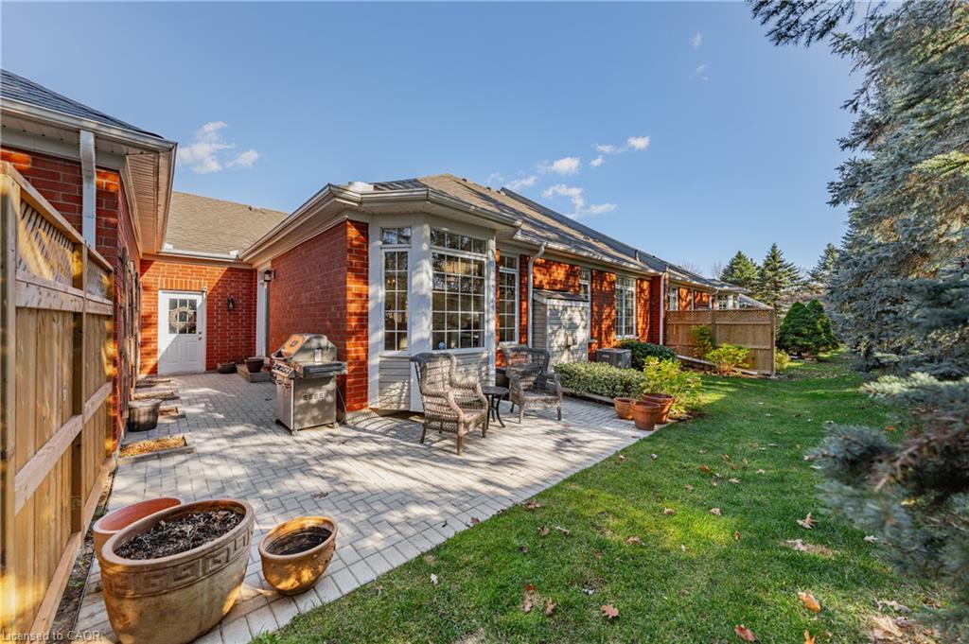
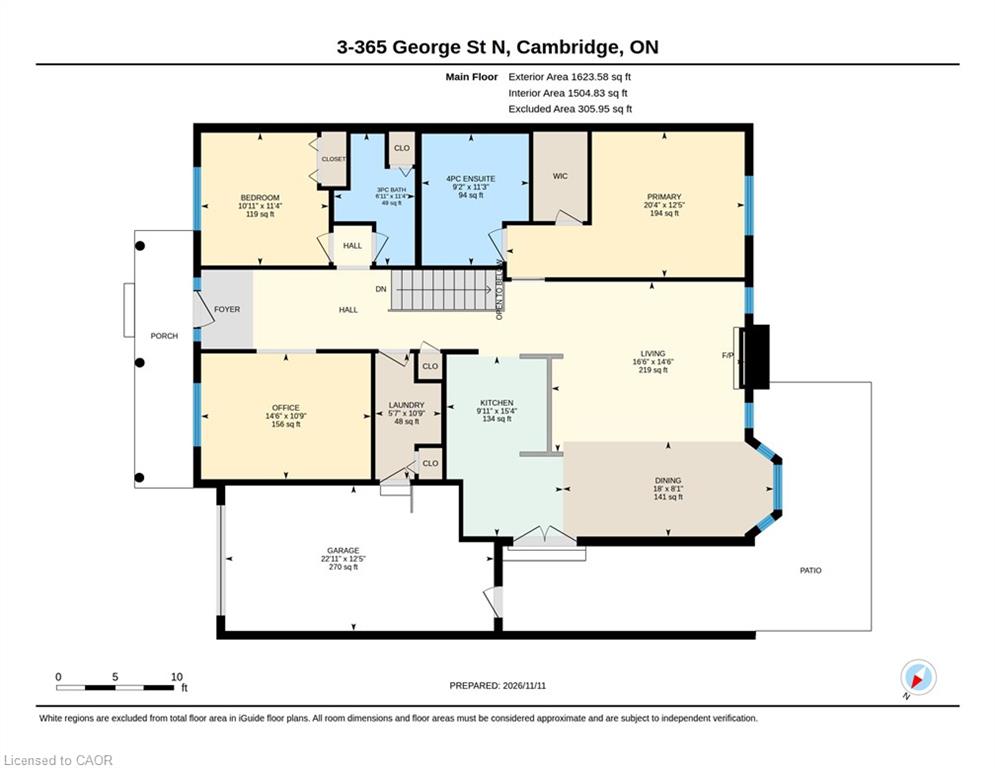
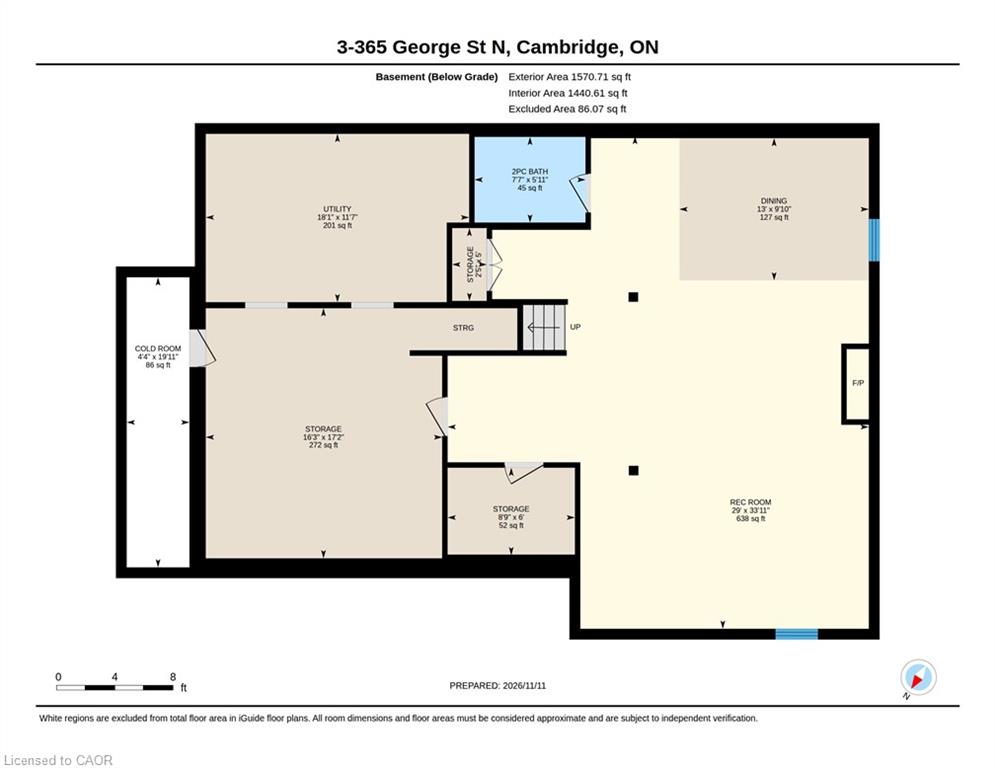
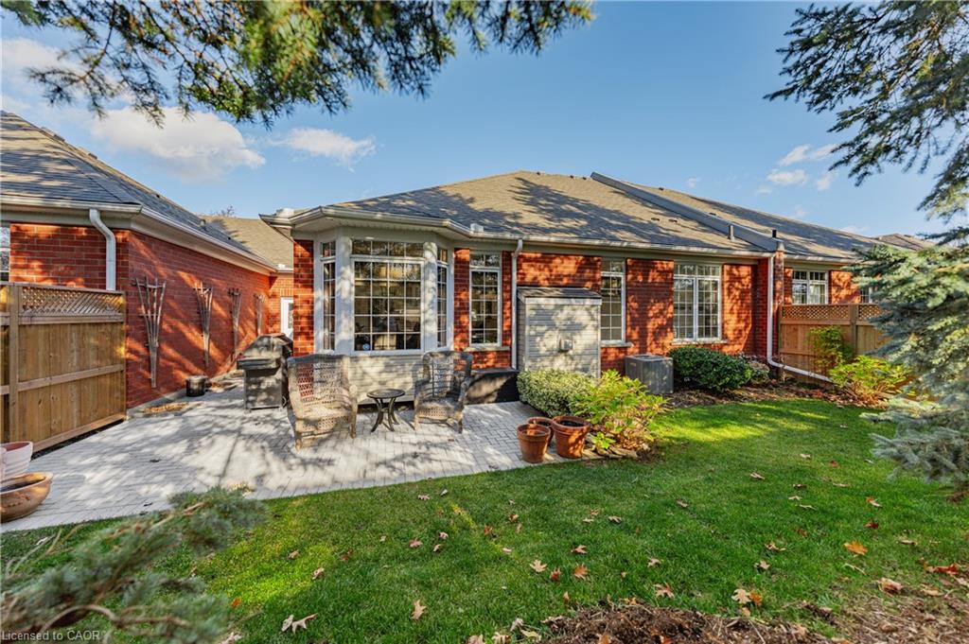
This impeccably renovated bungalow spans over 1,620 sq. ft. on the main level, complemented by an additional 1,580 sq. ft. of refined lower-level living space. The residence features two bedrooms, three baths, and a single-car garage, with a seamless walkout to a private stone patio and tranquil courtyard.
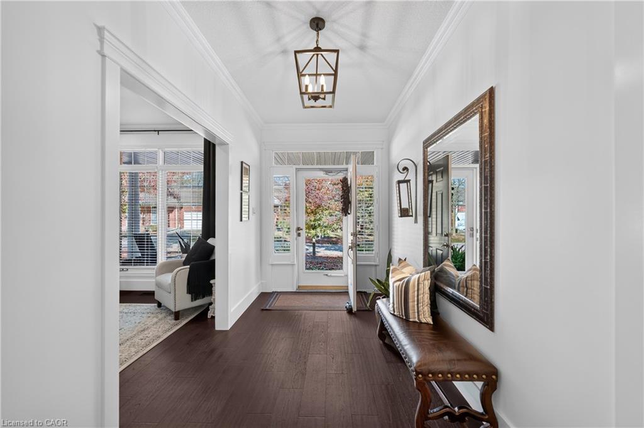
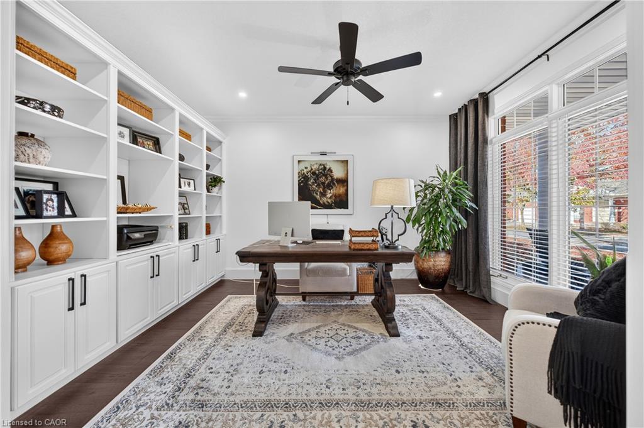
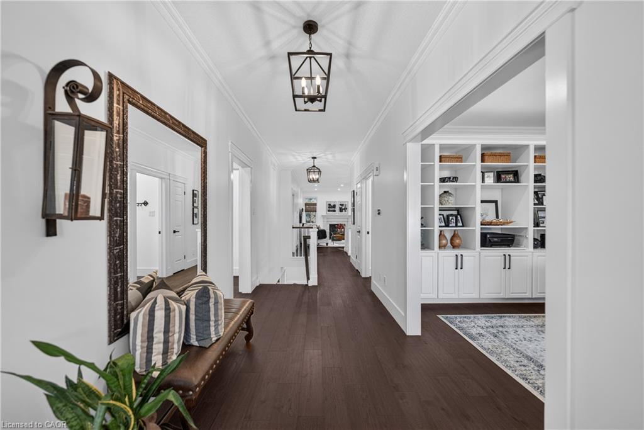
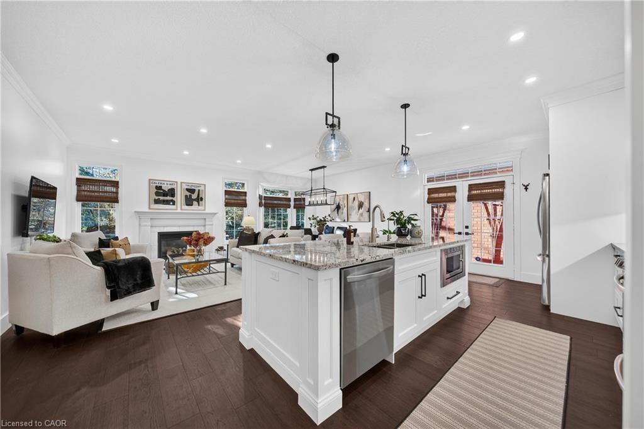
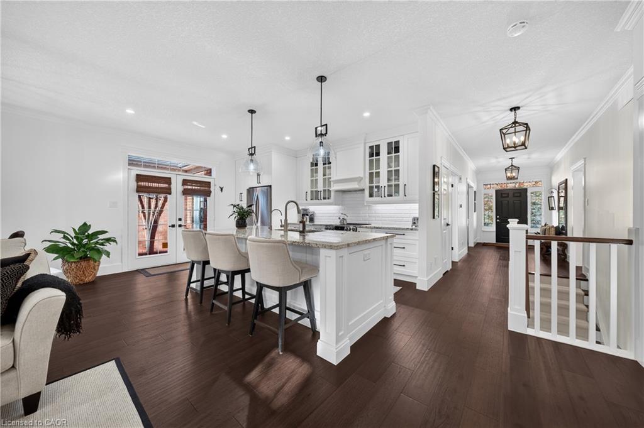
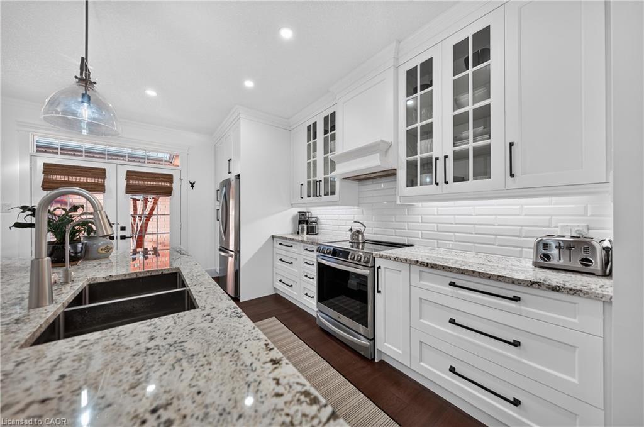
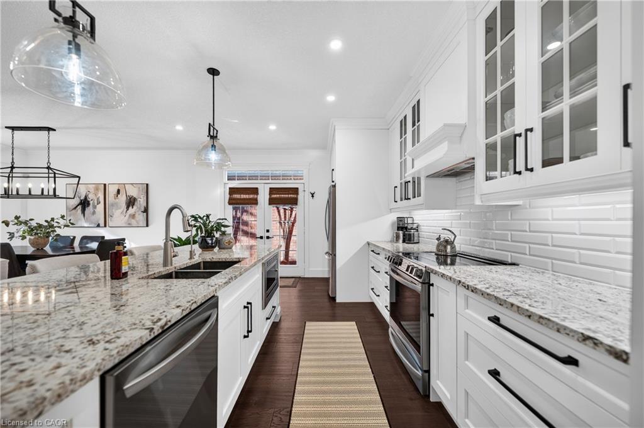
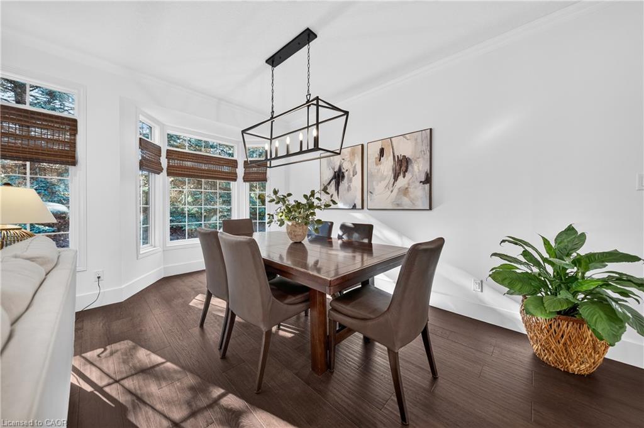
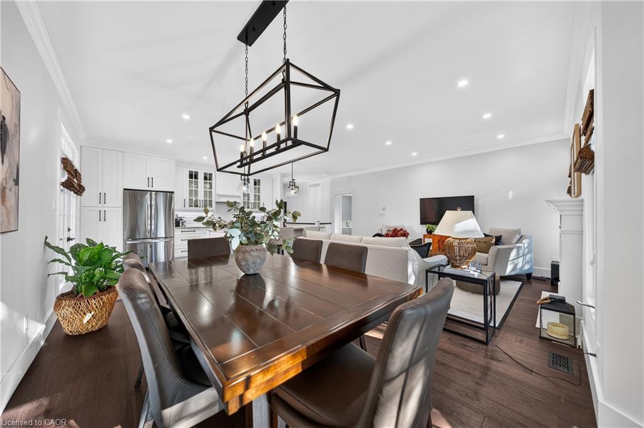
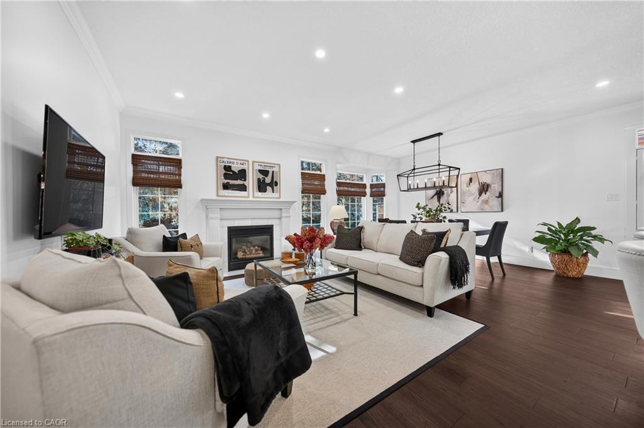
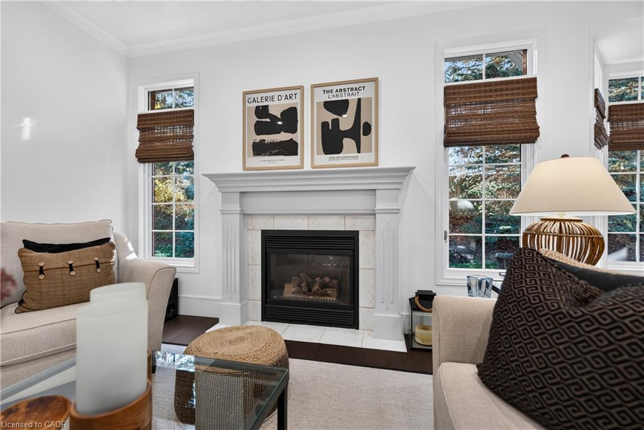
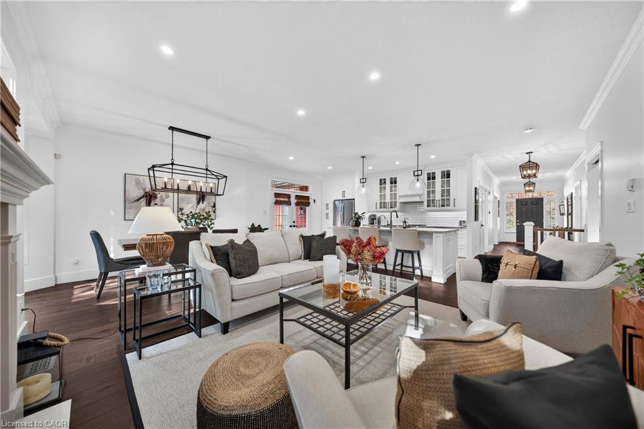
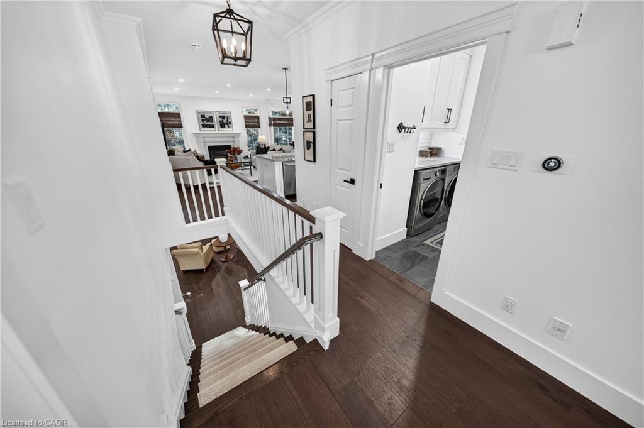
Thoughtfully reimagined and completely updated in 2024, the main level is bathed in natural light through expansive windows. An airy living room anchored by a sleek gas fireplace flows naturally into a bespoke study featuring custom built-in cabinetry. The culinary kitchen is a masterpiece of design, outfitted with contemporary cabinetry, polished granite countertops, a tiled backsplash, high-end stainless-steel appliances, and an inviting dining space tailored for both intimate meals and effortless entertaining.
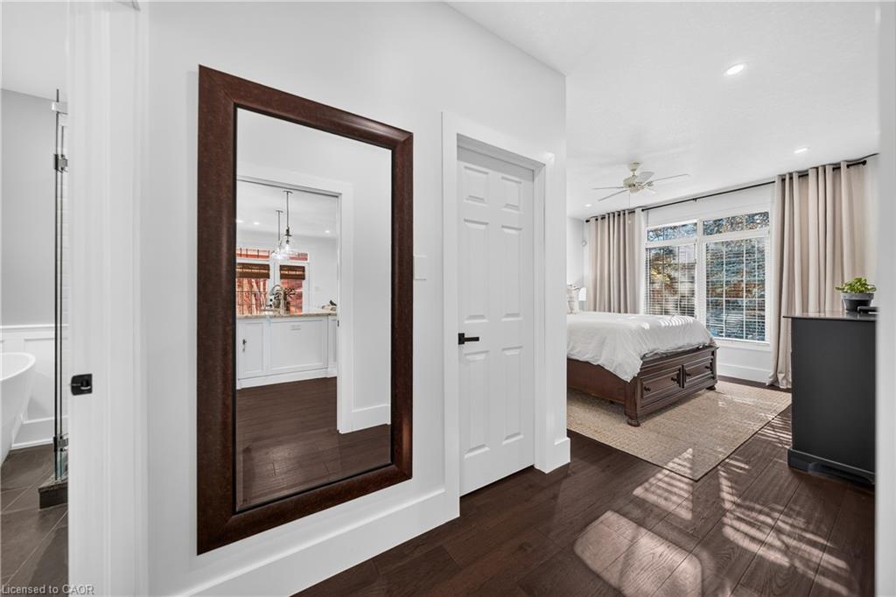
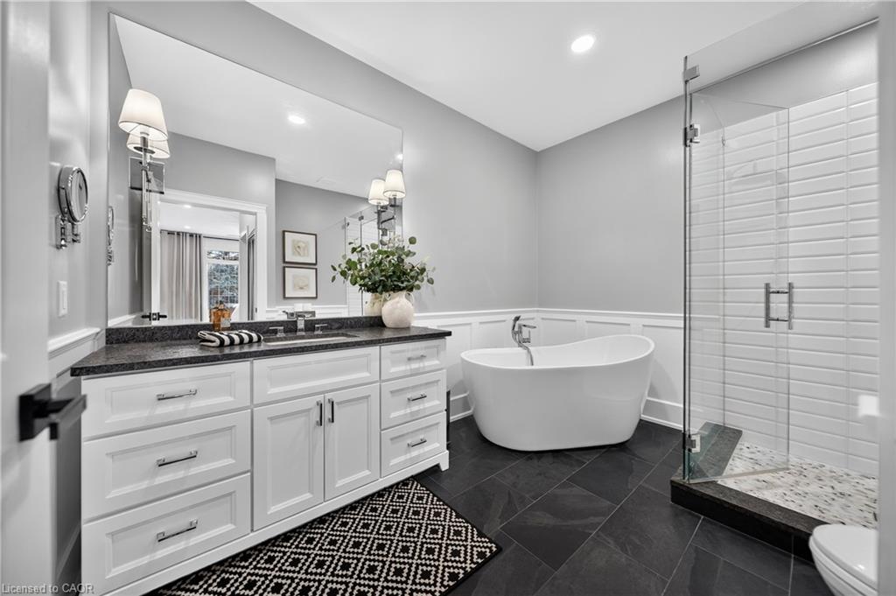
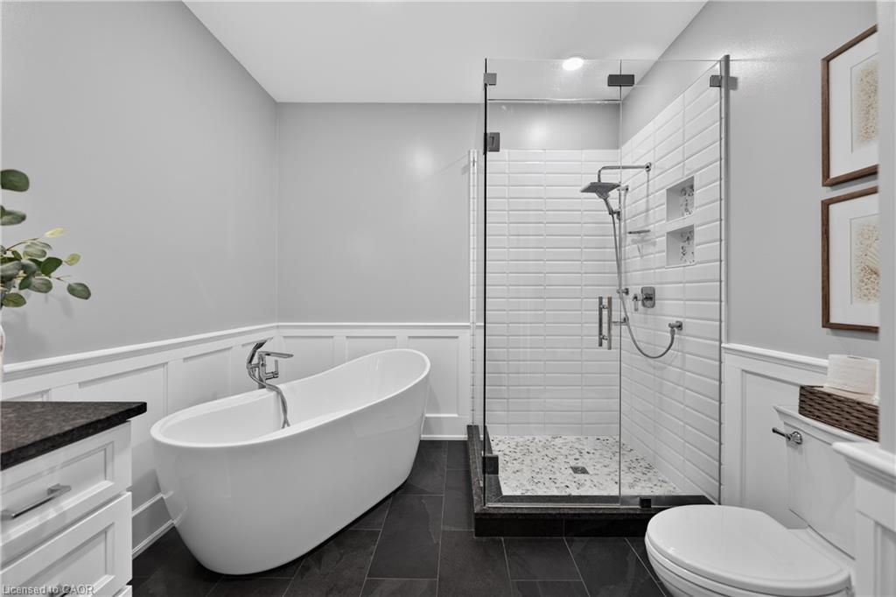
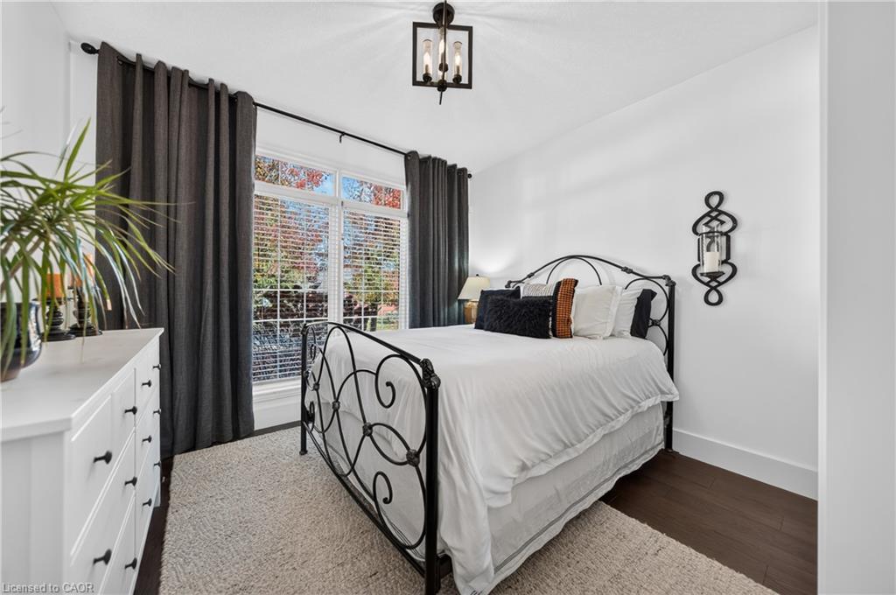
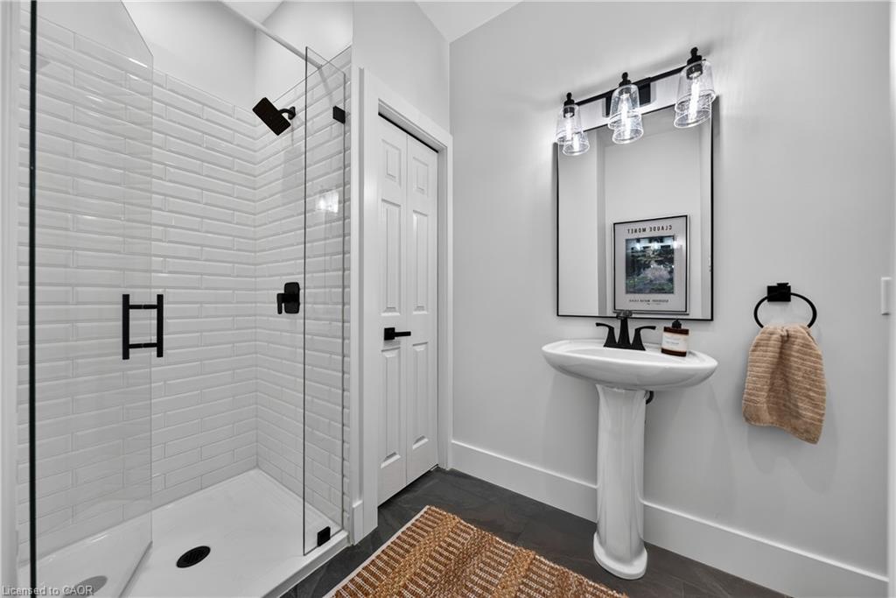
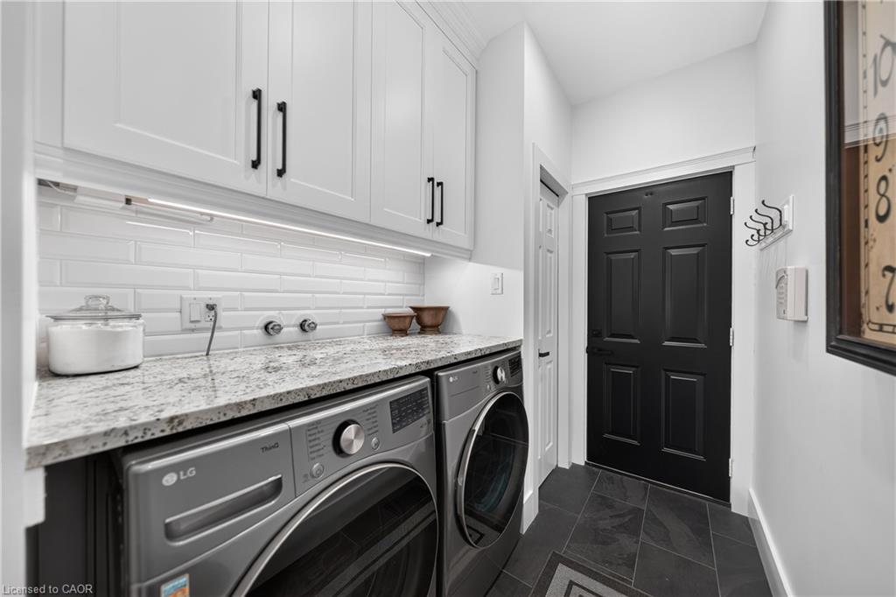
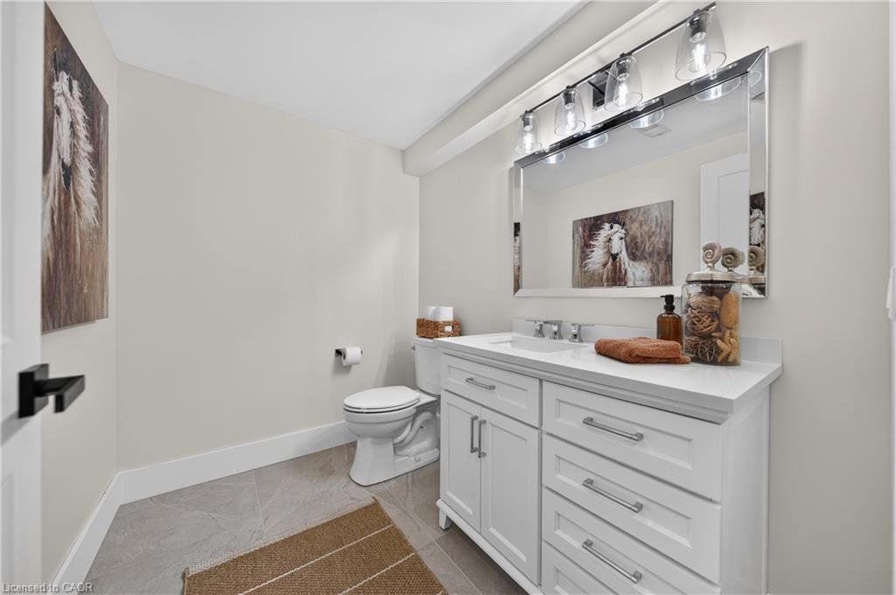
The primary suite serves as a serene sanctuary, complete with a generous walk-in closet and a spa-inspired ensuite showcasing a custom vanity, a glass-enclosed shower, and a freestanding soaker tub. A well-appointed guest bedroom, a renovated three-piece bath, and a dedicated laundry room complete the main floor.
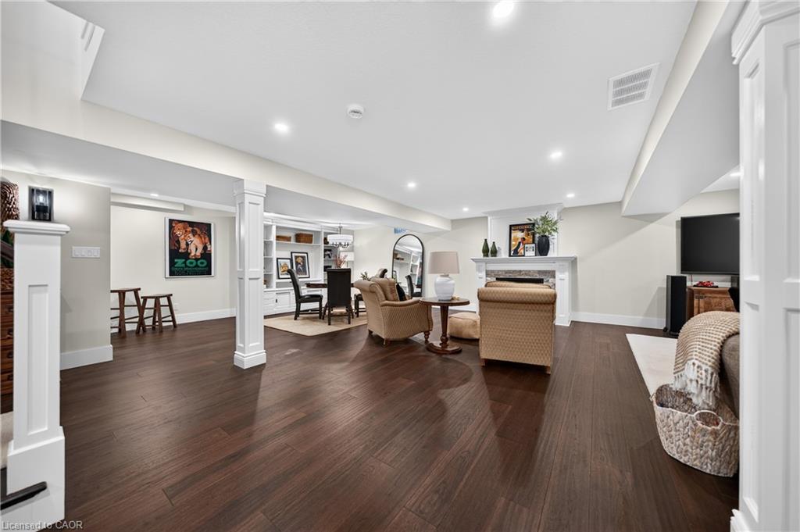
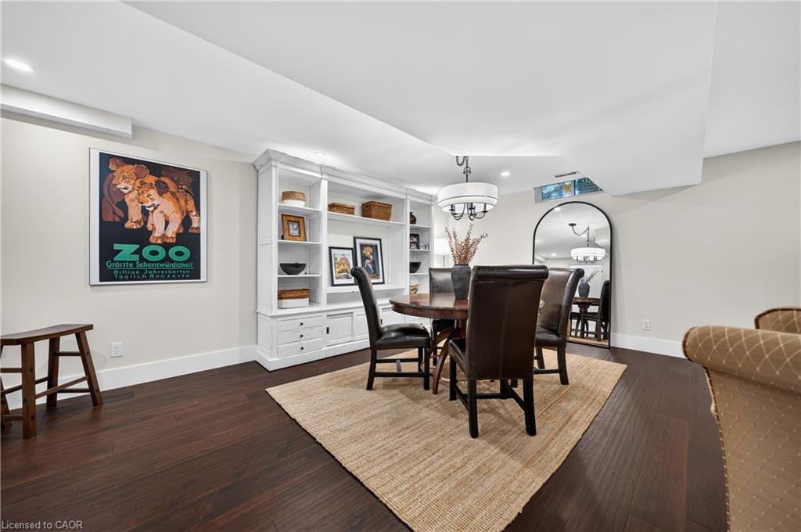
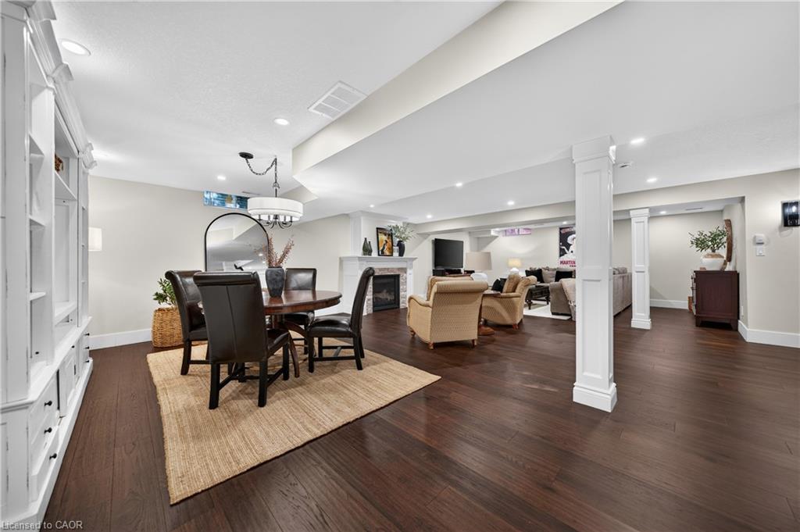
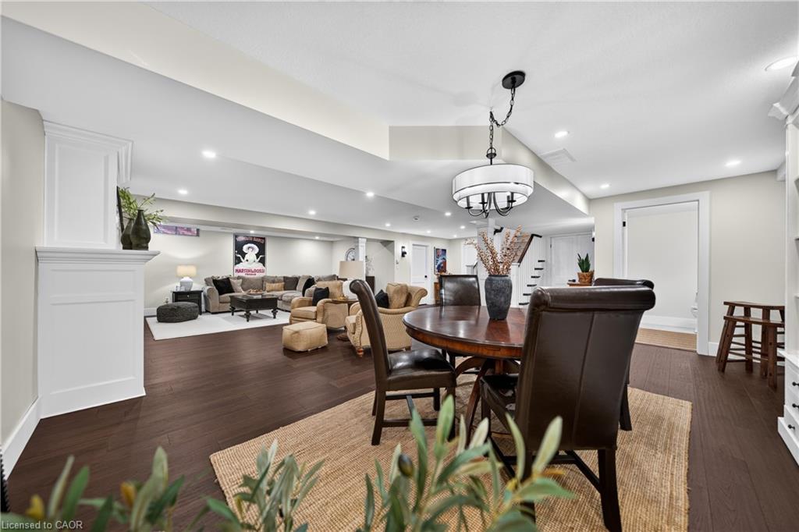
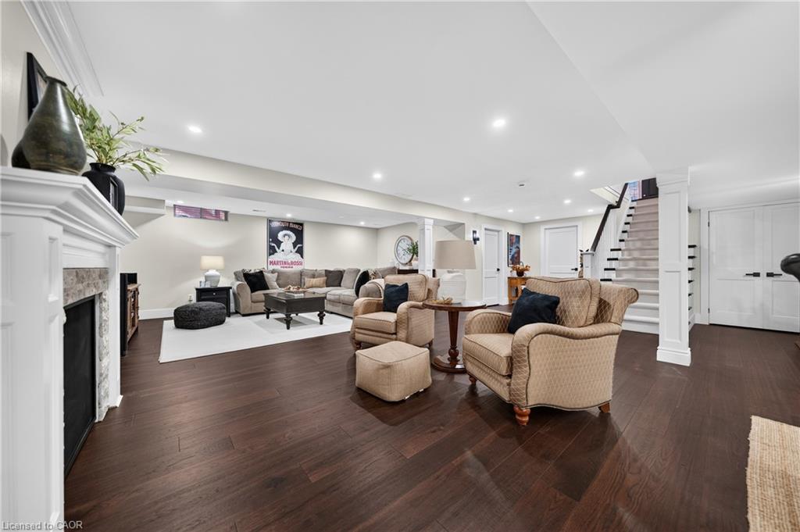
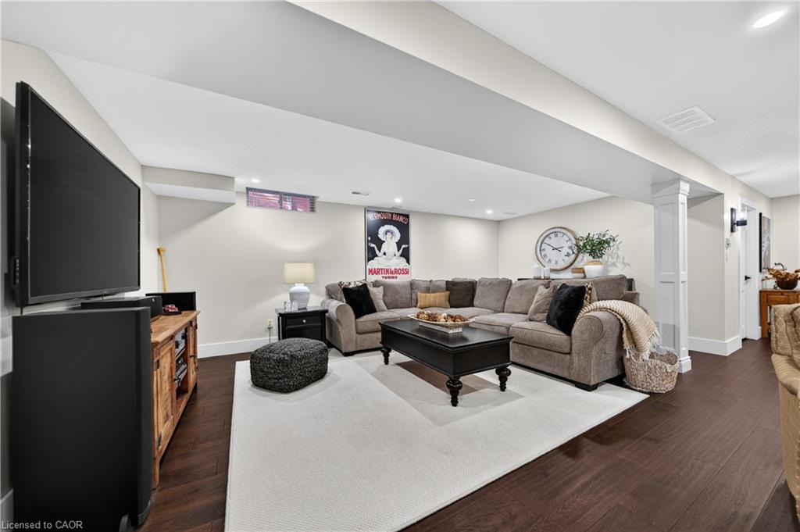
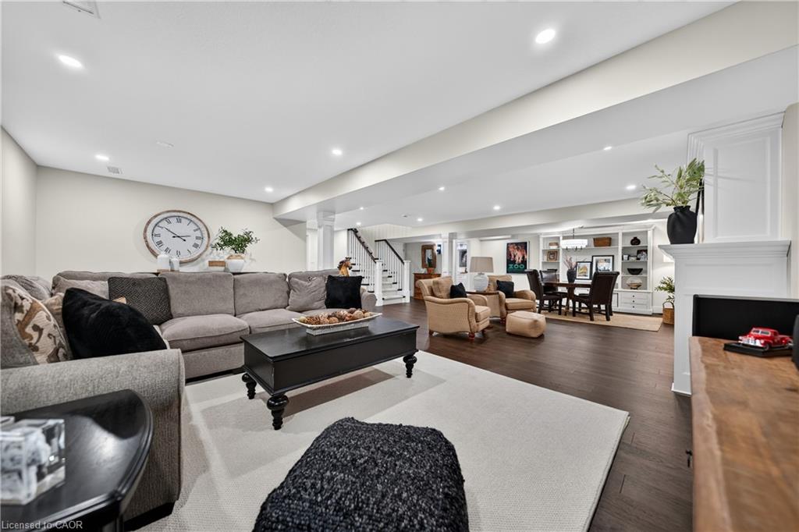
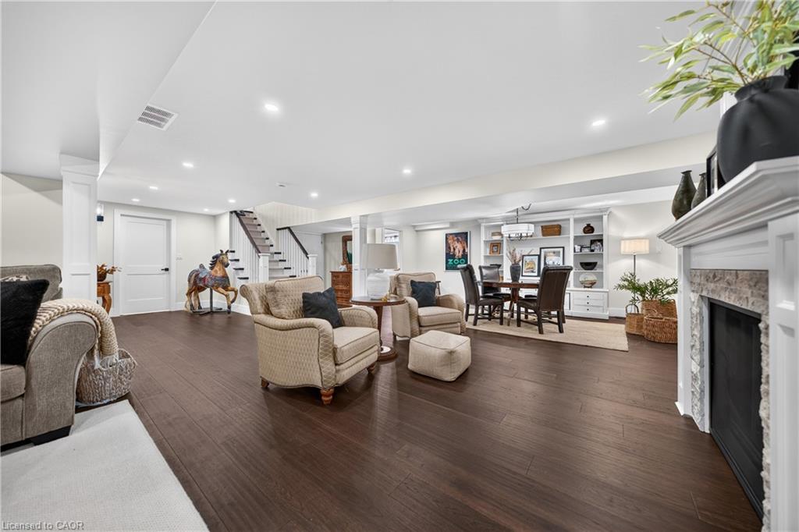
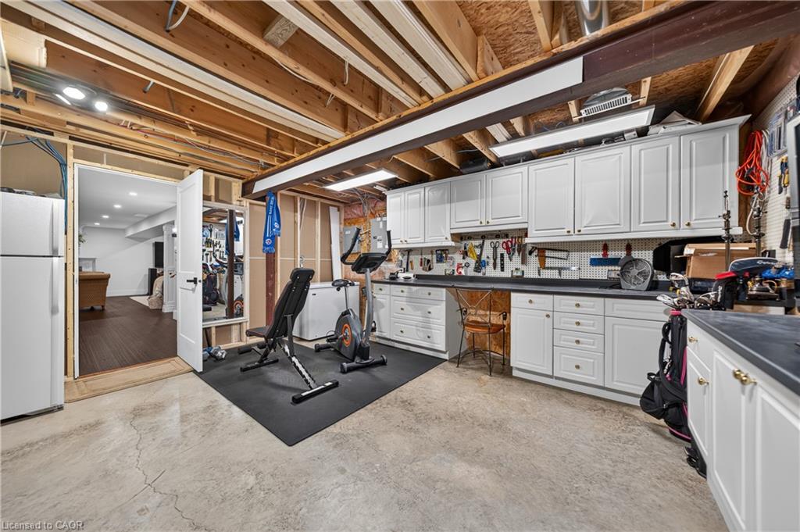
The beautifully finished lower level extends your living space with an expansive recreation room, a dedicated games area, and a second gas fireplace. Practicality meets luxury with an additional bathroom, a large workshop, and abundant storage.
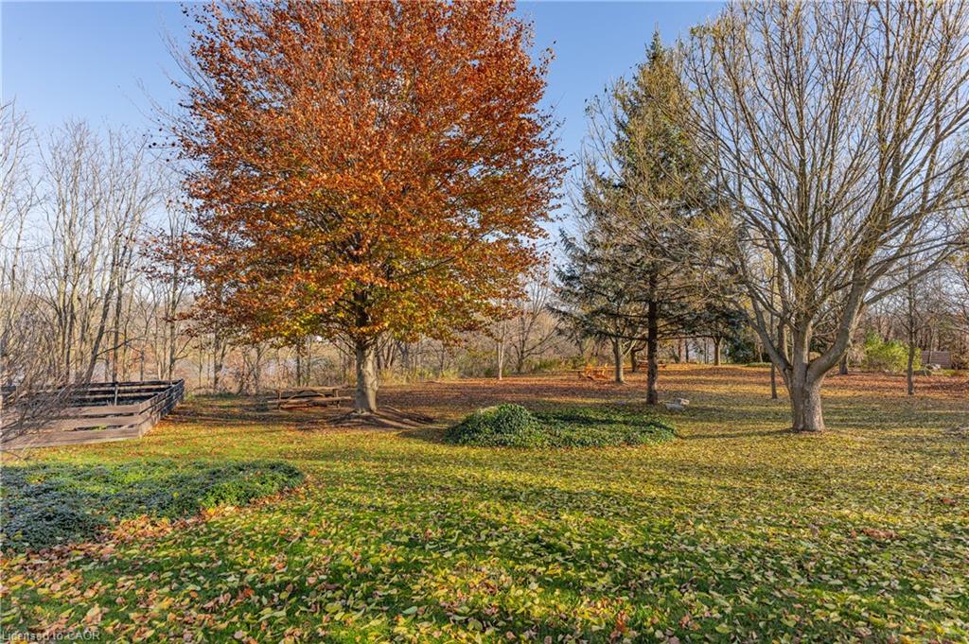
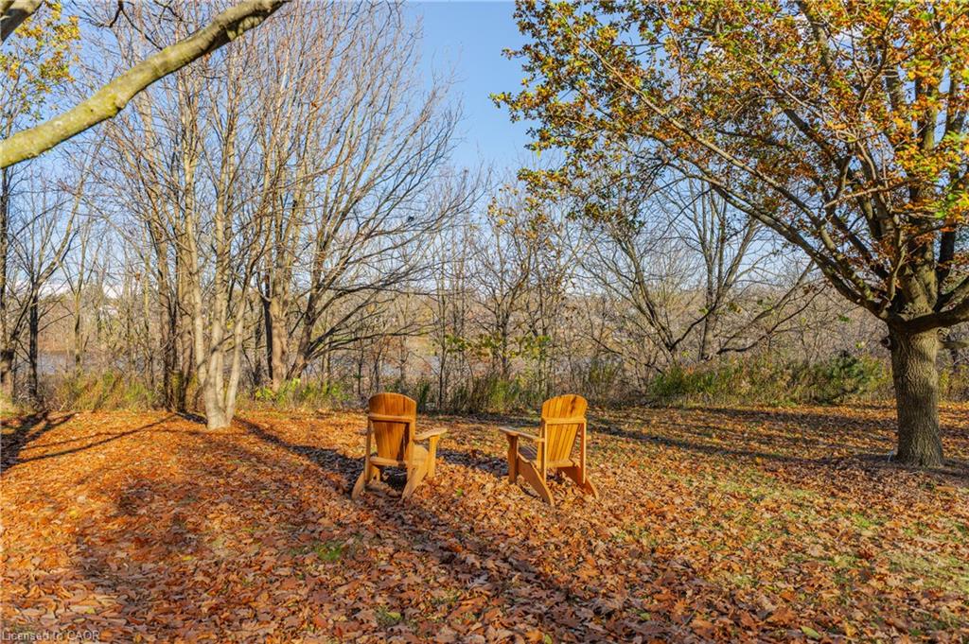
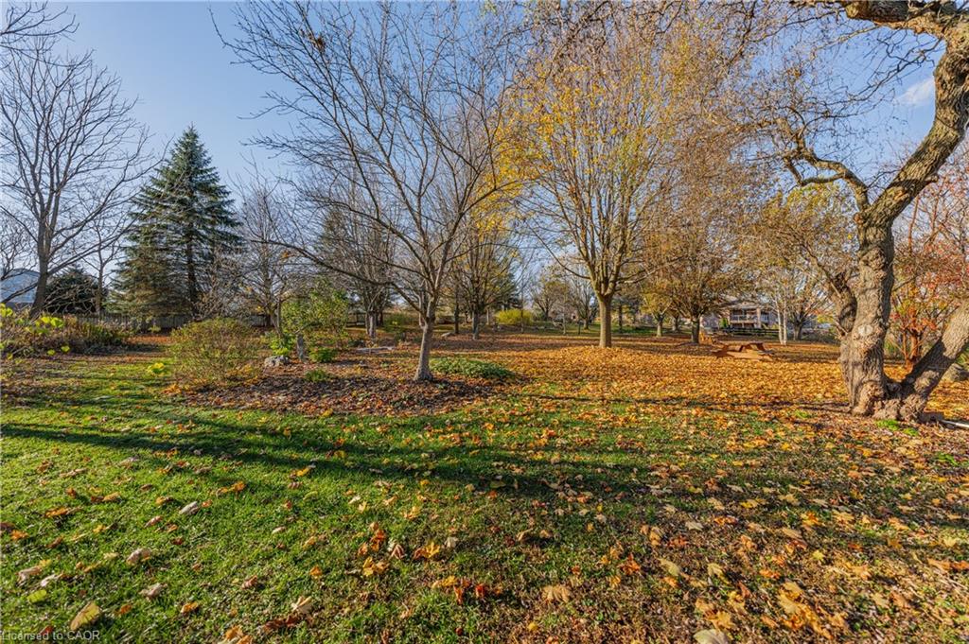
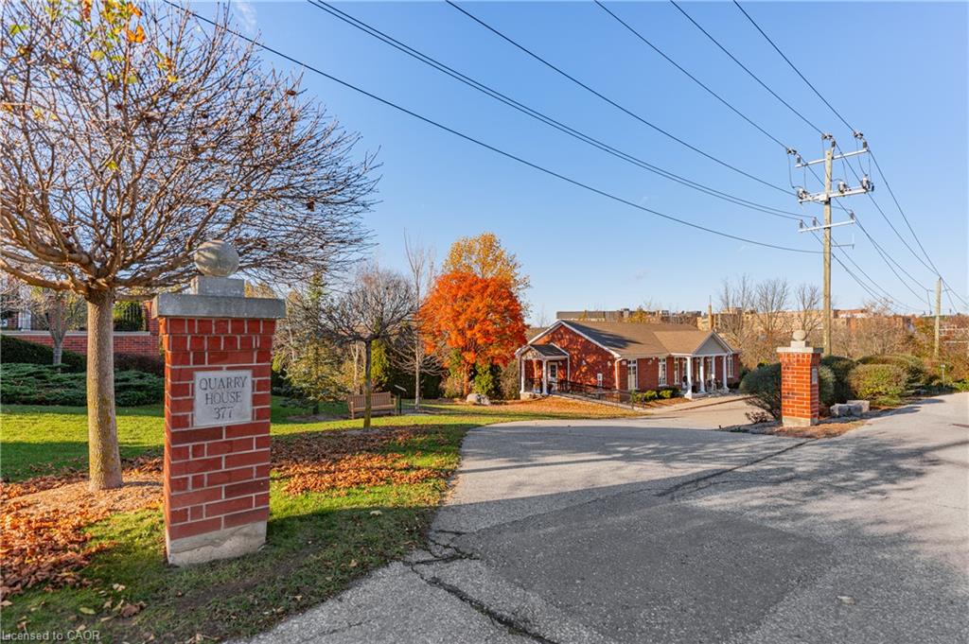
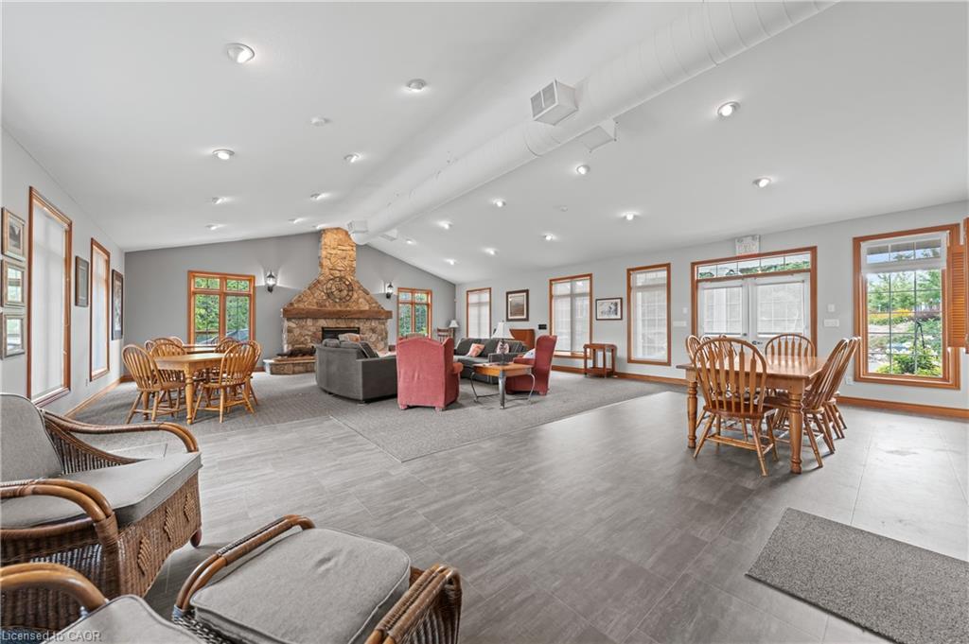
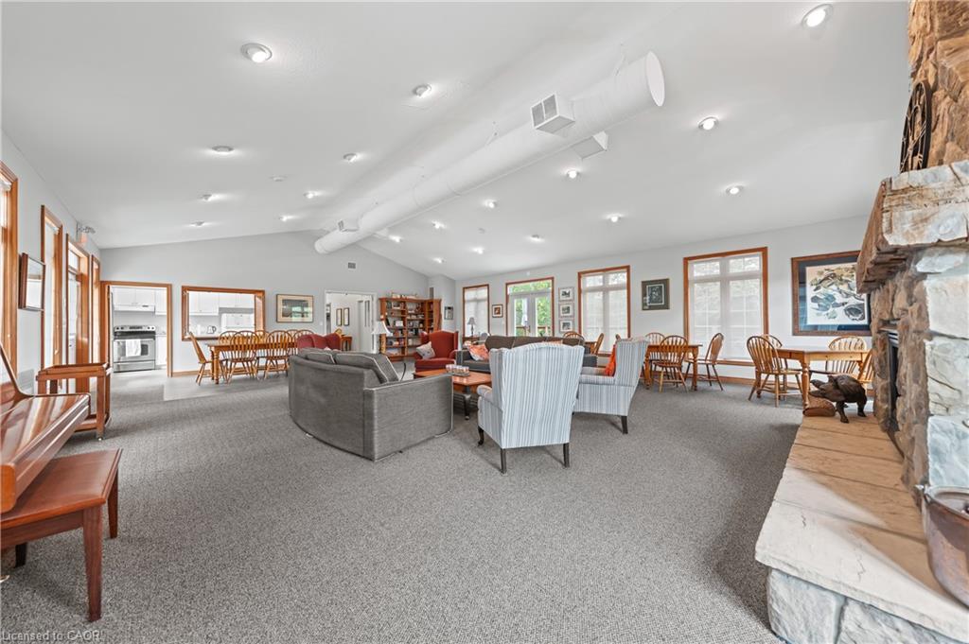
Set within a quiet, secure adult-lifestyle community, residents enjoy impeccably manicured grounds, a private arboretum, and an exclusive clubhouse. Seize this rare opportunity—contact your REALTOR® today to arrange a private viewing and experience distinguished living at its finest.

Additional Details

  • Property Age: 1998
  • Property Sub Type: Row/Townhouse
  • Zoning: RM4
  • Transaction Type: Sale
  • Basement: Full, Finished
  • Heating: Forced Air, Natural Gas
  • Cooling: Private Drive Double Wide, Visitor Parking
  • Parking Space: 4
  • Fire Places: 2
  • Virtual Tour: https://youriguide.com/fb2sg_3_365_george_st_n_cambridge_on/
  • MLS Status: Active

Similar Properties

View Property

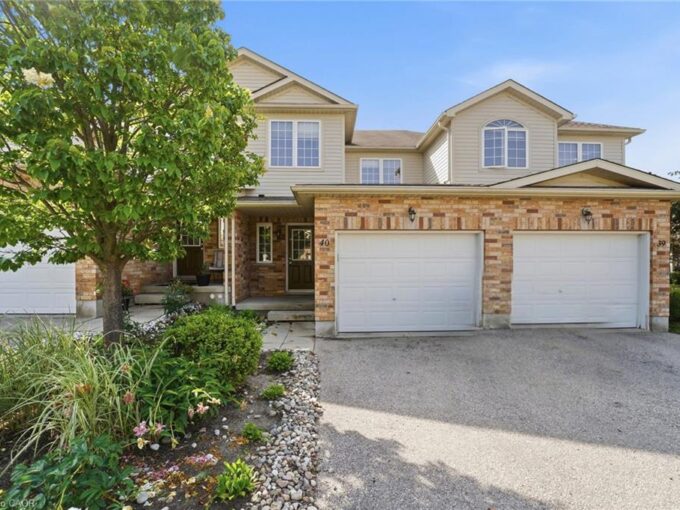
40-105 Bard Boulevard, Guelph ON N1L 0E2

Welcome to this beautiful two-storey condominium townhome in Wellington! Ideally…

Bedrooms
4
Bathrooms
3.5
Area
1520 Square Feet

$699,000
View Property

1701-15 Glebe Street, Cambridge ON N1S 0C3

Located in the heart of historic downtown Galt, this beautiful…

Bedrooms
2
Bathrooms
2
Area
1165 Square Feet

$649,557

Debolender

Menu

  • Home
  • About
  • Buying Tips
  • Selling Tips
  • Testimonials
  • Contact

Contact Info

238 Speedvale Ave W, Guelph, ON N1L 1C9

+1 519 993 5656

deb@deboraholender.com

Find your new Home

  • All Listings
  • Guelph Listing
  • Kitchener Listing
  • Waterloo Listing
  • Cambridge Listing

Copyright © 2026, Deb Olender RE/MAX Guelph Real Estate Centre

|
95 Maxwell Drive, Kitchener ON N2R 1A6 729 Fairway Court, Kitchener ON N2A 4B4

Owning a home is a keystone of wealth… both financial affluence and emotional security.

Suze Orman
November 14, 2026 Saturday!
Debolender
  • Login
Forget Password?

OTP Verification

Please enter the 6-digit OTP sent to your email.

Time remaining: 05:00