Debolender
  • Home
  • About
    • Relocating
    • Testimonials
  • Real Estate Listings
    • Guelph
    • Kitchener
    • Waterloo
    • Cambridge
  • News and Advice
    • Deb’s Blog
    • Home Buying Advice
    • Home Selling Advice
    • Get Listings Sent To You
    • Get Your Free Home Evaluation
  • Contact
Debolender
  • Home
  • About
    • Relocating
    • Testimonials
  • Real Estate Listings
    • Guelph
    • Kitchener
    • Waterloo
    • Cambridge
  • News and Advice
    • Deb’s Blog
    • Home Buying Advice
    • Home Selling Advice
    • Get Listings Sent To You
    • Get Your Free Home Evaluation
  • Contact

95 Maxwell Drive, Kitchener ON N2R 1A6

  • Home
  • Kitchener

95 Maxwell Drive, Kitchener ON N2R 1A6

95 Maxwell Drive, Kitchener ON N2R 1A6

$799,900
  • 06621e8798ed413c64b4037970cbb62e-m1.jpeg
  • 06621e8798ed413c64b4037970cbb62e-m2.jpeg
  • 06621e8798ed413c64b4037970cbb62e-m3.jpeg
  • 06621e8798ed413c64b4037970cbb62e-m4.jpeg
  • 06621e8798ed413c64b4037970cbb62e-m5.jpeg
  • 06621e8798ed413c64b4037970cbb62e-m6.jpeg
  • 06621e8798ed413c64b4037970cbb62e-m7.jpeg
  • 06621e8798ed413c64b4037970cbb62e-m8.jpeg
  • 06621e8798ed413c64b4037970cbb62e-m9.jpeg
  • 06621e8798ed413c64b4037970cbb62e-m10.jpeg
  • 06621e8798ed413c64b4037970cbb62e-m11.jpeg
  • 06621e8798ed413c64b4037970cbb62e-m12.jpeg
  • 06621e8798ed413c64b4037970cbb62e-m13.jpeg
  • 06621e8798ed413c64b4037970cbb62e-m14.jpeg
  • 06621e8798ed413c64b4037970cbb62e-m15.jpeg
  • 06621e8798ed413c64b4037970cbb62e-m16.jpeg
  • 06621e8798ed413c64b4037970cbb62e-m17.jpeg
  • 06621e8798ed413c64b4037970cbb62e-m18.jpeg
  • 06621e8798ed413c64b4037970cbb62e-m19.jpeg
  • 06621e8798ed413c64b4037970cbb62e-m20.jpeg
  • 06621e8798ed413c64b4037970cbb62e-m21.jpeg
  • 06621e8798ed413c64b4037970cbb62e-m22.jpeg
  • 06621e8798ed413c64b4037970cbb62e-m23.jpeg
  • 06621e8798ed413c64b4037970cbb62e-m24.jpeg
  • 06621e8798ed413c64b4037970cbb62e-m25.jpeg
  • 06621e8798ed413c64b4037970cbb62e-m26.jpeg
  • 06621e8798ed413c64b4037970cbb62e-m27.jpeg
  • 06621e8798ed413c64b4037970cbb62e-m28.jpeg
  • 06621e8798ed413c64b4037970cbb62e-m29.jpeg
  • 06621e8798ed413c64b4037970cbb62e-m30.jpeg
  • 06621e8798ed413c64b4037970cbb62e-m31.jpeg
  • 06621e8798ed413c64b4037970cbb62e-m32.jpeg
  • 06621e8798ed413c64b4037970cbb62e-m33.jpeg
  • 06621e8798ed413c64b4037970cbb62e-m34.jpeg
  • 06621e8798ed413c64b4037970cbb62e-m35.jpeg
  • 06621e8798ed413c64b4037970cbb62e-m36.jpeg
  • 06621e8798ed413c64b4037970cbb62e-m37.jpeg
  • 06621e8798ed413c64b4037970cbb62e-m38.jpeg
  • 06621e8798ed413c64b4037970cbb62e-m39.jpeg
  • 06621e8798ed413c64b4037970cbb62e-m40.jpeg
  • 06621e8798ed413c64b4037970cbb62e-m41.jpeg
  • 06621e8798ed413c64b4037970cbb62e-m42.jpeg
  • 06621e8798ed413c64b4037970cbb62e-m43.jpeg
  • 06621e8798ed413c64b4037970cbb62e-m44.jpeg
  • 06621e8798ed413c64b4037970cbb62e-m45.jpeg
  • 06621e8798ed413c64b4037970cbb62e-m46.jpeg
  • 06621e8798ed413c64b4037970cbb62e-m47.jpeg
  • 06621e8798ed413c64b4037970cbb62e-m48.jpeg

Property ID:

 RH-2068134-property

Bedrooms
6
Bathrooms
4
Garage
Yes
Year Built
1986
Area
2944 Square Feet

Description

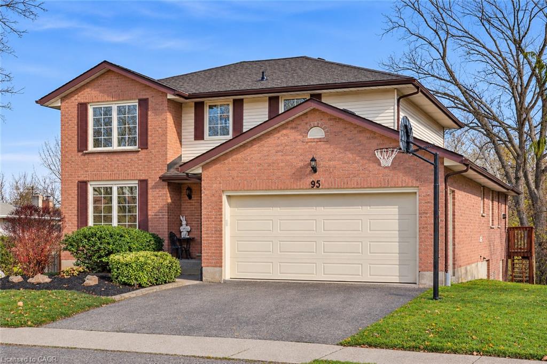
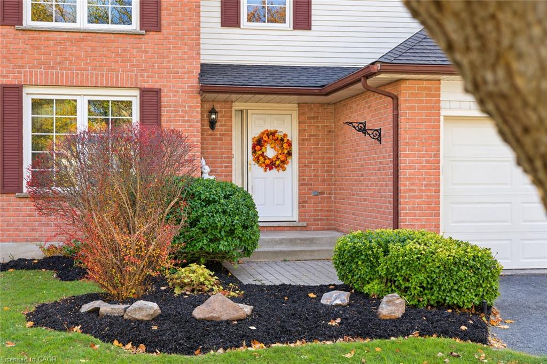
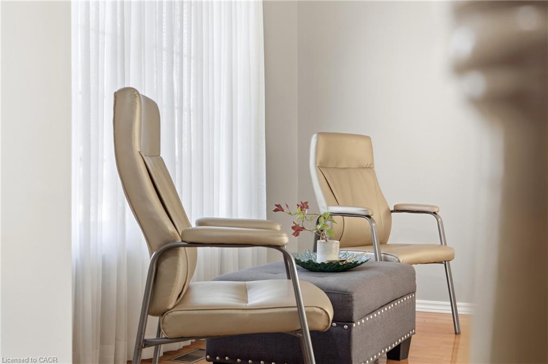
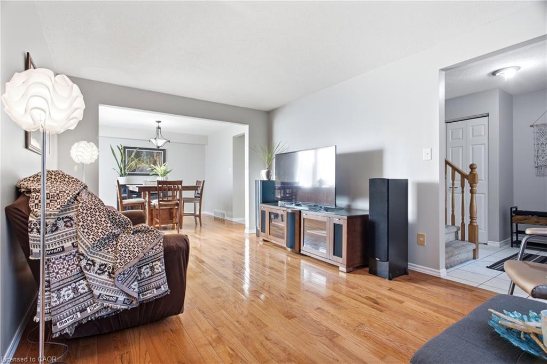
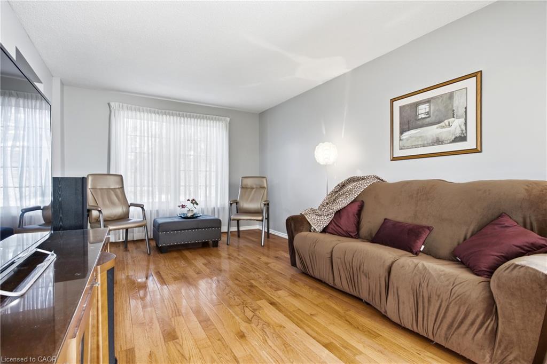
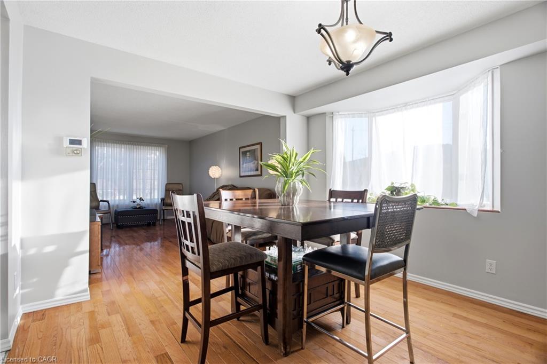
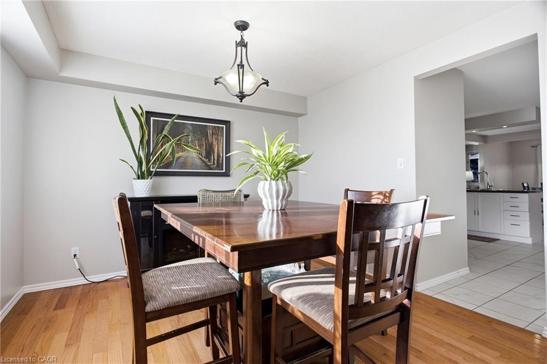
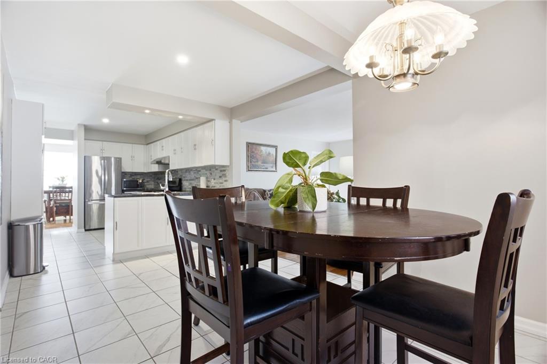
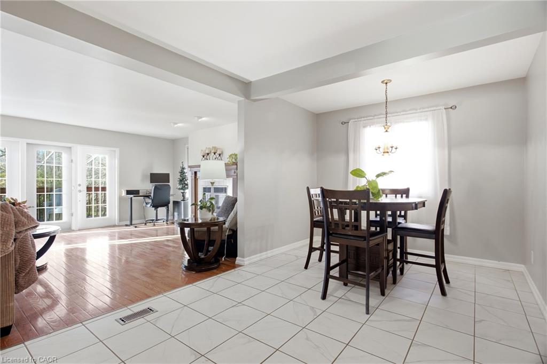
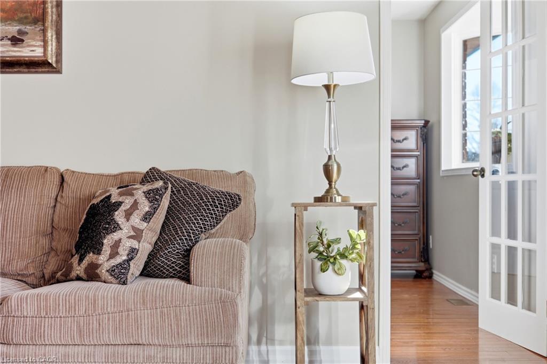
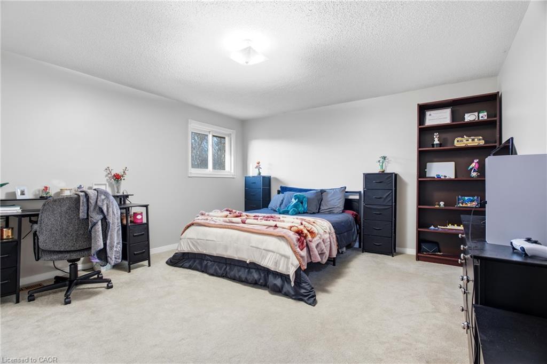
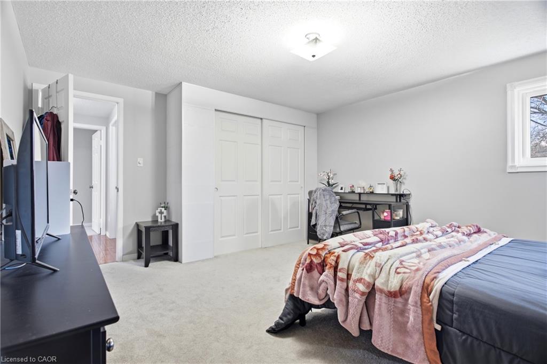
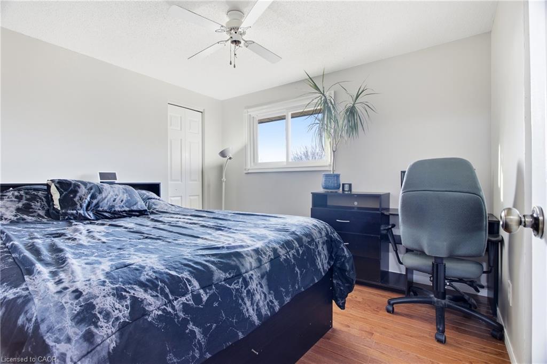
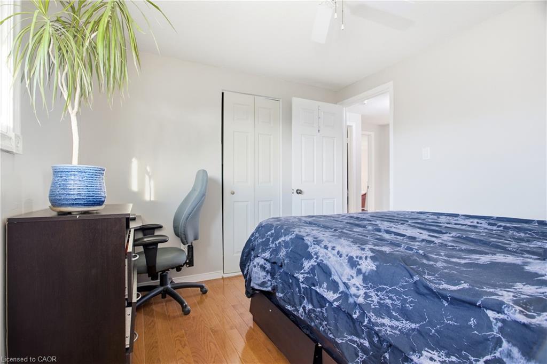
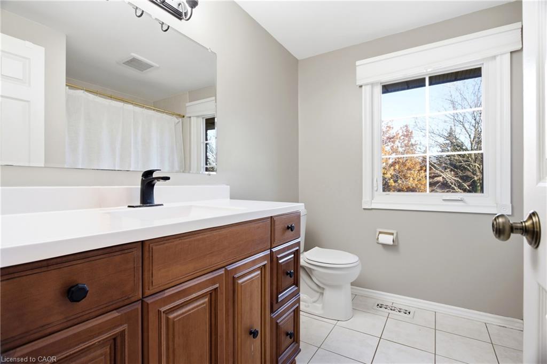
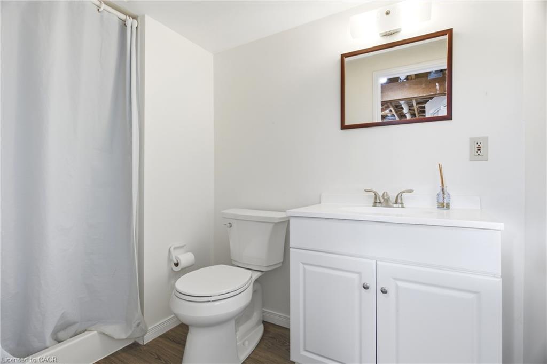
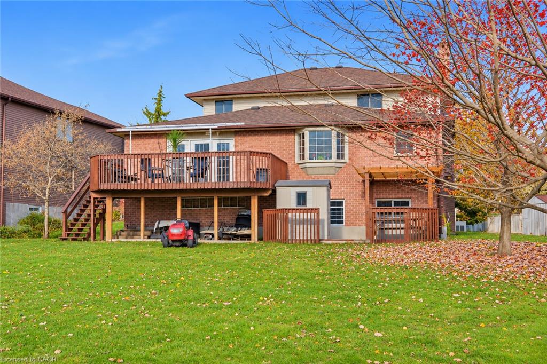
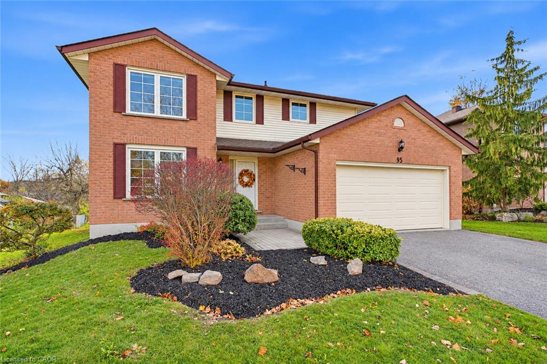
SPACE, COMFORT & AN EXCEPTIONAL LOCATION! Welcome to 95 Maxwell Drive, nestled in Kitchener’s sought-after Brigadoon neighbourhood. Offering an impressive 2,699 sq. ft. above grade plus an additional 1,596 sq. ft. (partially finished) on the lower level, this expansive home is ideal for large or multi-generational families seeking room to live, grow and enjoy!

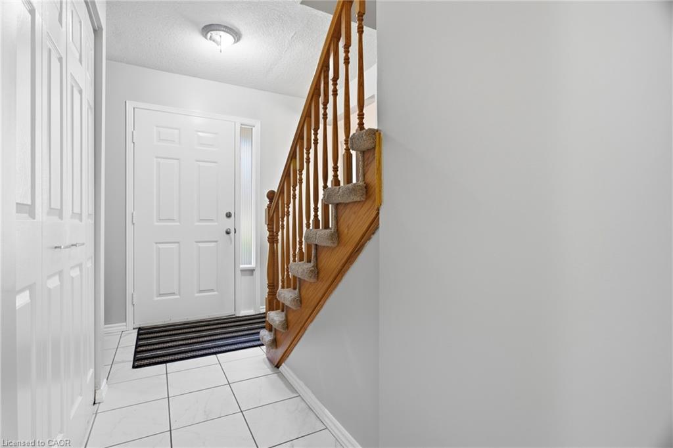
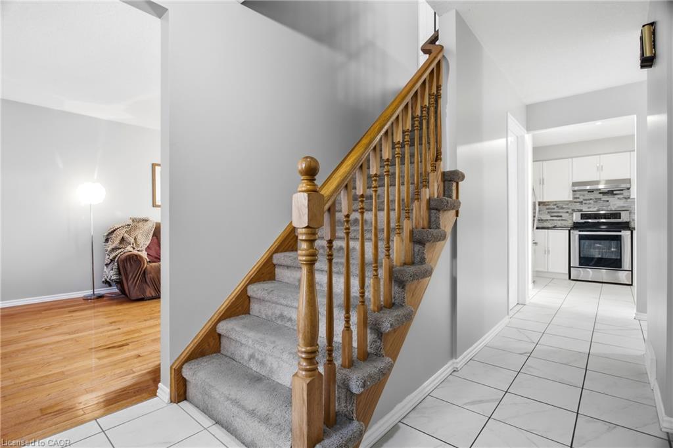
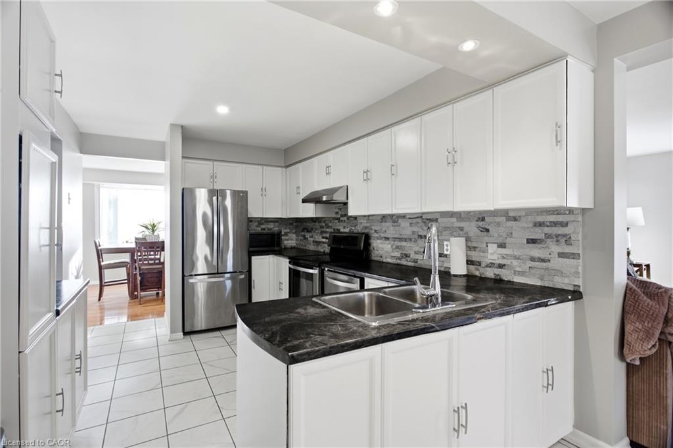
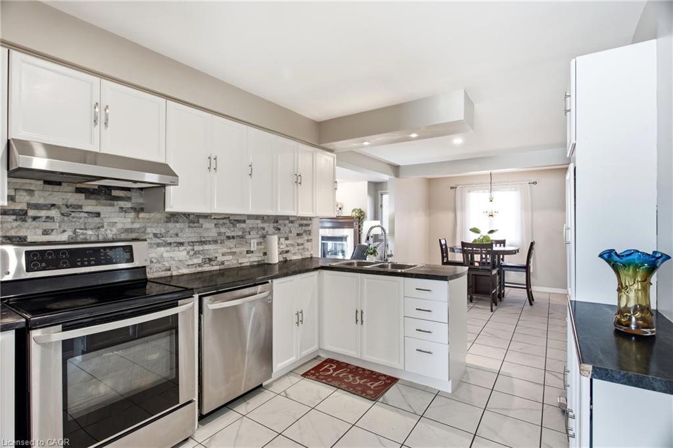
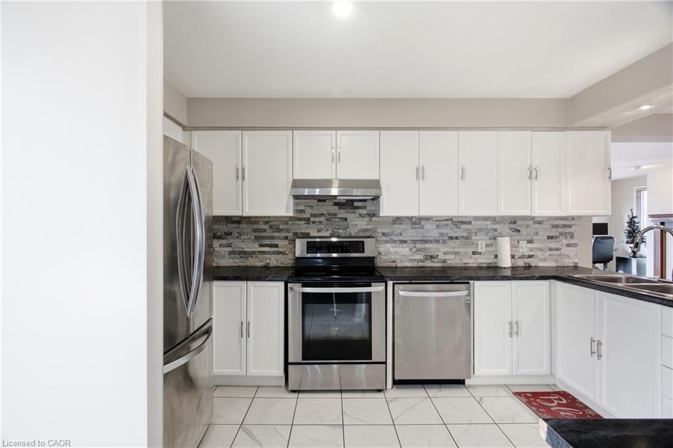
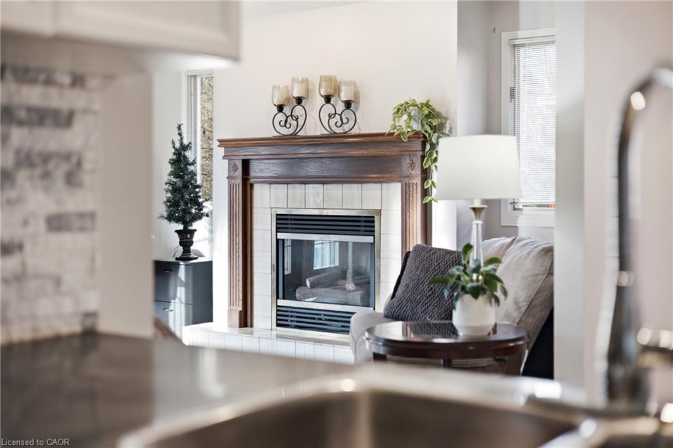
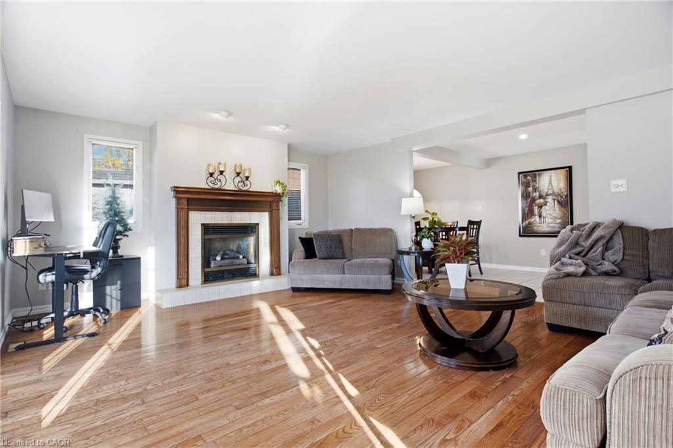
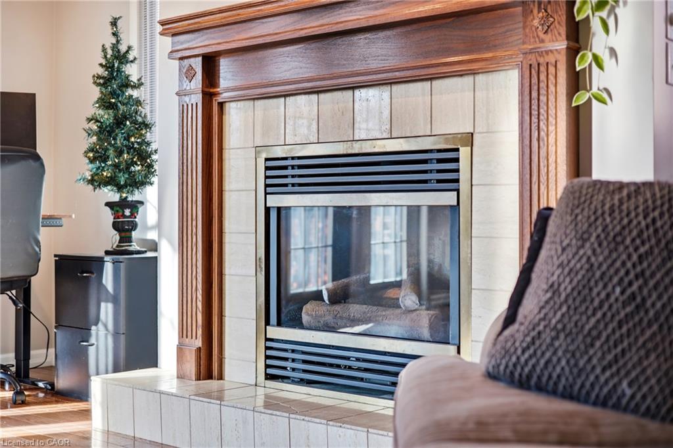
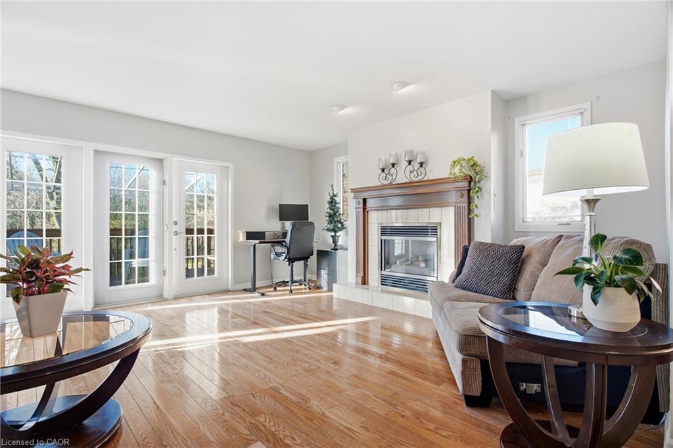
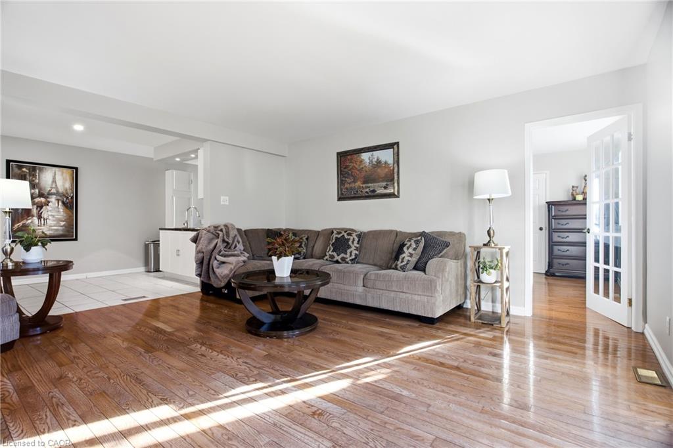
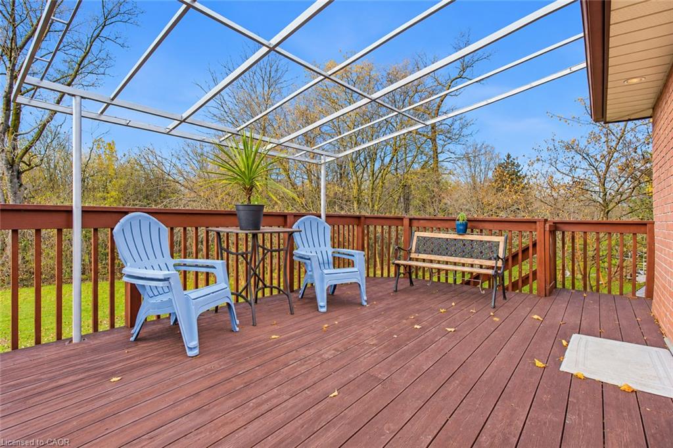
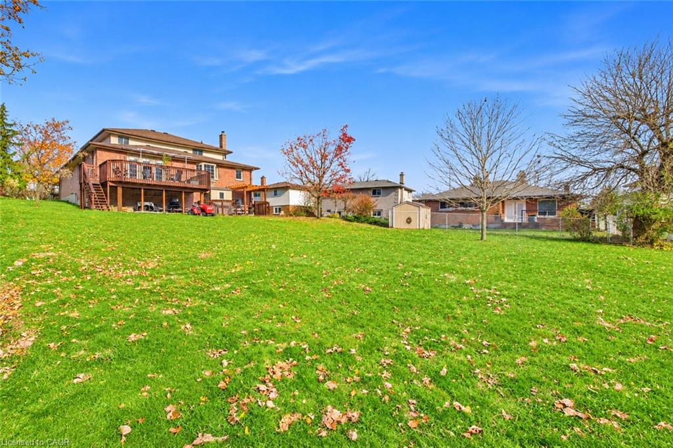
Featuring 5+1 bedrooms and 5 bathrooms, this home offers an abundance of comfortable living space for everyone. The spacious MAIN-FLOOR features a formal living and dining room combination, a kitchen with adjoining breakfast area, and an inviting family room with a gas fireplace and walkout to a large deck overlooking the beautiful green space of Brigadoon Park.

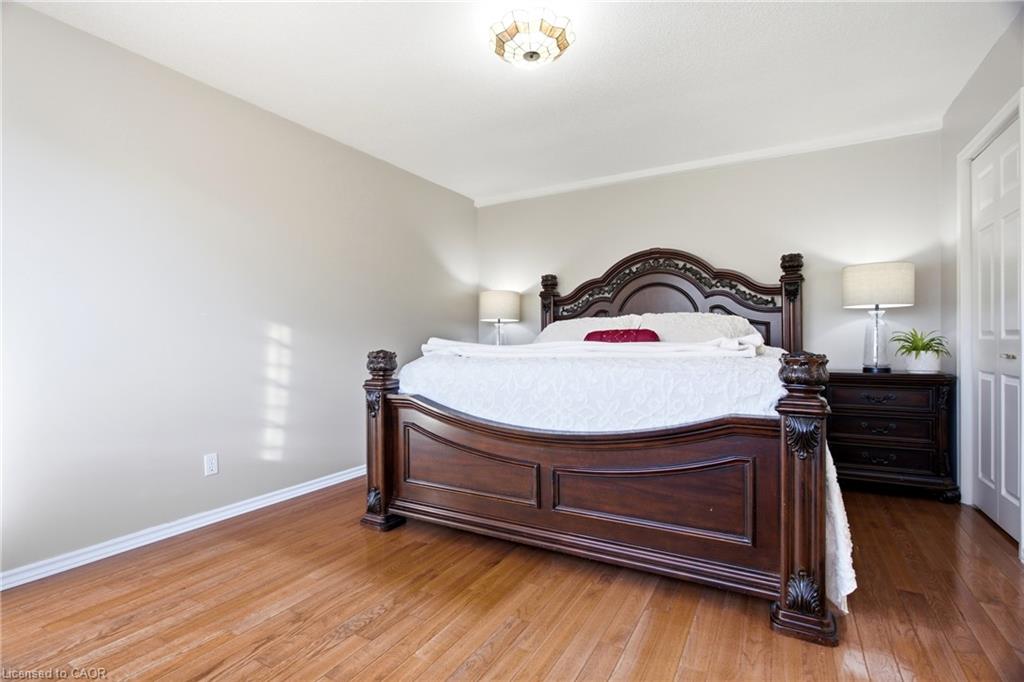
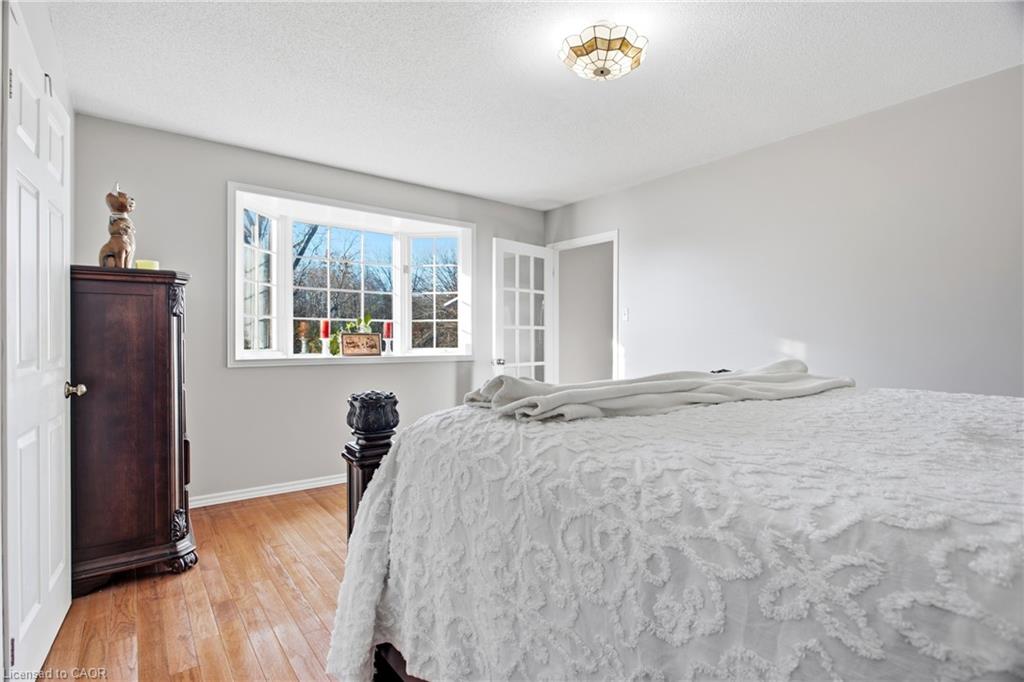
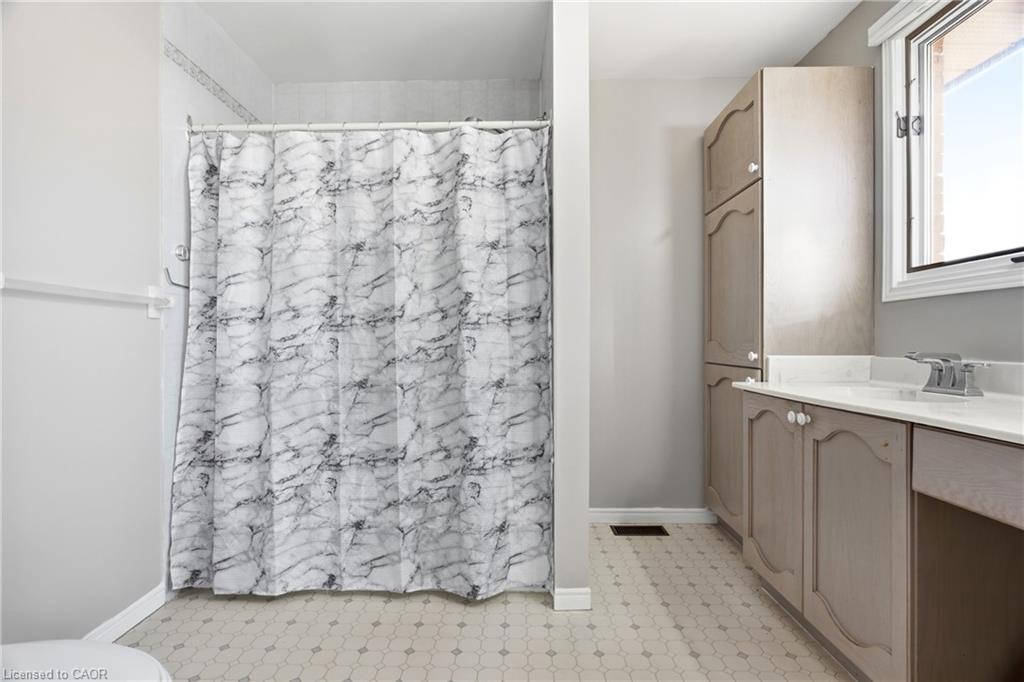
A standout feature is the generously sized (12’1″ x 15’7″) MAIN-FLOOR bedroom, complete with a walk-in closet and spacious 4-piece ensuite. This versatile space is equally suited as a private home office or an ideal bedroom for multigenerational living.

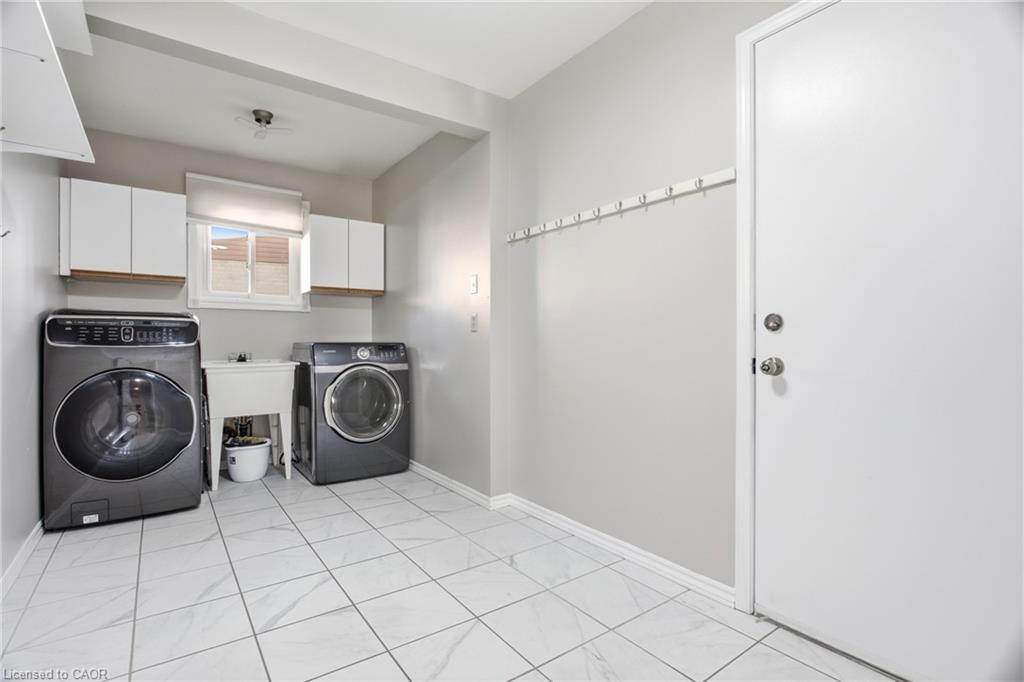
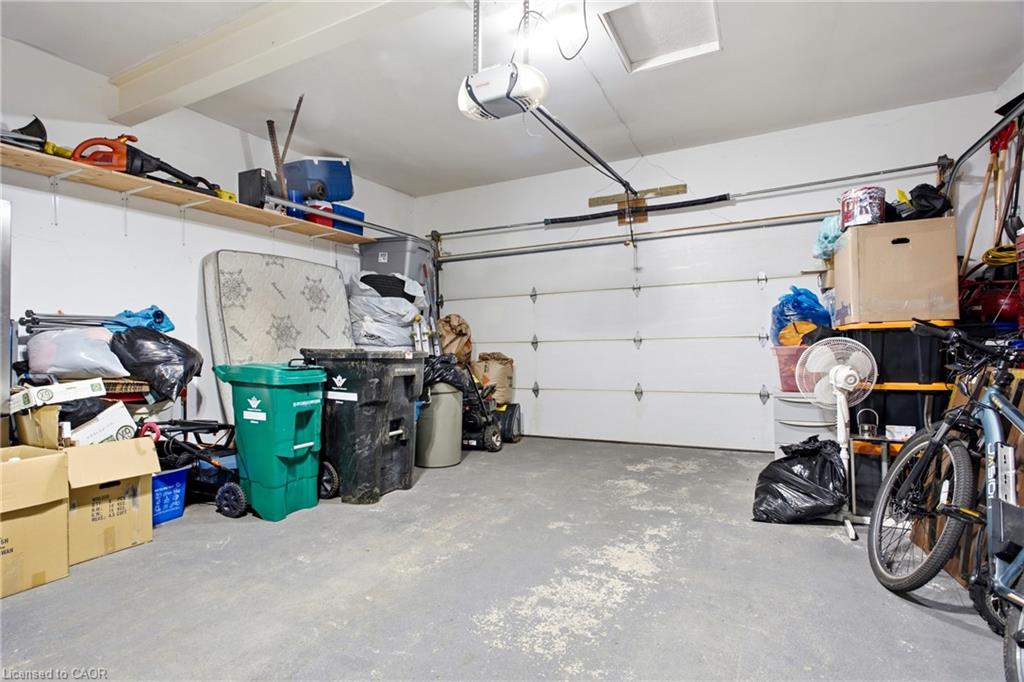
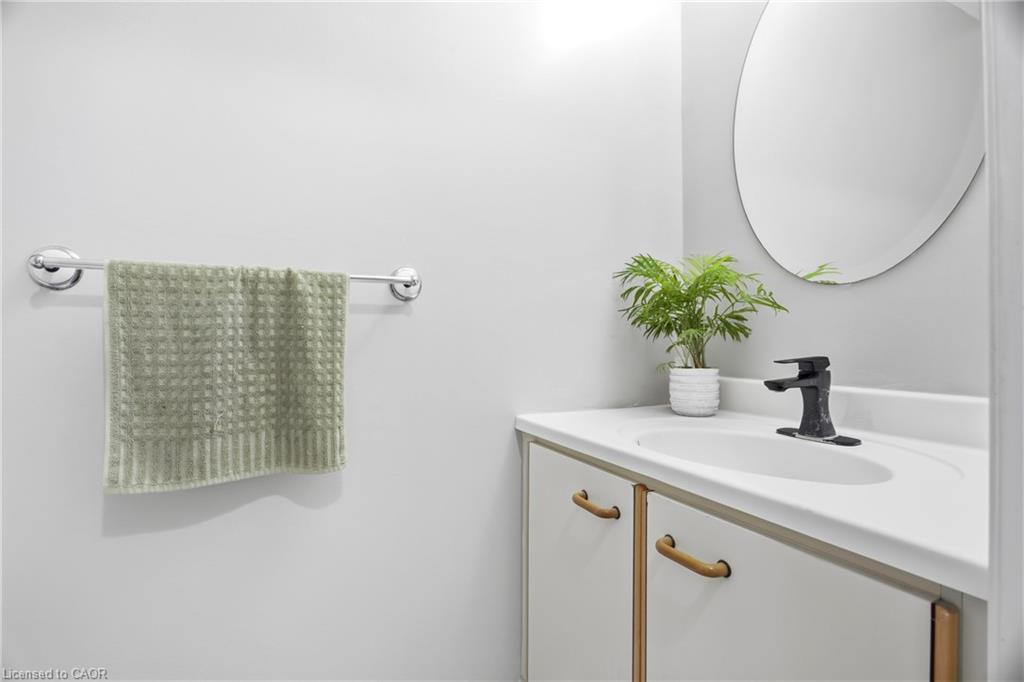
The DOUBLE CAR GARAGE offers both a convenient exterior man door and direct interior access to a spacious mudroom/laundry room and right next to a 2pc bath.

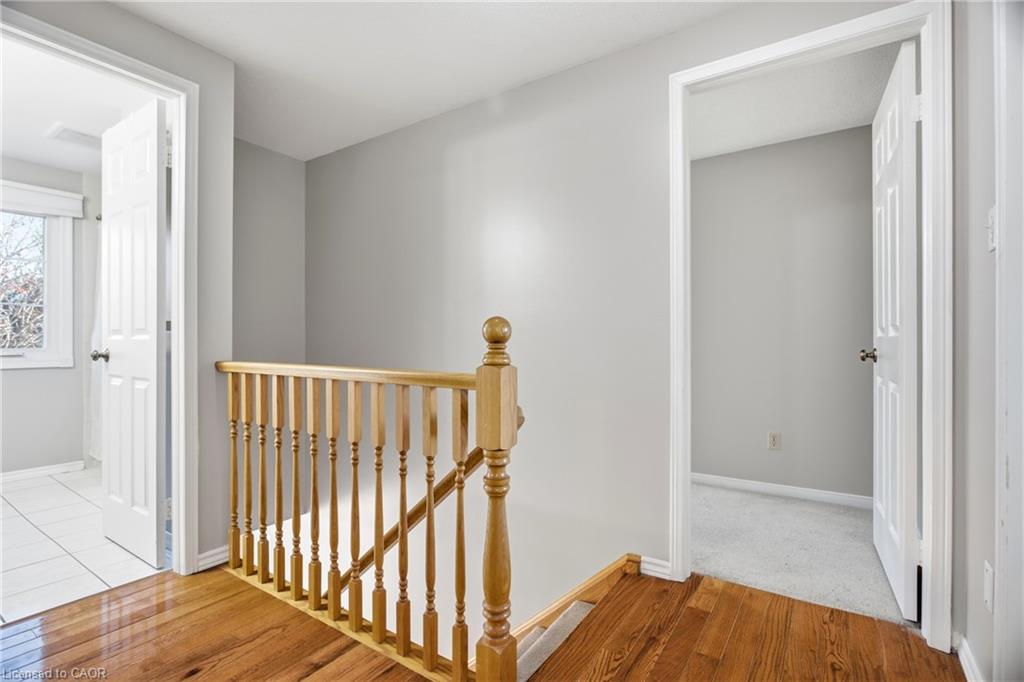
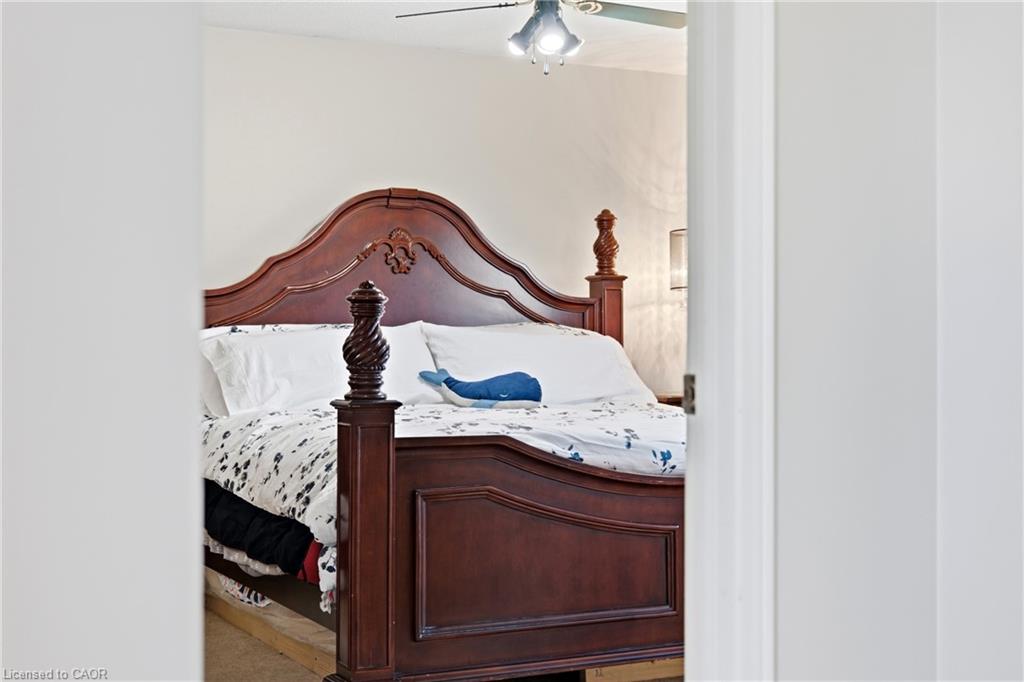
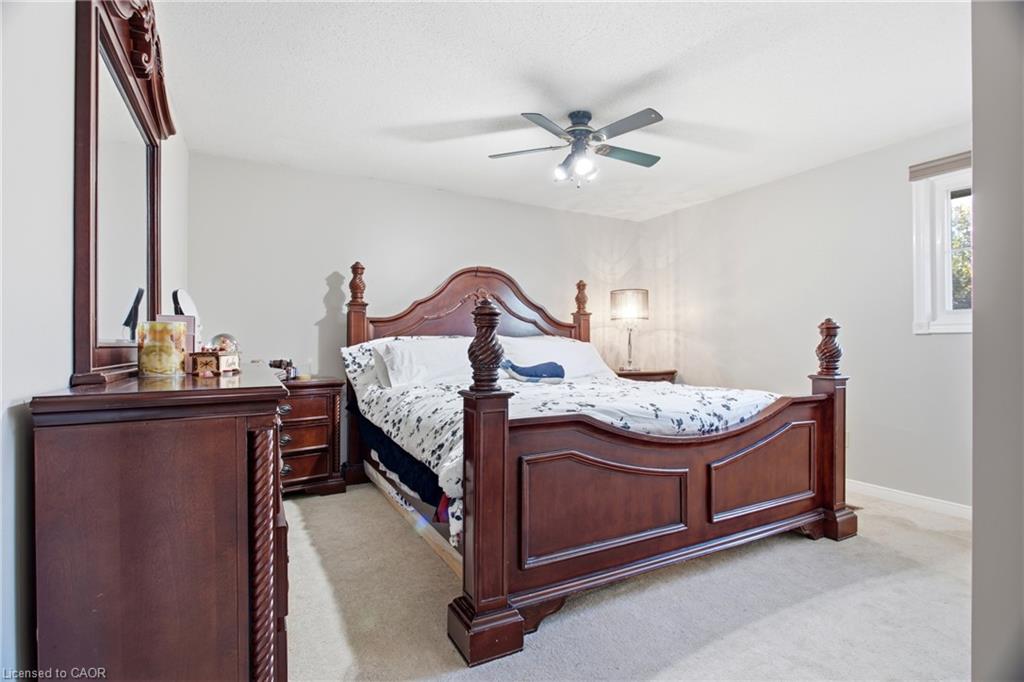
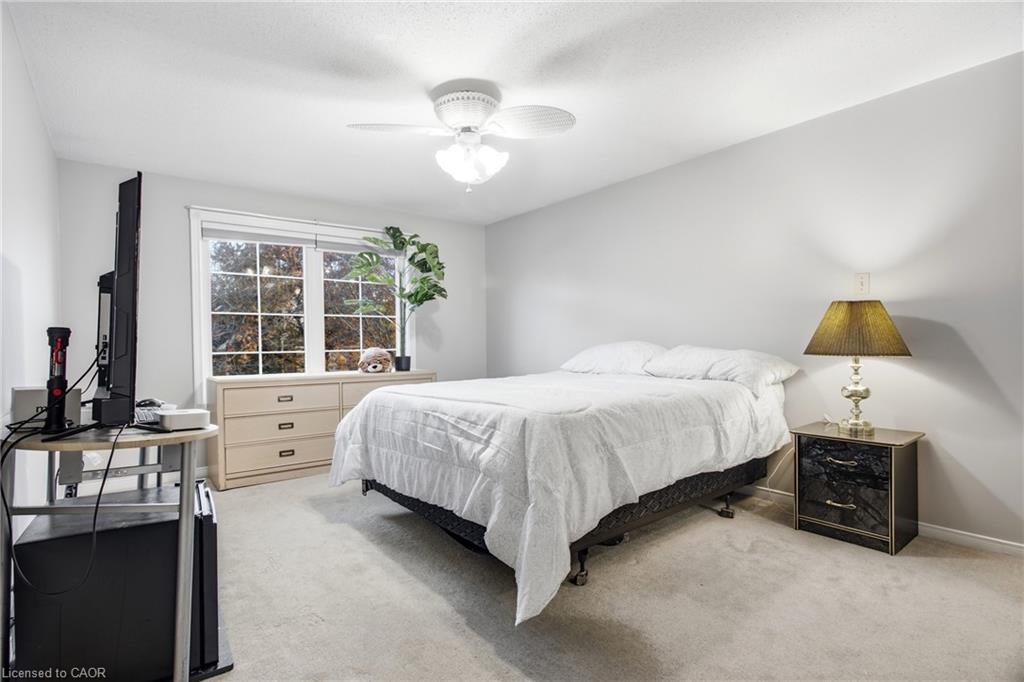
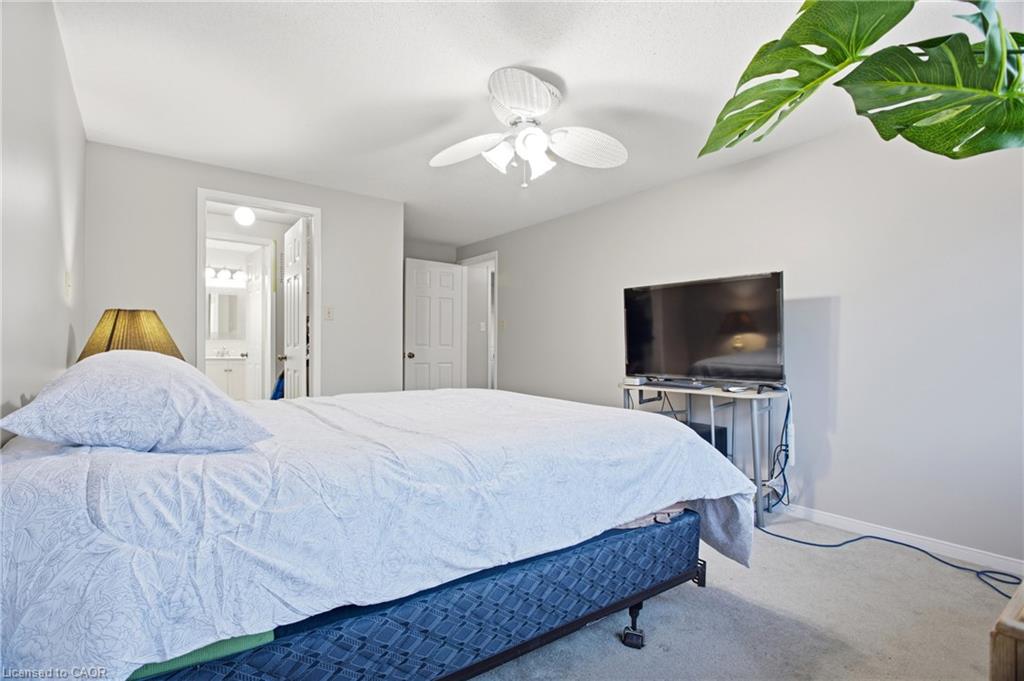
SECOND FLOOR, you’ll find 4 generously sized bedrooms and 2 bathrooms (4-piece and 2-piece), providing plenty of space and privacy for the entire family.

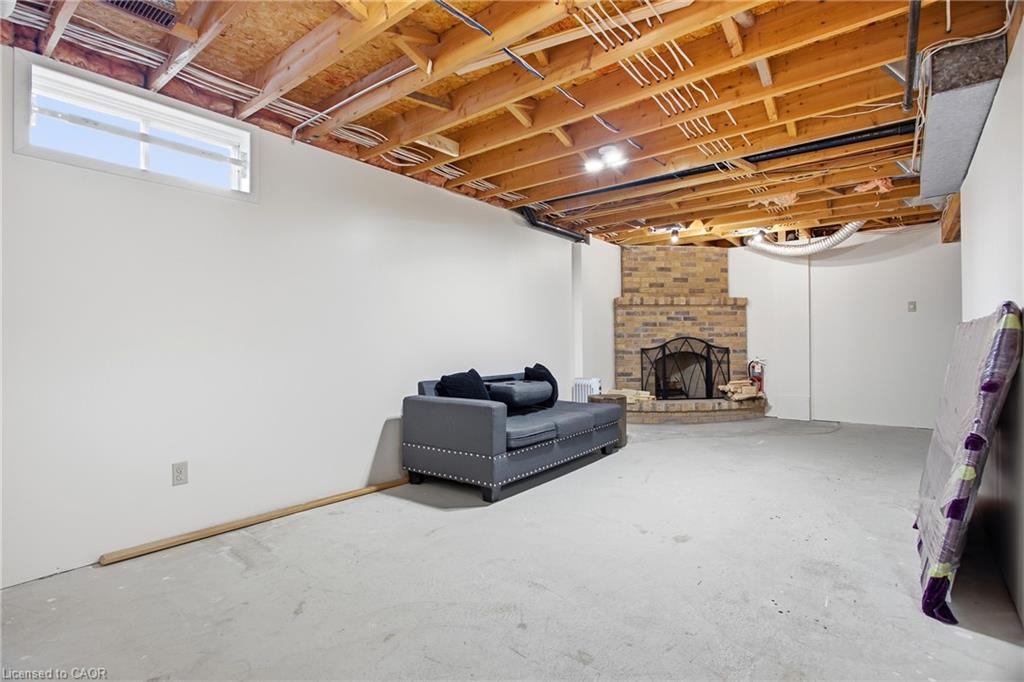
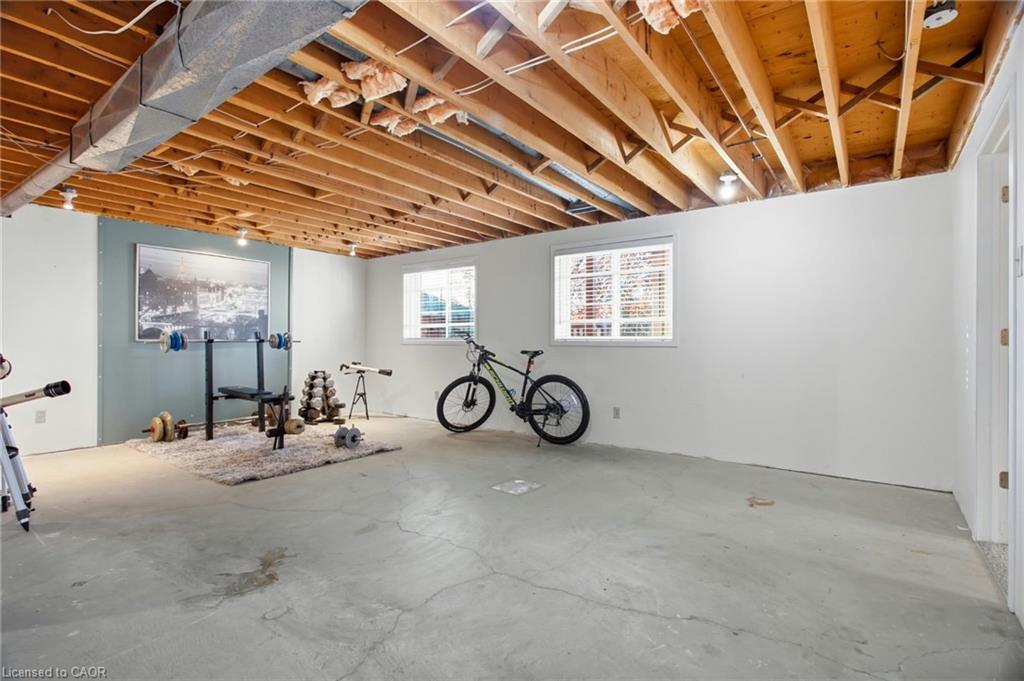
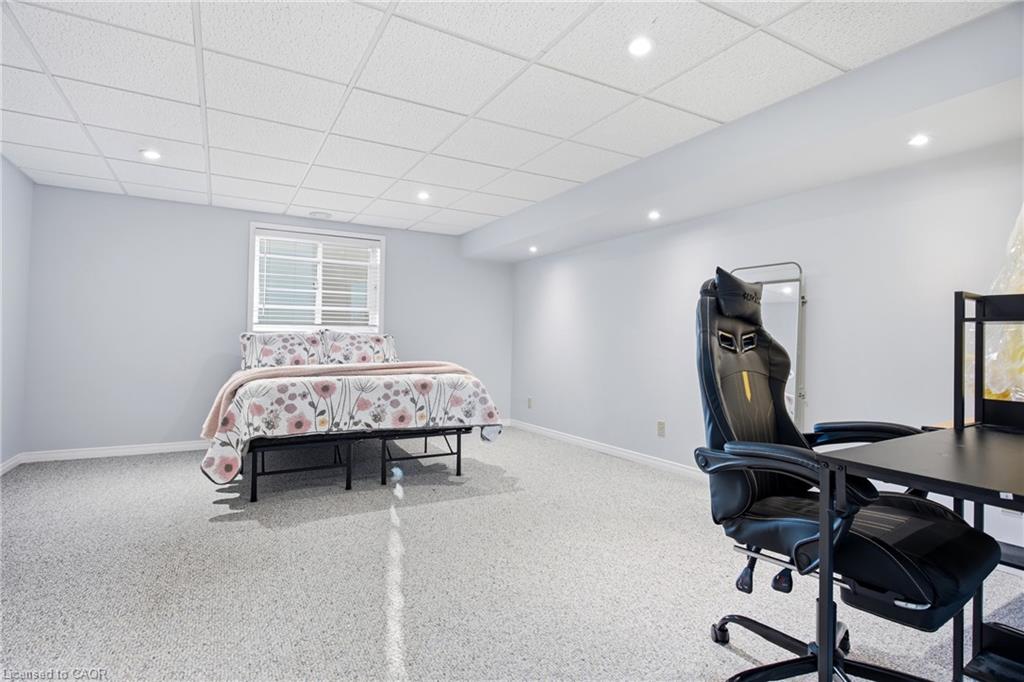
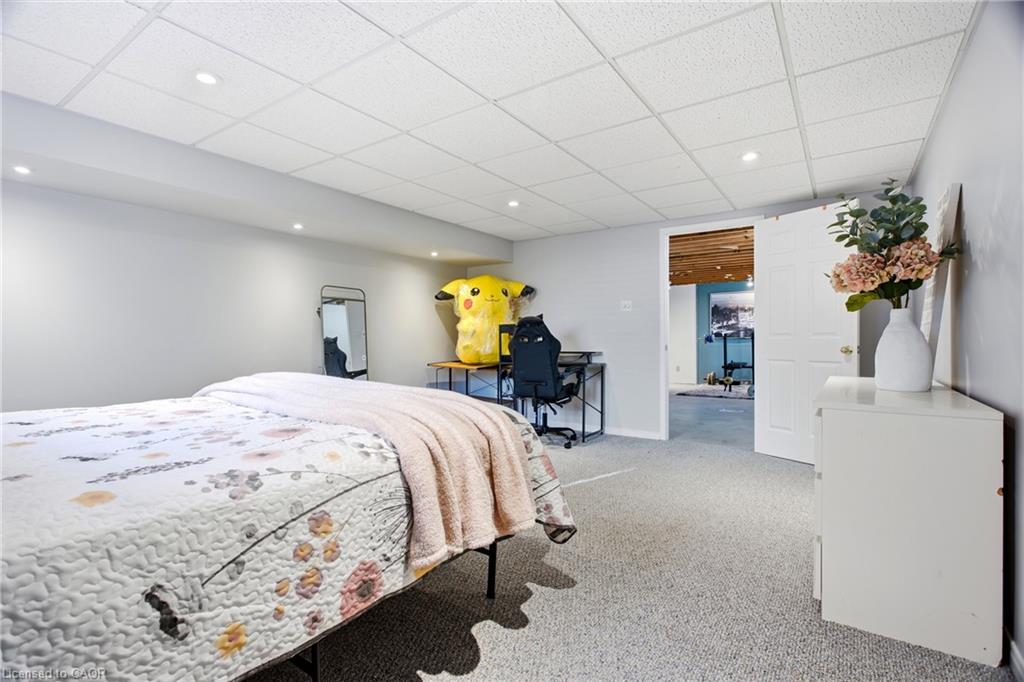
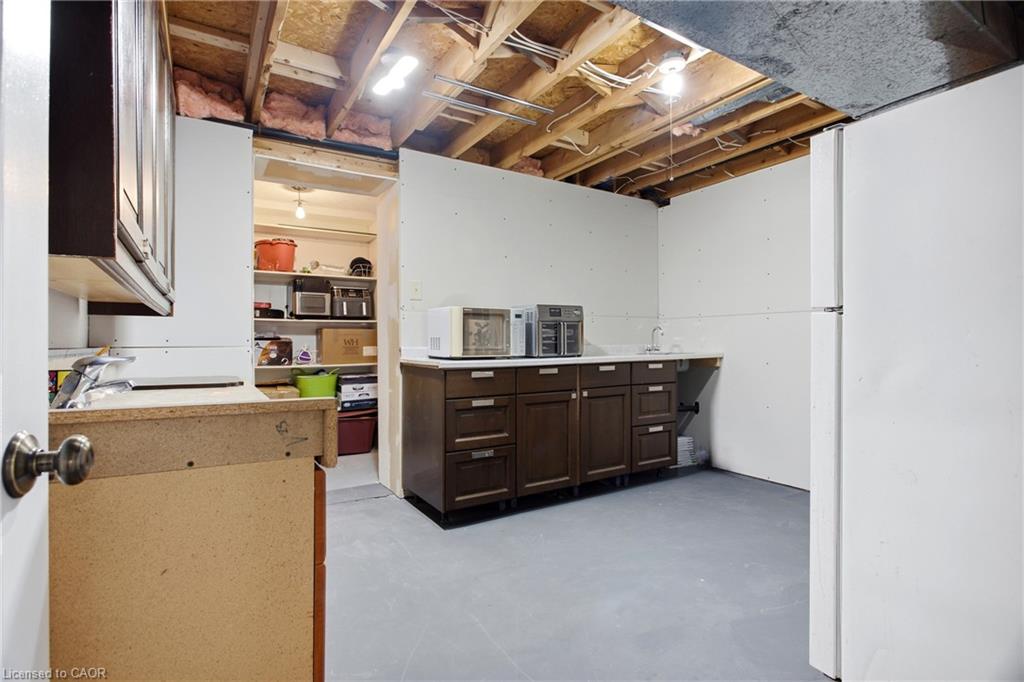
The partially finished LOWER LEVEL offers exciting possibilities! With large windows, two sitting areas with wood burning fireplace, a finished bedroom, a 2ND kitchen and excellent storage, this level provides flexibility to accommodate your family’s changing needs.

BIG HOME. BEAUTIFUL SETTING. ENDLESS POSSIBILITIES! With over 4,000 sq. ft. of combined above-grade and lower-level space, a versatile floor plan and a backyard setting overlooking Brigadoon Park, this home offers a wonderful opportunity to make this spacious property your next home.

Additional feature of home is A BUILT-IN LAWN IRRIGATION SYSTEM.

**OFFERS WELCOME Thursday, November 19, at 1:00 PM**

Additional Details

  • Property Age: 1986
  • Property Sub Type: Single Family Residence
  • Zoning: R2A
  • Transaction Type: Sale
  • Basement: Development Potential, Walk-Up Access, Full, Partially Finished
  • Heating: Forced Air, Natural Gas
  • Cooling: Private Drive Double Wide
  • Parking Space: 4
  • Fire Places: 2
  • Virtual Tour: https://unbranded.youriguide.com/95_maxwell_dr_kitchener_on/
  • MLS Status: Active

Similar Properties

View Property

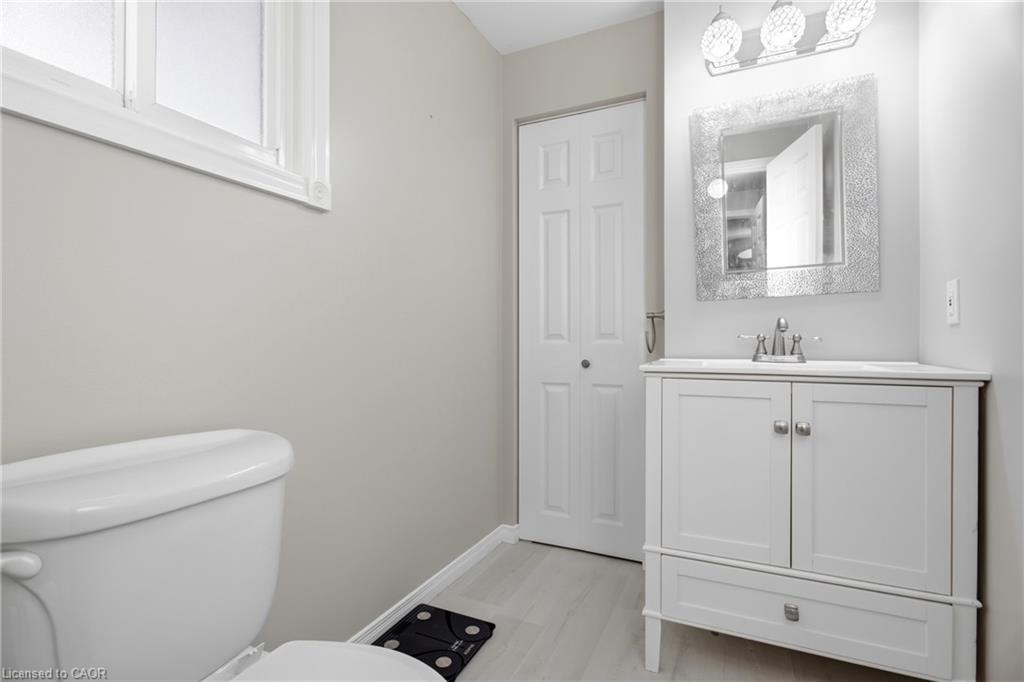
24 Patrick Street, Hamilton ON L8N 1Z5

Welcome to Corktown, one of Hamilton’s oldest neighbourhoods, first settled…

Bedrooms
2
Bathrooms
1
Area
812 Square Feet

$377,777

View Property

8 Sunset Boulevard, Cambridge ON N1S 1A7

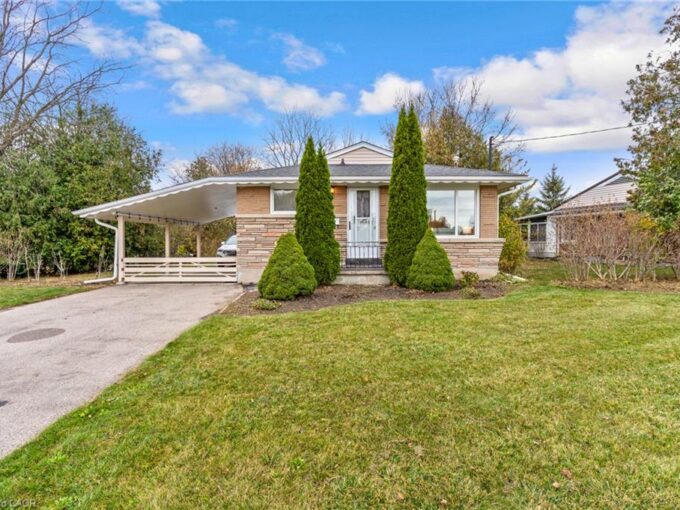
This 3-bedroom, 2-bathroom bungalow is located on a large lot…

Bedrooms
3
Bathrooms
1.5
Area
1525 Square Feet

$499,900
Debolender

Menu

  • Home
  • About
  • Buying Tips
  • Selling Tips
  • Testimonials
  • Contact

Contact Info

238 Speedvale Ave W, Guelph, ON N1L 1C9

+1 519 993 5656

deb@deboraholender.com

Find your new Home

  • All Listings
  • Guelph Listing
  • Kitchener Listing
  • Waterloo Listing
  • Cambridge Listing

Copyright © 2026, Deb Olender RE/MAX Guelph Real Estate Centre

|
123 Dulgaren Street, Hamilton, ON L8W 3J5 3-365 George Street N, Cambridge ON N1S 4X6

Owning a home is a keystone of wealth… both financial affluence and emotional security.

Suze Orman
November 14, 2026 Saturday!
Debolender
  • Login
Forget Password?

OTP Verification

Please enter the 6-digit OTP sent to your email.

Time remaining: 05:00