Debolender
  • Home
  • About
    • Relocating
    • Testimonials
  • Real Estate Listings
    • Guelph
    • Kitchener
    • Waterloo
    • Cambridge
  • News and Advice
    • Deb’s Blog
    • Home Buying Advice
    • Home Selling Advice
    • Get Listings Sent To You
    • Get Your Free Home Evaluation
  • Contact
Debolender
  • Home
  • About
    • Relocating
    • Testimonials
  • Real Estate Listings
    • Guelph
    • Kitchener
    • Waterloo
    • Cambridge
  • News and Advice
    • Deb’s Blog
    • Home Buying Advice
    • Home Selling Advice
    • Get Listings Sent To You
    • Get Your Free Home Evaluation
  • Contact

8-23 Howe Drive, Kitchener ON N2E 1J3

  • Home
  • Kitchener

8-23 Howe Drive, Kitchener ON N2E 1J3

8-23 Howe Drive, Kitchener ON N2E 1J3

$439,900
  • fdac01566963c7ebaec508ed704ce33d-m1.jpeg
  • fdac01566963c7ebaec508ed704ce33d-m2.jpeg
  • fdac01566963c7ebaec508ed704ce33d-m3.jpeg
  • fdac01566963c7ebaec508ed704ce33d-m4.jpeg
  • fdac01566963c7ebaec508ed704ce33d-m5.jpeg
  • fdac01566963c7ebaec508ed704ce33d-m6.jpeg
  • fdac01566963c7ebaec508ed704ce33d-m7.jpeg
  • fdac01566963c7ebaec508ed704ce33d-m8.jpeg
  • fdac01566963c7ebaec508ed704ce33d-m9.jpeg
  • fdac01566963c7ebaec508ed704ce33d-m10.jpeg
  • fdac01566963c7ebaec508ed704ce33d-m11.jpeg
  • fdac01566963c7ebaec508ed704ce33d-m12.jpeg
  • fdac01566963c7ebaec508ed704ce33d-m13.jpeg
  • fdac01566963c7ebaec508ed704ce33d-m14.jpeg
  • fdac01566963c7ebaec508ed704ce33d-m15.jpeg
  • fdac01566963c7ebaec508ed704ce33d-m16.jpeg
  • fdac01566963c7ebaec508ed704ce33d-m17.jpeg
  • fdac01566963c7ebaec508ed704ce33d-m18.jpeg
  • fdac01566963c7ebaec508ed704ce33d-m19.jpeg
  • fdac01566963c7ebaec508ed704ce33d-m20.jpeg
  • fdac01566963c7ebaec508ed704ce33d-m21.jpeg
  • fdac01566963c7ebaec508ed704ce33d-m22.jpeg
  • fdac01566963c7ebaec508ed704ce33d-m23.jpeg
  • fdac01566963c7ebaec508ed704ce33d-m24.jpeg
  • fdac01566963c7ebaec508ed704ce33d-m25.jpeg
  • fdac01566963c7ebaec508ed704ce33d-m26.jpeg
  • fdac01566963c7ebaec508ed704ce33d-m27.jpeg
  • fdac01566963c7ebaec508ed704ce33d-m28.jpeg
  • fdac01566963c7ebaec508ed704ce33d-m29.jpeg
  • fdac01566963c7ebaec508ed704ce33d-m30.jpeg
  • fdac01566963c7ebaec508ed704ce33d-m31.jpeg
  • fdac01566963c7ebaec508ed704ce33d-m32.jpeg
  • fdac01566963c7ebaec508ed704ce33d-m33.jpeg
  • fdac01566963c7ebaec508ed704ce33d-m34.jpeg
  • fdac01566963c7ebaec508ed704ce33d-m35.jpeg

Property ID:

 RH-1423801-property

Bedrooms
4
Bathrooms
1
Garage
No
Year Built
2013
Area
1400 Square Feet

Description

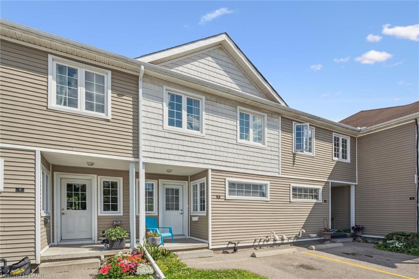
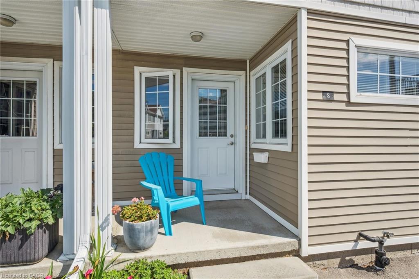
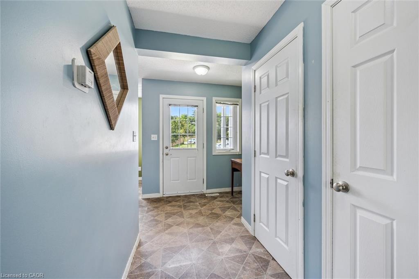
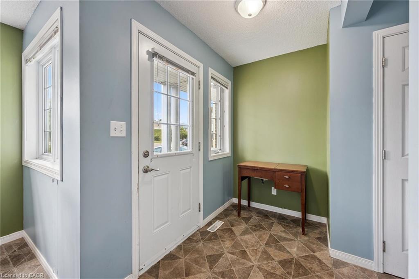
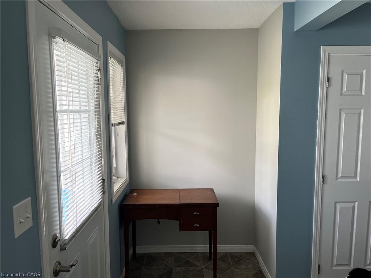
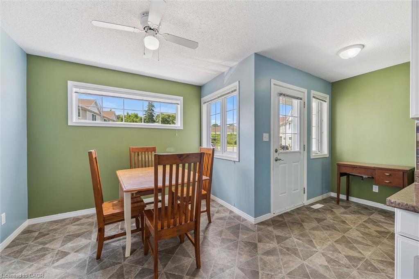
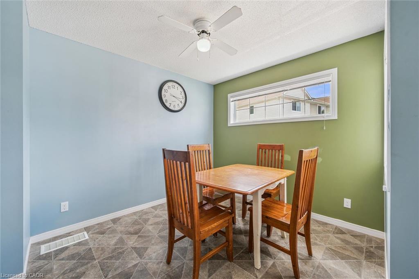
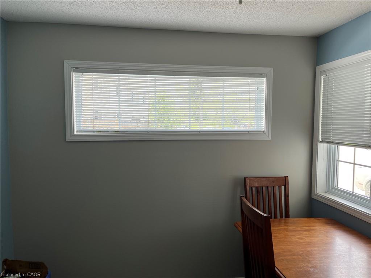
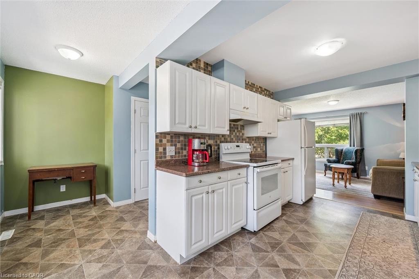
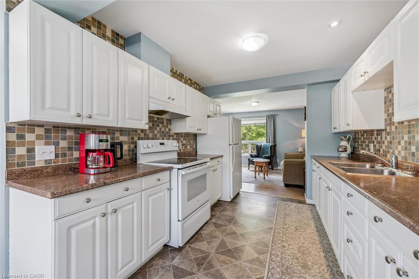
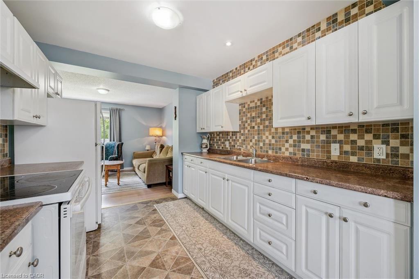
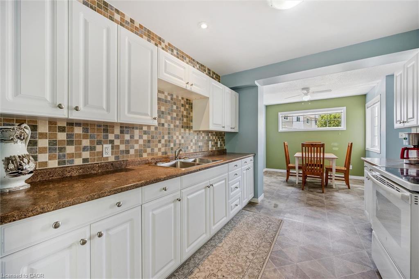
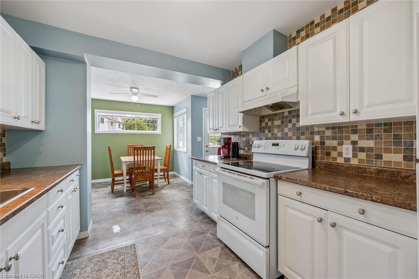
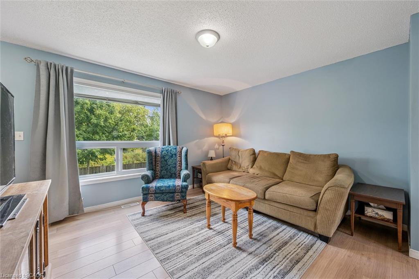

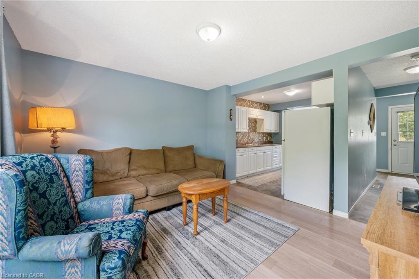
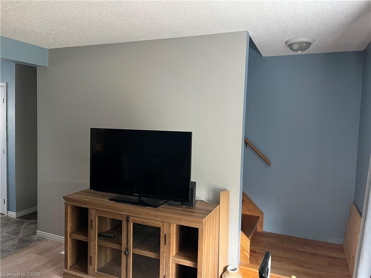
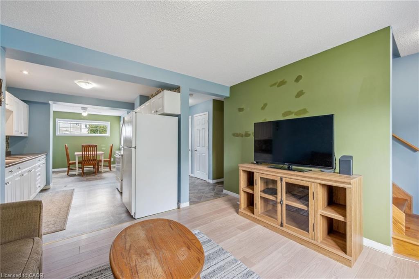
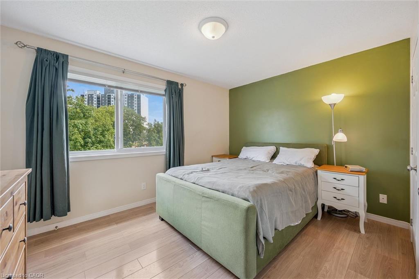
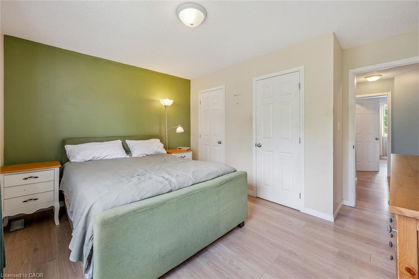
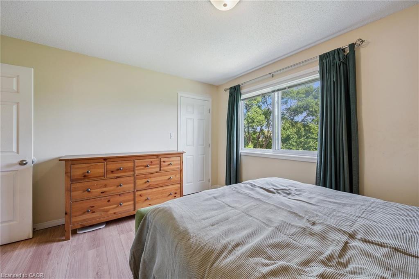
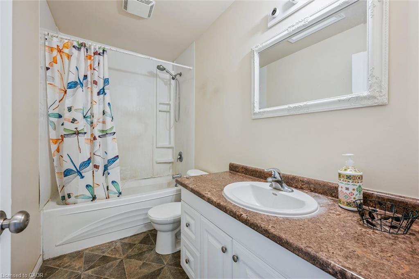
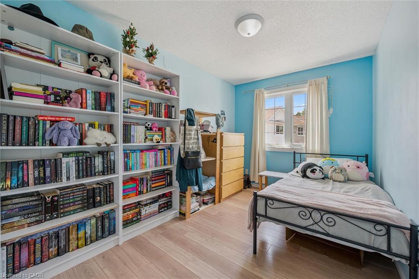
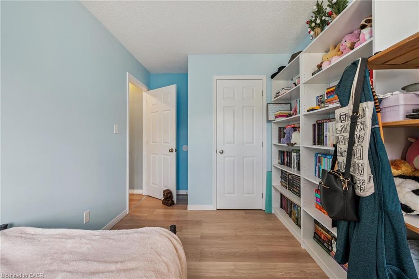
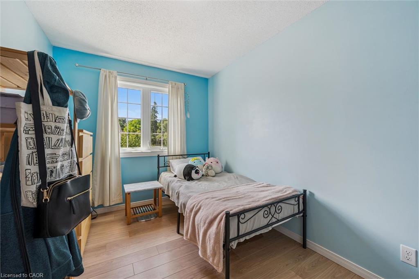
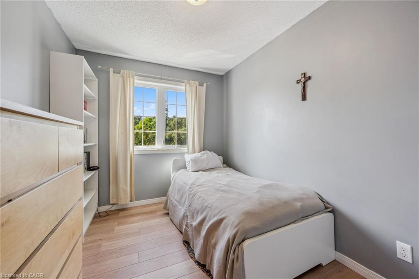
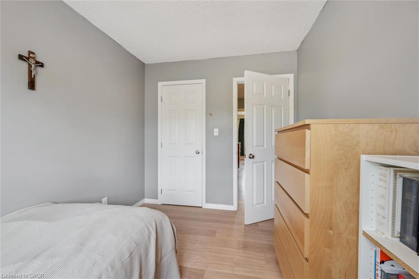
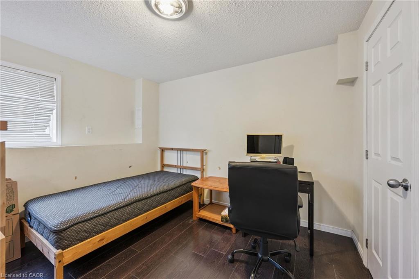
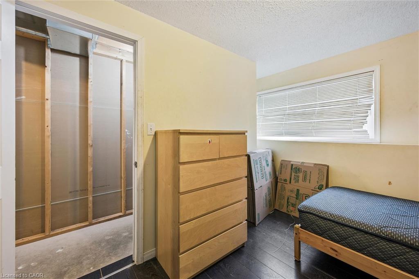
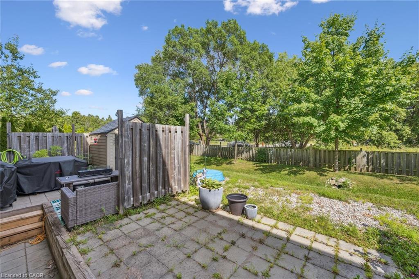
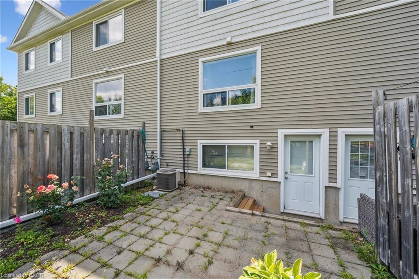
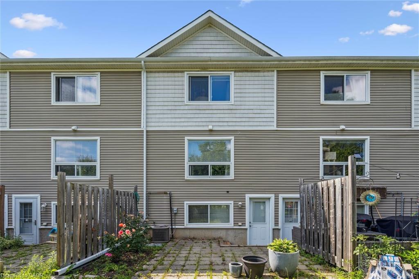
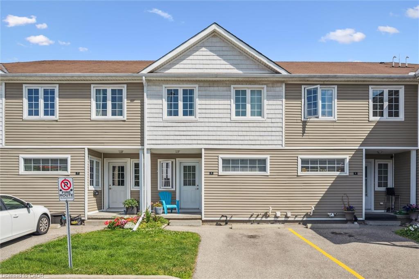
Welcome to this beautifully maintained 3-bedroom, carpet-free row townhouse-a perfect blend of comfort, functionality, and location. From the moment you step inside, you’ll appreciate the thoughtful layout and the bright, inviting spaces ideal for both everyday living and entertaining. The spacious eat-in kitchen offers plenty of room for family meals, with generous cabinetry and counter space for all your cooking needs. Large windows bring in natural light, creating a warm and welcoming atmosphere. Upstairs, you’ll find three well-proportioned bedrooms and a 4-piece main bathroom, all designed with practicality in mind. The carpet-free flooring throughout makes for easy cleaning and a modern, streamlined look. The fully finished walk-out basement adds tremendous value and versatility to the home, offering a cozy family room or the option of a fourth bedroom-ideal for guests, a home office, or a teen retreat. Enjoy the convenience of being within walking distance to schools, shopping, parks, and everyday amenities. Situated on a public transit route and just 2 minutes to the expressway, commuting is quick and seamless-whether you’re headed downtown or out of town. This home presents a fantastic opportunity for first-time buyers, young families, or investors looking to get into a desirable and accessible neighbourhood. Don’t miss your chance to call this exceptional property your own!

Additional Details

  • Property Age: 2013
  • Property Sub Type: Row/Townhouse
  • Zoning: R7
  • Transaction Type: Sale
  • Basement: Walk-Out Access, Full, Partially Finished, Sump Pump
  • Heating: Forced Air, Natural Gas
  • Cooling: Front Yard Parking
  • Parking Space: 1
  • Virtual Tour: https://youriguide.com/23_howe_dr_8_kitchener_on/

Similar Properties

View Property

25-60 Arkell Road, Guelph ON N1L 0N7

Welcome to 60 Arkell Road, Unit 25, a beautifully upgraded…

Bedrooms
3
Bathrooms
3.5
Area
2738 Square Feet

$924,900

View Property

60 Postmaster Drive, Kitchener, ON N2R 0J2

Welcome to 60 Postmaster Drive, a stunning 2-storey detached home…

Bedrooms
3
Bathrooms
4

$860,000

Debolender

Menu

  • Home
  • About
  • Buying Tips
  • Selling Tips
  • Testimonials
  • Contact

Contact Info

238 Speedvale Ave W, Guelph, ON N1L 1C9

+1 519 993 5656

deb@deboraholender.com

Find your new Home

  • All Listings
  • Guelph Listing
  • Kitchener Listing
  • Waterloo Listing
  • Cambridge Listing

Copyright © 2026, Deb Olender RE/MAX Guelph Real Estate Centre

|
6 Keller Crescent, Kitchener ON N2N 3M7 309-901 Paisley Road, Guelph ON N1K 0A7

Owning a home is a keystone of wealth… both financial affluence and emotional security.

Suze Orman
August 1, 2026 Saturday!
Debolender
  • Login
Forget Password?