Debolender
  • Home
  • About
    • Relocating
    • Testimonials
  • Real Estate Listings
    • Guelph
    • Kitchener
    • Waterloo
    • Cambridge
  • News and Advice
    • Deb’s Blog
    • Home Buying Advice
    • Home Selling Advice
    • Get Listings Sent To You
    • Get Your Free Home Evaluation
  • Contact
Debolender
  • Home
  • About
    • Relocating
    • Testimonials
  • Real Estate Listings
    • Guelph
    • Kitchener
    • Waterloo
    • Cambridge
  • News and Advice
    • Deb’s Blog
    • Home Buying Advice
    • Home Selling Advice
    • Get Listings Sent To You
    • Get Your Free Home Evaluation
  • Contact

3 Alona Avenue, Cambridge, ON N3C 3Y5

  • Home
  • Cambridge

3 Alona Avenue, Cambridge, ON N3C 3Y5

3 Alona Avenue, Cambridge, ON N3C 3Y5

$948,888
  • 103e7ec1-eec0-44fd-9f01-8dba9d2aa352-l.jpeg
  • 15540ecc-1dac-4551-a552-5f3426549735-l.jpeg
  • 1bfe0c6c-7bf1-460c-8c81-15e35d2e3987-l.jpeg
  • 26ddeddd-9869-4c4d-a2e1-9ce894c0a535-l.jpeg
  • 30ca7db0-1b39-470b-92e0-e5004a9195ef-l.jpeg
  • 3331b250-a49b-4ed6-b7b1-2d6e0c6b6ef5-l.jpeg
  • 3875c7bc-fc25-4825-b390-8c6646268afa-l.jpeg
  • 42ee4c0b-882b-4755-a3f7-0a10b138655f-l.jpeg
  • 4668e28c-89f7-4548-8a2f-f6ca74360758-l.jpeg
  • 4a7171ed-80ad-4500-95c0-ea5b0dea5bd5-l.jpeg
  • 4d3e4d0a-475e-48eb-9cf8-5e212764c90b-l.jpeg
  • 66d90557-77c0-46e7-b0af-4ff2b4c7c784-l.jpeg
  • 840f0d11-490f-49c8-b1bb-f620633e9649-l.jpeg
  • 92b70348-d280-43e2-b8db-e5c7cde8334b-l.jpeg
  • 93529e99-0259-42c4-8353-b232de833aec-l.jpeg
  • 9437351a-4d66-4e31-a98d-bf86ee826419-l.jpeg
  • 95b41124-abf1-494b-80d7-9fa3db9fb6c7-l.jpeg
  • 97c4e549-4f31-485b-bd1e-35c2025b52df-l.jpeg
  • 9fb7cfc7-e076-472e-a03d-a02c05c75410-l.jpeg
  • 9fefa1de-8279-4d2e-8a2e-49dd2259d06a-l.jpeg
  • a0817fca-c087-4891-99bc-97ce4df17207-l.jpeg
  • a53091ba-1e88-47e1-b7f2-fecb673c20c8-l.jpeg
  • a9deb678-b9ac-4100-afbe-98898f951c1b-l.jpeg
  • bccf168a-8da4-4c5c-97b7-48edb162fab9-l.jpeg
  • bebec59a-0fe4-4ed5-a6d0-a999ef25f645-l.jpeg
  • bf5c63dc-d2f2-4c8f-9e66-bc359f001d99-l.jpeg
  • bff740b0-df9c-4ecb-8ee7-13de3bca6003-l.jpeg
  • d04ec9c8-0bc5-4d4c-b32f-9a20358ea5e9-l.jpeg
  • d9c07501-d223-4f93-9aa0-8341991e2e06-l.jpeg
  • e005aa17-f979-401e-87d3-39e0ee075817-l.jpeg
  • fd01d717-b2f1-46c6-b16b-fd6ae0750809-l.jpeg

Property ID:

 RH-1400375-property

Bedrooms
3
Bathrooms
3
Garage
No
Year Built
2026

Description

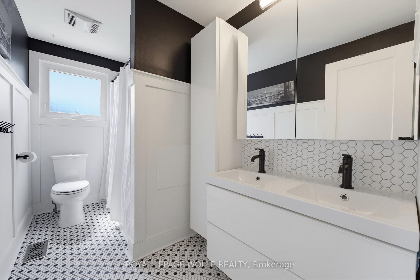
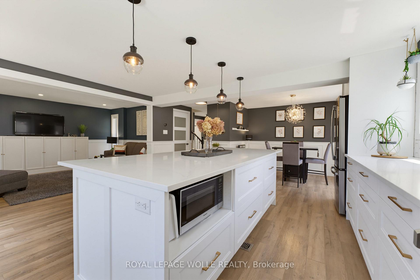
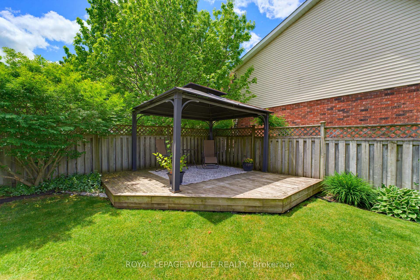
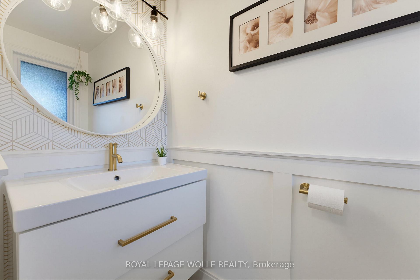
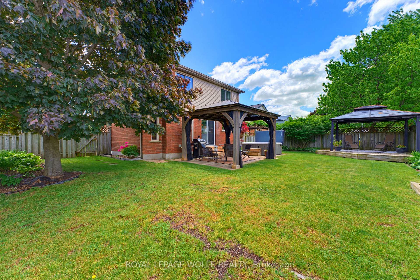
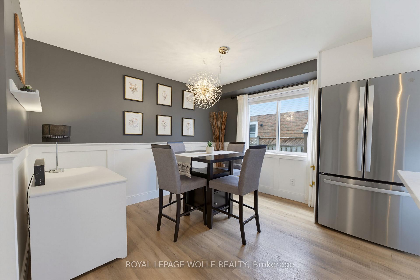
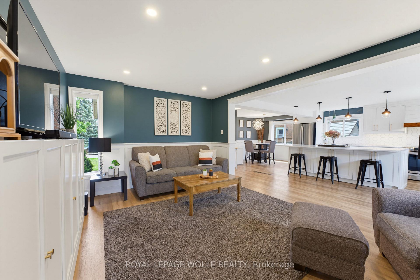
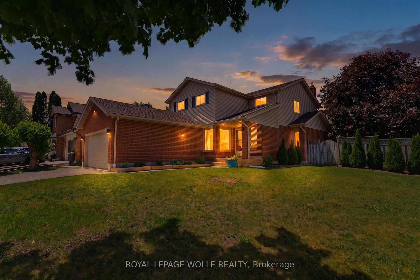
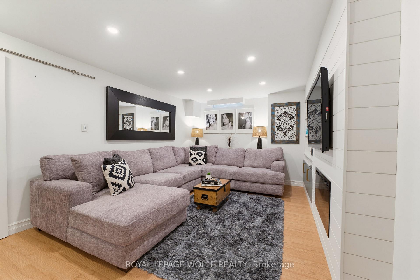
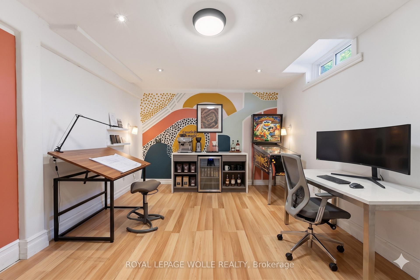
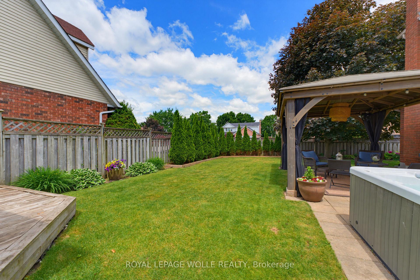
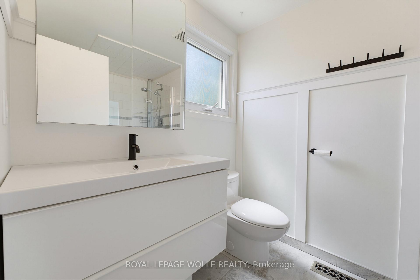
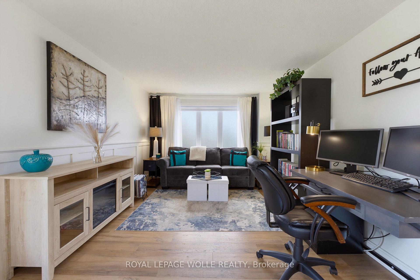
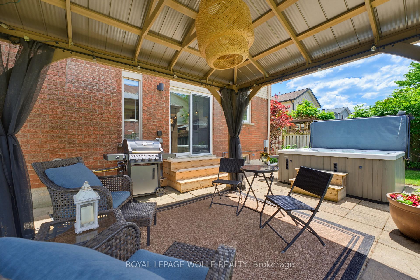
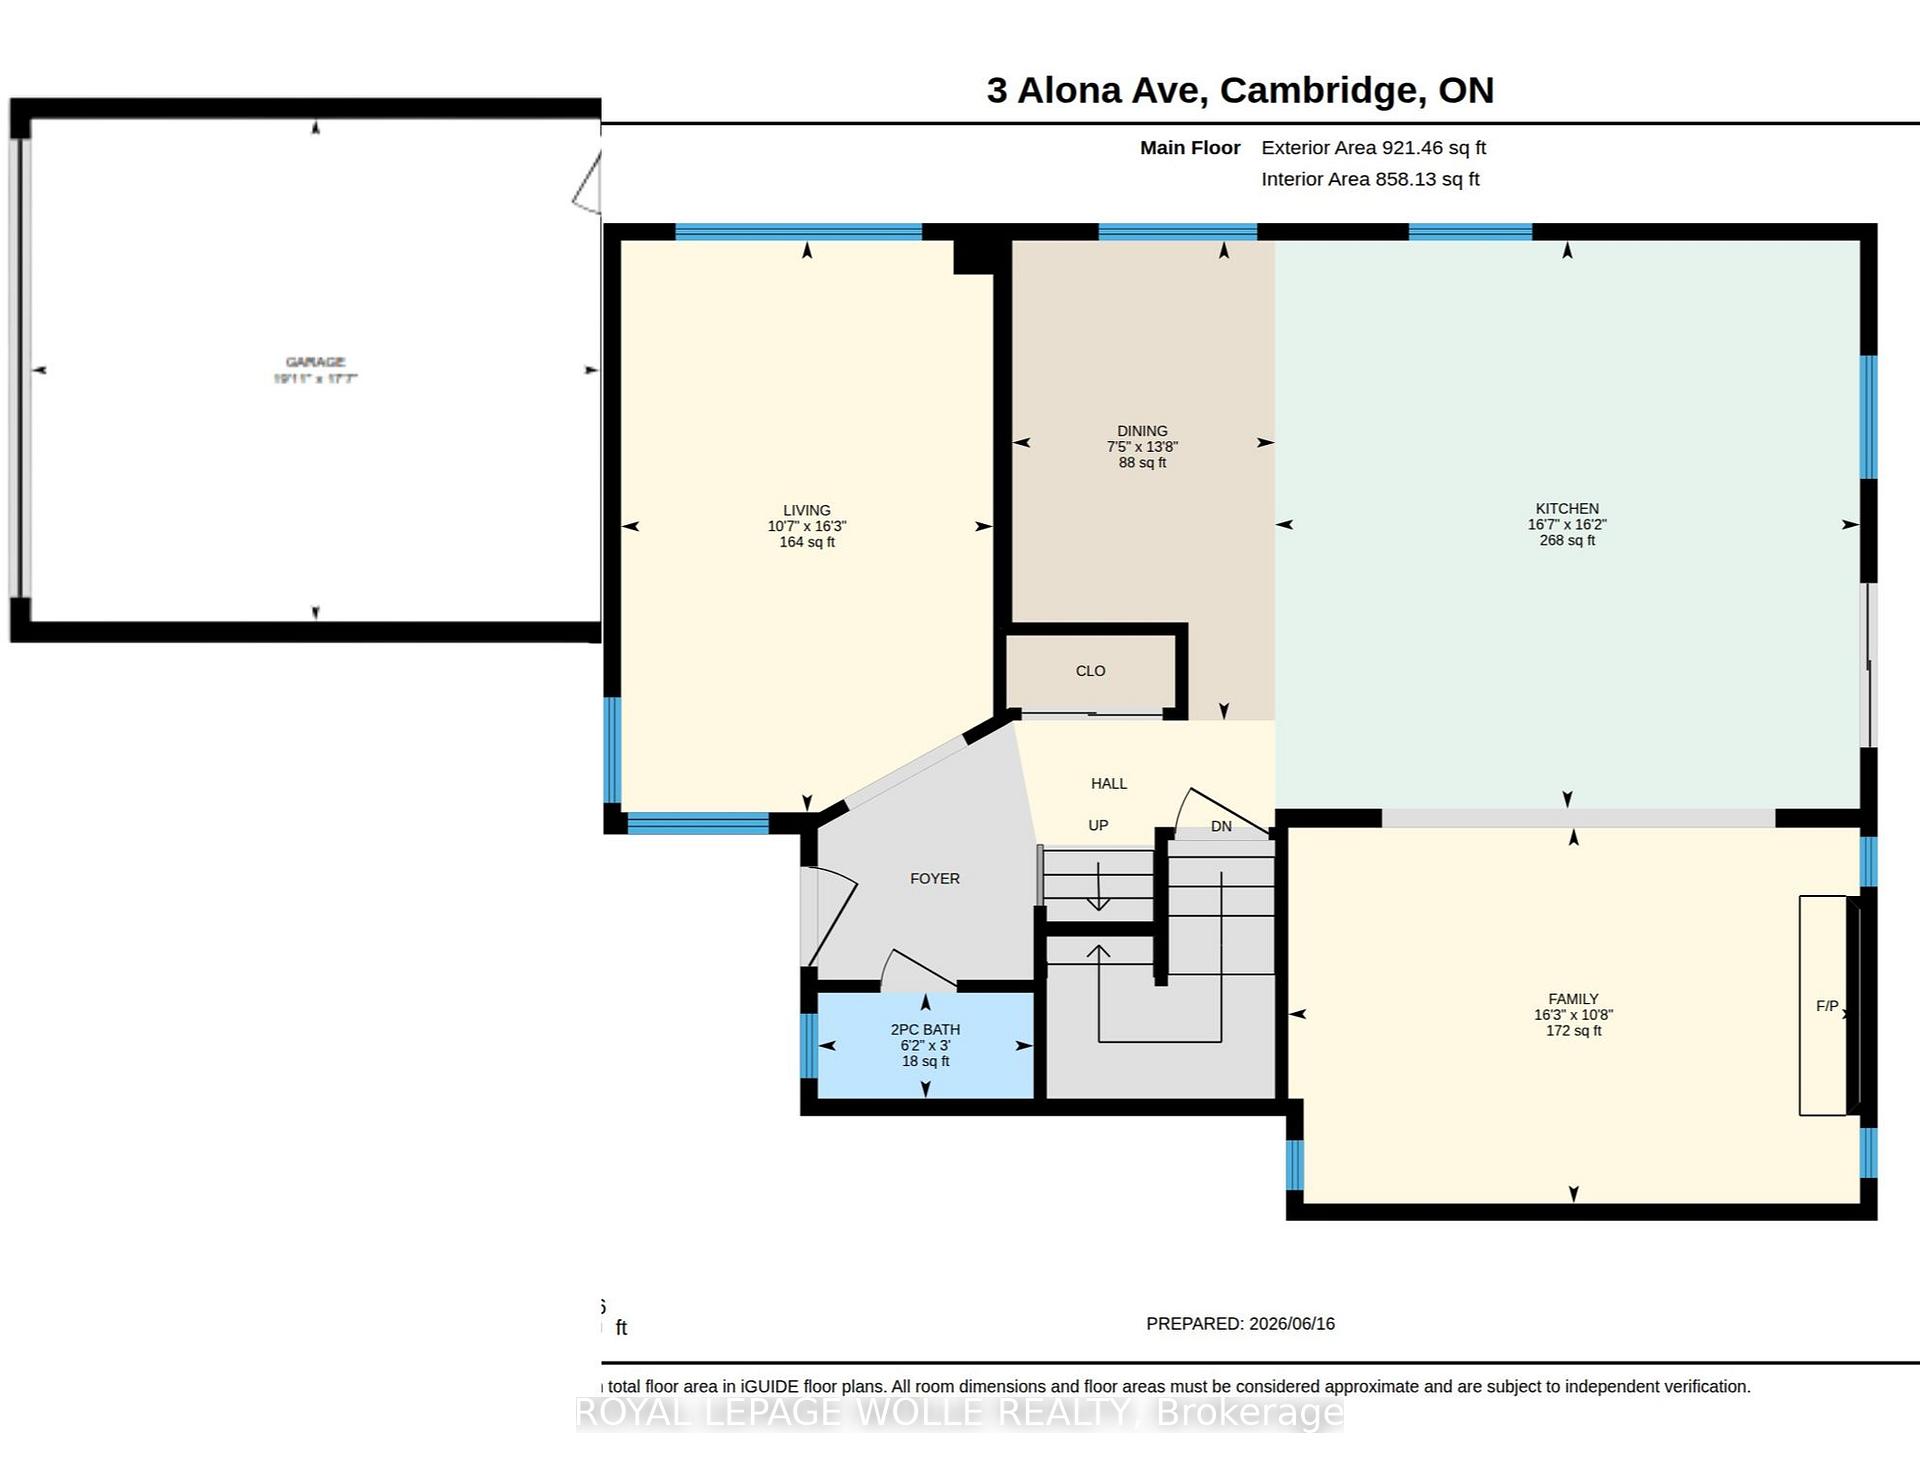
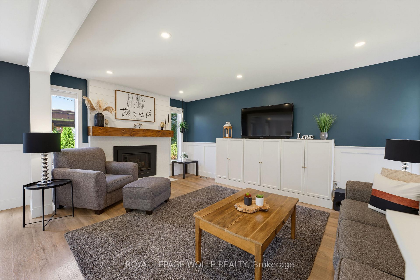
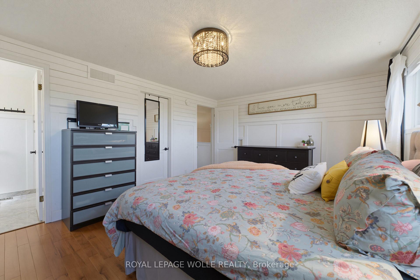
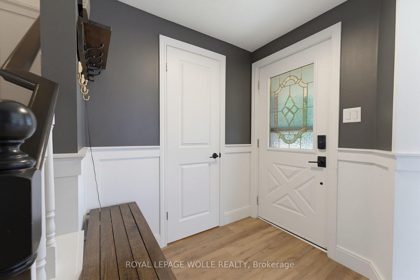
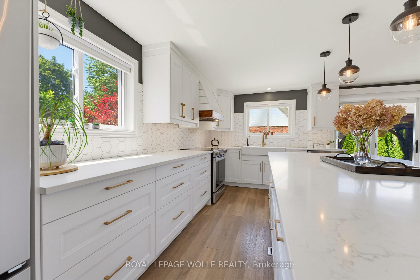
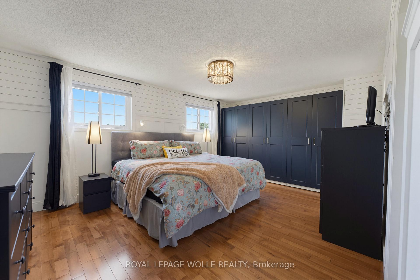
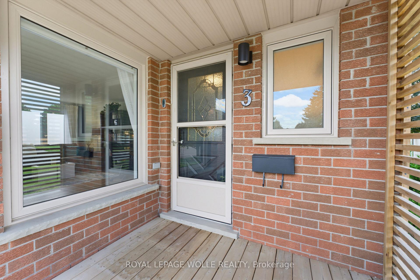
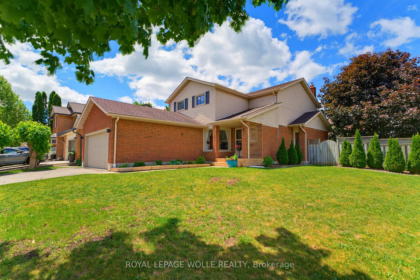
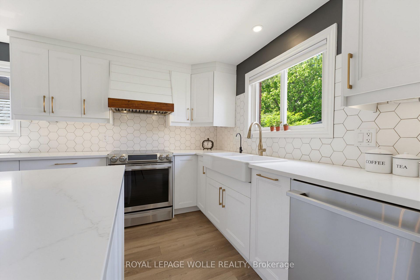
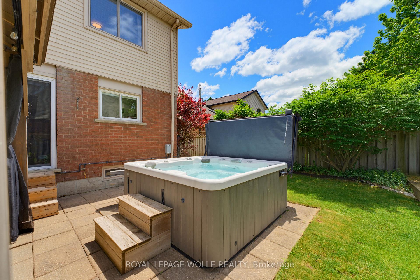
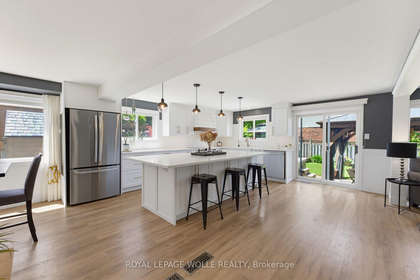
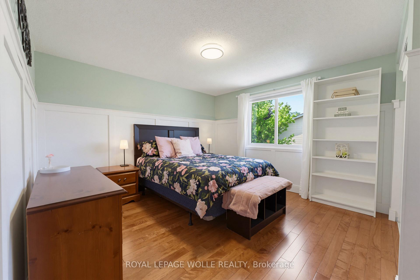
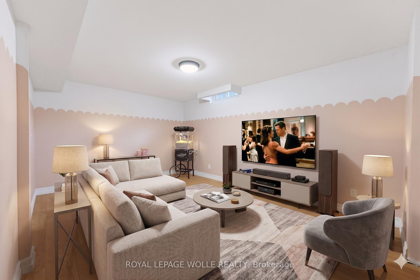
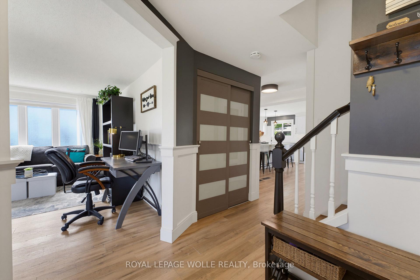
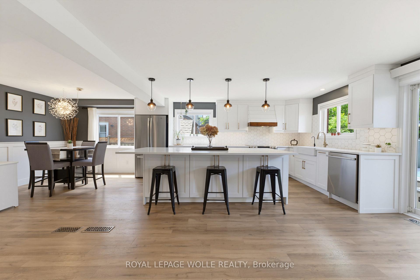
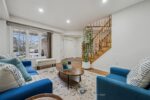
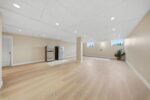
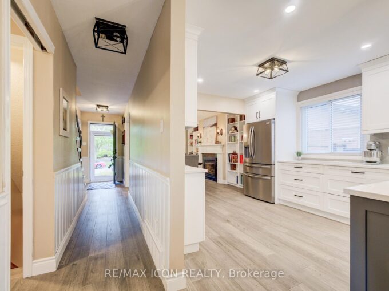
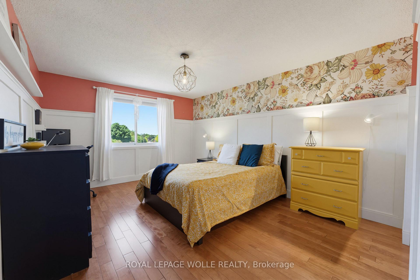
This EXCEPTIONAL 3 BED, 2.5 BATH RESIDENCE is nestled in one of Hespeler’s MOST COVETED NEIGHBOURHOODS on a landscaped 0.16-acre corner lot. This UPDATED HOME offers PRIDE OF OWNERSHIP THROUGHOUT. Inside, a stunning CHEF-INSPIRED KITCHEN w/white cabinetry accented by elegant gold hardware, quartz countertops, a spacious centre island w/built-in storage & microwave niche, a double farmhouse sink, honeycomb tile backsplash, reverse osmosis system, & updated appliances including a fridge (2023) and dishwasher (2024). The adjacent DINING AREA is ideal for family gatherings and entertaining alike. A warm and inviting family room anchored by a gas fireplace w/custom built-in cabinetry, & a SEPARATE LIVING ROOM is found here. An updated powder room and stylish flooring complete this thoughtfully designed level. Upstairs, RETREAT TO THE SPACIOUS PRIMARY SUITE featuring custom built-in wardrobes, a walk-in closet, and a beautifully renovated ensuite bathroom. Two additional bedrooms and an updated five-piece main bath with double sinks and generous storage found here. ELEGANT WAINSCOTING DETAILS and carpet-free flooring throughout. The FINISHED LOWER LEVEL extends your living space 2 expansive recreation areas & an electric fireplace, custom built-ins. An ADDITIONAL ROOM offers the perfect setting for a home office, hobby room, or children’s playroom, along w/bathroom rough-in for future potential. Step outside to the landscaped and designed space for outdoor enjoyment, w/stone patio, illuminated gazebo, SEPARATE DECK W/ADDITIONAL GAZEBO, hot tub, and storage shed. Additional updates include a furnace and humidifier (2022), AC (2022), water softener (2016), roof (2014), and updated windows (2010-2012). Ideally located within walking distance to both Public and Catholic schools, parks, and neighbourhood amenities, shopping, restaurants, and Highway 401, the perfect combination of convenience, comfort, and lifestyle. 2 lower floor rooms virtually staged

Additional Details

  • Property Sub Type: Detached
  • Transaction Type: For Sale
  • Basement: Full, Finished
  • Heating Source: Gas
  • Heating Type: Forced Air
  • Cooling: Central Air
  • Parking Space: 3
  • Virtual Tour: https://sites.ground2airmedia.com/sites/eqlxmdlg/unbranded

Similar Properties

View Property

94 Cityview Drive N, Guelph, ON N1E 6Y5

2083sqft 4-bdrm home has been beautifully upgraded W/finished W/O bsmt…

Bedrooms
4
Bathrooms
4

$999,955

View Property

331 Main Street, Cambridge, ON N1R 1Y4

Welcome to 331 Main Street, Cambridge – a distinguished red-brick…

Bedrooms
3
Bathrooms
3

$750,000

Debolender

Menu

  • Home
  • About
  • Buying Tips
  • Selling Tips
  • Testimonials
  • Contact

Contact Info

238 Speedvale Ave W, Guelph, ON N1L 1C9

+1 519 993 5656

deb@deboraholender.com

Find your new Home

  • All Listings
  • Guelph Listing
  • Kitchener Listing
  • Waterloo Listing
  • Cambridge Listing

Copyright © 2026, Deb Olender RE/MAX Guelph Real Estate Centre

|
64 Milson Crescent, Guelph, ON N1C 1G7 4760 Nassagaweya-Puslinch Townline, Puslinch, ON N0B 2J0

Owning a home is a keystone of wealth… both financial affluence and emotional security.

Suze Orman
July 6, 2026 Monday!
Debolender
  • Login
Forget Password?