Debolender
  • Home
  • About
    • Relocating
    • Testimonials
  • Real Estate Listings
    • Guelph
    • Kitchener
    • Waterloo
    • Cambridge
  • News and Advice
    • Deb’s Blog
    • Home Buying Advice
    • Home Selling Advice
    • Get Listings Sent To You
    • Get Your Free Home Evaluation
  • Contact
Debolender
  • Home
  • About
    • Relocating
    • Testimonials
  • Real Estate Listings
    • Guelph
    • Kitchener
    • Waterloo
    • Cambridge
  • News and Advice
    • Deb’s Blog
    • Home Buying Advice
    • Home Selling Advice
    • Get Listings Sent To You
    • Get Your Free Home Evaluation
  • Contact

3 Greencroft Court, Kitchener, ON N2N 3H6

  • Home
  • Kitchener

3 Greencroft Court, Kitchener, ON N2N 3H6

3 Greencroft Court, Kitchener, ON N2N 3H6

$799,900
  • 0169f914-f030-40dc-8734-ee7947cb4380-l.jpeg
  • 05169603-8ffc-4f13-a6b5-5c84fa2aeea5-l.jpeg
  • 099bb879-dc53-41bb-879c-ac3ba4f58262-l.jpeg
  • 0e1ec019-2406-499d-9731-81d8f79d57b2-l.jpeg
  • 0e35ca22-ca79-42a3-bb32-5db2c24ea0be-l.jpeg
  • 0f7b18fa-20a7-430e-bca6-8f792cc54108-l.jpeg
  • 1152566c-7b86-4689-b9e6-5507d7dbc29b-l.jpeg
  • 12e5e1e5-4c3e-44ad-adb4-46ac8483f0c5-l.jpeg
  • 139fbfa5-1f5f-4854-a7c6-c5696246c399-l.jpeg
  • 18f2409d-65da-4232-b5ef-46b06e5bbd30-l.jpeg
  • 1c09bcb6-e4da-48a2-9e03-3e536c723a38-l.jpeg
  • 22f69c73-700c-46cb-98ae-ae789598bb81-l.jpeg
  • 2380d937-34af-4917-ac40-19b2a67ac3f6-l.jpeg
  • 2a2e364e-88ce-484b-a31a-c3c34580db25-l.jpeg
  • 2e518c1c-412c-45d0-80e8-3277d73cc079-l.jpeg
  • 3188b96b-207c-441e-a153-bba1a342332a-l.jpeg
  • 3b83a157-b1c7-409c-bf99-a78597ac2dd7-l.jpeg
  • 3eecc551-da45-4729-b491-c85159618a74-l.jpeg
  • 3f8b6b75-5883-4d54-96ae-4ef25886a487-l.jpeg
  • 3f9537c8-25c9-46f7-8514-37bf137ba69c-l.jpeg
  • 4972e05e-90a3-4f5f-a5b4-87a9ddf858e4-l.jpeg
  • 4a3054a6-0470-4467-ac64-d8ca2afeb6fd-l.jpeg
  • 5900384f-d53f-4170-ac1e-dcb854aa3839-l.jpeg
  • 65dbfe6f-4ff1-49ac-be56-a9621321c3b6-l.jpeg
  • 6835d660-6398-4a31-861a-04c74b7c1c9e-l.jpeg
  • 6ce5d5bb-2e6e-438c-9d41-b8442de5a82c-l.jpeg
  • 7140279d-3b3b-445e-a228-a7fa2529e5a8-l.jpeg
  • 726e418d-f9c5-4050-9e03-c238f9697a41-l.jpeg
  • 72b18144-8a4e-4825-b46e-f83e638be8cc-l.jpeg
  • 73d94881-1710-42bd-9256-4b8eaf874f97-l.jpeg
  • 7515306d-ca53-48e3-be52-65b9ca53ee63-l.jpeg
  • 7bd3e7d6-986f-4c21-a2ae-542ce03df670-l.jpeg
  • 8092d1ef-5cb2-4dbf-ada3-7a04eb5f3375-l.jpeg
  • 81de1972-ed06-45c5-b6ed-df03c7d4a4a8-l.jpeg
  • 858716f0-b1d1-4953-a2e2-aacfa1949f83-l.jpeg
  • 8fabdeb1-1900-4b3e-aa12-ee5eba39e2eb-l.jpeg
  • 9dc7454e-8d00-4777-9a9f-60dc23fd4ba4-l.jpeg
  • a0ac3a22-36d3-4196-8756-8559c13ceaf0-l.jpeg
  • a9e80718-d66d-418e-b36d-23f8f430100f-l.jpeg
  • b2d1ce31-1340-442a-b908-c3768d3f6a60-l.jpeg
  • b973a599-368d-4d62-9bb1-56444ecf3fe1-l.jpeg
  • bede7968-45a0-4d6d-b9b1-7b228434234e-l.jpeg
  • c0d0c752-f949-4925-b13c-599035aa0905-l.jpeg
  • c477b285-e015-4e57-b465-e62c42a61713-l.jpeg
  • cc5e1ac6-6504-49e9-b39a-7bc8de218882-l.jpeg
  • cfbda832-e254-4222-8dc9-668c15e0aba9-l.jpeg
  • d03f266a-cb1d-41c0-9983-bde8f19bd4e4-l.jpeg
  • d456689f-eddb-4c7a-9977-ea92d4ac5e88-l.jpeg
  • f6cc944a-a775-4a11-b087-c0c197a91676-l.jpeg
  • f85d22eb-2fbd-4313-a609-c1b0af8739df-l.jpeg

Property ID:

 RH-1714418-property

Bedrooms
4
Bathrooms
3
Garage
No
Year Built
2026

Description

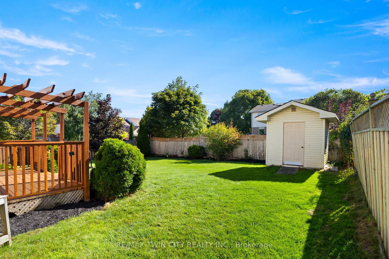
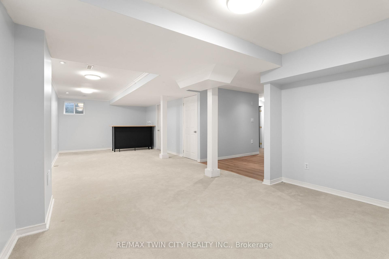
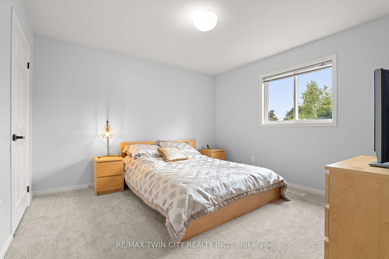
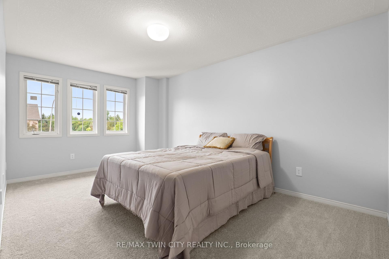
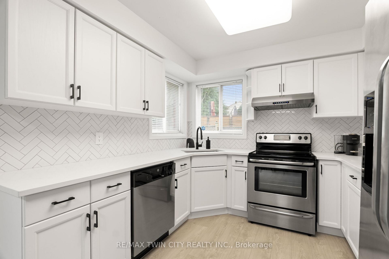
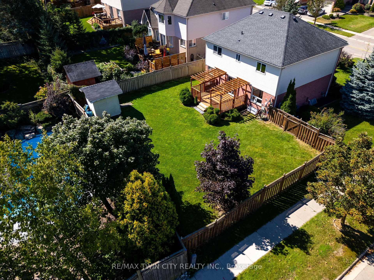
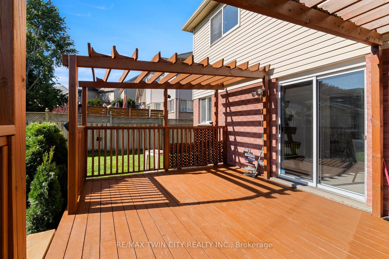
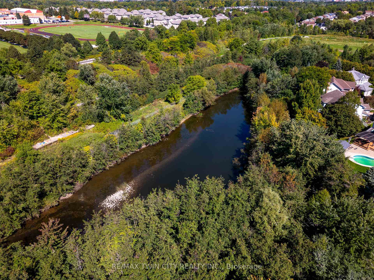
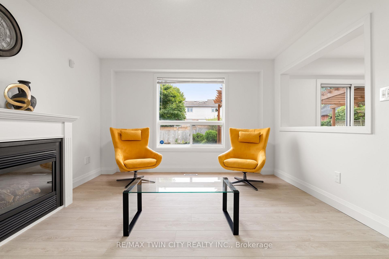
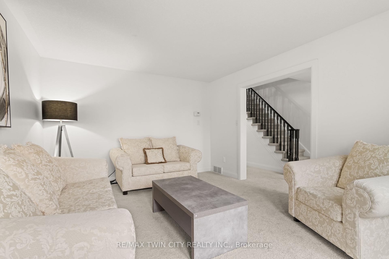
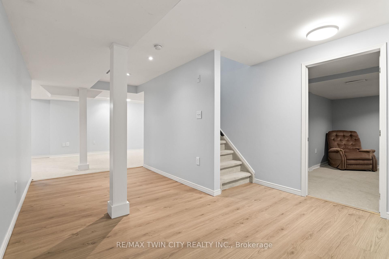
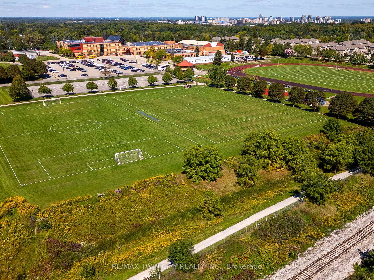
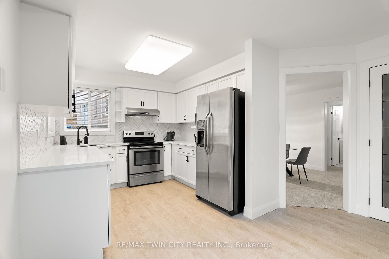
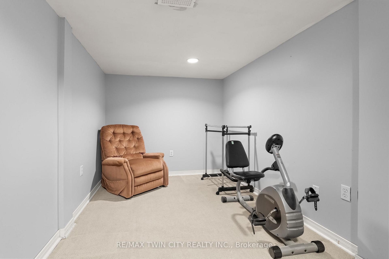
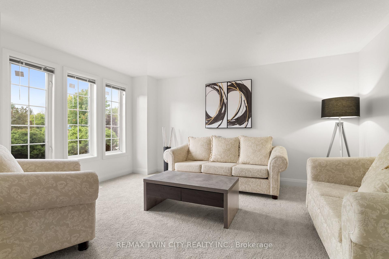
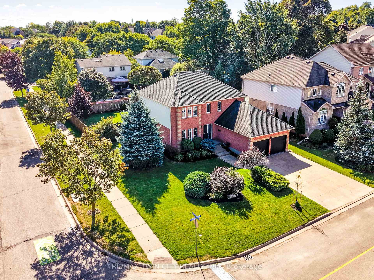
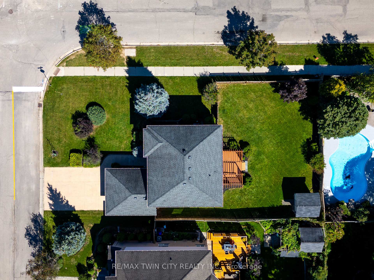
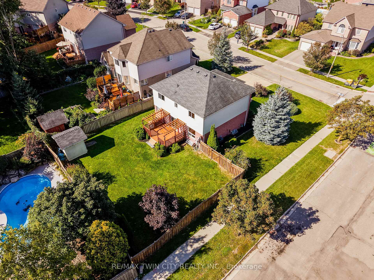
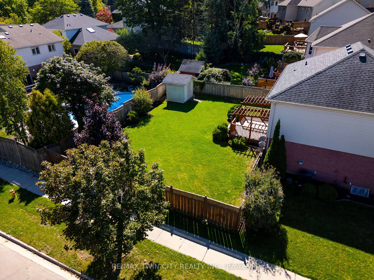
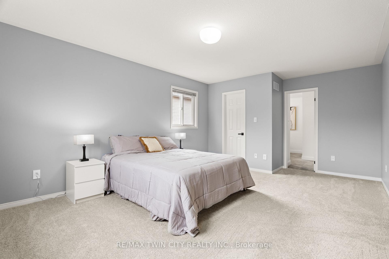
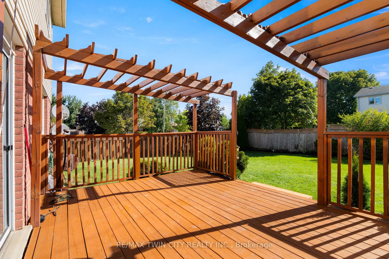
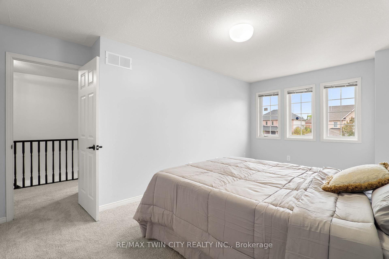
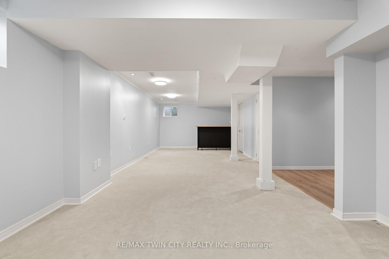
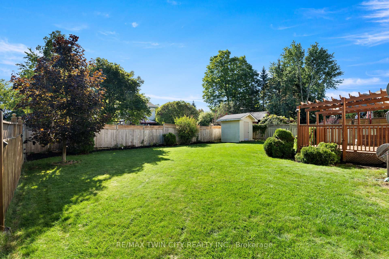
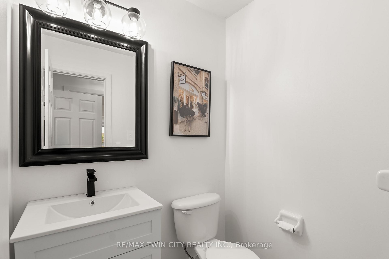
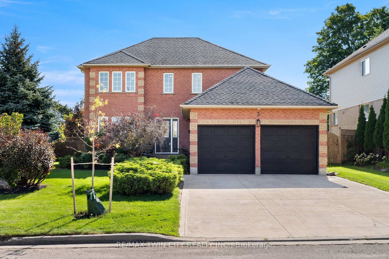
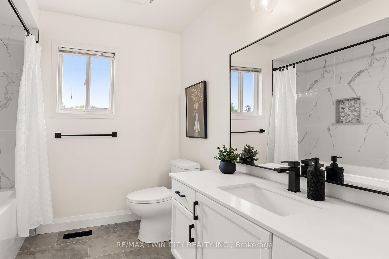
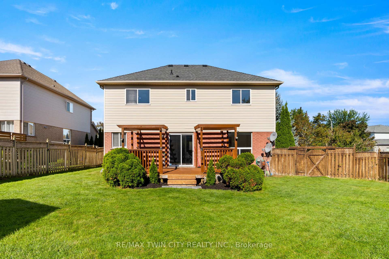
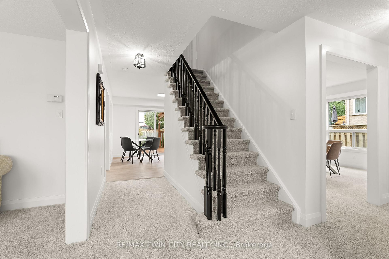
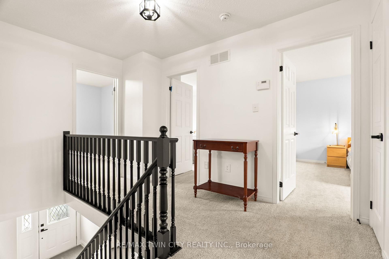
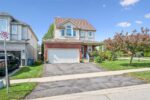
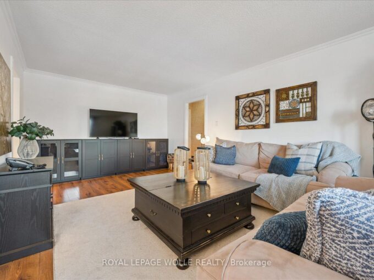
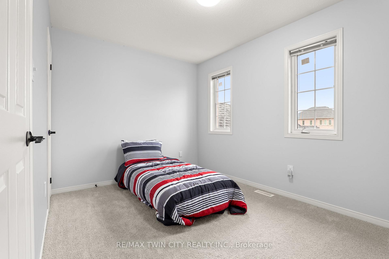
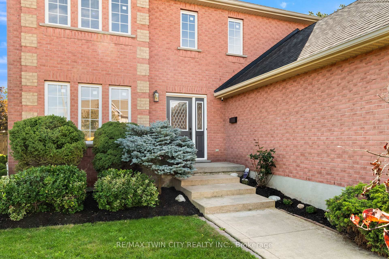
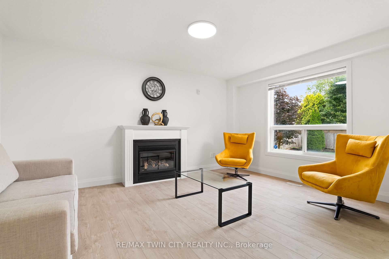
Welcome to 3 Greencroft Court! This updated corner-lot home in Beechwood Forest sits on a generous 0.2-acre property, offering bright living spaces, modern finishes, and a fully finished basement. With parks, trails, schools, and major amenities minutes away, it’s a family-friendly home that balances comfort and convenience. Check out our TOP 6 reasons why this home is the right fit for you. #6: LOCATION: Beechwood Forest is a quiet west-end pocket surrounded by green space, bike trails, and schools-plus you’re right across from Henry Strum Creek. With Highland Hills Mall, Costco, and The Boardwalk nearby, you get easy access to shopping, restaurants, groceries, and everyday essentials. #5: BRIGHT MAIN FLOOR: The main floor offers plenty of room to live and gather. A modern front sitting room, powder room, and laundry keep things practical, while the carpet-free living room with gas fireplace overlooks the backyard and opens seamlessly to the kitchen. #4: EAT-IN KITCHEN: This updated kitchen features a herringbone tile backsplash, stainless steel appliances, quartz countertops, and both a formal dining room and a dinette with walkout-perfect for everyday meals or hosting. #3: UPSTAIRS: Four bright bedrooms and two updated bathrooms. The primary suite includes a walk-in closet and a 3-piece ensuite with a tiled shower and niche. The remaining bedrooms share a refreshed 4-piece bath with a shower/tub combo, also complete with a niche. #2: FINISHED BASEMENT: A spacious rec area gives you room to spread out, with space for a home office, hobbies, or movie nights-plus great storage. #1: FULLY-FENCED BACKYARD: With a 70′ x 124′ (0.2-acre) corner lot, outdoor space is a true highlight. Enjoy a large yard with room for kids, pets, gardening, or relaxing, plus a deck with dual pergolas and a shed for easy storage. A family-friendly location. Modern updates throughout. And a large corner lot with room to grow. That’s what makes this home stand out!

Additional Details

  • Property Age: 31-50
  • Property Sub Type: Detached
  • Transaction Type: For Sale
  • Basement: Finished, Full
  • Heating Source: Gas
  • Heating Type: Forced Air
  • Cooling: Central Air
  • Parking Space: 2
  • Fire Places: Family Room
  • Virtual Tour: https://unbranded.youriguide.com/3_greencroft_ct_kitchener_on/
  • MLS Status: New

Similar Properties

View Property

1100 Courtland Avenue E 302, Kitchener, ON N2C 2H9

Experience maintenance-free living in this beautiful two-bedroom condo apartment at…

Bedrooms
2
Bathrooms
1

$329,900
View Property

84 Franklin Street S, Kitchener ON N2C 1R4

Welcome to this well-maintained 3-bedroom, 3-bathroom home offering 1,241 sq.…

Bedrooms
4
Bathrooms
3
Area
1241 Square Feet

$540,000
Debolender

Menu

  • Home
  • About
  • Buying Tips
  • Selling Tips
  • Testimonials
  • Contact

Contact Info

238 Speedvale Ave W, Guelph, ON N1L 1C9

+1 519 993 5656

deb@deboraholender.com

Find your new Home

  • All Listings
  • Guelph Listing
  • Kitchener Listing
  • Waterloo Listing
  • Cambridge Listing

Copyright © 2026, Deb Olender RE/MAX Guelph Real Estate Centre

|
4 Midhurst Heights, Hamilton, ON L8J 0K9 14 Wilton Road, Guelph, ON N1E 7L5

Owning a home is a keystone of wealth… both financial affluence and emotional security.

Suze Orman
September 28, 2026 Monday!
Debolender
  • Login
Forget Password?

OTP Verification

Please enter the 6-digit OTP sent to your email.

Time remaining: 05:00