Debolender
  • Home
  • About
    • Relocating
    • Testimonials
  • Real Estate Listings
    • Guelph
    • Kitchener
    • Waterloo
    • Cambridge
  • News and Advice
    • Deb’s Blog
    • Home Buying Advice
    • Home Selling Advice
    • Get Listings Sent To You
    • Get Your Free Home Evaluation
  • Contact
Debolender
  • Home
  • About
    • Relocating
    • Testimonials
  • Real Estate Listings
    • Guelph
    • Kitchener
    • Waterloo
    • Cambridge
  • News and Advice
    • Deb’s Blog
    • Home Buying Advice
    • Home Selling Advice
    • Get Listings Sent To You
    • Get Your Free Home Evaluation
  • Contact

3 Newton Drive, Orangeville, ON L9W 3E3

  • Home
  • Orangeville

3 Newton Drive, Orangeville, ON L9W 3E3

3 Newton Drive, Orangeville, ON L9W 3E3

$824,900
  • 02146f82-db8d-48b3-9d17-7022e68622a7-l.jpeg
  • 06f4aa93-bcce-4a2e-95a7-795893f0e035-l.jpeg
  • 07d5a011-d1e3-4263-8a45-1608269b1325-l.jpeg
  • 098b0fd7-baa1-46b0-af59-e297c7923d87-l.jpeg
  • 19336baf-2b59-4302-a258-1a6dc1c5eda6-l.jpeg
  • 1c4e4cd5-b0a5-4f8b-a8d1-cfea1985bae5-l.jpeg
  • 1ef9f5ec-b7f9-4036-85bf-c811841366bb-l.jpeg
  • 28e3f324-a4f1-4712-b833-49075cc552c1-l.jpeg
  • 2eb8d079-65c8-4d95-a3a1-250b225e455d-l.jpeg
  • 300624b2-c3cd-4cc6-8041-65bd29b02df5-l.jpeg
  • 349f3c2a-1f2f-4a1f-a3d9-8d710a02d60d-l.jpeg
  • 3beeba44-a164-4be8-b90f-ea3f3ee4a958-l.jpeg
  • 4f5b4ebb-33f1-4714-bdc2-1a3b7afed680-l.jpeg
  • 5bbffa19-8a78-4e03-9eea-be61319569e7-l.jpeg
  • 5df91161-55c7-4544-b1d3-b7ef5ffaee8a-l.jpeg
  • 65e07a04-f5ec-4b1f-b086-8ddd09f23e01-l.jpeg
  • 741a7f13-8998-48c4-8e4c-fbed8df59d48-l.jpeg
  • 79f7a8e4-1264-456d-8aae-17caf4bd8ae1-l.jpeg
  • 8513126e-e6f4-41dc-9b6a-d2370eee3402-l.jpeg
  • 973b7235-0aa6-4141-8426-d12f5062d9f8-l.jpeg
  • a0be99f0-a8a5-4b64-a7bc-dba30751643d-l.jpeg
  • a8e83f22-897d-4512-9ebc-232478f251eb-l.jpeg
  • ae76c252-c03a-47a4-b3d8-16caed4d4744-l.jpeg
  • aecf5b35-8fb1-4114-b01f-254fe61303b6-l.jpeg
  • b3ea4b46-4b0b-4541-b9ea-bda0746eb090-l.jpeg
  • c1211eeb-4814-442f-b481-780d8952a3c8-l.jpeg
  • c82446da-c86f-45ad-9865-778ef85cb5a0-l.jpeg
  • d2e40f18-aaad-4555-a8fc-d1753e5c4387-l.jpeg
  • d600ca6e-ef24-41ac-b480-7bc46f917e84-l.jpeg
  • d845e947-edd8-4a92-b9f8-e3f4737db761-l.jpeg
  • e101d6db-b66d-44ac-a7af-83fce4cf8f69-l.jpeg
  • e27a21b9-fff7-4735-8309-3711196a3ad5-l.jpeg
  • fae0c01f-35a6-45d3-8b95-676bed3d5ea3-l.jpeg
  • fe879db9-942b-4b6b-a398-80ee2f2d0870-l.jpeg

Property ID:

 RH-1483716-property

Bedrooms
4
Bathrooms
4
Garage
No
Year Built
2025

Description

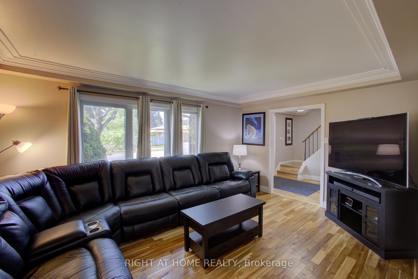
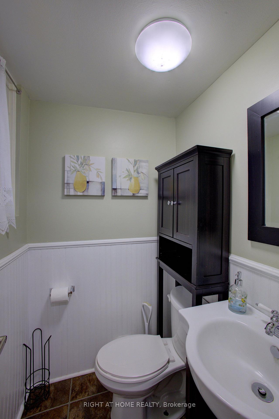
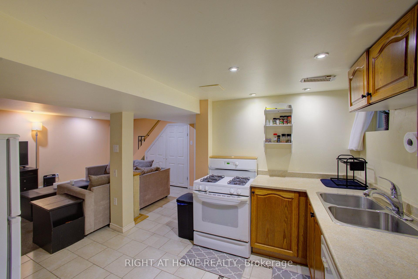
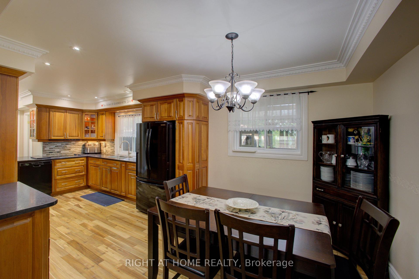
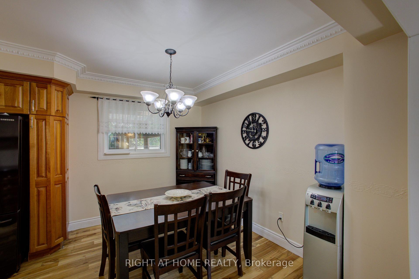
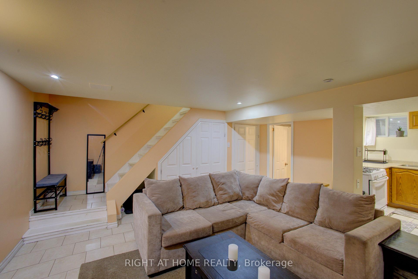
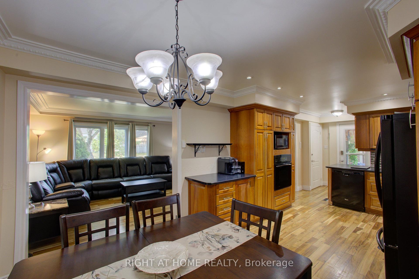
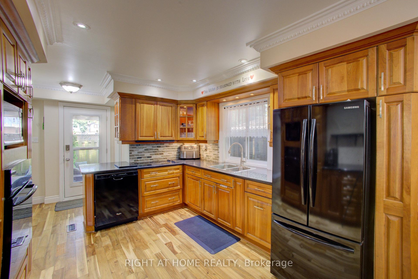
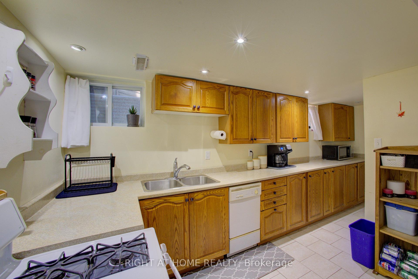
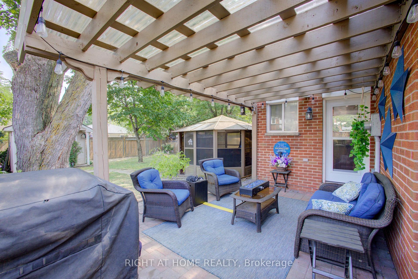
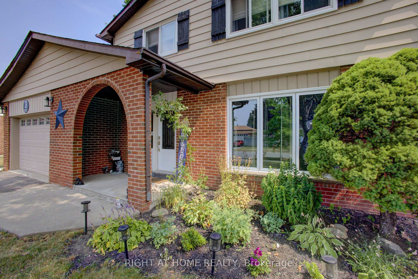
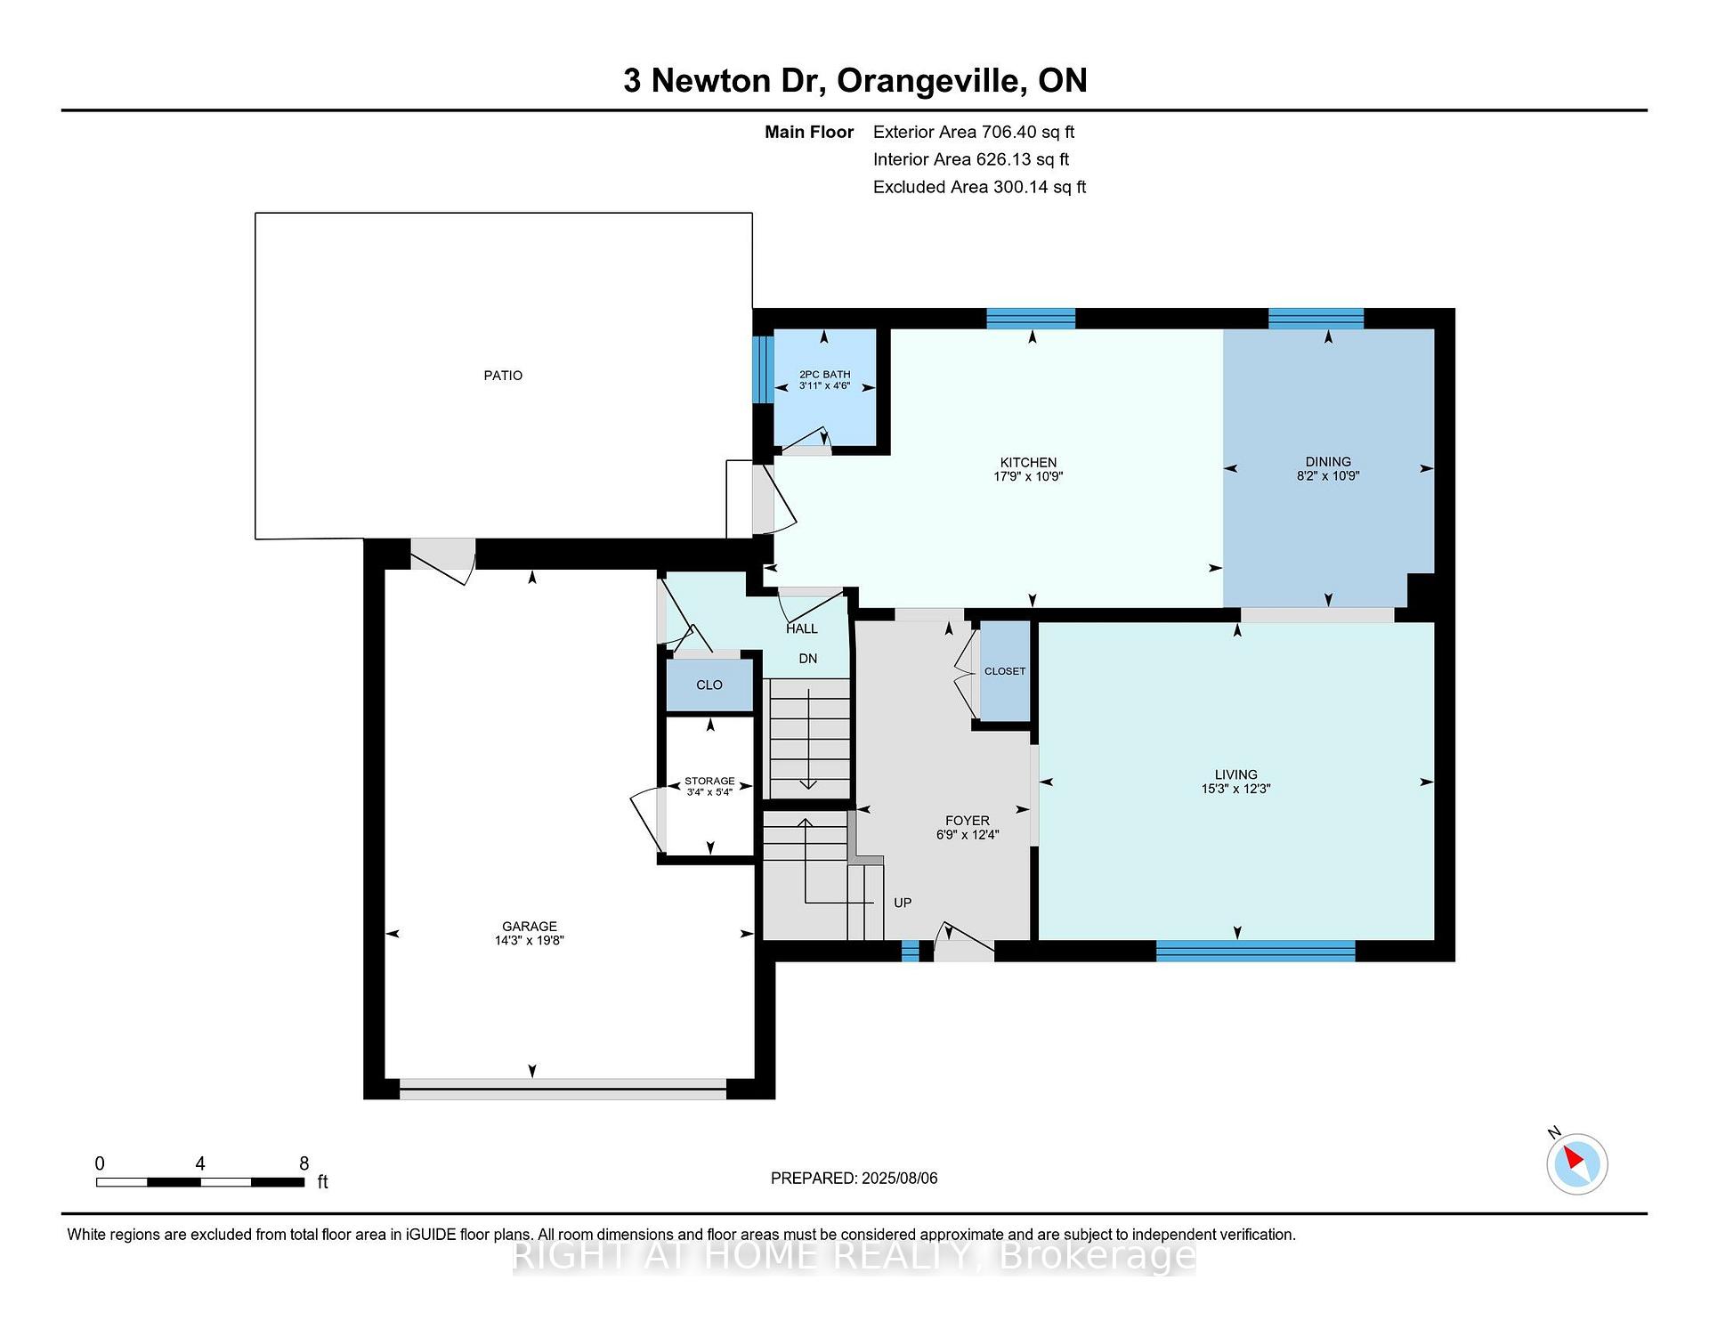
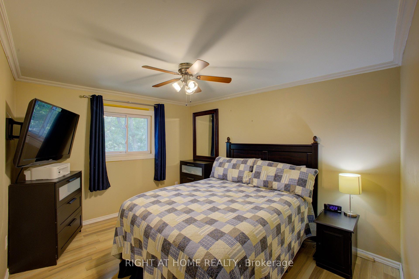
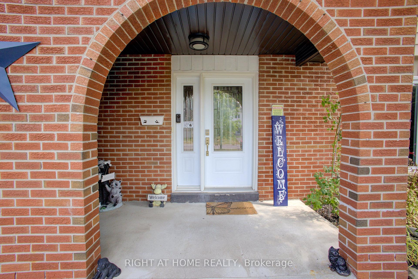
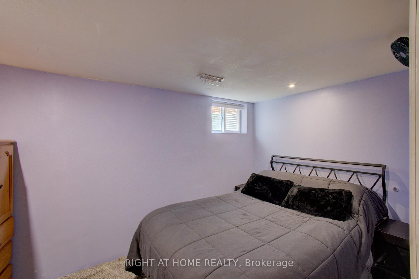
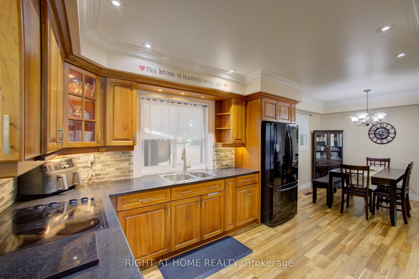
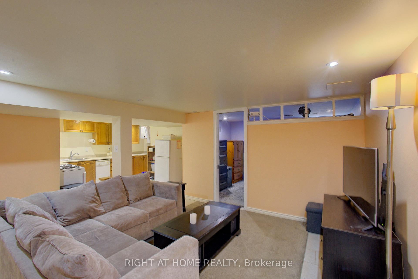
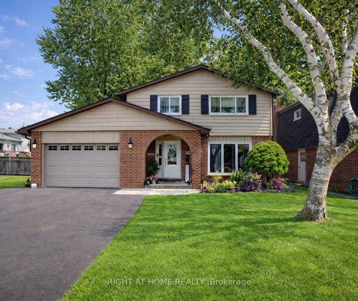
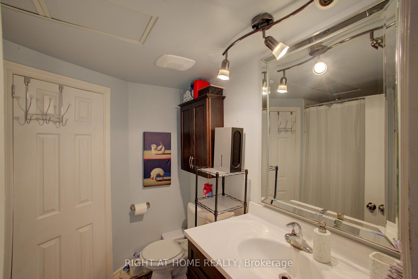
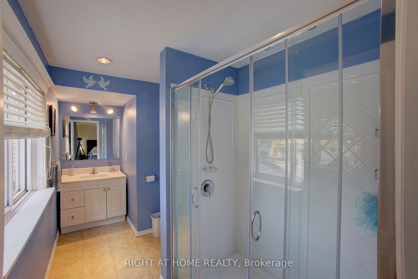
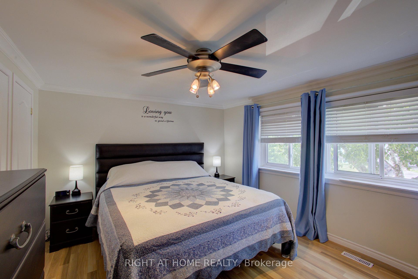
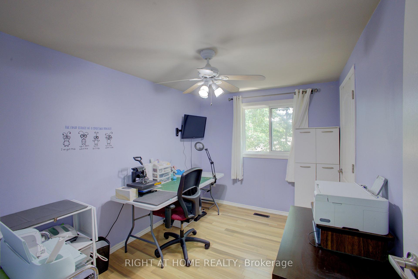
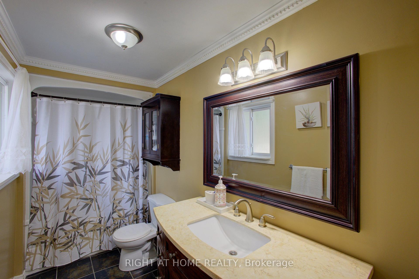
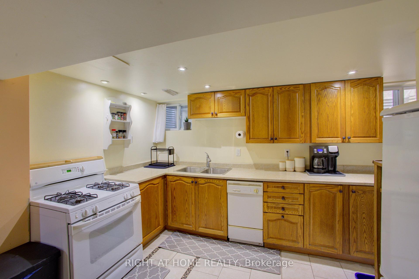
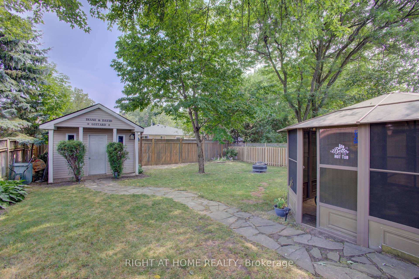
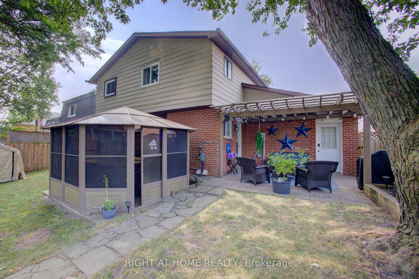
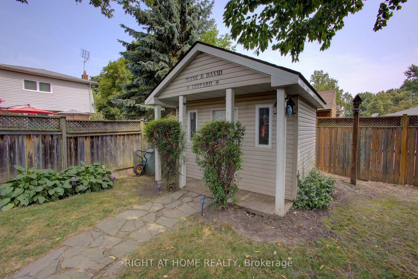
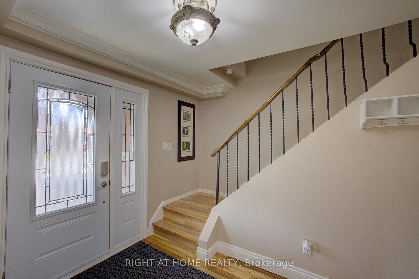
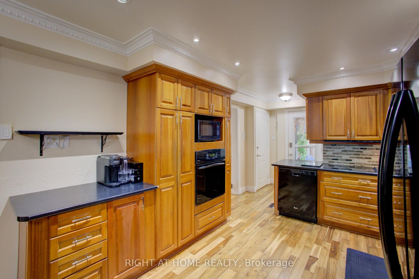
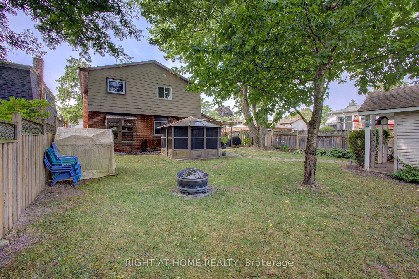
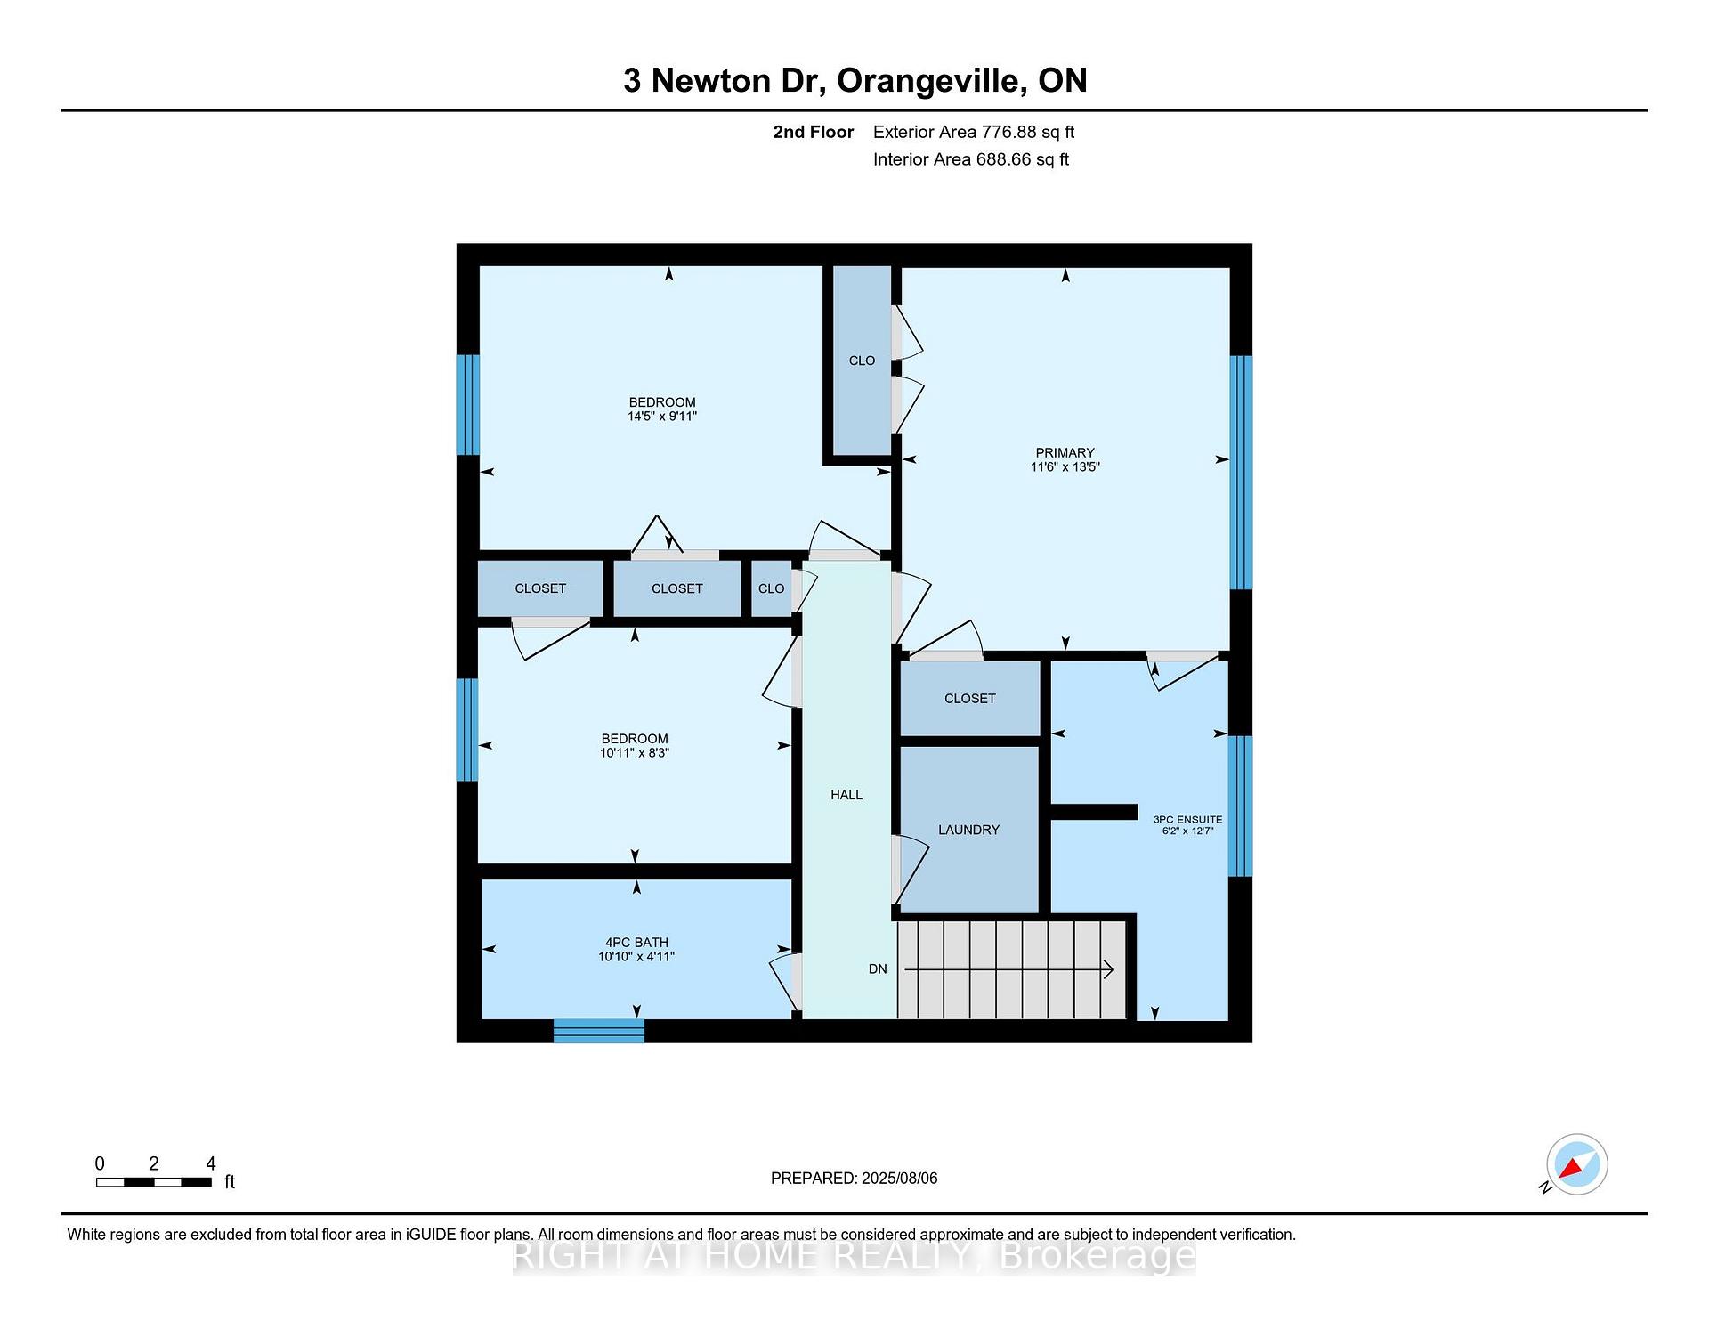
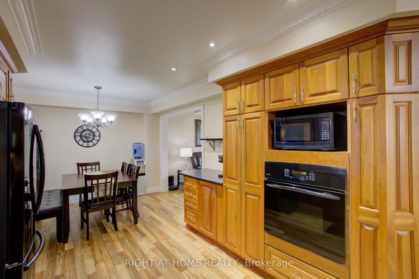
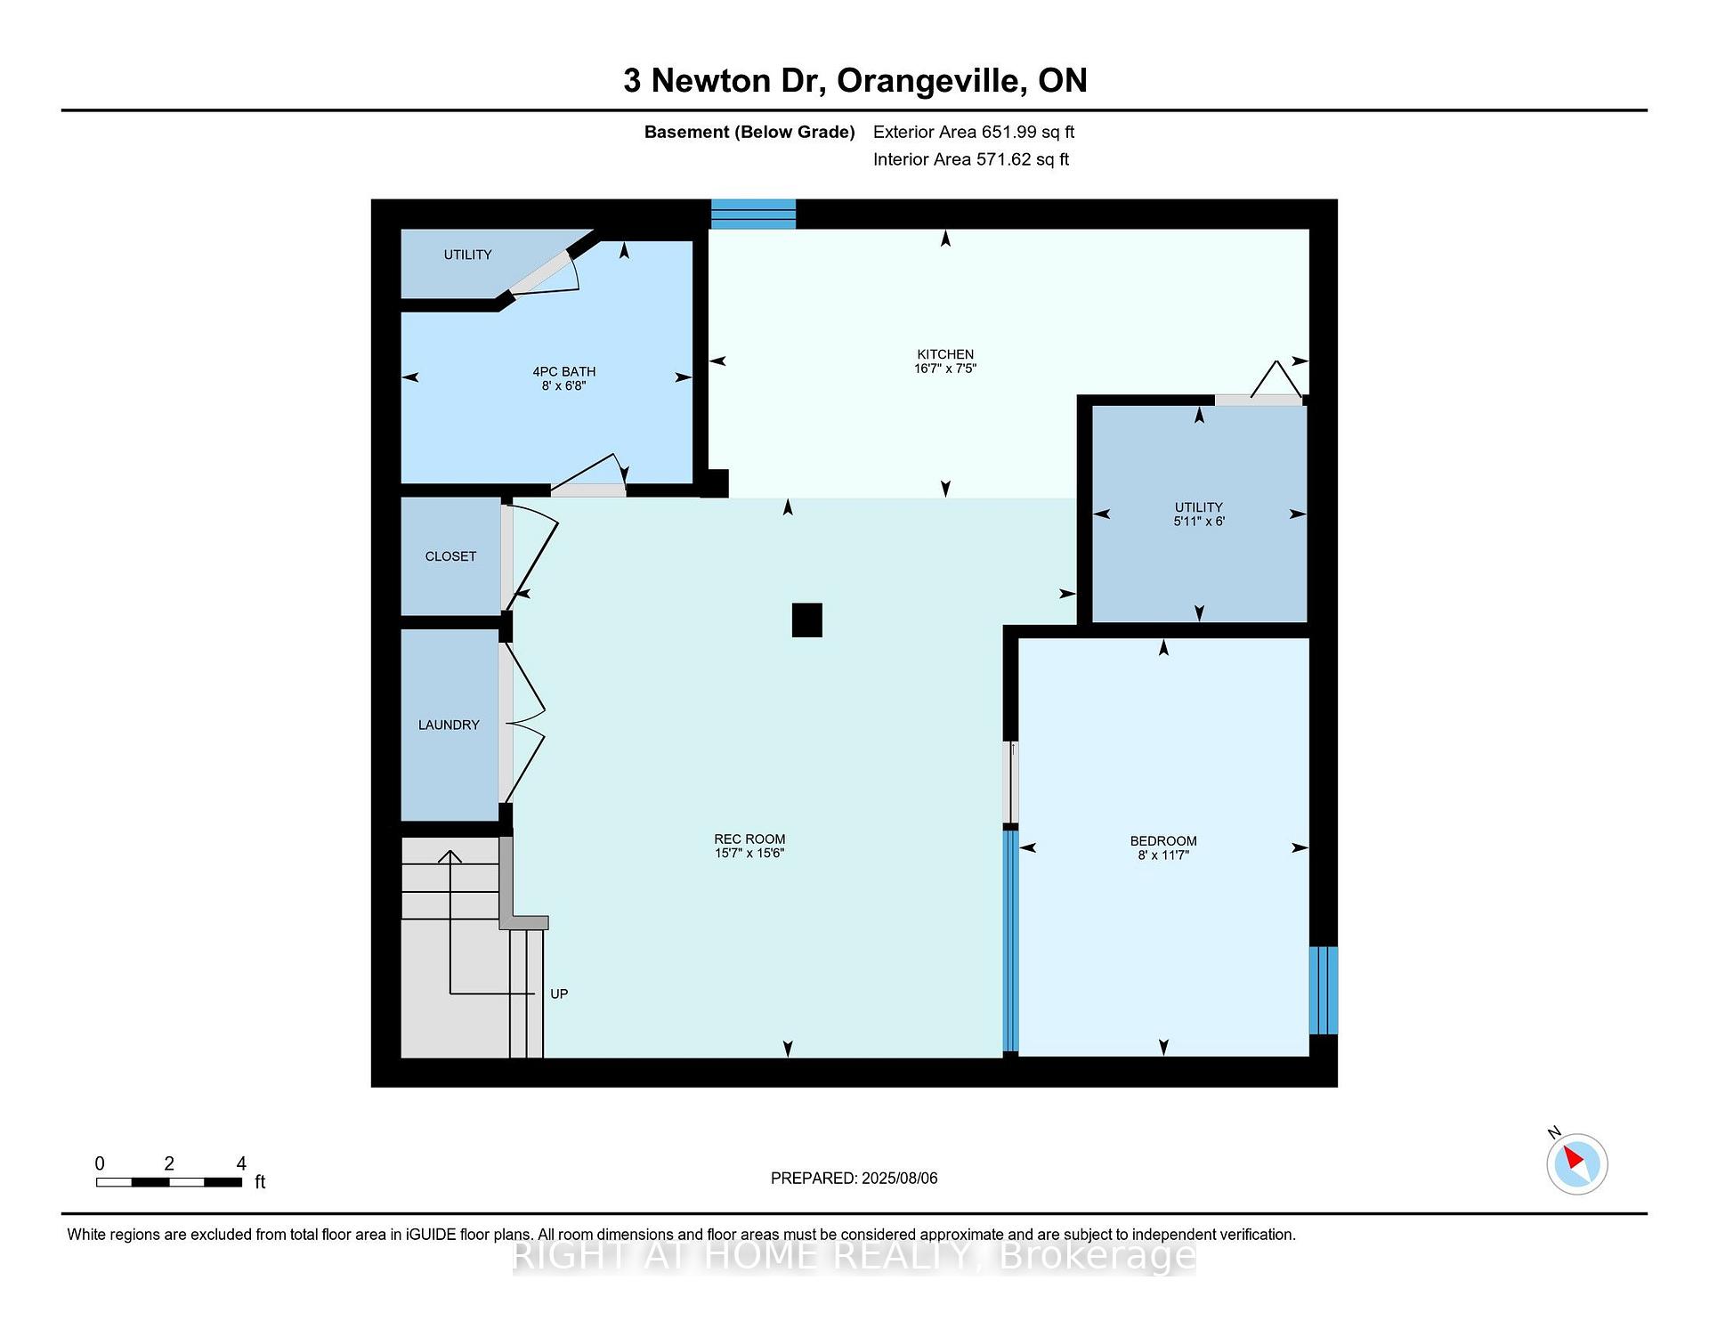
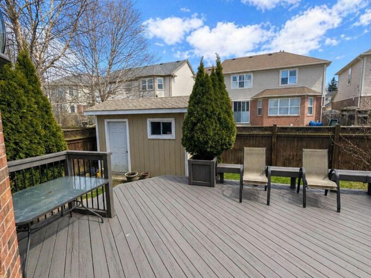
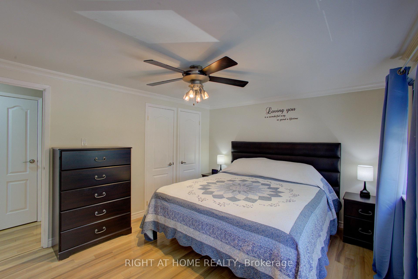
Welcome to this fabulous two-storey in a fantastic family-friendly neighbourhood! Ideally located within walking distance to three schools, parks and public transit, this beautifully maintained home offers so much more than meets the eye. Here’s the added bonus: this is an incredible multi-generational home with two separate living spaces under one roof! The main floor welcomes you with a spacious foyer, a charming living room featuring a wonderful picture window, and a bright dining area complete with a unique “catio” (easily removed if desired). A convenient 2-piece powder room and a stunning Cherrywood galley kitchen create a space that is both functional and impressive, with a true “wow” factor! Upstairs, the spacious primary bedroom easily accommodates a king-size bed and features three closets plus a private 3-piece ensuite. Two additional generous bedrooms, a dedicated laundry room and a 4-piece bathroom complete the upper level.The lower level is where this home truly shines for extended family, guests or additional flexibility. This separate living space features a second living room, second kitchen, fourth bedroom, 4-piece bathroom, additional storage and a second laundry room. With access from inside the home or through a separate exterior entrance, this space offers the perfect balance of togetherness when you want it and privacy when you need it. Step outside to enjoy the fully fenced, spacious backyard, complete with a social patio, beautiful garden shed and a solarium-style gazebo with hot tub (negotiable). A fantastic 1.5-car garage and extra-wide driveway provide plenty of parking and storage.This is truly a show-stopper home! Updates include: high-efficiency furnace, A/C and water softener (2018); front door and most windows (2018); roof (2014).

Additional Details

  • Property Age: 51-99
  • Property Sub Type: Detached
  • Transaction Type: For Sale
  • Basement: Separate Entrance, Finished
  • Heating Source: Gas
  • Heating Type: Forced Air
  • Cooling: Central Air
  • Parking Space: 3
  • Virtual Tour: https://unbranded.youriguide.com/3_newton_dr_orangeville_on/

Similar Properties

View Property

320 St Leger Street, Kitchener, ON N2H 4M7

Opportunity Knocks at 320 St. Leger Street, Kitchener! Unlock the…

Bedrooms
4
Bathrooms
2

$535,000

View Property

27 Dellgrove Circle, Cambridge, ON N1T 2J8

Newly renovated home with fresh paint and brand-new carpeting throughout,…

Bedrooms
5
Bathrooms
4

$999,000

Debolender

Menu

  • Home
  • About
  • Buying Tips
  • Selling Tips
  • Testimonials
  • Contact

Contact Info

238 Speedvale Ave W, Guelph, ON N1L 1C9

+1 519 993 5656

deb@deboraholender.com

Find your new Home

  • All Listings
  • Guelph Listing
  • Kitchener Listing
  • Waterloo Listing
  • Cambridge Listing

Copyright © 2026, Deb Olender RE/MAX Guelph Real Estate Centre

|
723 Munich Circle, Waterloo, ON N2V 2N6 149 Miller Drive, Hamilton, ON L9G 4W2

Owning a home is a keystone of wealth… both financial affluence and emotional security.

Suze Orman
August 26, 2026 Wednesday!
Debolender
  • Login
Forget Password?