Debolender
  • Home
  • About
    • Relocating
    • Testimonials
  • Real Estate Listings
    • Guelph
    • Kitchener
    • Waterloo
    • Cambridge
  • News and Advice
    • Deb’s Blog
    • Home Buying Advice
    • Home Selling Advice
    • Get Listings Sent To You
    • Get Your Free Home Evaluation
  • Contact
Debolender
  • Home
  • About
    • Relocating
    • Testimonials
  • Real Estate Listings
    • Guelph
    • Kitchener
    • Waterloo
    • Cambridge
  • News and Advice
    • Deb’s Blog
    • Home Buying Advice
    • Home Selling Advice
    • Get Listings Sent To You
    • Get Your Free Home Evaluation
  • Contact

3 Peregrine Crescent, Elmira ON N3B 3J2

  • Home
  • Elmira

3 Peregrine Crescent, Elmira ON N3B 3J2

3 Peregrine Crescent, Elmira ON N3B 3J2

$864,900
  • 94c539219441099c121d2c2e278c5788-m1.jpeg
  • 94c539219441099c121d2c2e278c5788-m2.jpeg
  • 94c539219441099c121d2c2e278c5788-m3.jpeg
  • 94c539219441099c121d2c2e278c5788-m4.jpeg
  • 94c539219441099c121d2c2e278c5788-m5.jpeg
  • 94c539219441099c121d2c2e278c5788-m6.jpeg
  • 94c539219441099c121d2c2e278c5788-m7.jpeg
  • 94c539219441099c121d2c2e278c5788-m8.jpeg
  • 94c539219441099c121d2c2e278c5788-m9.jpeg
  • 94c539219441099c121d2c2e278c5788-m10.jpeg
  • 94c539219441099c121d2c2e278c5788-m11.jpeg
  • 94c539219441099c121d2c2e278c5788-m12.jpeg
  • 94c539219441099c121d2c2e278c5788-m13.jpeg
  • 94c539219441099c121d2c2e278c5788-m14.jpeg
  • 94c539219441099c121d2c2e278c5788-m15.jpeg
  • 94c539219441099c121d2c2e278c5788-m16.jpeg
  • 94c539219441099c121d2c2e278c5788-m17.jpeg
  • 94c539219441099c121d2c2e278c5788-m18.jpeg
  • 94c539219441099c121d2c2e278c5788-m19.jpeg
  • 94c539219441099c121d2c2e278c5788-m20.jpeg
  • 94c539219441099c121d2c2e278c5788-m21.jpeg
  • 94c539219441099c121d2c2e278c5788-m22.jpeg
  • 94c539219441099c121d2c2e278c5788-m23.jpeg
  • 94c539219441099c121d2c2e278c5788-m24.jpeg
  • 94c539219441099c121d2c2e278c5788-m25.jpeg
  • 94c539219441099c121d2c2e278c5788-m26.jpeg
  • 94c539219441099c121d2c2e278c5788-m27.jpeg
  • 94c539219441099c121d2c2e278c5788-m28.jpeg
  • 94c539219441099c121d2c2e278c5788-m29.jpeg
  • 94c539219441099c121d2c2e278c5788-m30.jpeg
  • 94c539219441099c121d2c2e278c5788-m31.jpeg
  • 94c539219441099c121d2c2e278c5788-m32.jpeg
  • 94c539219441099c121d2c2e278c5788-m33.jpeg
  • 94c539219441099c121d2c2e278c5788-m34.jpeg
  • 94c539219441099c121d2c2e278c5788-m35.jpeg
  • 94c539219441099c121d2c2e278c5788-m36.jpeg
  • 94c539219441099c121d2c2e278c5788-m37.jpeg
  • 94c539219441099c121d2c2e278c5788-m38.jpeg
  • 94c539219441099c121d2c2e278c5788-m39.jpeg
  • 94c539219441099c121d2c2e278c5788-m40.jpeg
  • 94c539219441099c121d2c2e278c5788-m41.jpeg
  • 94c539219441099c121d2c2e278c5788-m42.jpeg
  • 94c539219441099c121d2c2e278c5788-m43.jpeg
  • 94c539219441099c121d2c2e278c5788-m44.jpeg
  • 94c539219441099c121d2c2e278c5788-m45.jpeg
  • 94c539219441099c121d2c2e278c5788-m46.jpeg
  • 94c539219441099c121d2c2e278c5788-m47.jpeg
  • 94c539219441099c121d2c2e278c5788-m48.jpeg
  • 94c539219441099c121d2c2e278c5788-m49.jpeg
  • 94c539219441099c121d2c2e278c5788-m50.jpeg

Property ID:

 RH-1577290-property

Bedrooms
4
Bathrooms
3
Garage
Yes
Year Built
1993
Area
2608 Square Feet

Description

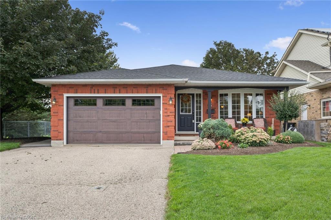
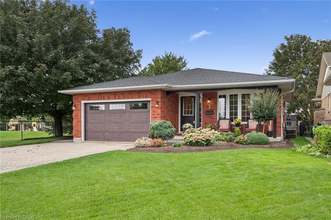
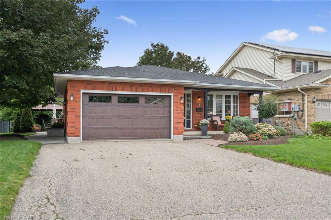
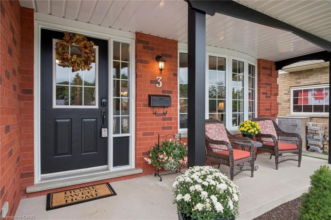
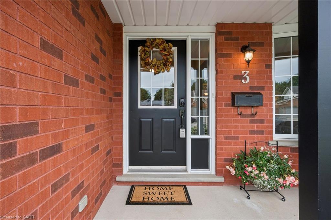
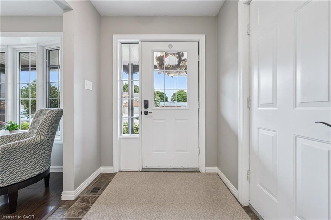
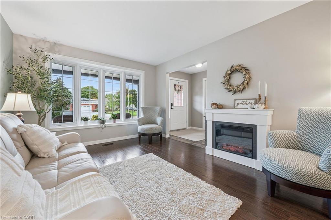
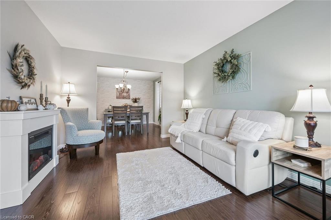
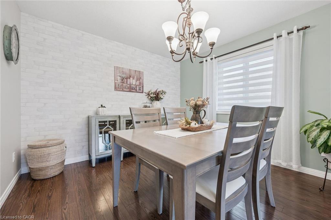
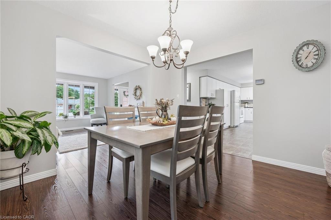
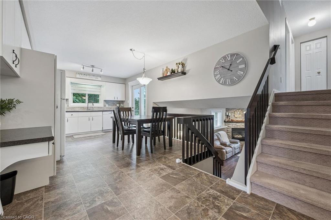
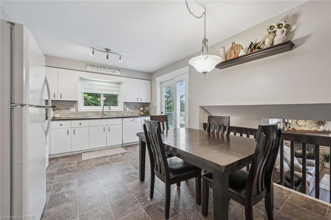
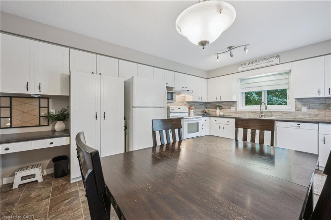
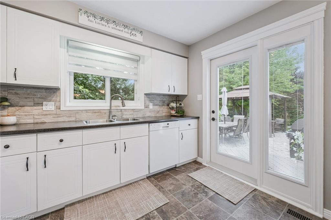
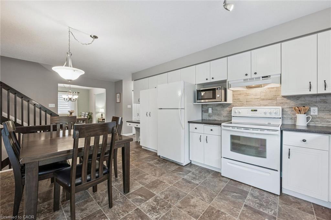
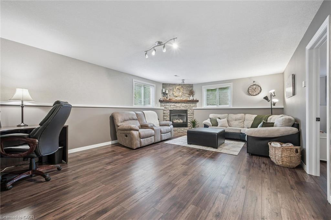
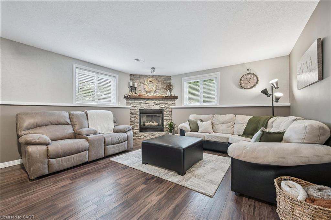
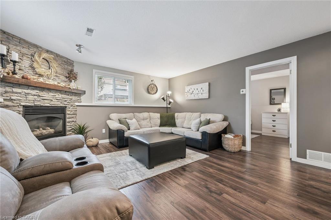
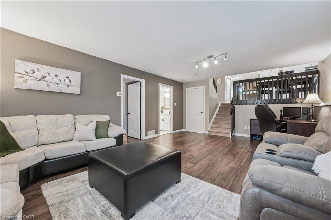
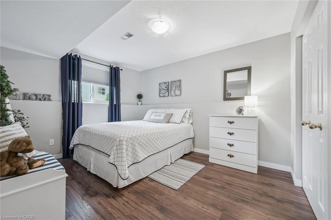
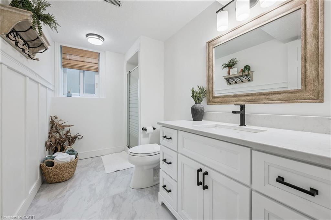
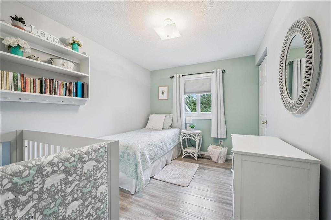
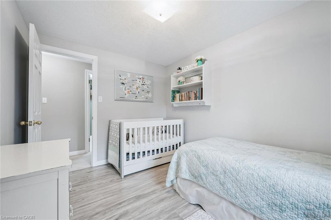
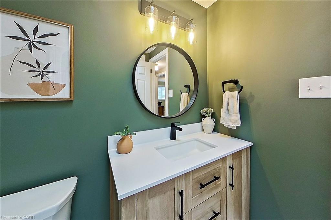
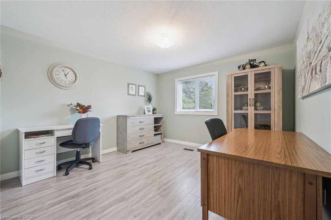
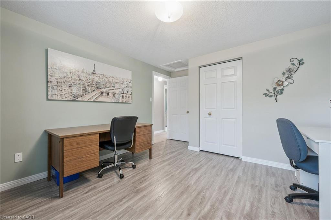
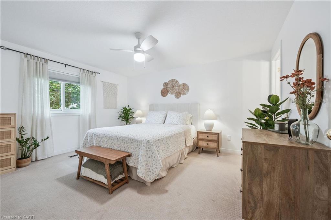
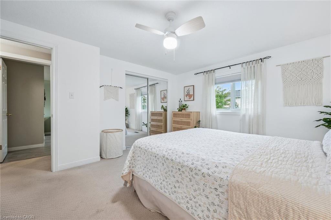
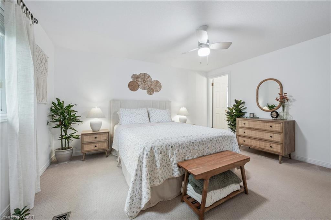
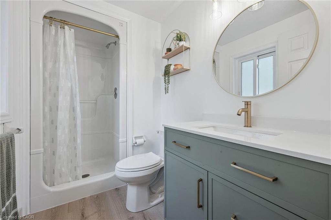
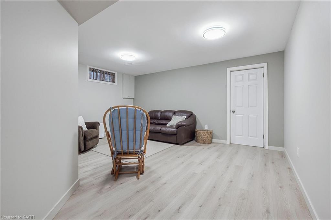
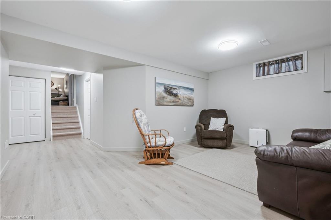
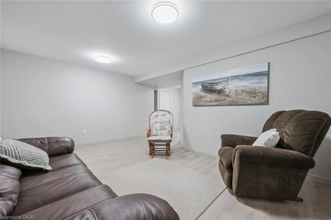
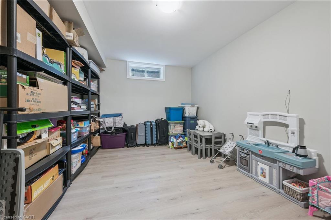
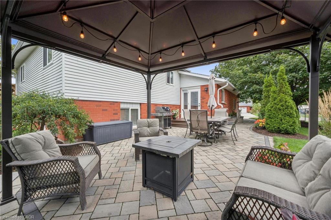
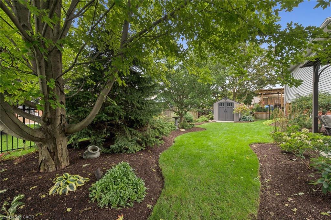
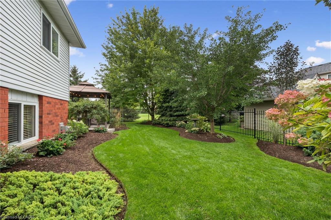
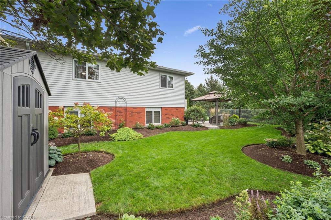
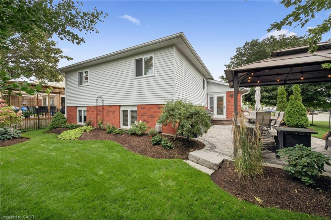
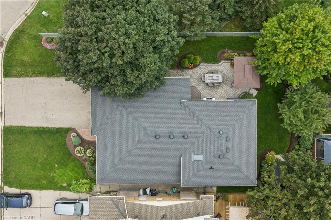
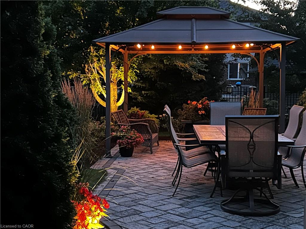
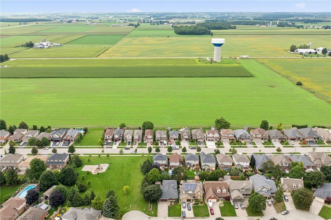
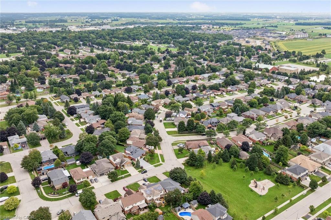
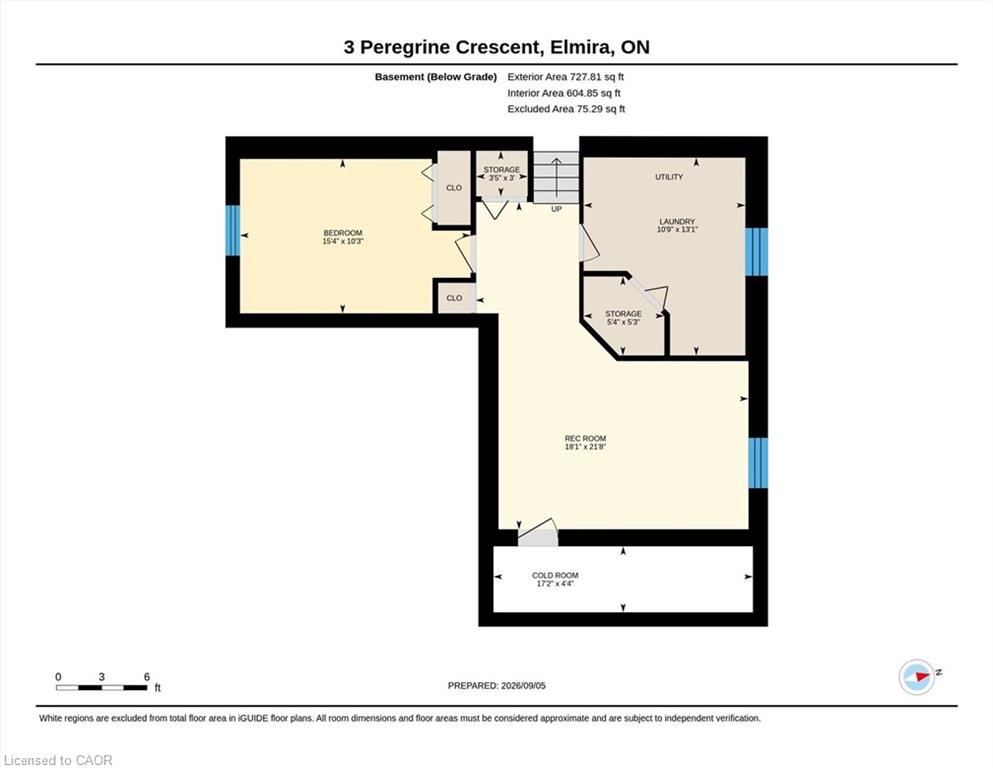
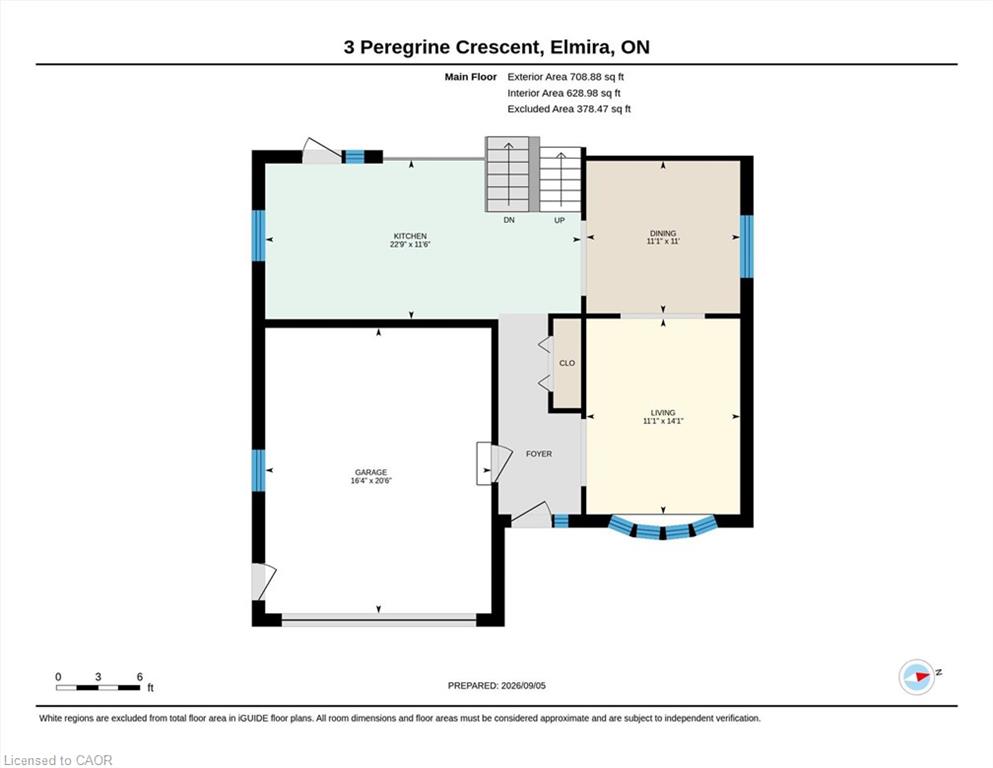
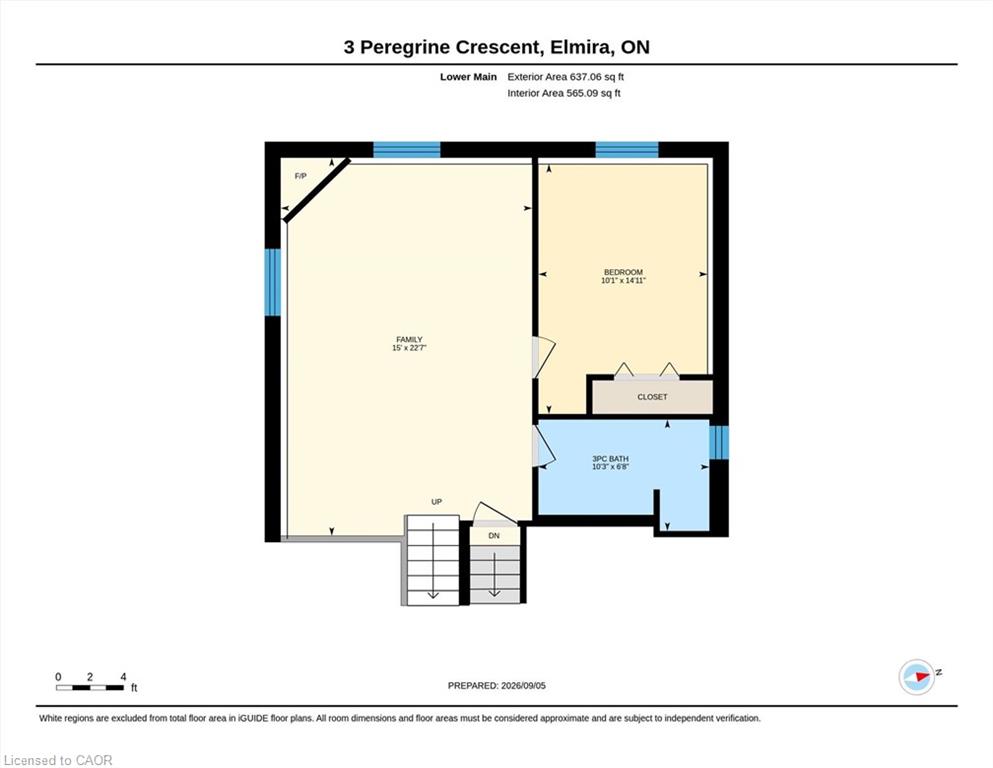
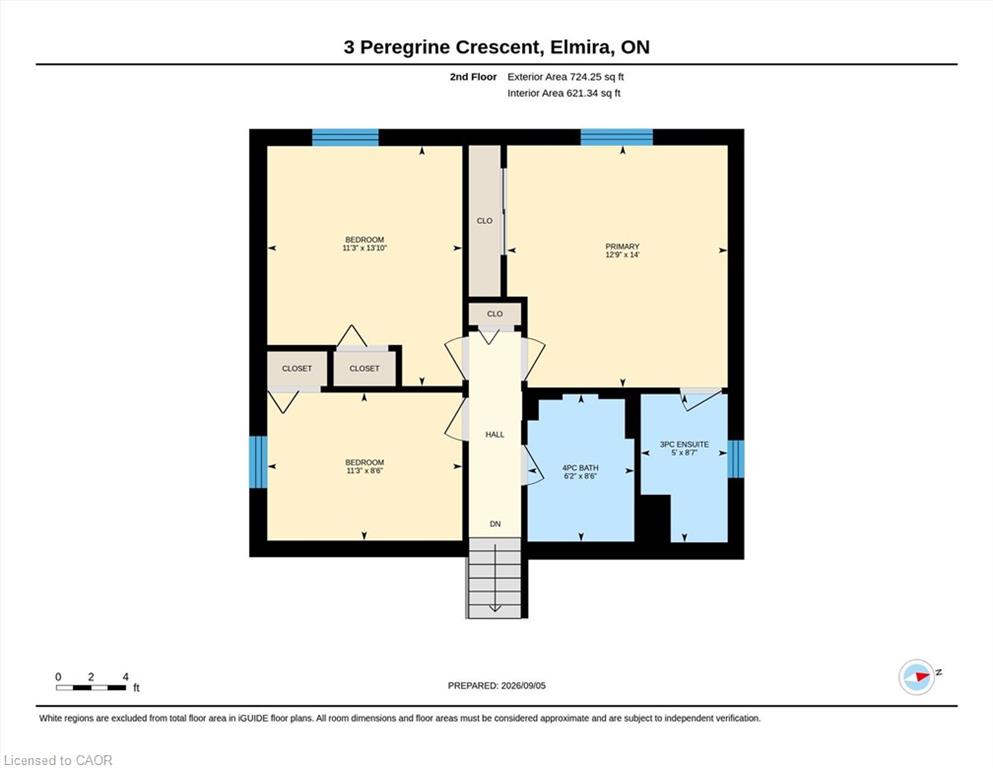
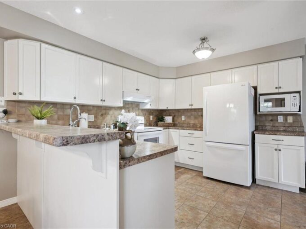
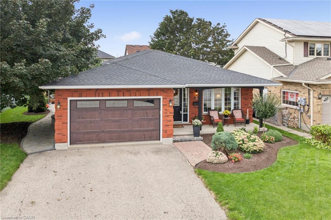
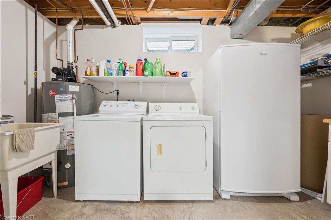
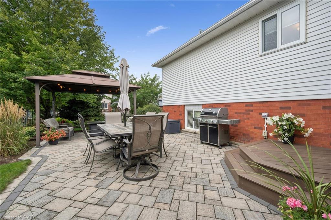
This property could be featured in a home & style magazine! Pride in ownership is evident from the moment you pull into the driveway. Attractive curb appeal with lovely landscaping, a double driveway, a new oversized garage door, and a welcoming covered front porch. Inside this 4-level backsplit you will find many extras and updates throughout. The front living room is ideal for entertaining guests, as it is conveniently located beside the separate dining area and kitchen. A large front window allows plenty of natural sunlight to fill this space. The eat-in kitchen provides functionality, stylish finishes and plenty of space for cooking for your family. With white cabinetry, a built-in pantry, appliances and a garden door to your BBQ, what more could you ask for? If you require more space, the separate dining room is an added bonus! The upper level of this home offers three bedrooms, including the primary bedroom with an ensuite bathroom and large closets. A full four-piece bathroom is also on this level. The open concept lower level features a family room with a cozy corner gas fireplace, a fourth bedroom or den plus a full guest bathroom. This home has a finished basement, which is definitely added bonus space offering a recreation/games room, laundry and storage room. Now let’s go outside and enjoy what this beautifully appointed property has to offer. The extensive stone patio and walkway design transforms this backyard into a landscaped oasis. Relax under your canopy or around your fire table, while taking in your own private retreat. The property is 60’x110′ and is situated beside a parkette. There is room to store your outdoor essentials in the garden shed or the 16’x20′ oversized garage. This property will impress the most discerning buyers!

Additional Details

  • Property Age: 1993
  • Property Sub Type: Single Family Residence
  • Zoning: R3
  • Transaction Type: Sale
  • Stories: 4
  • Basement: Partial, Finished, Sump Pump
  • Heating: Fireplace-Gas, Forced Air, Natural Gas
  • Cooling: Private Drive Double Wide
  • Parking Space: 4
  • Fire Places: 1
  • Virtual Tour: https://youriguide.com/3_peregrine_crescent_elmira_on/
  • MLS Status: Conditional

Similar Properties

View Property

63 Laurel Street, Paris ON N3L 2H2

Have you been searching for a rare opportunity to simplify…

Bedrooms
3
Bathrooms
2.5
Area
1883 Square Feet

$749,900
View Property

4 Hunt Street, Guelph ON N1L 1L5

4 Hunt St is a spacious 1712sqft semi-detached home offering…

Bedrooms
3
Bathrooms
2.5
Area
2519 Square Feet

$819,900
Debolender

Menu

  • Home
  • About
  • Buying Tips
  • Selling Tips
  • Testimonials
  • Contact

Contact Info

238 Speedvale Ave W, Guelph, ON N1L 1C9

+1 519 993 5656

deb@deboraholender.com

Find your new Home

  • All Listings
  • Guelph Listing
  • Kitchener Listing
  • Waterloo Listing
  • Cambridge Listing

Copyright © 2026, Deb Olender RE/MAX Guelph Real Estate Centre

|
21-107 Concession Street, Cambridge ON N1R 0C1 1106-71 Wyndham Street S, Guelph ON N1E 5R3

Owning a home is a keystone of wealth… both financial affluence and emotional security.

Suze Orman
September 15, 2026 Tuesday!
Debolender
  • Login
Forget Password?