Debolender
  • Home
  • About
    • Relocating
    • Testimonials
  • Real Estate Listings
    • Guelph
    • Kitchener
    • Waterloo
    • Cambridge
  • News and Advice
    • Deb’s Blog
    • Home Buying Advice
    • Home Selling Advice
    • Get Listings Sent To You
    • Get Your Free Home Evaluation
  • Contact
Debolender
  • Home
  • About
    • Relocating
    • Testimonials
  • Real Estate Listings
    • Guelph
    • Kitchener
    • Waterloo
    • Cambridge
  • News and Advice
    • Deb’s Blog
    • Home Buying Advice
    • Home Selling Advice
    • Get Listings Sent To You
    • Get Your Free Home Evaluation
  • Contact

3 Truesdale Crescent, Guelph, ON N1G 5K2

  • Home
  • Guelph

3 Truesdale Crescent, Guelph, ON N1G 5K2

3 Truesdale Crescent, Guelph, ON N1G 5K2

$1,484,900
  • 0134304d-e6da-496c-a7cd-e868e0a5cbff-l.jpeg
  • 106d7d76-a4fb-4937-a50a-da0ee7d1aa6d-l.jpeg
  • 119192fe-123a-4f22-ab6a-396048572090-l.jpeg
  • 165c24f2-29f8-4146-8862-c24f8799d4b5-l.jpeg
  • 19b31427-8751-4046-adc8-8c562dbd9597-l.jpeg
  • 1ad98b7b-b691-4b02-a555-0dbaf0ccb60e-l.jpeg
  • 211e7054-c1d5-4cca-928f-50035c38d865-l.jpeg
  • 2c50a260-2f86-46d7-8ccb-b9ceb930abb7-l.jpeg
  • 2edf4f10-b18b-442f-81c2-2db8c22bab2d-l.jpeg
  • 3075cc7a-eba1-4b0b-912c-a81a5647f1aa-l.jpeg
  • 3166246b-bde8-4d39-8d82-9911fd98e81a-l.jpeg
  • 32edee5c-5be2-4dcf-a8b8-916e422caae7-l.jpeg
  • 3479147c-adba-4185-971b-c69126e586fd-l.jpeg
  • 34d5d374-9d80-4218-a6a2-7fe5c9b9a726-l.jpeg
  • 3920711c-f768-4667-b56b-9a83402a5582-l.jpeg
  • 438c92b6-dc3d-4de9-a89d-c79d2635446a-l.jpeg
  • 45b09570-bbf8-4ff6-a81d-f210e03bd9d9-l.jpeg
  • 4863fa24-4466-433b-84ed-d151629ae5a7-l.jpeg
  • 4a6f25e4-352d-4c9a-84ff-fa76d74aa3b2-l.jpeg
  • 4d87caa1-2937-46d4-ac4a-8bfe97357c7a-l.jpeg
  • 513bc9dd-9c84-4e08-88f6-cdd52f00a820-l.jpeg
  • 5bae660b-8691-4952-bf89-358617946631-l.jpeg
  • 5e42fc78-e6c2-411e-b23e-f2e7b7639e16-l.jpeg
  • 6495a9a3-5947-4ed8-b609-095557feddf6-l.jpeg
  • 72e8b8f1-75d7-4712-9610-7fd589be189b-l.jpeg
  • 74ae83f1-9e73-4556-962a-47d0a27f79fa-l.jpeg
  • 7954238e-e222-4920-9d02-f92080a4f703-l.jpeg
  • 80123cd8-d3c9-47b4-81db-980814fe5224-l.jpeg
  • 831df2c8-ef68-4a41-9d60-ed9128f7b62a-l.jpeg
  • 84613f0a-9dc6-417e-b373-33bf20c1445d-l.jpeg
  • 884037f3-7149-473e-a892-9e1eab1b3f2a-l.jpeg
  • 893ce117-18c4-4bc6-9708-1ec8f5adf666-l.jpeg
  • 8e7dfe65-4a6b-4045-8ada-fcda1f02fec3-l.jpeg
  • 8eb61113-17d5-41a8-ac37-860ca3041c5d-l.jpeg
  • 9a672848-6709-4c61-a8b6-a3df9c21250a-l.jpeg
  • 9cbced3e-1e5f-4c68-8b65-4164ae6f5a84-l.jpeg
  • 9fe9ecfb-1968-41e4-ba8e-272f4d4940b9-l.jpeg
  • aa214641-2709-4b73-87ab-9ecd2dbb84d9-l.jpeg
  • c15a079c-b47f-4345-aa2f-34d05fd2810f-l.jpeg
  • c98da02b-703b-412e-884f-2039dfb717a8-l.jpeg
  • cdd6f0fb-a91a-4867-87cb-f696b16e2e2f-l.jpeg
  • d12e9289-5a33-491c-af31-459201cde8f9-l.jpeg
  • d310a04b-608a-4a3a-abaa-3e4ffe9ba37a-l.jpeg
  • d4be6d3c-d49f-4863-8cbe-cb5621725abb-l.jpeg
  • d83f8be4-df63-412e-a141-6617ea6deff1-l.jpeg
  • e761a547-3eb9-4a08-9021-577feb2b168a-l.jpeg
  • f815d33b-f6e5-435f-9b0b-58e3e82748c8-l.jpeg
  • f85bda48-568e-460a-98ba-32090a35fa19-l.jpeg
  • f91b7569-2451-440b-909d-ff8a7333e30a-l.jpeg
  • fc8db447-486d-4028-b117-654b26a961ec-l.jpeg

Property ID:

 RH-1445738-property

Bedrooms
5
Bathrooms
4
Garage
No
Year Built
2026

Description

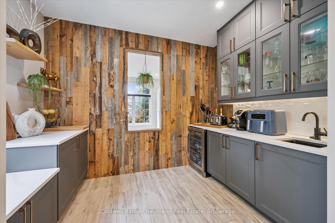
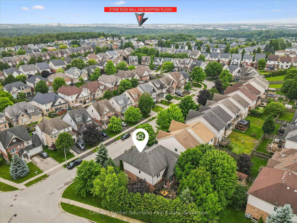
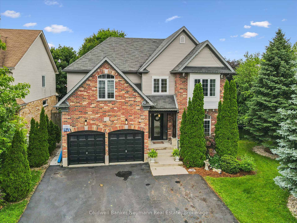
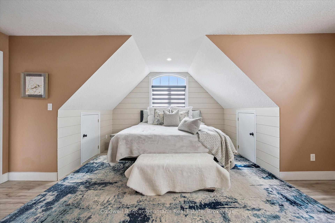
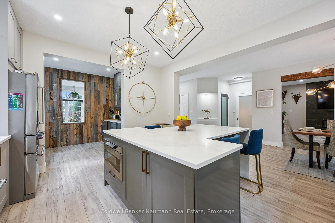
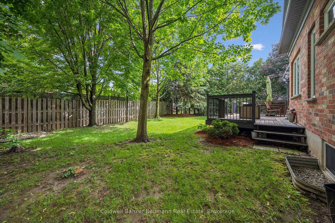
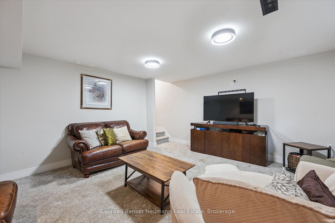
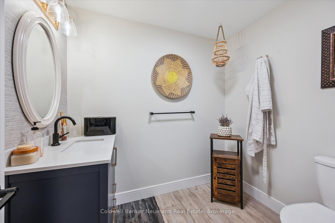
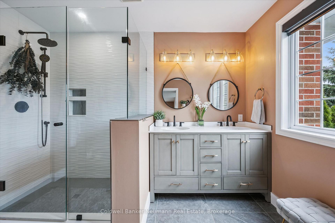
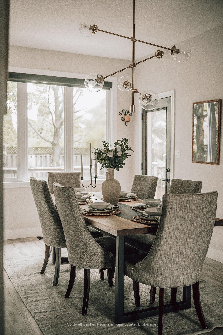
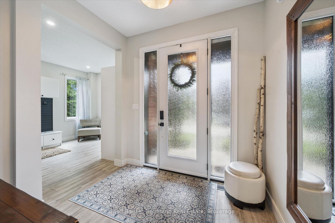
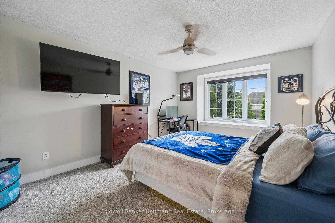
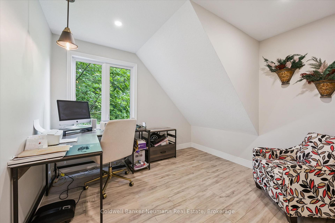
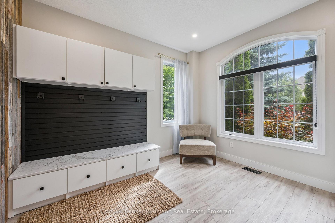
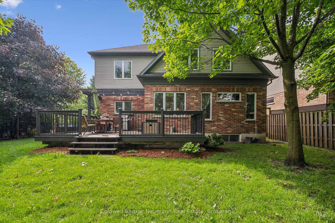
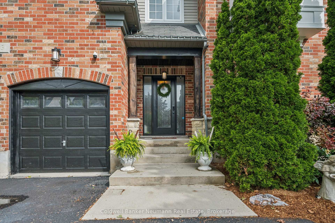
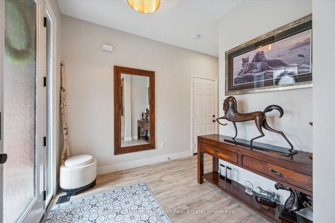
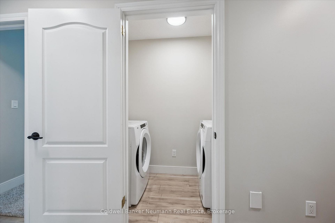
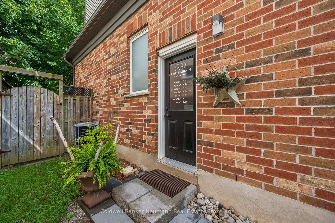
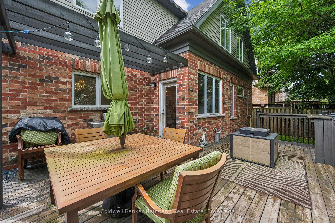
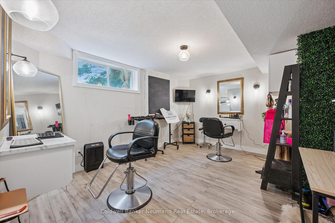
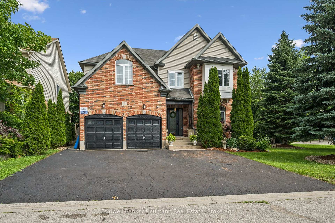
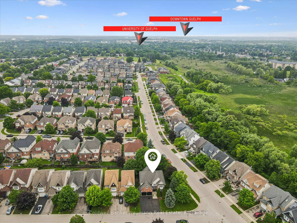
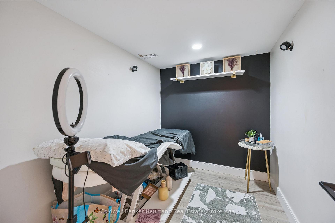
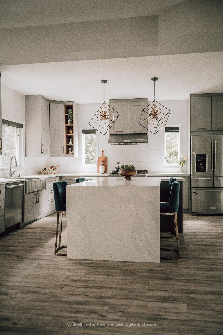
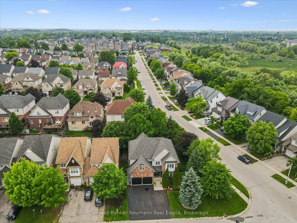
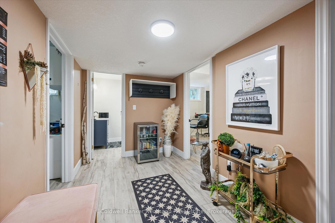
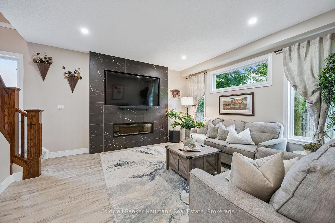
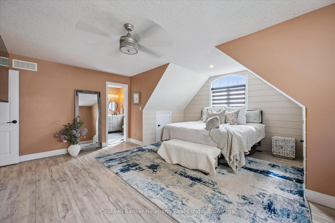
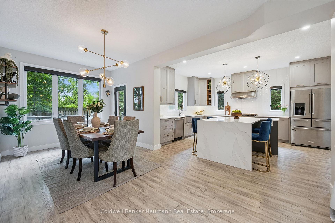
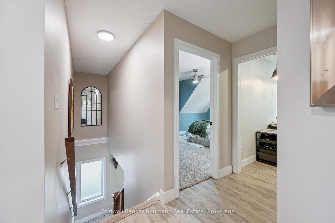
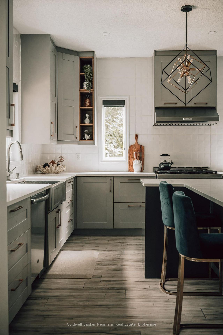
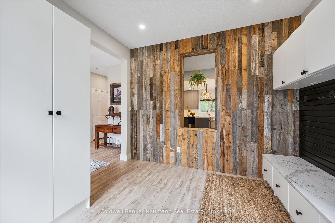
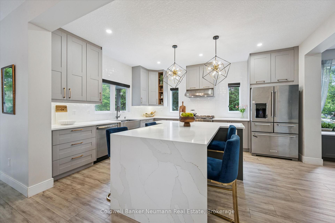
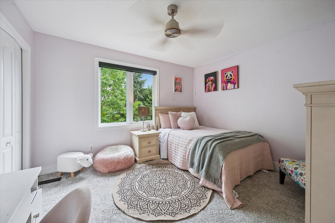
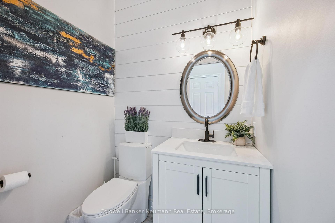
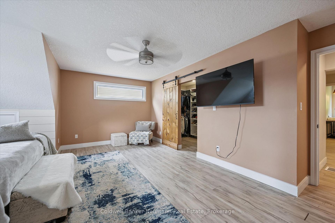
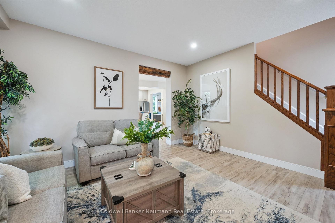
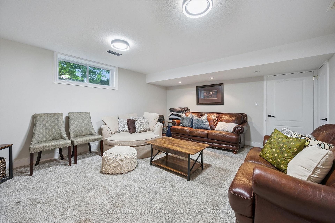
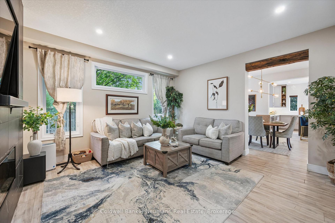
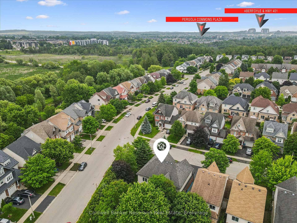
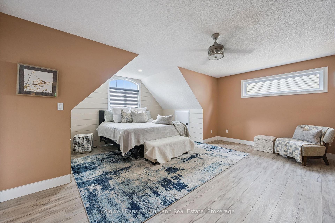
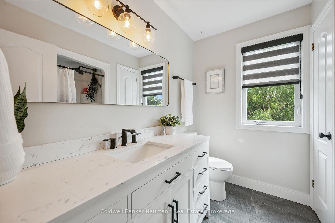
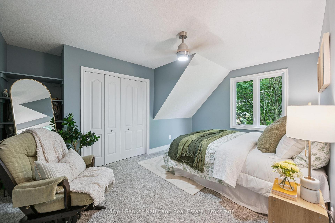
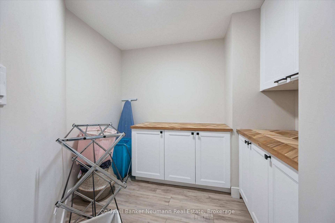
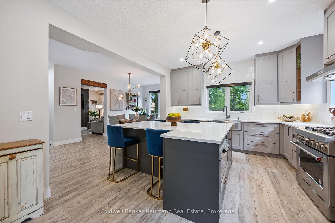
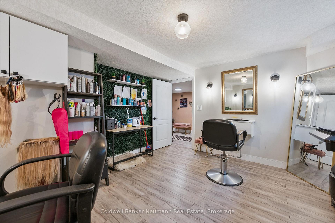
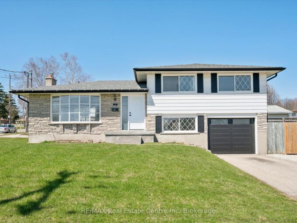
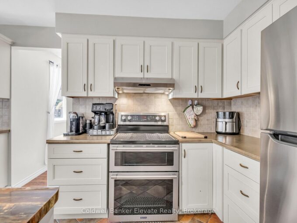
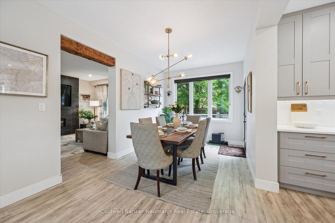
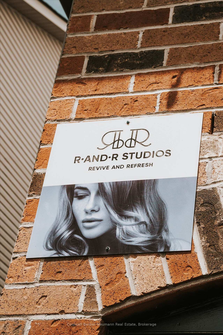
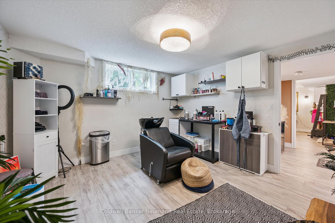
Nestled beyond the pines in the highly sought-after Hanlon Creek neighbourhood, 3 Truesdale Crescent offers a perfect blend of modern elegance, rustic charm, and exceptional versatility. Thoughtfully renovated, the bright open-concept main floor showcases soaring natural light, a cozy living room with a stunning built-in fireplace, and a beautifully appointed island kitchen. Adjacent to the kitchen, a spacious butler’s pantry provides exceptional storage and prep space. A dedicated coffee, cocktail and wine room features a beverage fridge, ample glassware storage, and generous counter space, an entertainer’s dream. Just off the foyer, a well-designed mudroom offers everyday convenience with abundant space for coats, shoes, backpacks, and sports equipment, while also serving as the perfect drop zone when hosting family and friends. Upstairs, you’ll find five versatile bedrooms, ideal for growing families, guest rooms, or home offices. The spacious primary suite offers a walk-in closet and a private ensuite, creating the perfect retreat. The professionally finished basement is currently configured as a licensed hair and beauty studio, offering outstanding flexibility for entrepreneurs or the potential to be converted into an accessory apartment or in-law suite. Outside, enjoy a fully fenced, private backyard surrounded by mature trees, complete with a spacious deck for relaxing or entertaining. A rare 6-car driveway and an oversized 2-car garage provide exceptional parking and storage. Ideally located just minutes from Hanlon Creek, Preservation Park, Hartsland Market Square, Stone Road Mall, the University of Guelph, Gordon Street, and Highway 6, this bright, functional home offers an exceptional lifestyle in one of Guelph’s most desirable neighbourhoods. Don’t miss your opportunity to own this exceptional Hanlon Creek home, schedule your private showing today!

Additional Details

  • Property Age: 16-30
  • Property Sub Type: Detached
  • Transaction Type: For Sale
  • Basement: Finished, Full, Separate Entrance, Walk-Up
  • Heating Source: Gas
  • Heating Type: Forced Air
  • Cooling: Central Air
  • Parking Space: 6
  • Fire Places: Electric, Living Room
  • Virtual Tour: https://media.visualadvantage.ca/3-Truesdale-Crescent/idx

Similar Properties

View Property

359 Lexington Road, Waterloo, ON N2K 2J9

Welcome to the home that makes every day feel like…

Bedrooms
4
Bathrooms
4

$1,020,000
Featured
View Property

6 Eastview Road, Guelph, ON N1E 1Z4

Beautifully renovated 1366 sq ft sidesplit single family home set…

Bedrooms
5
Bathrooms
2

$760,000
Debolender

Menu

  • Home
  • About
  • Buying Tips
  • Selling Tips
  • Testimonials
  • Contact

Contact Info

238 Speedvale Ave W, Guelph, ON N1L 1C9

+1 519 993 5656

deb@deboraholender.com

Find your new Home

  • All Listings
  • Guelph Listing
  • Kitchener Listing
  • Waterloo Listing
  • Cambridge Listing

Copyright © 2026, Deb Olender RE/MAX Guelph Real Estate Centre

|
54 Birch Avenue, Hamilton, ON L8L 6H7 321 Carriage Way, Waterloo, ON N2K 0C2

Owning a home is a keystone of wealth… both financial affluence and emotional security.

Suze Orman
August 6, 2026 Thursday!
Debolender
  • Login
Forget Password?