Debolender
  • Home
  • About
    • Relocating
    • Testimonials
  • Real Estate Listings
    • Guelph
    • Kitchener
    • Waterloo
    • Cambridge
  • News and Advice
    • Deb’s Blog
    • Home Buying Advice
    • Home Selling Advice
    • Get Listings Sent To You
    • Get Your Free Home Evaluation
  • Contact
Debolender
  • Home
  • About
    • Relocating
    • Testimonials
  • Real Estate Listings
    • Guelph
    • Kitchener
    • Waterloo
    • Cambridge
  • News and Advice
    • Deb’s Blog
    • Home Buying Advice
    • Home Selling Advice
    • Get Listings Sent To You
    • Get Your Free Home Evaluation
  • Contact

30 Westminster Avenue, Guelph ON N1E 4C1

  • Home
  • Guelph

30 Westminster Avenue, Guelph ON N1E 4C1

30 Westminster Avenue, Guelph ON N1E 4C1

$899,000

  • 3eb0c5fca58417015432fc5613c30c91-m1.jpeg
  • 3eb0c5fca58417015432fc5613c30c91-m2.jpeg
  • 3eb0c5fca58417015432fc5613c30c91-m3.jpeg
  • 3eb0c5fca58417015432fc5613c30c91-m4.jpeg
  • 3eb0c5fca58417015432fc5613c30c91-m5.jpeg
  • 3eb0c5fca58417015432fc5613c30c91-m6.jpeg
  • 3eb0c5fca58417015432fc5613c30c91-m7.jpeg
  • 3eb0c5fca58417015432fc5613c30c91-m8.jpeg
  • 3eb0c5fca58417015432fc5613c30c91-m9.jpeg
  • 3eb0c5fca58417015432fc5613c30c91-m10.jpeg
  • 3eb0c5fca58417015432fc5613c30c91-m11.jpeg
  • 3eb0c5fca58417015432fc5613c30c91-m12.jpeg
  • 3eb0c5fca58417015432fc5613c30c91-m13.jpeg
  • 3eb0c5fca58417015432fc5613c30c91-m14.jpeg
  • 3eb0c5fca58417015432fc5613c30c91-m15.jpeg
  • 3eb0c5fca58417015432fc5613c30c91-m16.jpeg
  • 3eb0c5fca58417015432fc5613c30c91-m17.jpeg
  • 3eb0c5fca58417015432fc5613c30c91-m18.jpeg
  • 3eb0c5fca58417015432fc5613c30c91-m19.jpeg
  • 3eb0c5fca58417015432fc5613c30c91-m20.jpeg
  • 3eb0c5fca58417015432fc5613c30c91-m21.jpeg
  • 3eb0c5fca58417015432fc5613c30c91-m22.jpeg
  • 3eb0c5fca58417015432fc5613c30c91-m23.jpeg
  • 3eb0c5fca58417015432fc5613c30c91-m24.jpeg
  • 3eb0c5fca58417015432fc5613c30c91-m25.jpeg
  • 3eb0c5fca58417015432fc5613c30c91-m26.jpeg
  • 3eb0c5fca58417015432fc5613c30c91-m27.jpeg
  • 3eb0c5fca58417015432fc5613c30c91-m28.jpeg
  • 3eb0c5fca58417015432fc5613c30c91-m29.jpeg
  • 3eb0c5fca58417015432fc5613c30c91-m30.jpeg
  • 3eb0c5fca58417015432fc5613c30c91-m31.jpeg
  • 3eb0c5fca58417015432fc5613c30c91-m32.jpeg
  • 3eb0c5fca58417015432fc5613c30c91-m33.jpeg
  • 3eb0c5fca58417015432fc5613c30c91-m34.jpeg
  • 3eb0c5fca58417015432fc5613c30c91-m35.jpeg
  • 3eb0c5fca58417015432fc5613c30c91-m36.jpeg
  • 3eb0c5fca58417015432fc5613c30c91-m37.jpeg
  • 3eb0c5fca58417015432fc5613c30c91-m38.jpeg
  • 3eb0c5fca58417015432fc5613c30c91-m39.jpeg
  • 3eb0c5fca58417015432fc5613c30c91-m40.jpeg
  • 3eb0c5fca58417015432fc5613c30c91-m41.jpeg
  • 3eb0c5fca58417015432fc5613c30c91-m42.jpeg
  • 3eb0c5fca58417015432fc5613c30c91-m43.jpeg
  • 3eb0c5fca58417015432fc5613c30c91-m44.jpeg
  • 3eb0c5fca58417015432fc5613c30c91-m45.jpeg
  • 3eb0c5fca58417015432fc5613c30c91-m46.jpeg

Property ID:

 RH-1530114-property

Bedrooms
4
Bathrooms
2.5
Garage
Yes
Year Built
1967
Area
2157 Square Feet

Description

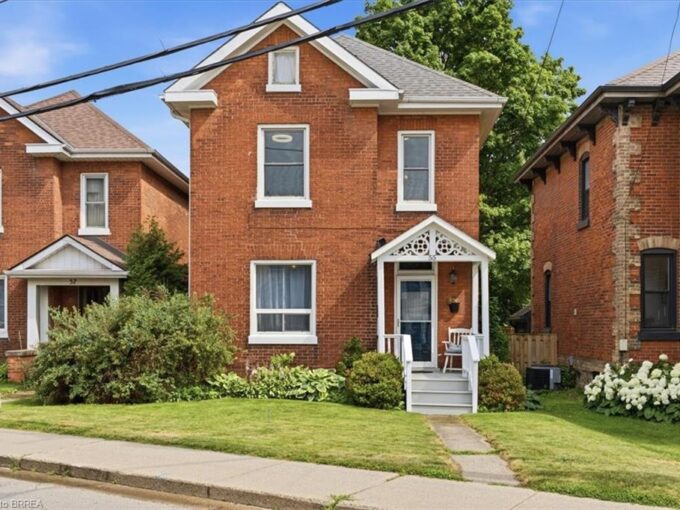
Welcome to 30 Westminster Avenue, a beautifully maintained 4-bedroom, 3-bathroom detached home nestled in the heart of Guelph’s sought-after St. George’s neighbourhood. With over 2,100 square feet of thoughtfully finished living space, this elegant two-storey residence offers the perfect blend of comfort and functionality for family life and effortless entertaining. The main level welcomes you with bright, airy living and dining spaces, flowing seamlessly into a well-appointed kitchen featuring stainless steel appliances and abundant cabinetry. A separate family room opens directly to the backyard, blurring the line between indoor comfort and outdoor enjoyment. Upstairs, four generously sized bedrooms await, anchored by a serene primary suite complete with its own private ensuite – a true personal retreat. The fully finished basement adds even more versatility, boasting a spacious recreation room and dedicated office, ideal for work, play, or relaxation. Step outside to discover the true showstopper: an impressive 45′ x 133′ lot enveloped by mature trees and lush greenery. Here, a sprawling deck, beautifully landscaped gardens, and a sparkling inground pool combine to create your own private summer oasis. An attached garage and private driveway offer parking for up to seven vehicles, adding everyday convenience to this exceptional setting. Just moments from top schools, parks, and everyday amenities, this remarkable home offers the space, setting, and lifestyle today’s families are searching for. Don’t miss your chance to make this your new home.

Additional Details

  • Property Age: 1967
  • Property Sub Type: Single Family Residence
  • Zoning: RL.1
  • Transaction Type: Sale
  • Basement: Full, Finished
  • Heating: Natural Gas
  • Cooling: Private Drive Double Wide
  • Parking Space: 7
  • Pool Features: In Ground, Outdoor Pool
  • Virtual Tour: https://youriguide.com/30_westminster_ave_guelph_on/
  • MLS Status: Pending

Similar Properties

View Property

59 Lynch Circle, Guelph ON N1L 1R9

Welcome home to this beautifully updated three bedroom, three bathroom…

Bedrooms
3
Bathrooms
2.5
Area
2245 Square Feet

$899,000

View Property

55 William Street, Paris ON N3L 1L4

Step back to a time when homes were built with…

Bedrooms
4
Bathrooms
2
Area
1412 Square Feet

$800,000

Debolender

Menu

  • Home
  • About
  • Buying Tips
  • Selling Tips
  • Testimonials
  • Contact

Contact Info

238 Speedvale Ave W, Guelph, ON N1L 1C9

+1 519 993 5656

deb@deboraholender.com

Find your new Home

  • All Listings
  • Guelph Listing
  • Kitchener Listing
  • Waterloo Listing
  • Cambridge Listing

Copyright © 2026, Deb Olender RE/MAX Guelph Real Estate Centre

|
3-502 Beechwood Drive, Waterloo ON N2T 2C5 B-629 Settlersfield Court, Waterloo ON N2T 2K6

Owning a home is a keystone of wealth… both financial affluence and emotional security.

Suze Orman
September 15, 2026 Tuesday!
Debolender
  • Login
Forget Password?