Debolender
  • Home
  • About
    • Relocating
    • Testimonials
  • Real Estate Listings
    • Guelph
    • Kitchener
    • Waterloo
    • Cambridge
  • News and Advice
    • Deb’s Blog
    • Home Buying Advice
    • Home Selling Advice
    • Get Listings Sent To You
    • Get Your Free Home Evaluation
  • Contact

304 East 19th Street, Hamilton ON L9A 4S7

  • Home
  • Hamilton

304 East 19th Street, Hamilton ON L9A 4S7

304 East 19th Street, Hamilton ON L9A 4S7

$619,900
  • 81c30f610a00d46fa532622353d821e6-m1.jpeg
  • 81c30f610a00d46fa532622353d821e6-m2.jpeg
  • 81c30f610a00d46fa532622353d821e6-m3.jpeg
  • 81c30f610a00d46fa532622353d821e6-m4.jpeg
  • 81c30f610a00d46fa532622353d821e6-m5.jpeg
  • 81c30f610a00d46fa532622353d821e6-m6.jpeg
  • 81c30f610a00d46fa532622353d821e6-m7.jpeg
  • 81c30f610a00d46fa532622353d821e6-m8.jpeg
  • 81c30f610a00d46fa532622353d821e6-m9.jpeg
  • 81c30f610a00d46fa532622353d821e6-m10.jpeg
  • 81c30f610a00d46fa532622353d821e6-m11.jpeg
  • 81c30f610a00d46fa532622353d821e6-m12.jpeg
  • 81c30f610a00d46fa532622353d821e6-m13.jpeg
  • 81c30f610a00d46fa532622353d821e6-m14.jpeg
  • 81c30f610a00d46fa532622353d821e6-m15.jpeg
  • 81c30f610a00d46fa532622353d821e6-m16.jpeg
  • 81c30f610a00d46fa532622353d821e6-m17.jpeg
  • 81c30f610a00d46fa532622353d821e6-m18.jpeg
  • 81c30f610a00d46fa532622353d821e6-m19.jpeg
  • 81c30f610a00d46fa532622353d821e6-m20.jpeg
  • 81c30f610a00d46fa532622353d821e6-m21.jpeg
  • 81c30f610a00d46fa532622353d821e6-m22.jpeg
  • 81c30f610a00d46fa532622353d821e6-m23.jpeg
  • 81c30f610a00d46fa532622353d821e6-m24.jpeg
  • 81c30f610a00d46fa532622353d821e6-m25.jpeg
  • 81c30f610a00d46fa532622353d821e6-m26.jpeg
  • 81c30f610a00d46fa532622353d821e6-m27.jpeg
  • 81c30f610a00d46fa532622353d821e6-m28.jpeg
  • 81c30f610a00d46fa532622353d821e6-m29.jpeg
  • 81c30f610a00d46fa532622353d821e6-m30.jpeg
  • 81c30f610a00d46fa532622353d821e6-m31.jpeg
  • 81c30f610a00d46fa532622353d821e6-m32.jpeg
  • 81c30f610a00d46fa532622353d821e6-m33.jpeg
  • 81c30f610a00d46fa532622353d821e6-m34.jpeg
  • 81c30f610a00d46fa532622353d821e6-m35.jpeg
  • 81c30f610a00d46fa532622353d821e6-m36.jpeg
  • 81c30f610a00d46fa532622353d821e6-m37.jpeg
  • 81c30f610a00d46fa532622353d821e6-m38.jpeg
  • 81c30f610a00d46fa532622353d821e6-m39.jpeg
  • 81c30f610a00d46fa532622353d821e6-m40.jpeg
  • 81c30f610a00d46fa532622353d821e6-m41.jpeg
  • 81c30f610a00d46fa532622353d821e6-m42.jpeg
  • 81c30f610a00d46fa532622353d821e6-m43.jpeg
  • 81c30f610a00d46fa532622353d821e6-m44.jpeg
  • 81c30f610a00d46fa532622353d821e6-m45.jpeg
  • 81c30f610a00d46fa532622353d821e6-m46.jpeg
  • 81c30f610a00d46fa532622353d821e6-m47.jpeg

Property ID:

 RH-1919304-property

Bedrooms
1
Bathrooms
1
Garage
No
Year Built
1950
Area
1697 Square Feet

Description

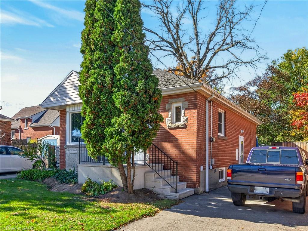
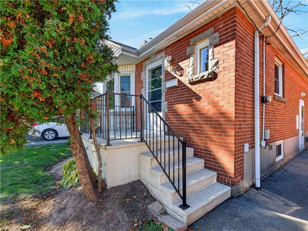
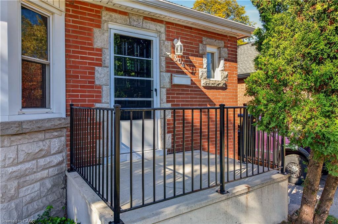
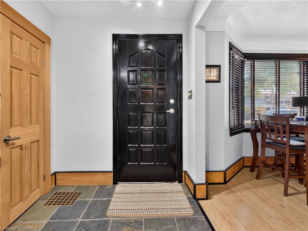
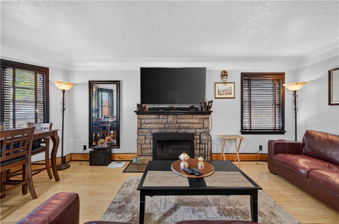
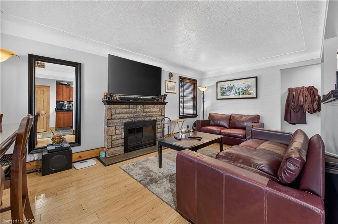
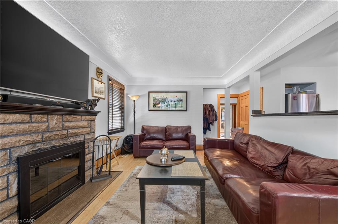
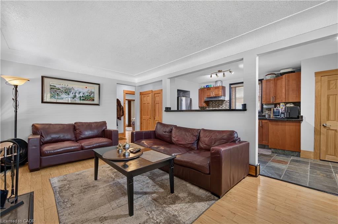
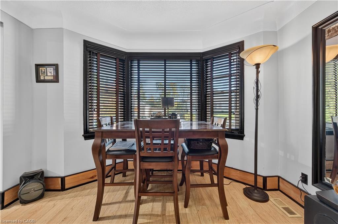
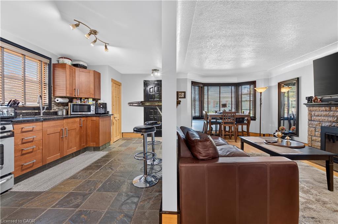
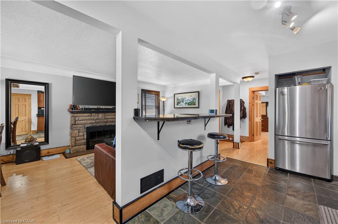
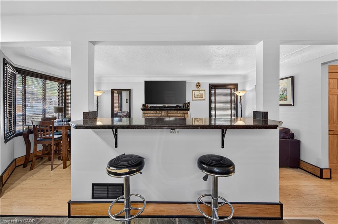
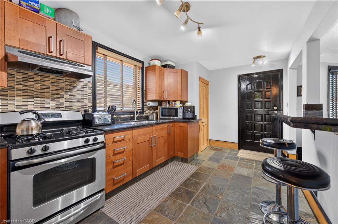
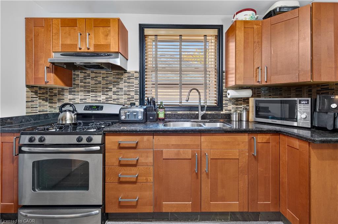
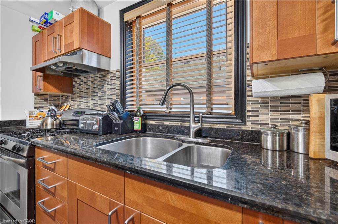
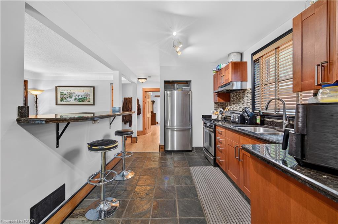
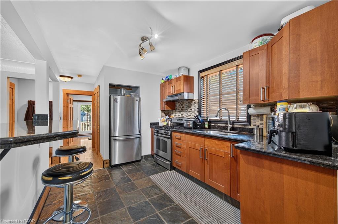
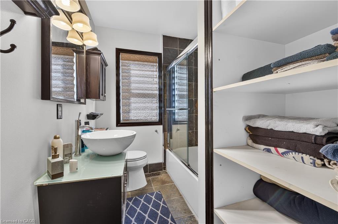
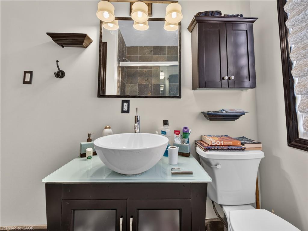
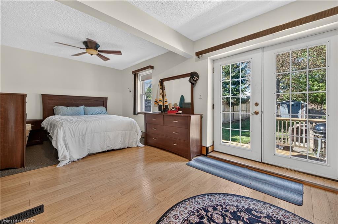
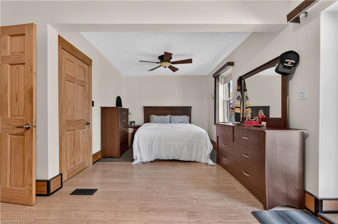
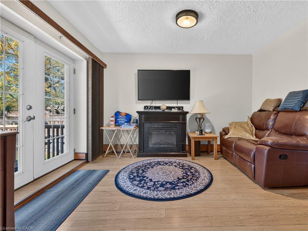
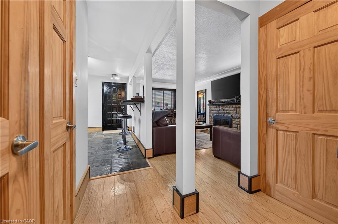
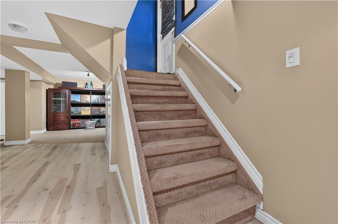
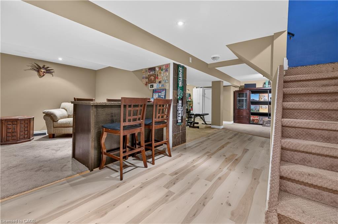
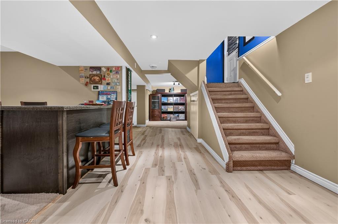
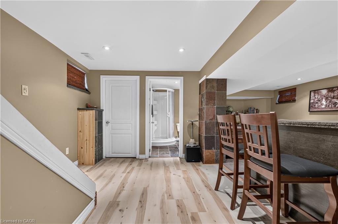
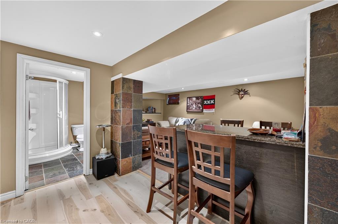
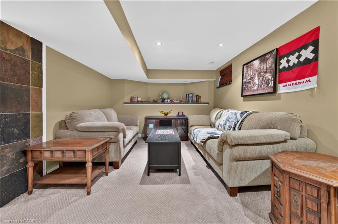
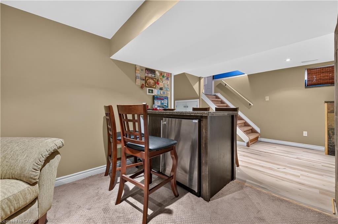
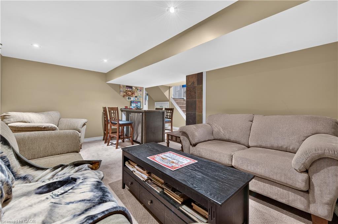
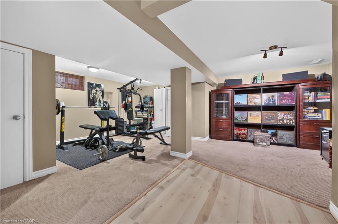
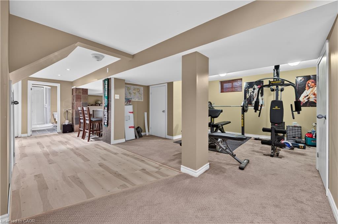
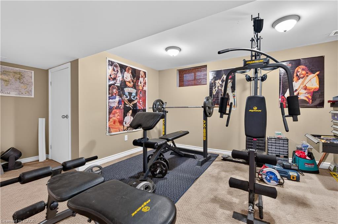
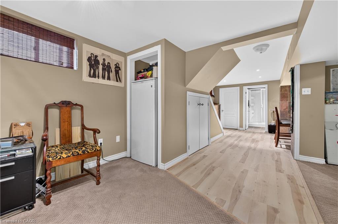
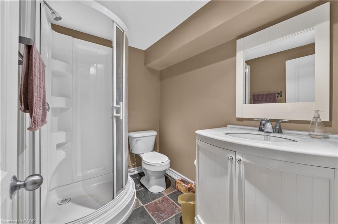
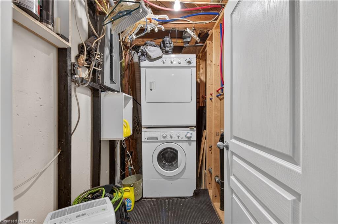
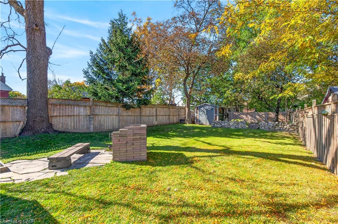
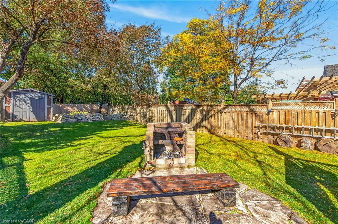
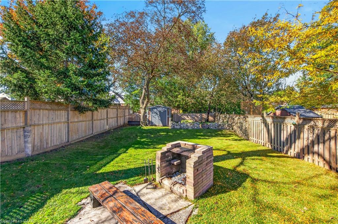
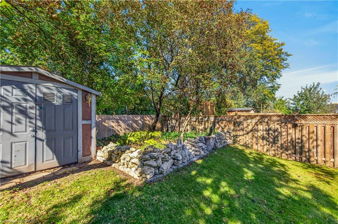
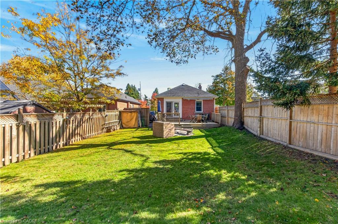
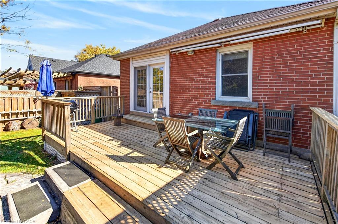
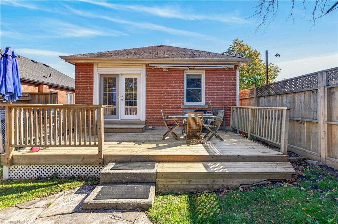
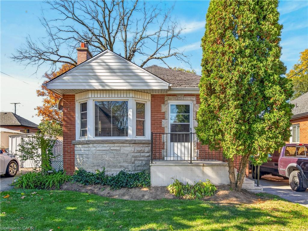
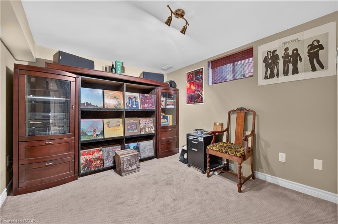
Nicely renovated first buyer or retiree home. This home was originally 2 bedroom and could be converted back quite easily. Large finished basement could accommodate more bedrooms as well. New roof is booked for this fall. Good schools and shopping are in the neighbourhood. Fully finished basement with second bathroom. Rear yard walkout to large and cared for yard. Fire pit for summer evenings and large shed for storage. Take a look, you won’t be disappointed.

Additional Details

  • Property Age: 1950
  • Property Sub Type: Single Family Residence
  • Zoning: D
  • Transaction Type: Sale
  • Basement: Full, Finished
  • Heating: Forced Air, Natural Gas
  • Cooling: Private Drive Single Wide
  • Parking Space: 3
  • Fire Places: 1
  • MLS Status: Active

Similar Properties

View Property

364 Stoneheight Place, Waterloo ON N2V 2A8

Welcome to 364 Stoneheight Place! Situated on a quiet court…

Bedrooms
4
Bathrooms
3.5
Area
2859 Square Feet

$875,000

View Property

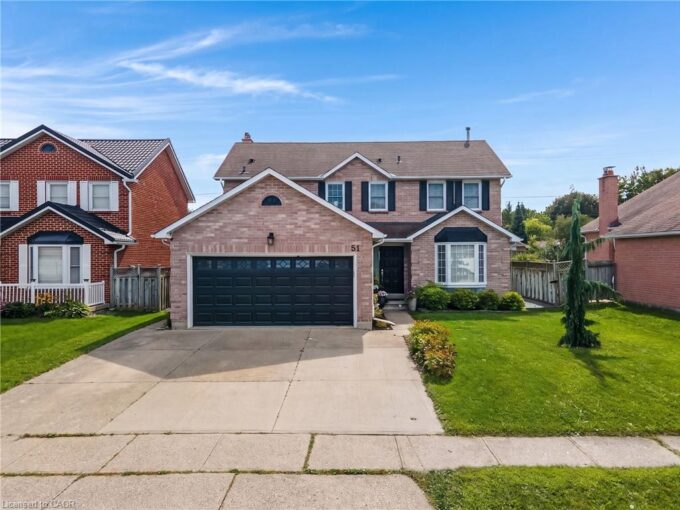
51 Bayne Crescent, Cambridge ON N1T 1E1

RENOVATED, REMARKABLE & READY IN NORTH GALT. Some homes simply…

Bedrooms
4
Bathrooms
3.5
Area
2636 Square Feet

$899,900
Debolender

Menu

  • Home
  • About
  • Buying Tips
  • Selling Tips
  • Testimonials
  • Contact

Contact Info

238 Speedvale Ave W, Guelph, ON N1L 1C9

+1 519 993 5656

deb@deboraholender.com

Find your new Home

  • All Listings
  • Guelph Listing
  • Kitchener Listing
  • Waterloo Listing
  • Cambridge Listing

Copyright © 2026, Deb Olender RE/MAX Guelph Real Estate Centre

|
35 Gerald Crescent, Hamilton ON L8J 2J7 36 Buckingham Drive, Hamilton ON L9C 2G5

Owning a home is a keystone of wealth… both financial affluence and emotional security.

Suze Orman
October 27, 2026 Tuesday!
Debolender
  • Login
Forget Password?

OTP Verification

Please enter the 6-digit OTP sent to your email.

Time remaining: 05:00