Debolender
  • Home
  • About
    • Relocating
    • Testimonials
  • Real Estate Listings
    • Guelph
    • Kitchener
    • Waterloo
    • Cambridge
  • News and Advice
    • Deb’s Blog
    • Home Buying Advice
    • Home Selling Advice
    • Get Listings Sent To You
    • Get Your Free Home Evaluation
  • Contact

35 Gerald Crescent, Hamilton ON L8J 2J7

  • Home
  • Hamilton

35 Gerald Crescent, Hamilton ON L8J 2J7

35 Gerald Crescent, Hamilton ON L8J 2J7

$899,900
  • d838fb0394781c0109566490093071b9-m1.jpeg
  • d838fb0394781c0109566490093071b9-m2.jpeg
  • d838fb0394781c0109566490093071b9-m3.jpeg
  • d838fb0394781c0109566490093071b9-m4.jpeg
  • d838fb0394781c0109566490093071b9-m5.jpeg
  • d838fb0394781c0109566490093071b9-m6.jpeg
  • d838fb0394781c0109566490093071b9-m7.jpeg
  • d838fb0394781c0109566490093071b9-m8.jpeg
  • d838fb0394781c0109566490093071b9-m9.jpeg
  • d838fb0394781c0109566490093071b9-m10.jpeg
  • d838fb0394781c0109566490093071b9-m11.jpeg
  • d838fb0394781c0109566490093071b9-m12.jpeg
  • d838fb0394781c0109566490093071b9-m13.jpeg
  • d838fb0394781c0109566490093071b9-m14.jpeg
  • d838fb0394781c0109566490093071b9-m15.jpeg
  • d838fb0394781c0109566490093071b9-m16.jpeg
  • d838fb0394781c0109566490093071b9-m17.jpeg
  • d838fb0394781c0109566490093071b9-m18.jpeg
  • d838fb0394781c0109566490093071b9-m19.jpeg
  • d838fb0394781c0109566490093071b9-m20.jpeg
  • d838fb0394781c0109566490093071b9-m21.jpeg
  • d838fb0394781c0109566490093071b9-m22.jpeg
  • d838fb0394781c0109566490093071b9-m23.jpeg
  • d838fb0394781c0109566490093071b9-m24.jpeg
  • d838fb0394781c0109566490093071b9-m25.jpeg
  • d838fb0394781c0109566490093071b9-m26.jpeg
  • d838fb0394781c0109566490093071b9-m27.jpeg
  • d838fb0394781c0109566490093071b9-m28.jpeg
  • d838fb0394781c0109566490093071b9-m29.jpeg
  • d838fb0394781c0109566490093071b9-m30.jpeg
  • d838fb0394781c0109566490093071b9-m31.jpeg
  • d838fb0394781c0109566490093071b9-m32.jpeg
  • d838fb0394781c0109566490093071b9-m33.jpeg
  • d838fb0394781c0109566490093071b9-m34.jpeg
  • d838fb0394781c0109566490093071b9-m35.jpeg
  • d838fb0394781c0109566490093071b9-m36.jpeg
  • d838fb0394781c0109566490093071b9-m37.jpeg
  • d838fb0394781c0109566490093071b9-m38.jpeg
  • d838fb0394781c0109566490093071b9-m39.jpeg
  • d838fb0394781c0109566490093071b9-m40.jpeg
  • d838fb0394781c0109566490093071b9-m41.jpeg
  • d838fb0394781c0109566490093071b9-m42.jpeg
  • d838fb0394781c0109566490093071b9-m43.jpeg
  • d838fb0394781c0109566490093071b9-m44.jpeg
  • d838fb0394781c0109566490093071b9-m45.jpeg
  • d838fb0394781c0109566490093071b9-m46.jpeg
  • d838fb0394781c0109566490093071b9-m47.jpeg
  • d838fb0394781c0109566490093071b9-m48.jpeg
  • d838fb0394781c0109566490093071b9-m49.jpeg
  • d838fb0394781c0109566490093071b9-m50.jpeg

Property ID:

 RH-1919252-property

Bedrooms
4
Bathrooms
2.5
Garage
Yes
Year Built
1985
Area
2076 Square Feet

Description

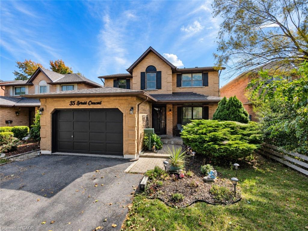
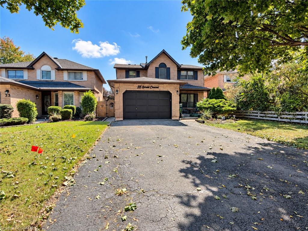
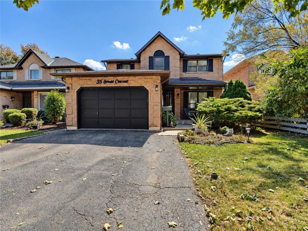
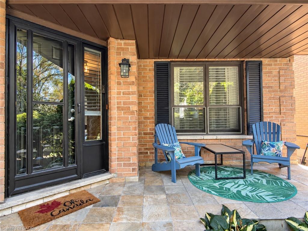
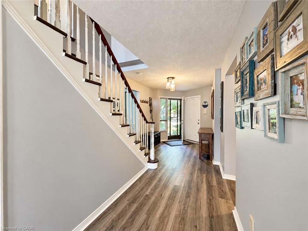
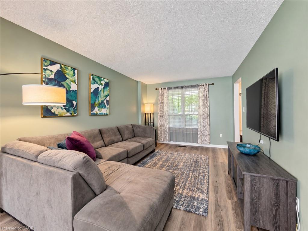
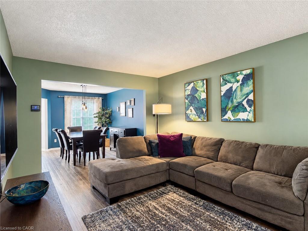
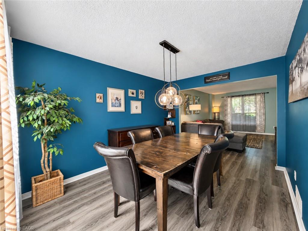
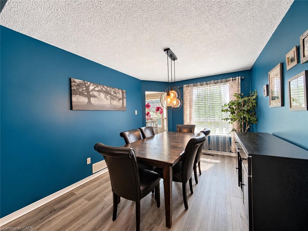
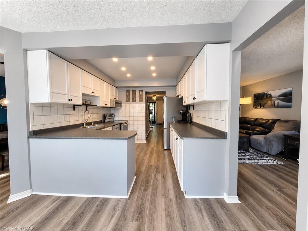
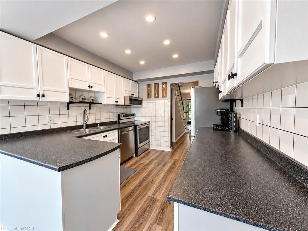
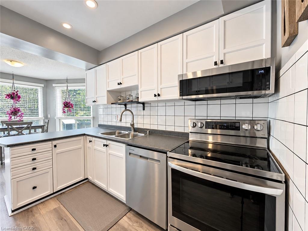
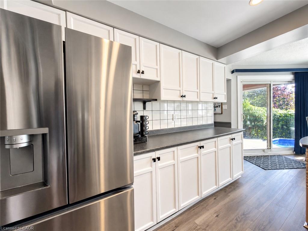
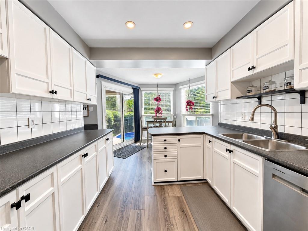
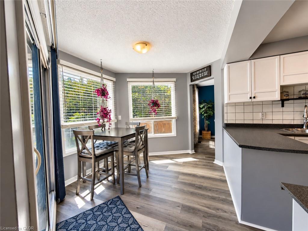
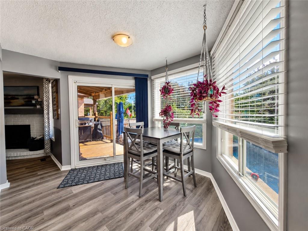
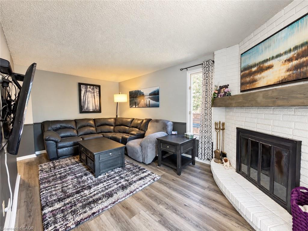
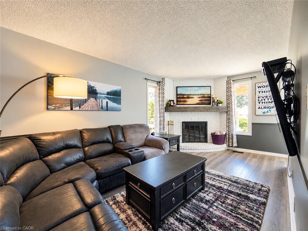
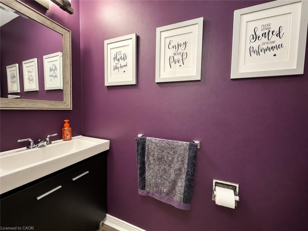
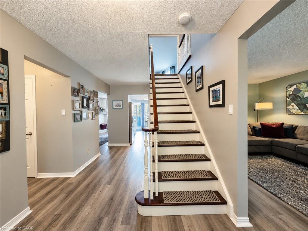
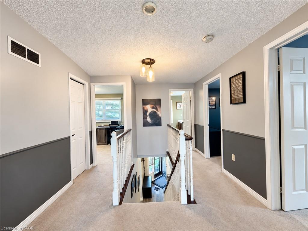
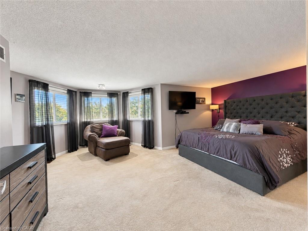
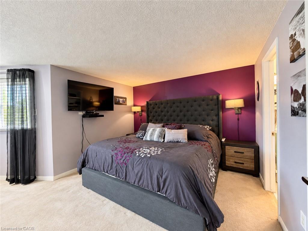
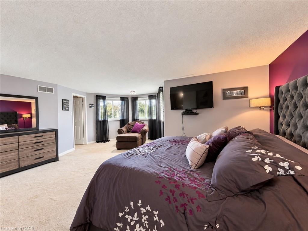
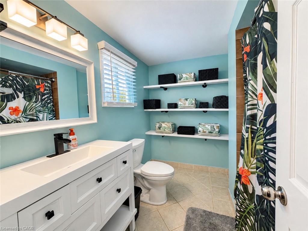
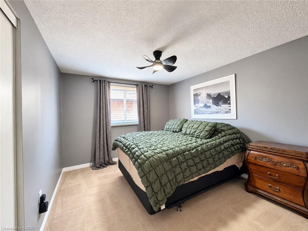
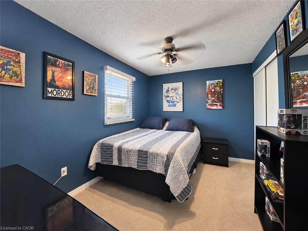
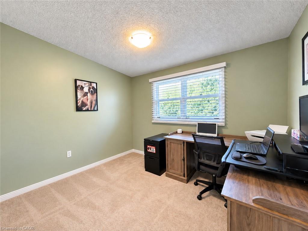
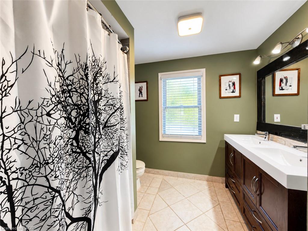
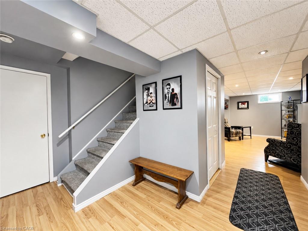
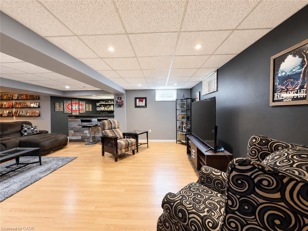
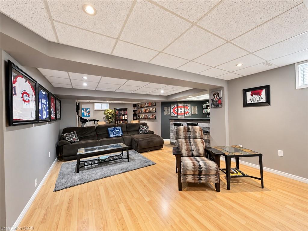
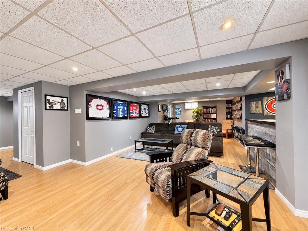
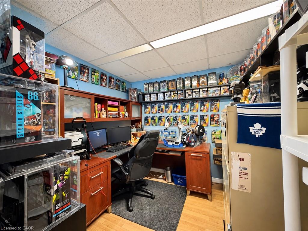
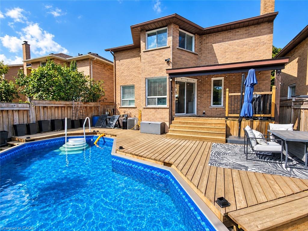
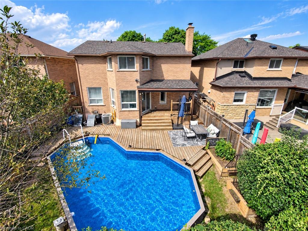
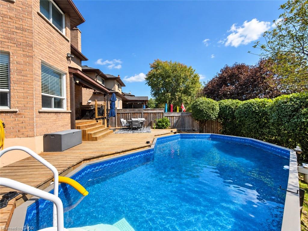
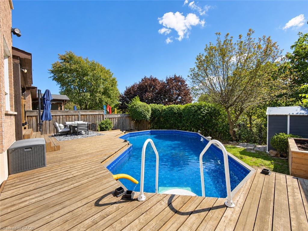
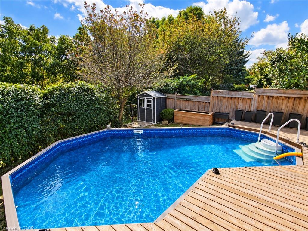
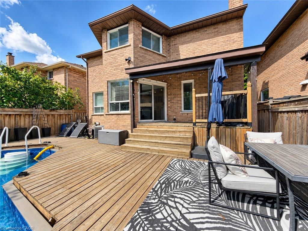
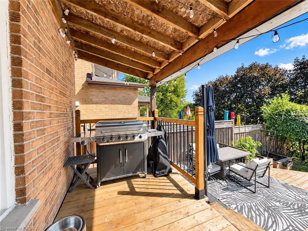
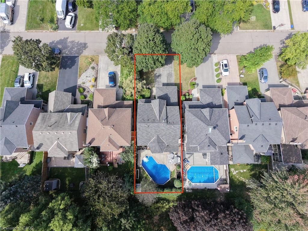
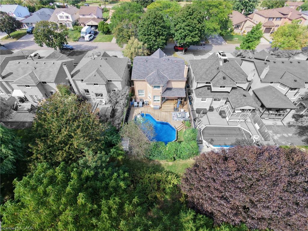
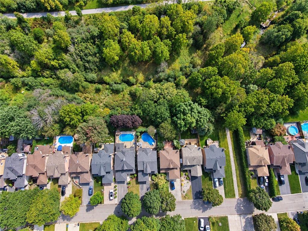
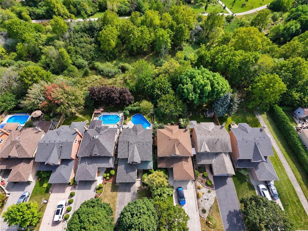
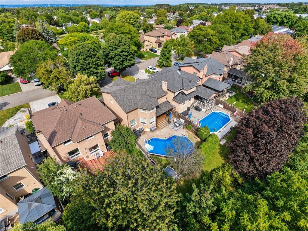
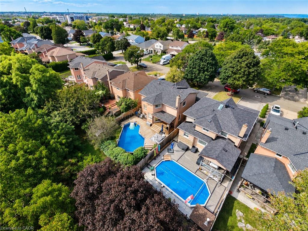
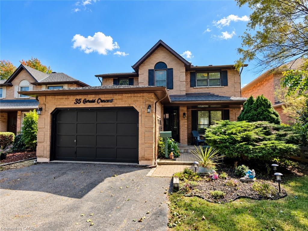
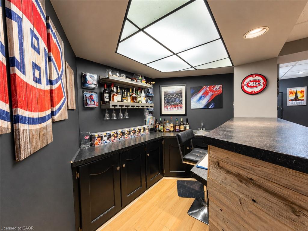
Welcome to a private ravine retreat in the heart of Stoney Creek Mountain’s sought-after Valley Park community! Tucked away on a quiet, family-friendly crescent, this spacious 4 bedroom, 2.5 bath home combines comfortable family living with an incredible backyard setting overlooking a lush ravine and Felker’s Creek. The bright, functional main floor features separate formal living and dining rooms, a welcoming family room with wood-burning fireplace, convenient main floor laundry and a large eat-in kitchen with upgraded stainless steel appliances and plenty of counter and cabinet space. Upstairs, escape to an impressive primary bedroom retreat complete with a walk-in closet, private sitting area and 4-piece ensuite, plus three additional bedrooms and 5-piece main bath for family, guests or home-office needs. The fully finished lower level expands your living and entertaining options with a spacious recreation room, hobby room, wet bar and cold storage room. Step outside and discover what truly sets this property apart. Relax on the covered rear deck, enjoy summer days around the on-ground pool, or simply take in the peaceful, private surroundings of the stunning ravine setting. The fully fenced yard creates a fantastic space for entertaining, children and pets, while the covered front porch adds even more outdoor living space. Complete with a 1.5-car garage with inside entry and parking for up to 5 vehicles. Major updates include roof shingles (2020), furnace & A/C (2022), pool pump (2022), solar pool heater (2023) and pool liner (2026). An exceptional location close to schools, parks, trails, shopping, restaurants, entertainment and highway access – with the privacy and natural setting that are increasingly hard to find.

Additional Details

  • Property Age: 1985
  • Property Sub Type: Single Family Residence
  • Zoning: R1
  • Transaction Type: Sale
  • Stories: 2
  • Basement: Full, Finished
  • Heating: Forced Air, Natural Gas
  • Cooling: Private Drive Double Wide
  • Parking Space: 5
  • Pool Features: On Ground
  • Fire Places: 1
  • Virtual Tour: https://35geraldcrescent.marketingrmx.com/
  • MLS Status: Active

Similar Properties

View Property

9A Bingham Road, Hamilton ON L8H 0B5

Welcome to Roxboro, a true master-planned community located right next…

Bedrooms
3
Bathrooms
1.5
Area
1302 Square Feet

$589,900
View Property

61 Glenmount Avenue, Hamilton ON L8S 2L3

Attention investors! Welcome to 61 Glenmount Avenue, an incredible opportunity…

Bedrooms
4
Bathrooms
2
Area
1135 Square Feet

$649,900
Debolender

Menu

  • Home
  • About
  • Buying Tips
  • Selling Tips
  • Testimonials
  • Contact

Contact Info

238 Speedvale Ave W, Guelph, ON N1L 1C9

+1 519 993 5656

deb@deboraholender.com

Find your new Home

  • All Listings
  • Guelph Listing
  • Kitchener Listing
  • Waterloo Listing
  • Cambridge Listing

Copyright © 2026, Deb Olender RE/MAX Guelph Real Estate Centre

|
72 Teresa Street, Hamilton ON L8G 3Z9 304 East 19th Street, Hamilton ON L9A 4S7

Owning a home is a keystone of wealth… both financial affluence and emotional security.

Suze Orman
October 27, 2026 Tuesday!
Debolender
  • Login
Forget Password?

OTP Verification

Please enter the 6-digit OTP sent to your email.

Time remaining: 05:00