Debolender
  • Home
  • About
    • Relocating
    • Testimonials
  • Real Estate Listings
    • Guelph
    • Kitchener
    • Waterloo
    • Cambridge
  • News and Advice
    • Deb’s Blog
    • Home Buying Advice
    • Home Selling Advice
    • Get Listings Sent To You
    • Get Your Free Home Evaluation
  • Contact
Debolender
  • Home
  • About
    • Relocating
    • Testimonials
  • Real Estate Listings
    • Guelph
    • Kitchener
    • Waterloo
    • Cambridge
  • News and Advice
    • Deb’s Blog
    • Home Buying Advice
    • Home Selling Advice
    • Get Listings Sent To You
    • Get Your Free Home Evaluation
  • Contact

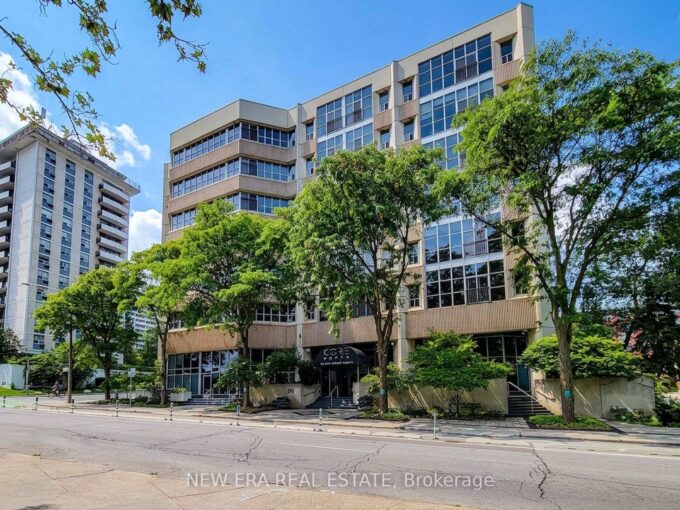
305-908 Mohawk Road E, Hamilton ON L8T 2R8

  • Home
  • Hamilton

305-908 Mohawk Road E, Hamilton ON L8T 2R8

305-908 Mohawk Road E, Hamilton ON L8T 2R8

$459,500

  • 8f199dc5eff969e4f1947a8a9f1bf412-m1.jpeg
  • 8f199dc5eff969e4f1947a8a9f1bf412-m2.jpeg
  • 8f199dc5eff969e4f1947a8a9f1bf412-m3.jpeg
  • 8f199dc5eff969e4f1947a8a9f1bf412-m4.jpeg
  • 8f199dc5eff969e4f1947a8a9f1bf412-m5.jpeg
  • 8f199dc5eff969e4f1947a8a9f1bf412-m6.jpeg
  • 8f199dc5eff969e4f1947a8a9f1bf412-m7.jpeg
  • 8f199dc5eff969e4f1947a8a9f1bf412-m8.jpeg
  • 8f199dc5eff969e4f1947a8a9f1bf412-m9.jpeg
  • 8f199dc5eff969e4f1947a8a9f1bf412-m10.jpeg
  • 8f199dc5eff969e4f1947a8a9f1bf412-m11.jpeg
  • 8f199dc5eff969e4f1947a8a9f1bf412-m12.jpeg
  • 8f199dc5eff969e4f1947a8a9f1bf412-m13.jpeg
  • 8f199dc5eff969e4f1947a8a9f1bf412-m14.jpeg
  • 8f199dc5eff969e4f1947a8a9f1bf412-m15.jpeg
  • 8f199dc5eff969e4f1947a8a9f1bf412-m16.jpeg
  • 8f199dc5eff969e4f1947a8a9f1bf412-m17.jpeg
  • 8f199dc5eff969e4f1947a8a9f1bf412-m18.jpeg
  • 8f199dc5eff969e4f1947a8a9f1bf412-m19.jpeg
  • 8f199dc5eff969e4f1947a8a9f1bf412-m20.jpeg
  • 8f199dc5eff969e4f1947a8a9f1bf412-m21.jpeg
  • 8f199dc5eff969e4f1947a8a9f1bf412-m22.jpeg
  • 8f199dc5eff969e4f1947a8a9f1bf412-m23.jpeg
  • 8f199dc5eff969e4f1947a8a9f1bf412-m24.jpeg
  • 8f199dc5eff969e4f1947a8a9f1bf412-m25.jpeg
  • 8f199dc5eff969e4f1947a8a9f1bf412-m26.jpeg
  • 8f199dc5eff969e4f1947a8a9f1bf412-m27.jpeg
  • 8f199dc5eff969e4f1947a8a9f1bf412-m28.jpeg
  • 8f199dc5eff969e4f1947a8a9f1bf412-m29.jpeg
  • 8f199dc5eff969e4f1947a8a9f1bf412-m30.jpeg
  • 8f199dc5eff969e4f1947a8a9f1bf412-m31.jpeg
  • 8f199dc5eff969e4f1947a8a9f1bf412-m32.jpeg
  • 8f199dc5eff969e4f1947a8a9f1bf412-m33.jpeg
  • 8f199dc5eff969e4f1947a8a9f1bf412-m34.jpeg
  • 8f199dc5eff969e4f1947a8a9f1bf412-m35.jpeg
  • 8f199dc5eff969e4f1947a8a9f1bf412-m36.jpeg
  • 8f199dc5eff969e4f1947a8a9f1bf412-m37.jpeg
  • 8f199dc5eff969e4f1947a8a9f1bf412-m38.jpeg
  • 8f199dc5eff969e4f1947a8a9f1bf412-m39.jpeg

Property ID:

 RH-1763828-property

Bedrooms
2
Bathrooms
2
Garage
Yes
Area
1432 Square Feet

Description

Welcome to this bright & spacious corner unit at the Cornerstone Condominiums. This
Keystone unit boasts a thoughtfully designed layout with the perfect balance of comfort,
privacy & functionality. The welcoming living & dining areas are filled with natural south-
facing light, including a balcony that extends your living space outdoors, offering a
sunny spot to enjoy throughout the seasons. The updated, functional kitchen provides
ample counter space & storage for everyday meals & hosting. The split-bedroom floor
plan keeps the bedrooms separate from one another — ideal for guests or family
members looking for extra privacy. The primary bedroom is your own private retreat,
featuring a walk-in closet & an ensuite bathroom complete with a relaxing soaker tub.
The second bedroom is generously sized & located next to the second full bathroom.
The convenient laundry & utility room is located just off the large foyer. Practical perks
make condo living easier, including one underground parking space & an extra-large
storage locker. Additional amenities include a gym with an adjoining washroom on the
lower level & visitor parking is located on the west side of the building. Beyond your
front door, enjoy easy access to scenic trails along the Mountain Brow & the natural
beauty of Albion Falls, along with nearby shopping, public transit & a public library.
Embrace comfortable condo living. It is a lifestyle choice worth making. RSA

Additional Details

  • Property Sub Type: Condo/Apt Unit
  • Zoning: DE/S-1489a
  • Transaction Type: Sale
  • Basement: None
  • Heating: Forced Air, Natural Gas
  • Cooling: Visitor Parking
  • Parking Space: 1
  • Virtual Tour: https://sites.nomorecowboys.media/908mohawkroadeastunit305
  • MLS Status: Conditional

Similar Properties

View Property

4-299 Limeridge Road, Hamilton ON L9C 2V4

Charming 3 bedroom 1.5 bath home. Functional and inviting layout.…

Bedrooms
3
Bathrooms
1.5
Area
1166 Square Feet

$469,900

View Property

66 Bay Street S 414, Hamilton, ON L8P 4Z6

Welcome to this spacious 2-bedroom, 2-bathroom end-unit condo offering over…

Bedrooms
2
Bathrooms
2

$499,900

Debolender

Menu

  • Home
  • About
  • Buying Tips
  • Selling Tips
  • Testimonials
  • Contact

Contact Info

238 Speedvale Ave W, Guelph, ON N1L 1C9

+1 519 993 5656

deb@deboraholender.com

Find your new Home

  • All Listings
  • Guelph Listing
  • Kitchener Listing
  • Waterloo Listing
  • Cambridge Listing

Copyright © 2026, Deb Olender RE/MAX Guelph Real Estate Centre

|
415 Hadfield Court, Cambridge ON N3H 5M4 245 West 33rd Street, Hamilton ON L9C 5J7

Owning a home is a keystone of wealth… both financial affluence and emotional security.

Suze Orman
October 16, 2026 Friday!
Debolender
  • Login
Forget Password?

OTP Verification

Please enter the 6-digit OTP sent to your email.

Time remaining: 05:00