Debolender
  • Home
  • About
    • Relocating
    • Testimonials
  • Real Estate Listings
    • Guelph
    • Kitchener
    • Waterloo
    • Cambridge
  • News and Advice
    • Deb’s Blog
    • Home Buying Advice
    • Home Selling Advice
    • Get Listings Sent To You
    • Get Your Free Home Evaluation
  • Contact
Debolender
  • Home
  • About
    • Relocating
    • Testimonials
  • Real Estate Listings
    • Guelph
    • Kitchener
    • Waterloo
    • Cambridge
  • News and Advice
    • Deb’s Blog
    • Home Buying Advice
    • Home Selling Advice
    • Get Listings Sent To You
    • Get Your Free Home Evaluation
  • Contact

311 Vincent Drive, Ayr ON N0B 1E0

  • Home
  • Ayr

311 Vincent Drive, Ayr ON N0B 1E0

311 Vincent Drive, Ayr ON N0B 1E0

$649,000

  • 970d09e0911ae685f0808ca0229d2ea2-m1.jpeg
  • 970d09e0911ae685f0808ca0229d2ea2-m2.jpeg
  • 970d09e0911ae685f0808ca0229d2ea2-m3.jpeg
  • 970d09e0911ae685f0808ca0229d2ea2-m4.jpeg
  • 970d09e0911ae685f0808ca0229d2ea2-m5.jpeg
  • 970d09e0911ae685f0808ca0229d2ea2-m6.jpeg
  • 970d09e0911ae685f0808ca0229d2ea2-m7.jpeg
  • 970d09e0911ae685f0808ca0229d2ea2-m8.jpeg
  • 970d09e0911ae685f0808ca0229d2ea2-m9.jpeg
  • 970d09e0911ae685f0808ca0229d2ea2-m10.jpeg
  • 970d09e0911ae685f0808ca0229d2ea2-m11.jpeg
  • 970d09e0911ae685f0808ca0229d2ea2-m12.jpeg
  • 970d09e0911ae685f0808ca0229d2ea2-m13.jpeg
  • 970d09e0911ae685f0808ca0229d2ea2-m14.jpeg
  • 970d09e0911ae685f0808ca0229d2ea2-m15.jpeg
  • 970d09e0911ae685f0808ca0229d2ea2-m16.jpeg
  • 970d09e0911ae685f0808ca0229d2ea2-m17.jpeg
  • 970d09e0911ae685f0808ca0229d2ea2-m18.jpeg
  • 970d09e0911ae685f0808ca0229d2ea2-m19.jpeg
  • 970d09e0911ae685f0808ca0229d2ea2-m20.jpeg
  • 970d09e0911ae685f0808ca0229d2ea2-m21.jpeg
  • 970d09e0911ae685f0808ca0229d2ea2-m22.jpeg
  • 970d09e0911ae685f0808ca0229d2ea2-m23.jpeg
  • 970d09e0911ae685f0808ca0229d2ea2-m24.jpeg
  • 970d09e0911ae685f0808ca0229d2ea2-m25.jpeg
  • 970d09e0911ae685f0808ca0229d2ea2-m26.jpeg
  • 970d09e0911ae685f0808ca0229d2ea2-m27.jpeg
  • 970d09e0911ae685f0808ca0229d2ea2-m28.jpeg
  • 970d09e0911ae685f0808ca0229d2ea2-m29.jpeg
  • 970d09e0911ae685f0808ca0229d2ea2-m30.jpeg
  • 970d09e0911ae685f0808ca0229d2ea2-m31.jpeg
  • 970d09e0911ae685f0808ca0229d2ea2-m32.jpeg
  • 970d09e0911ae685f0808ca0229d2ea2-m33.jpeg
  • 970d09e0911ae685f0808ca0229d2ea2-m34.jpeg
  • 970d09e0911ae685f0808ca0229d2ea2-m35.jpeg
  • 970d09e0911ae685f0808ca0229d2ea2-m36.jpeg
  • 970d09e0911ae685f0808ca0229d2ea2-m37.jpeg
  • 970d09e0911ae685f0808ca0229d2ea2-m38.jpeg
  • 970d09e0911ae685f0808ca0229d2ea2-m39.jpeg
  • 970d09e0911ae685f0808ca0229d2ea2-m40.jpeg
  • 970d09e0911ae685f0808ca0229d2ea2-m41.jpeg
  • 970d09e0911ae685f0808ca0229d2ea2-m42.jpeg
  • 970d09e0911ae685f0808ca0229d2ea2-m43.jpeg

Property ID:

 RH-1307864-property

Bedrooms
2
Bathrooms
2.5
Garage
Yes
Year Built
2012
Area
2429 Square Feet

Description

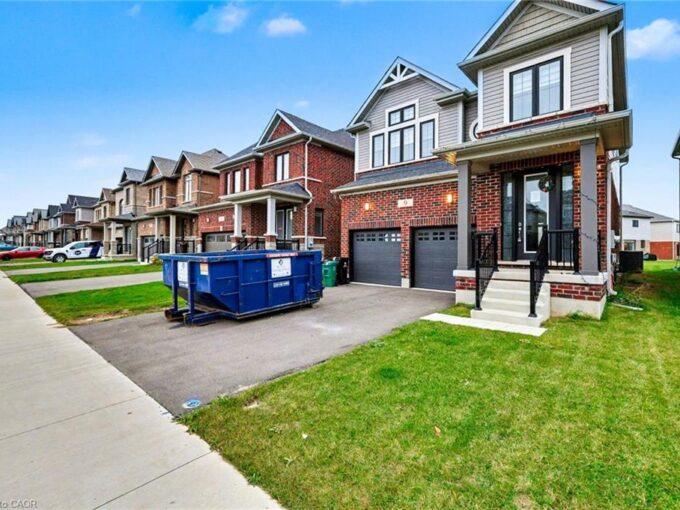
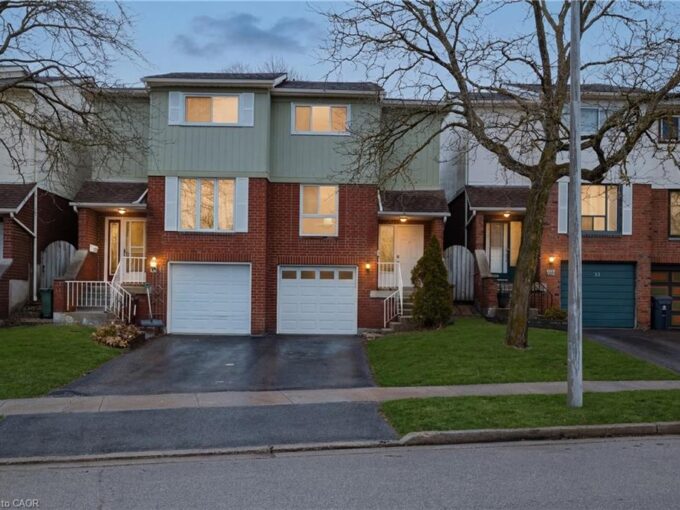
Tucked into the welcoming community of Ayr, this freehold townhouse is a wonderful opportunity to put down roots in a neighbourhood with a genuine small-town feel. From the moment you step inside, the generous foyer with direct garage access sets a practical and inviting tone, leading naturally into the bright, open-concept main living area. The kitchen is the heart of it all with a stone backsplash, stainless steel appliances, ample cabinetry, and a peninsula for casual dining that makes it as functional as it is charming. The living room carries that energy beautifully with soaring ceilings and a double glass sliding door that opens to the backyard, pulling in light from every angle. Also on the main floor, a private bedroom with its own ensuite offers real flexibility whether for guests, multigenerational living, or a dedicated home office. Head upstairs and you’ll find a cozy family room that overlooks the living area below, giving the space a lovely open loft-like feel. The primary bedroom sits just beyond, complete with a walk-in closet and a full 4-piece bathroom. Downstairs, the finished basement delivers even more room to spread out, with a large rec room and brand new carpet underfoot that adapts easily to a playroom, gym, office, or lounge. Outside, the fully fenced and landscaped backyard is accessible through both the garage and the sliding doors, and a covered porch makes it a spot you’ll actually use year-round complete with a natural gas line for outdoor BBQ’s. Recent updates including a new roof (2025), A/C (2025), fresh flooring in the living room, new basement carpet, and a full repaint throughout mean the big items are already taken care of. Close to parks, schools, and an easy drive to Kitchener/Waterloo and Cambridge, this one checks off a lot of boxes

Additional Details

  • Property Age: 2012
  • Property Sub Type: Row/Townhouse
  • Zoning: UR
  • Transaction Type: Sale
  • Basement: Full, Finished
  • Heating: Forced Air, Natural Gas
  • Cooling: Private Drive Single Wide
  • Parking Space: 3
  • Virtual Tour: https://youriguide.com/311_vincent_dr_north_dumfries_on/

Similar Properties

View Property

224 Hilltop Drive, Ayr ON N0B 1E0

Welcome to 224 Hilltop – Your Ideal Home in the…

Bedrooms
3
Bathrooms
1.5
Area
1742 Square Feet

$649,900

View Property

146 Flagg Avenue, Paris ON N3L 0K5

Welcome to 146 Flagg Avenue, Freehold end-unit townhome located in…

Bedrooms
3
Bathrooms
2.5
Area
1662 Square Feet

$624,900

Debolender

Menu

  • Home
  • About
  • Buying Tips
  • Selling Tips
  • Testimonials
  • Contact

Contact Info

238 Speedvale Ave W, Guelph, ON N1L 1C9

+1 519 993 5656

deb@deboraholender.com

Find your new Home

  • All Listings
  • Guelph Listing
  • Kitchener Listing
  • Waterloo Listing
  • Cambridge Listing

Copyright © 2026, Deb Olender RE/MAX Guelph Real Estate Centre

|
71 Santa Maria Drive, Cambridge ON N1R 8A2 41-219 Kingswood Drive, Kitchener ON N2E 3J5

Owning a home is a keystone of wealth… both financial affluence and emotional security.

Suze Orman
May 31, 2026 Sunday!
Debolender
  • Login
Forget Password?