Debolender
  • Home
  • About
    • Relocating
    • Testimonials
  • Real Estate Listings
    • Guelph
    • Kitchener
    • Waterloo
    • Cambridge
  • News and Advice
    • Deb’s Blog
    • Home Buying Advice
    • Home Selling Advice
    • Get Listings Sent To You
    • Get Your Free Home Evaluation
  • Contact
Debolender
  • Home
  • About
    • Relocating
    • Testimonials
  • Real Estate Listings
    • Guelph
    • Kitchener
    • Waterloo
    • Cambridge
  • News and Advice
    • Deb’s Blog
    • Home Buying Advice
    • Home Selling Advice
    • Get Listings Sent To You
    • Get Your Free Home Evaluation
  • Contact

71 Santa Maria Drive, Cambridge ON N1R 8A2

  • Home
  • Cambridge

71 Santa Maria Drive, Cambridge ON N1R 8A2

71 Santa Maria Drive, Cambridge ON N1R 8A2

$1,069,900

  • 39d7897ea4a7ce43701b3d3c38a74f42-m1.jpeg
  • 39d7897ea4a7ce43701b3d3c38a74f42-m2.jpeg
  • 39d7897ea4a7ce43701b3d3c38a74f42-m3.jpeg
  • 39d7897ea4a7ce43701b3d3c38a74f42-m4.jpeg
  • 39d7897ea4a7ce43701b3d3c38a74f42-m5.jpeg
  • 39d7897ea4a7ce43701b3d3c38a74f42-m6.jpeg
  • 39d7897ea4a7ce43701b3d3c38a74f42-m7.jpeg
  • 39d7897ea4a7ce43701b3d3c38a74f42-m8.jpeg
  • 39d7897ea4a7ce43701b3d3c38a74f42-m9.jpeg
  • 39d7897ea4a7ce43701b3d3c38a74f42-m10.jpeg
  • 39d7897ea4a7ce43701b3d3c38a74f42-m11.jpeg
  • 39d7897ea4a7ce43701b3d3c38a74f42-m12.jpeg
  • 39d7897ea4a7ce43701b3d3c38a74f42-m13.jpeg
  • 39d7897ea4a7ce43701b3d3c38a74f42-m14.jpeg
  • 39d7897ea4a7ce43701b3d3c38a74f42-m15.jpeg
  • 39d7897ea4a7ce43701b3d3c38a74f42-m16.jpeg
  • 39d7897ea4a7ce43701b3d3c38a74f42-m17.jpeg
  • 39d7897ea4a7ce43701b3d3c38a74f42-m18.jpeg
  • 39d7897ea4a7ce43701b3d3c38a74f42-m19.jpeg
  • 39d7897ea4a7ce43701b3d3c38a74f42-m20.jpeg
  • 39d7897ea4a7ce43701b3d3c38a74f42-m21.jpeg
  • 39d7897ea4a7ce43701b3d3c38a74f42-m22.jpeg
  • 39d7897ea4a7ce43701b3d3c38a74f42-m23.jpeg
  • 39d7897ea4a7ce43701b3d3c38a74f42-m24.jpeg
  • 39d7897ea4a7ce43701b3d3c38a74f42-m25.jpeg
  • 39d7897ea4a7ce43701b3d3c38a74f42-m26.jpeg
  • 39d7897ea4a7ce43701b3d3c38a74f42-m27.jpeg
  • 39d7897ea4a7ce43701b3d3c38a74f42-m28.jpeg
  • 39d7897ea4a7ce43701b3d3c38a74f42-m29.jpeg
  • 39d7897ea4a7ce43701b3d3c38a74f42-m30.jpeg
  • 39d7897ea4a7ce43701b3d3c38a74f42-m31.jpeg
  • 39d7897ea4a7ce43701b3d3c38a74f42-m32.jpeg
  • 39d7897ea4a7ce43701b3d3c38a74f42-m33.jpeg
  • 39d7897ea4a7ce43701b3d3c38a74f42-m34.jpeg
  • 39d7897ea4a7ce43701b3d3c38a74f42-m35.jpeg
  • 39d7897ea4a7ce43701b3d3c38a74f42-m36.jpeg
  • 39d7897ea4a7ce43701b3d3c38a74f42-m37.jpeg
  • 39d7897ea4a7ce43701b3d3c38a74f42-m38.jpeg
  • 39d7897ea4a7ce43701b3d3c38a74f42-m39.jpeg
  • 39d7897ea4a7ce43701b3d3c38a74f42-m40.jpeg
  • 39d7897ea4a7ce43701b3d3c38a74f42-m41.jpeg
  • 39d7897ea4a7ce43701b3d3c38a74f42-m42.jpeg
  • 39d7897ea4a7ce43701b3d3c38a74f42-m43.jpeg
  • 39d7897ea4a7ce43701b3d3c38a74f42-m44.jpeg
  • 39d7897ea4a7ce43701b3d3c38a74f42-m45.jpeg
  • 39d7897ea4a7ce43701b3d3c38a74f42-m46.jpeg
  • 39d7897ea4a7ce43701b3d3c38a74f42-m47.jpeg
  • 39d7897ea4a7ce43701b3d3c38a74f42-m48.jpeg
  • 39d7897ea4a7ce43701b3d3c38a74f42-m49.jpeg
  • 39d7897ea4a7ce43701b3d3c38a74f42-m50.jpeg

Property ID:

 RH-1307813-property

Bedrooms
4
Bathrooms
3
Garage
Yes
Year Built
1989
Area
3287 Square Feet

Description

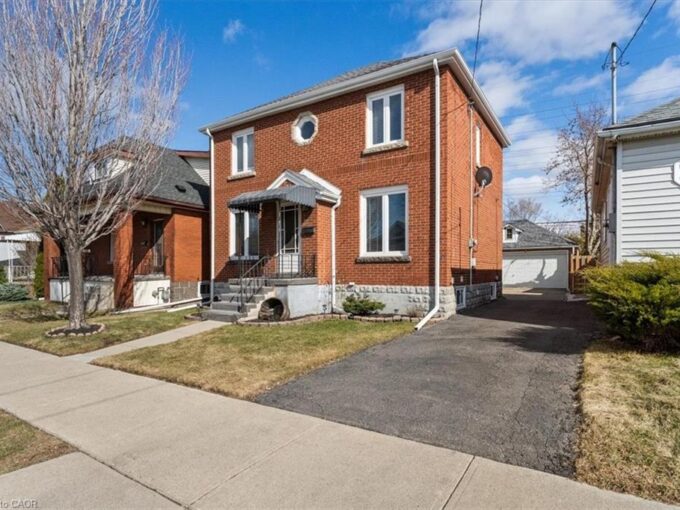
You will be impressed when you step foot into the east Galt bungalow. Looking for an inground pool? This place looks great inside and out. Everything has been meticulously maintained during the Sellers ownership. Here’s some of the details starting from the main floor eat in kitchen: granite counters incl island, all stainless appliances incl gas range and exhaust fan and sep/wall oven. Off the the kitchen you have the Great rm and Dining rm separated by a wall incl electric fireplace and wall mounted tv. The floors are finished with higher end vinyl plank floors which spread through the entire main floor. Other main floor features like 2 tubular skylights adding more natural light, California shutters in almost all rooms, bedrooms with wall mounted tv’s, Primary bedroom with 3 pce shower ensuite, main floor bathroom as a 4 pce with stand alone tub and glass shower, a sitting/reading rm looking out the front windows. 3 bedrooms on the main floor plus a sep mudroom dividing the garage entry and kitchen. Basement is also completely finished with another bedrm, large laundry rm, a separate play rm for the kids or for storage, a cold rm, utility rm with ample space to make it a workshop, huge recrm with electric f/p, built in speakers, pool table and another 3 pce bathrm. You are sure to be impressed with outside corner lot with curb appeal, stone walkways and stairs, professional landscaping, fully fenced, kidney shaped chlorinated pool with rubber walkway, pool shed , gazebo, gardening shed and a remote awning to stay in the shade. You will also see the 2 car garage with coated floors, wall speakers, and built in cabinets. Here’s a few other mentions:100 amp upgraded panel, sump pump w/batter back up, RO system, central vac and attachments located in garage, Roof 2013, Furnace 2016, new windows 2016, water softener 2024, leaf fitter gutters 2020-life time warranty transferable, pool heater 2017, pool liner 2018, chlorinator 2018, winter cover 2022, pool pump 2017

Additional Details

  • Property Age: 1989
  • Property Sub Type: Single Family Residence
  • Zoning: R4
  • Transaction Type: Sale
  • Basement: Full, Finished, Sump Pump
  • Heating: Forced Air, Natural Gas
  • Cooling: Front Yard Parking, Private Drive Double Wide
  • Parking Space: 4
  • Pool Features: In Ground
  • Fire Places: 2
  • Virtual Tour: https://vimeo.com/1096309176

Similar Properties

View Property

63 Bloomfield Crescent, Cambridge, ON N1R 5S2

2400 Sq. Ft., 1 Year NEW Detached Home built by…

Bedrooms
3
Bathrooms
3

$899,900

View Property

334 Sekura Street, Cambridge ON N1R 7W3

Step into a place where elegance meets everyday living. Attention…

Bedrooms
5
Bathrooms
2
Area
1693 Square Feet

$724,500

Debolender

Menu

  • Home
  • About
  • Buying Tips
  • Selling Tips
  • Testimonials
  • Contact

Contact Info

238 Speedvale Ave W, Guelph, ON N1L 1C9

+1 519 993 5656

deb@deboraholender.com

Find your new Home

  • All Listings
  • Guelph Listing
  • Kitchener Listing
  • Waterloo Listing
  • Cambridge Listing

Copyright © 2026, Deb Olender RE/MAX Guelph Real Estate Centre

|
9 Barclay Street, Hamilton ON L8S 1P1 311 Vincent Drive, Ayr ON N0B 1E0

Owning a home is a keystone of wealth… both financial affluence and emotional security.

Suze Orman
May 31, 2026 Sunday!
Debolender
  • Login
Forget Password?