Debolender
  • Home
  • About
    • Relocating
    • Testimonials
  • Real Estate Listings
    • Guelph
    • Kitchener
    • Waterloo
    • Cambridge
  • News and Advice
    • Deb’s Blog
    • Home Buying Advice
    • Home Selling Advice
    • Get Listings Sent To You
    • Get Your Free Home Evaluation
  • Contact
Debolender
  • Home
  • About
    • Relocating
    • Testimonials
  • Real Estate Listings
    • Guelph
    • Kitchener
    • Waterloo
    • Cambridge
  • News and Advice
    • Deb’s Blog
    • Home Buying Advice
    • Home Selling Advice
    • Get Listings Sent To You
    • Get Your Free Home Evaluation
  • Contact

312 East 12th Street, Hamilton, ON L9A 3Y1

  • Home
  • Hamilton

312 East 12th Street, Hamilton, ON L9A 3Y1

312 East 12th Street, Hamilton, ON L9A 3Y1

$549,900
  • 00420afc-ea21-41d7-949f-30d6175178ea-l.jpeg
  • 03cb40fc-76ea-47b9-831d-cc8724fab639-l.jpeg
  • 0de2ad26-f81a-424f-9821-80eb1ba43c5f-l.jpeg
  • 103c5014-bd57-4614-842c-a623c422fa18-l.jpeg
  • 155964be-09d0-4de8-bcb8-5751ac1dce9d-l.jpeg
  • 1597df45-e93b-448e-8ecf-a989b0d53297-l.jpeg
  • 1ec73148-5884-40e5-8bee-b479a792b10e-l.jpeg
  • 1fb47c5c-c7fc-4e16-b4d3-1251730cf650-l.jpeg
  • 26730727-953b-4fc6-b863-1a26c6fc2f0a-l.jpeg
  • 2aa23f49-c23a-4372-bd09-031a49f4573b-l.jpeg
  • 3bd3feeb-490a-4c90-93f8-f50465c36bb0-l.jpeg
  • 3dd603ac-2138-48fc-88fd-9168671382c8-l.jpeg
  • 4173bf8c-f89f-4484-ac64-49266fdb8192-l.jpeg
  • 442f827a-d202-4185-9b31-5ad94aa695d6-l.jpeg
  • 468d3453-cbe1-4e6f-9cd2-a288d39264d5-l.jpeg
  • 46a89f73-3e99-46bd-837c-a1c8396ed556-l.jpeg
  • 4bd4d464-7b7a-4312-bf5e-52b5a8a361e1-l.jpeg
  • 505a08f4-966e-452d-8f18-27eb037d5992-l.jpeg
  • 593ad284-2f7f-4f6a-ad03-95d147d6e7b4-l.jpeg
  • 7cb04964-2a99-4292-a747-f845bc50e729-l.jpeg
  • 808e541c-7d6c-41b5-9840-64fc79ef55d2-l.jpeg
  • 8bcf19f4-042a-47ad-ae0d-72eba511cf8c-l.jpeg
  • 8c8371b4-dff0-41d5-94a4-d7b7cf9b3307-l.jpeg
  • 9346048b-c66a-4ad0-aa47-e6292c76caab-l.jpeg
  • 9f5f3032-83ff-4aa8-849b-b7cdefbef801-l.jpeg
  • a976b0f7-e6a4-4217-9f70-61fa2429cf65-l.jpeg
  • b03d432f-a9bb-46e4-a9e2-70ae77c7b7b0-l.jpeg
  • b2d227e8-bda4-43b5-991a-2b5698e1ac71-l.jpeg
  • b5fbc1ac-6c03-471e-abd1-5a1ef9412a72-l.jpeg
  • c15095f9-8bb0-4738-8bab-d07c12a7c27b-l.jpeg
  • c3059fbc-0e81-4536-8de1-a49fb402c57b-l.jpeg
  • d3701940-378e-46c6-ac00-9cb096e18bd6-l.jpeg
  • da208e21-7ee4-48f7-a9cd-fe6f886cce5d-l.jpeg
  • f51ab3c0-0b14-42ca-9dc5-6389a9c7d4f5-l.jpeg
  • f97e3868-2921-4660-a40a-c3c92c475c87-l.jpeg
  • fdb757de-bc5f-46ab-81f0-609db45ebe6d-l.jpeg

Property ID:

 RH-1851043-property

Bedrooms
8
Bathrooms
3
Garage
No
Year Built
2026

Description

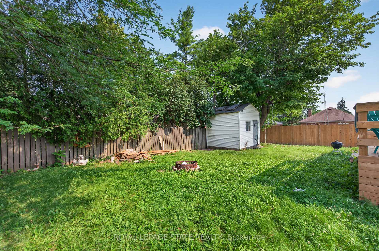
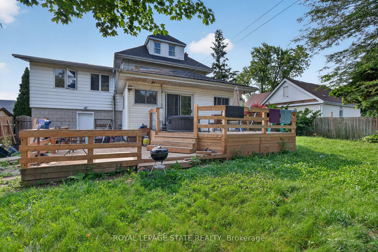
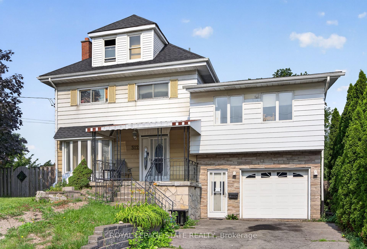
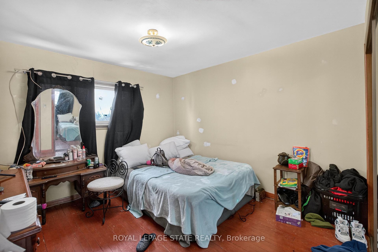
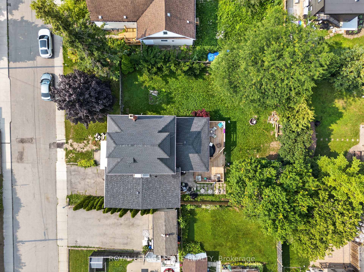
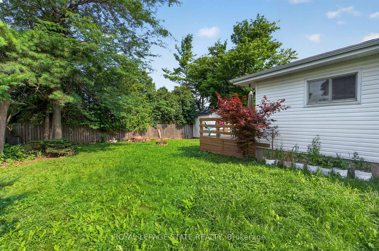
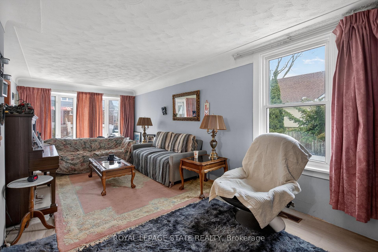
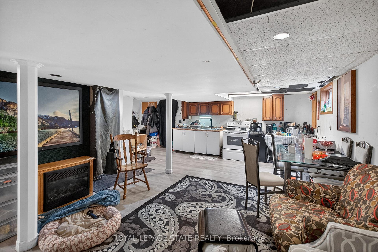
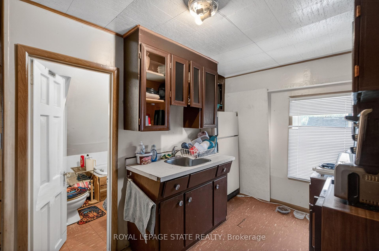
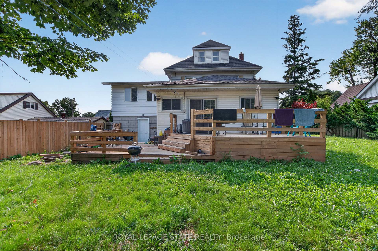
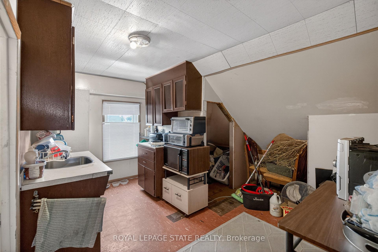
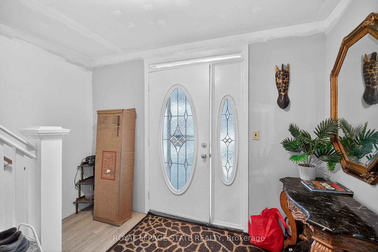
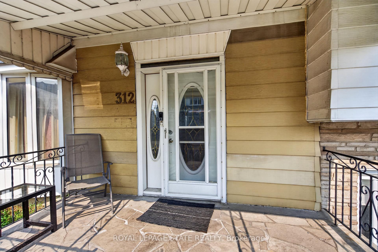
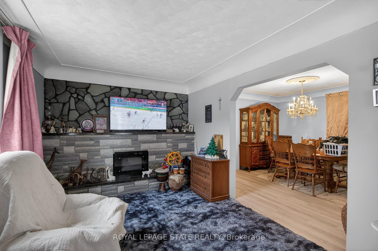
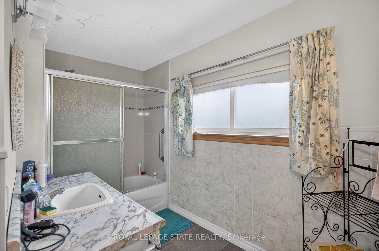
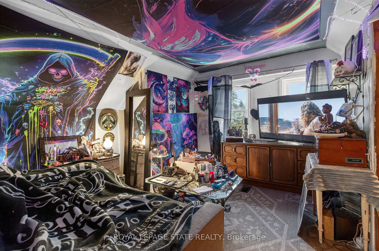
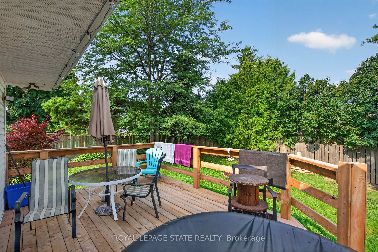
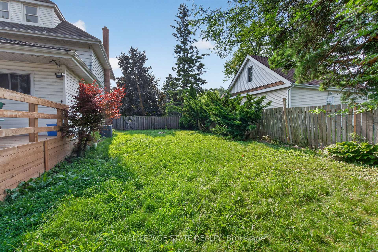
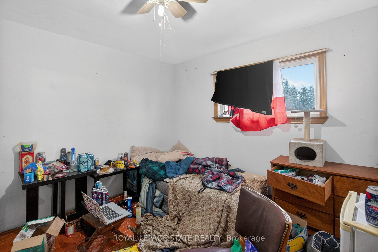
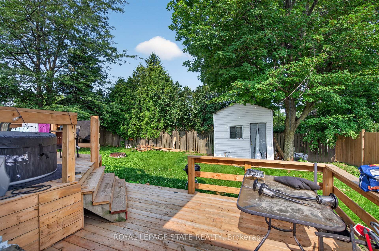
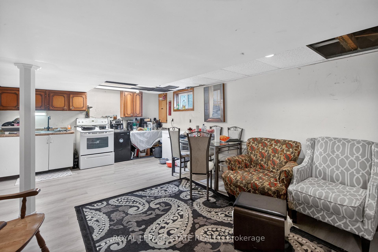
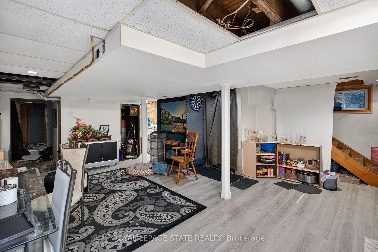
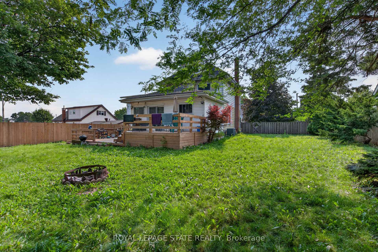
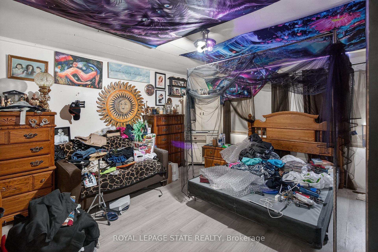
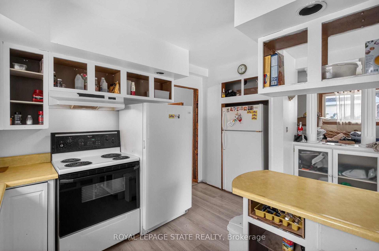
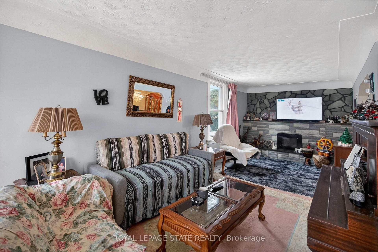
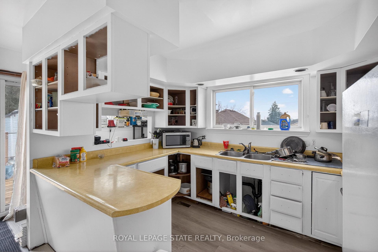
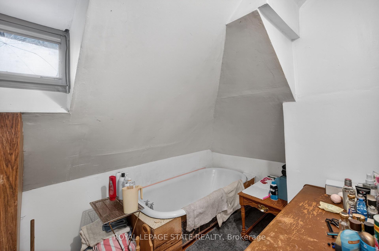
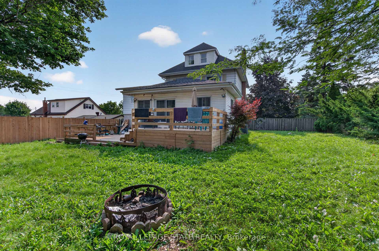
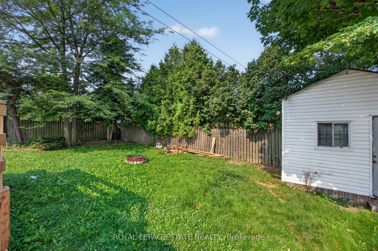
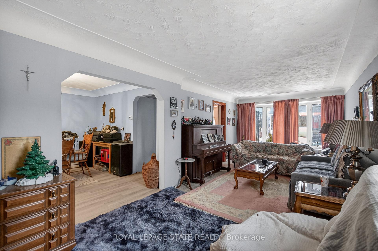
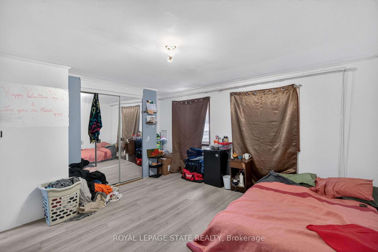
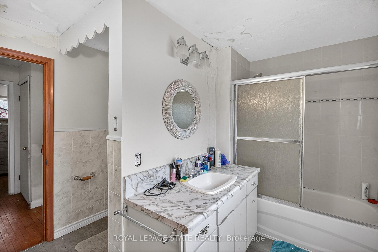
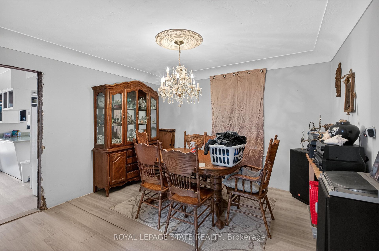
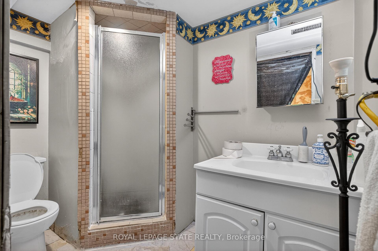
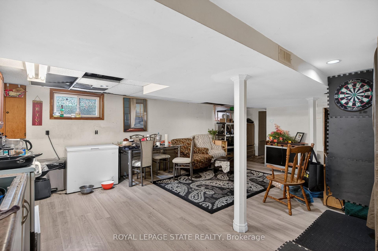
Expansive 2.5-stry home in need of ‘TLC’ situated on a rare 75′ x 108′ property w/ 6+2 bdrms, 3 bathroms & 3 kitchens in Hamilton’s desirable Hill Park neighbourhood – a community celebrated for its family-friendly atmosphere & unbeatable convenience on the Hamilton Mountain. This substantial residence offers 2573 sq ft above grade & exceptional versatility – ideal for large families, multi-generational living, or other opportunities. A charming covered front porch & updated front door open into a spacious foyer that sets the tone for the generous interior. The main lvl feat a bright liv rm w/ elegant cove ceil, a formal din rm perfect for gatherings, a multi-purpose den/flex space, & a well-sized kitch w/ sliding doors to the rear yard. Surfaced parking for 2 vehicles & an attached 1 car grg w/ convenient inside entry. The 2nd lvl offers 5 bdrms & a 4-pc bath. The 3rd lvl enhances the home’s functionality with its own kitchen, dining area, bathroom, and bedroom. The f-fin bsmt continues the theme of space & potential, featuring a 3rd kitch, rec rm, 2 additional bdrms, a 3-pc bath, laundry, storage/utility space & more. Key updates incl lower roof shingles replaced in ’25, upper roof shingles replaced in ’15, & an updated furnace. Living in Hill Park means enjoying close proximity to excellent schools, parks, and recreation facilities. Everyday amenities, shopping, & dining are minutes away along Concession Street. Quick access to the LINC & major routes ensures an easy commute throughout Hamilton and beyond. A rare opportunity to secure significant square footage on a very large lot, flexibility, and location in one of Hamilton Mountain’s most sought-after neighbourhoods.

Additional Details

  • Property Age: 100+
  • Property Sub Type: Detached
  • Transaction Type: For Sale
  • Basement: Full, Finished, Walk-Up
  • Heating Source: Gas
  • Heating Type: Forced Air
  • Cooling: Central Air
  • Parking Space: 2
  • MLS Status: New

Similar Properties

View Property

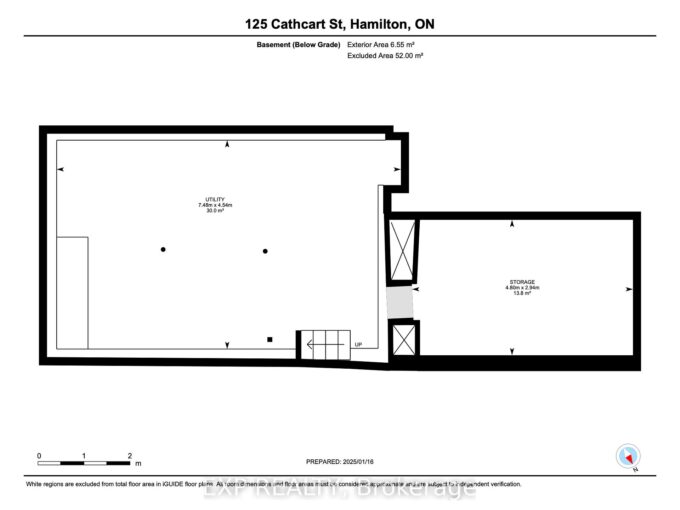
125 Cathcart Street, Hamilton, ON L8L 5A1

This charming multi-level home offers exceptional space and flexibility, making…

Bedrooms
5
Bathrooms
3

$649,900
View Property

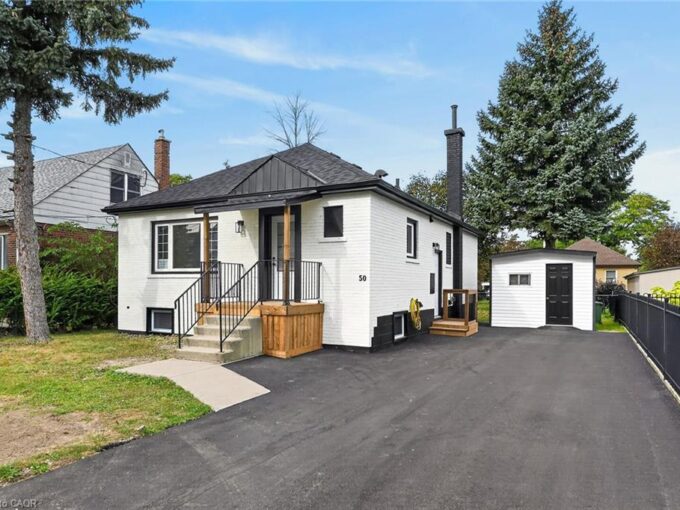
50 West 4th Street, Hamilton ON L9C 3M4

LEGAL TWO FAMILY RESIDENTIAL 3+2 BEDROOMS, 3 BATHROOMS, ADDITIONAL DWELLING…

Bedrooms
5
Bathrooms
2.5
Area
1846 Square Feet

$739,900
Debolender

Menu

  • Home
  • About
  • Buying Tips
  • Selling Tips
  • Testimonials
  • Contact

Contact Info

238 Speedvale Ave W, Guelph, ON N1L 1C9

+1 519 993 5656

deb@deboraholender.com

Find your new Home

  • All Listings
  • Guelph Listing
  • Kitchener Listing
  • Waterloo Listing
  • Cambridge Listing

Copyright © 2026, Deb Olender RE/MAX Guelph Real Estate Centre

|
68 Emma Street, Guelph, ON N1E 1T7 33 Whitmer Street 301, Milton, ON L9T 8P9

Owning a home is a keystone of wealth… both financial affluence and emotional security.

Suze Orman
October 14, 2026 Wednesday!
Debolender
  • Login
Forget Password?

OTP Verification

Please enter the 6-digit OTP sent to your email.

Time remaining: 05:00