Debolender
  • Home
  • About
    • Relocating
    • Testimonials
  • Real Estate Listings
    • Guelph
    • Kitchener
    • Waterloo
    • Cambridge
  • News and Advice
    • Deb’s Blog
    • Home Buying Advice
    • Home Selling Advice
    • Get Listings Sent To You
    • Get Your Free Home Evaluation
  • Contact
Debolender
  • Home
  • About
    • Relocating
    • Testimonials
  • Real Estate Listings
    • Guelph
    • Kitchener
    • Waterloo
    • Cambridge
  • News and Advice
    • Deb’s Blog
    • Home Buying Advice
    • Home Selling Advice
    • Get Listings Sent To You
    • Get Your Free Home Evaluation
  • Contact

33 Whitmer Street 301, Milton, ON L9T 8P9

  • Home
  • Milton

33 Whitmer Street 301, Milton, ON L9T 8P9

33 Whitmer Street 301, Milton, ON L9T 8P9

$799,900
  • 040fce27-aad0-4620-8a6a-35111dc96813-l.jpeg
  • 047c981c-772f-4d86-9359-936cd595d241-l.jpeg
  • 054a8543-87af-4a28-85b2-c89e9263af0c-l.jpeg
  • 062c0722-8e09-4709-9d9b-90574880ccb7-l.jpeg
  • 0bdee2da-52b7-413b-a371-6aa478ec3b96-l.jpeg
  • 11c25e1f-2c40-4ea8-975e-cb8c8ac2ddfd-l.jpeg
  • 19f5b9ad-9fce-47dc-974c-f7c170a9c3e2-l.jpeg
  • 1b2ddd07-e308-41d6-b87c-b5327203ce65-l.jpeg
  • 23993960-e3b4-4afd-aca2-aae88f30b043-l.jpeg
  • 28ab5dfc-5e95-47b4-ad3e-667035a964b0-l.jpeg
  • 307c855e-fc63-4261-aed2-7fc26f87cee4-l.jpeg
  • 364608fd-5c56-47ad-aa8d-8dd63d9130fc-l.jpeg
  • 40353dd3-c6a8-4cce-8d1d-ca2dce35424a-l.jpeg
  • 4e9e1048-459b-42b3-9ddd-8b29cffc2ef4-l.jpeg
  • 5003b995-6b3a-4925-b102-4a41ecbcdd50-l.jpeg
  • 534d4fa2-96aa-4351-ae81-a87d468a9e54-l.jpeg
  • 660e228f-e5b9-4b20-bf17-c66277351b0f-l.jpeg
  • 6ab22bee-7769-49aa-ac41-79949fc8f5a8-l.jpeg
  • 6b98a403-cb56-4a27-b9cc-5373145453f7-l.jpeg
  • 72a3ab62-ef37-492b-a12e-bd570da98b26-l.jpeg
  • 766b9da9-2fa7-4159-91e2-6a2240885c14-l.jpeg
  • 7c30cacb-bf49-48c9-8465-88b10a19eef1-l.jpeg
  • 7d85a77f-769d-4763-9f36-96694830ad4f-l.jpeg
  • 87e83479-70ad-4119-a907-c96d8d41a87e-l.jpeg
  • 964f30e4-852d-42d2-9fe7-b85ee7646e59-l.jpeg
  • 965072f1-6065-4774-b0a2-630bba7396dd-l.jpeg
  • 9898f2cf-3d08-4952-bace-dc821e1d5f70-l.jpeg
  • 9c7db15f-f8eb-44e3-b746-bc90b7799240-l.jpeg
  • 9f701368-1937-4313-89c6-5b25f85c2c7b-l.jpeg
  • a1467a87-4e0b-4478-8c4e-c8c45d698aac-l.jpeg
  • b36a721a-5f6f-4d41-8471-2f33a37bdf30-l.jpeg
  • b4b68d11-ed74-4f06-8eb8-aaa9b103dab2-l.jpeg
  • b5693c50-cf24-4661-bf5a-487fd38d9ac8-l.jpeg
  • b5c7985b-e835-45c5-8116-38a6be069661-l.jpeg
  • b6998855-6fcc-4c4c-a909-505923b42da0-l.jpeg
  • b87d97dd-fb75-41fb-89f8-f38a652ada1a-l.jpeg
  • bc50141c-8940-4f53-8024-302c6413c46c-l.jpeg
  • bdc93d21-60f1-4604-b7a2-f25225563290-l.jpeg
  • c0d0dedf-71ea-4a2c-ab17-eb0e2f91313e-l.jpeg
  • d1bb8a42-bf06-48ea-90e7-ff02c269e38b-l.jpeg
  • d536982d-e64a-4e53-8f70-9275672c4f7e-l.jpeg
  • d6e3c8a7-401c-4783-b3f9-0d2a3df863c6-l.jpeg
  • d8279928-b150-4a4e-9d1d-5db0e6035350-l.jpeg
  • d8914be8-8c17-4f5a-b9a4-c03b603e1709-l.jpeg
  • da570781-b52b-42df-ae92-cae347a9201b-l.jpeg
  • db523ad9-e7d4-4e7d-a9bd-dea5c88a9d9c-l.jpeg
  • e3afe25f-4b00-42e8-aea6-bef221378dc2-l.jpeg
  • eef55ee0-d271-4192-9df4-55d00b9c3bcf-l.jpeg
  • f30753d0-9af9-4945-b15b-7c7d536b59a5-l.jpeg
  • f3ccc2f5-12a4-4b86-a8d3-f06d43ae0560-l.jpeg

Property ID:

 RH-1851080-property

Bedrooms
2
Bathrooms
2
Garage
No

Description

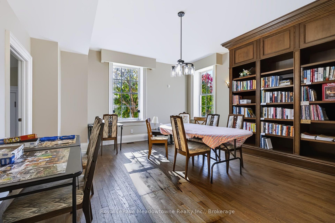
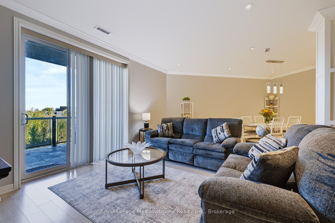
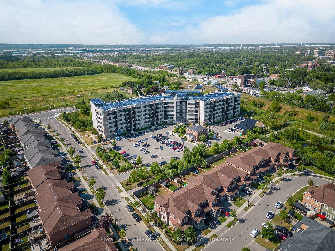
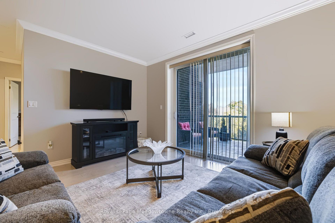
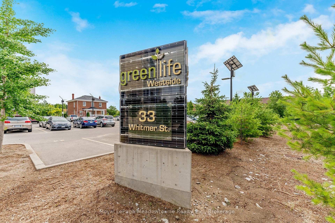
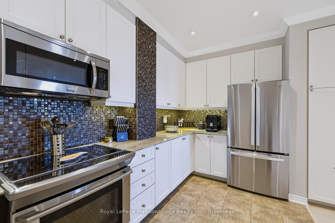
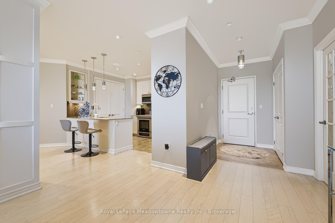
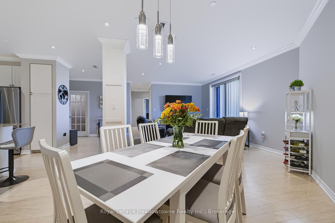
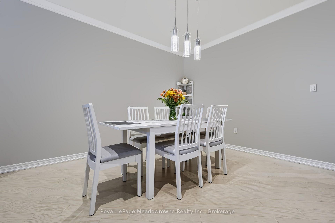
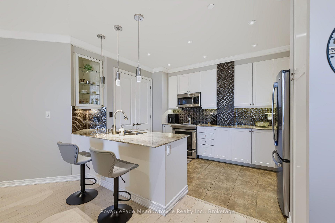
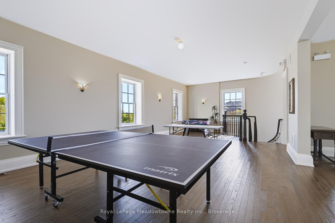
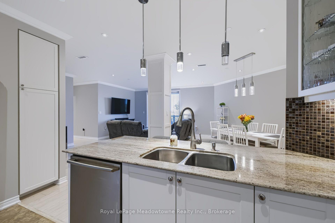
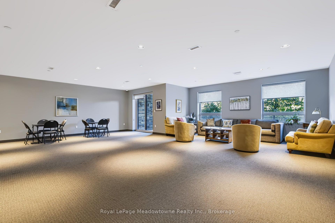
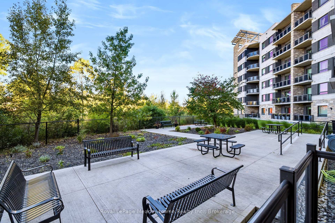
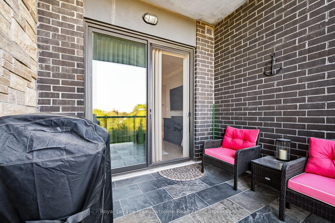
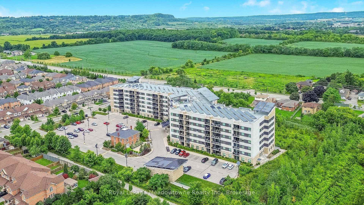
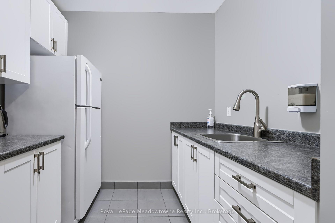
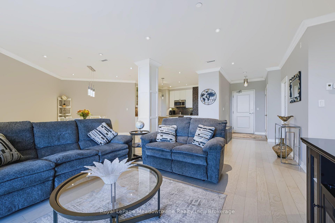
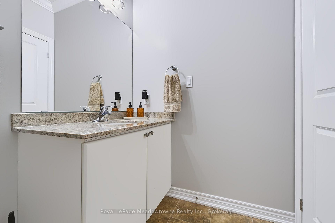
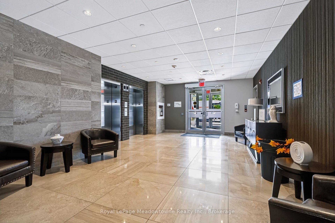
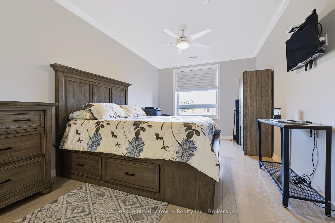
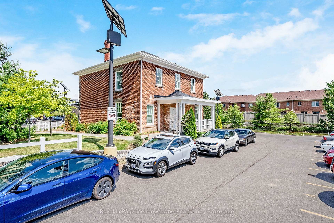
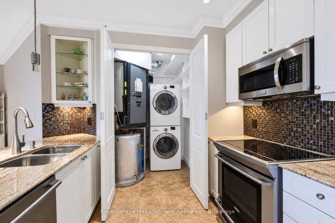
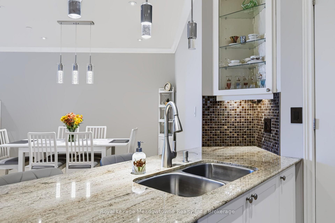
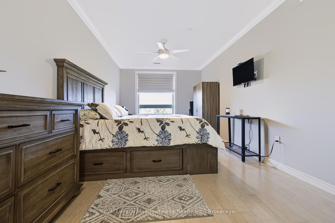
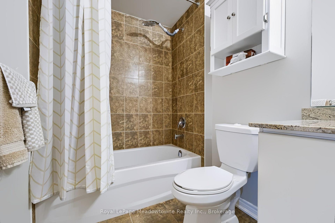
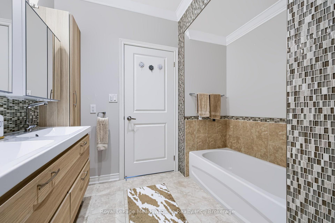
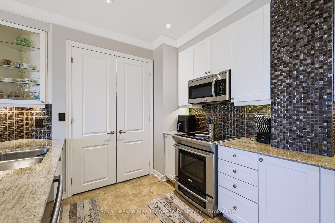
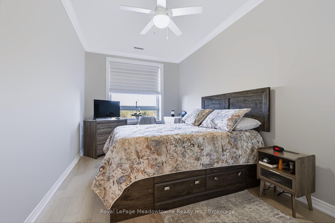
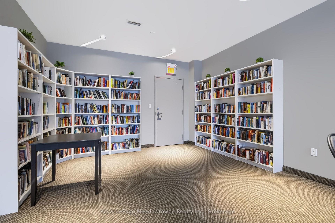
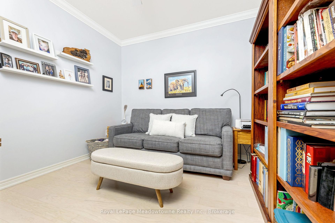
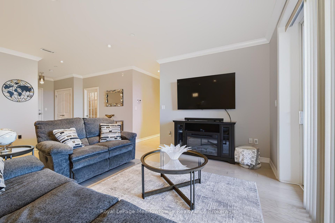
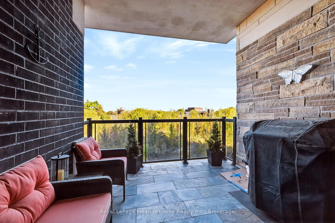
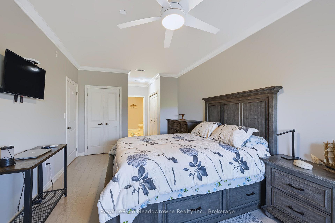
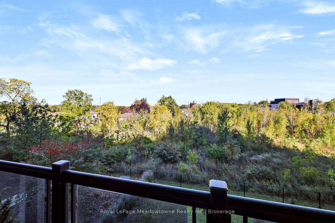
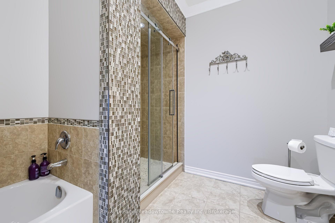
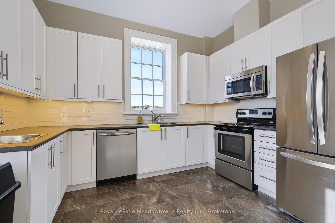
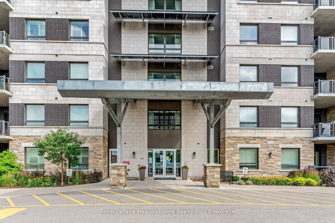
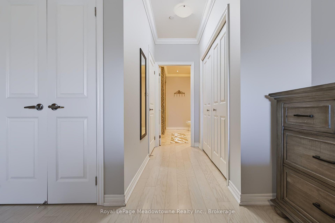
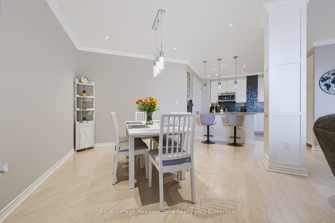
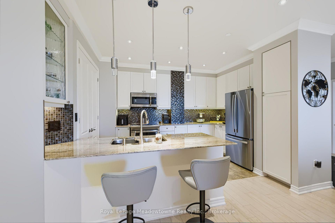
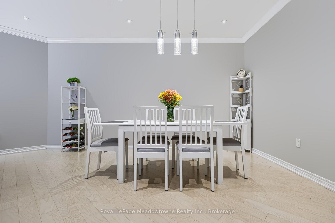
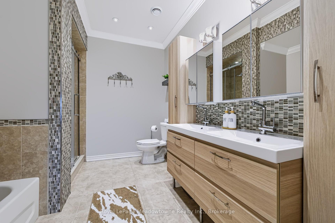
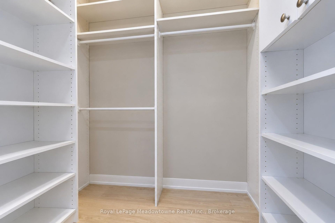
Presenting 33 Whitmer Street #301 – A spacious, carpet-free 2-bedroom plus den condo offering 1,470 sq. ft. of living space, 9′ ceilings, and stunning northwest views of the Niagara Escarpment. The open-concept layout features a generous living and dining area, oversized den, two full bathrooms, and in-suite laundry. The primary bedroom easily accommodates a king-sized bed and sitting area, with three closets including a walk-in, plus an ensuite bathroom with double sinks, granite countertops, separate shower, and bathtub. The chef’s kitchen features granite countertops and custom organizers throughout the cabinetry, making excellent use of the available space. Enjoy the escarpment views from the private balcony, with the added convenience of two parking spaces and a large storage locker. Built with energy efficiency in mind, the building features geothermal heating, solar panels, insulated concrete form construction, solar-powered street lights, and triple-pane windows. Located close to shopping, restaurants, and everyday amenities, with reasonable condo fees and ample visitor parking.

Additional Details

  • Property Sub Type: Condo Apartment
  • Transaction Type: For Sale
  • Stories: 3
  • Basement: None
  • Heating Source: Ground Source
  • Heating Type: Forced Air
  • Cooling: Central Air
  • Parking Space: 1
  • MLS Status: New

Similar Properties

View Property

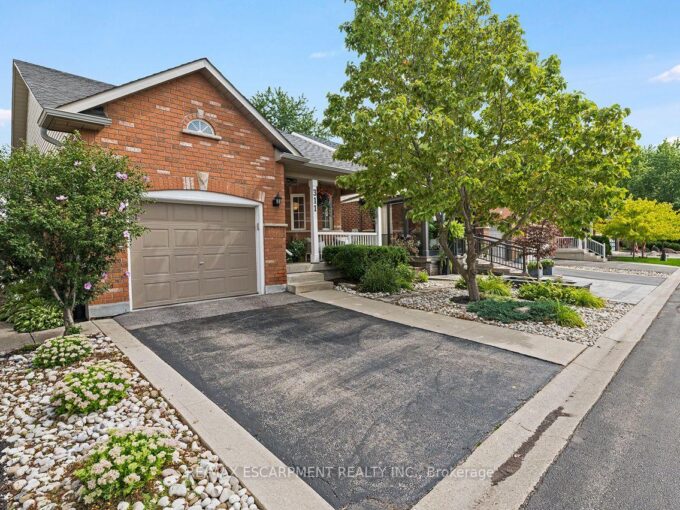
311 Malick Street, Milton, ON L9T 5X4

Rarely offered in sought-after Drury Park, this beautifully maintained Borden…

Bedrooms
3
Bathrooms
4

$1,050,000
View Property

1105 Leger Way 319, Milton, ON L9E 1K7

Beautifully Finished Condo Unit in Desired Hawthorne South Village Development…

Bedrooms
2
Bathrooms
1

$430,000
Debolender

Menu

  • Home
  • About
  • Buying Tips
  • Selling Tips
  • Testimonials
  • Contact

Contact Info

238 Speedvale Ave W, Guelph, ON N1L 1C9

+1 519 993 5656

deb@deboraholender.com

Find your new Home

  • All Listings
  • Guelph Listing
  • Kitchener Listing
  • Waterloo Listing
  • Cambridge Listing

Copyright © 2026, Deb Olender RE/MAX Guelph Real Estate Centre

|
312 East 12th Street, Hamilton, ON L9A 3Y1 617 Mockridge Terrace, Milton, ON L9T 7V2

Owning a home is a keystone of wealth… both financial affluence and emotional security.

Suze Orman
October 14, 2026 Wednesday!
Debolender
  • Login
Forget Password?

OTP Verification

Please enter the 6-digit OTP sent to your email.

Time remaining: 05:00